

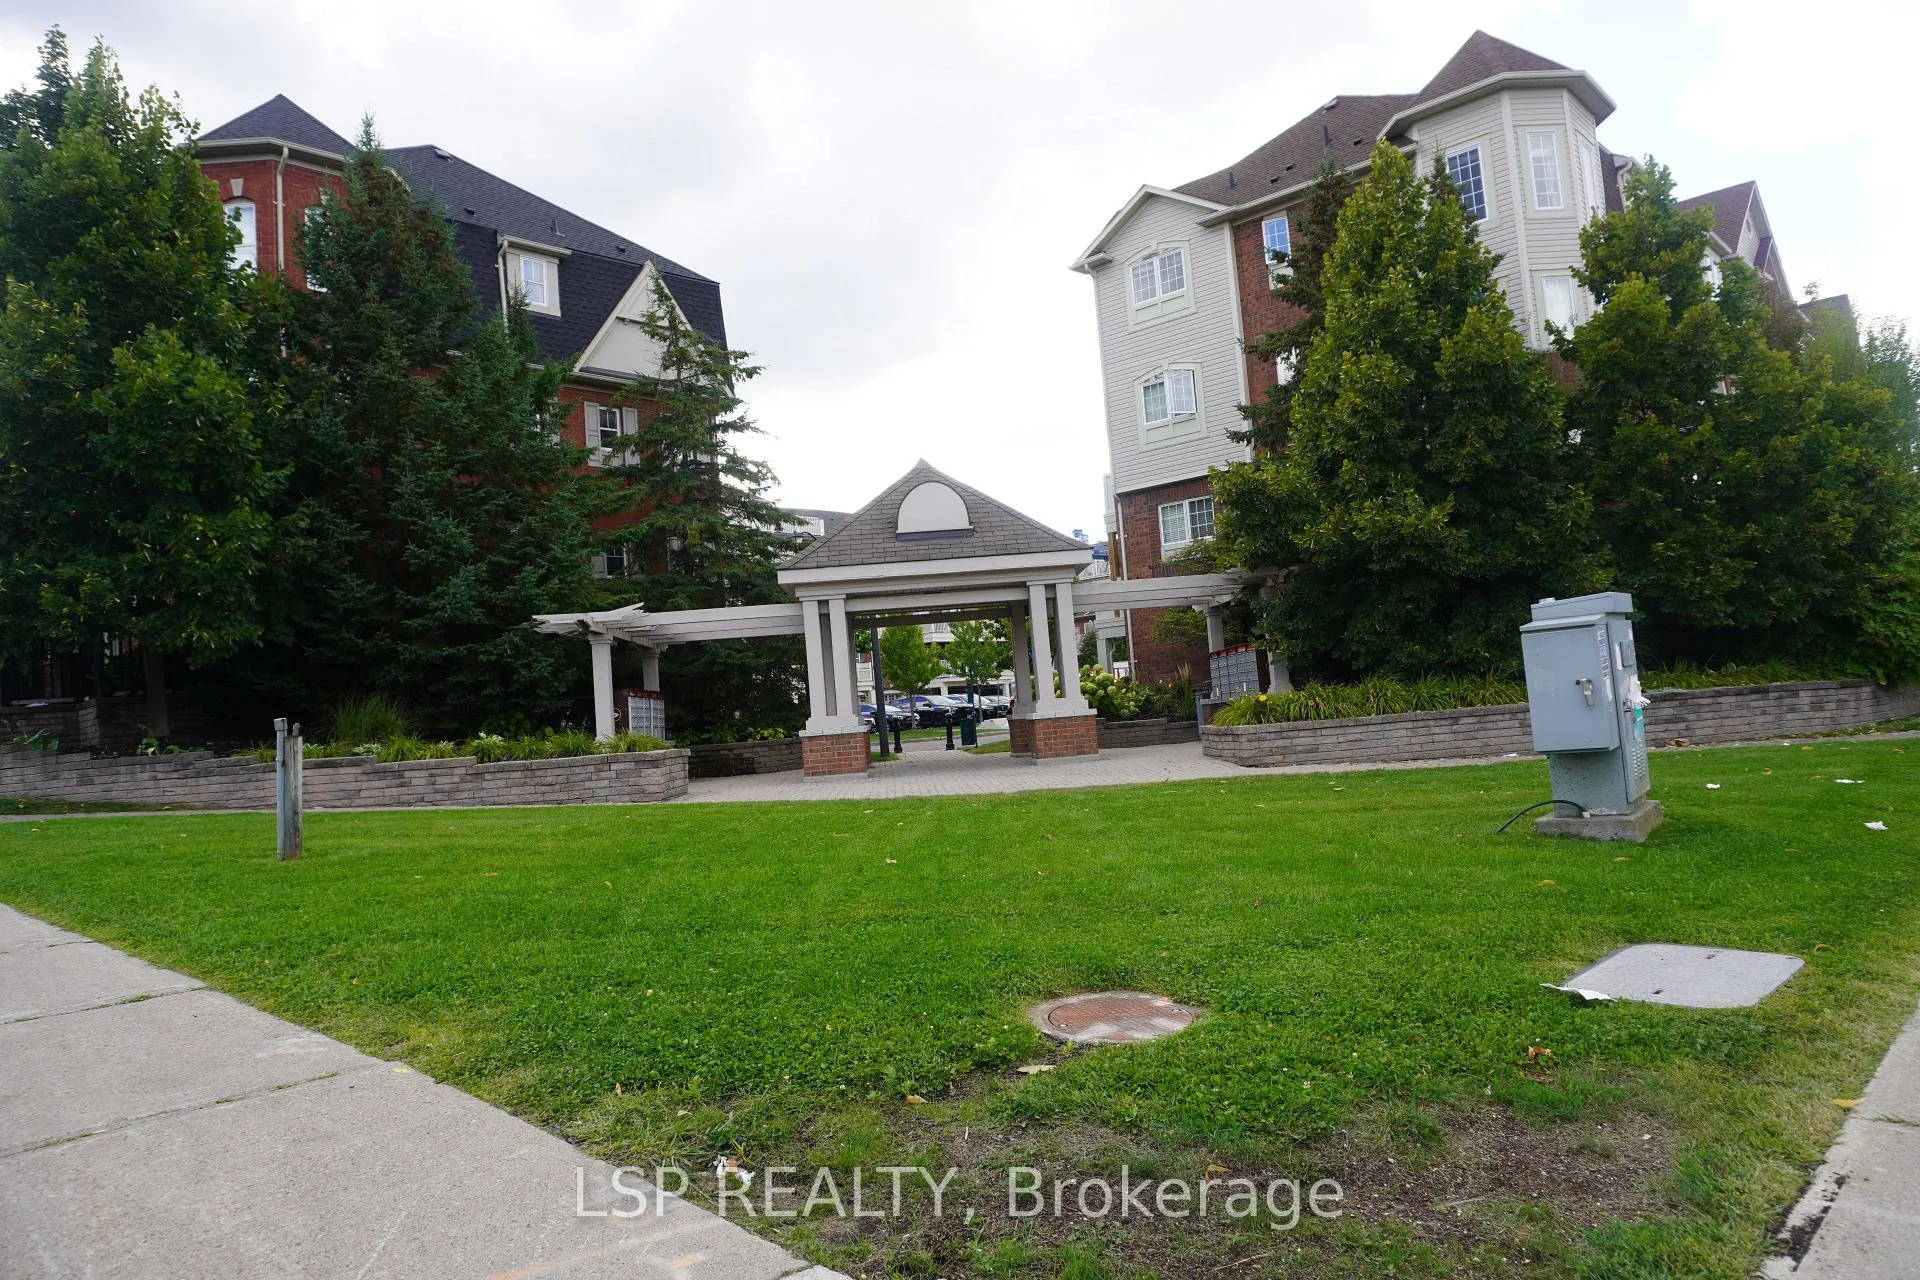
Unit 6, 3020 Clayhill Road
Unit 6, 3020 Clayhill Road
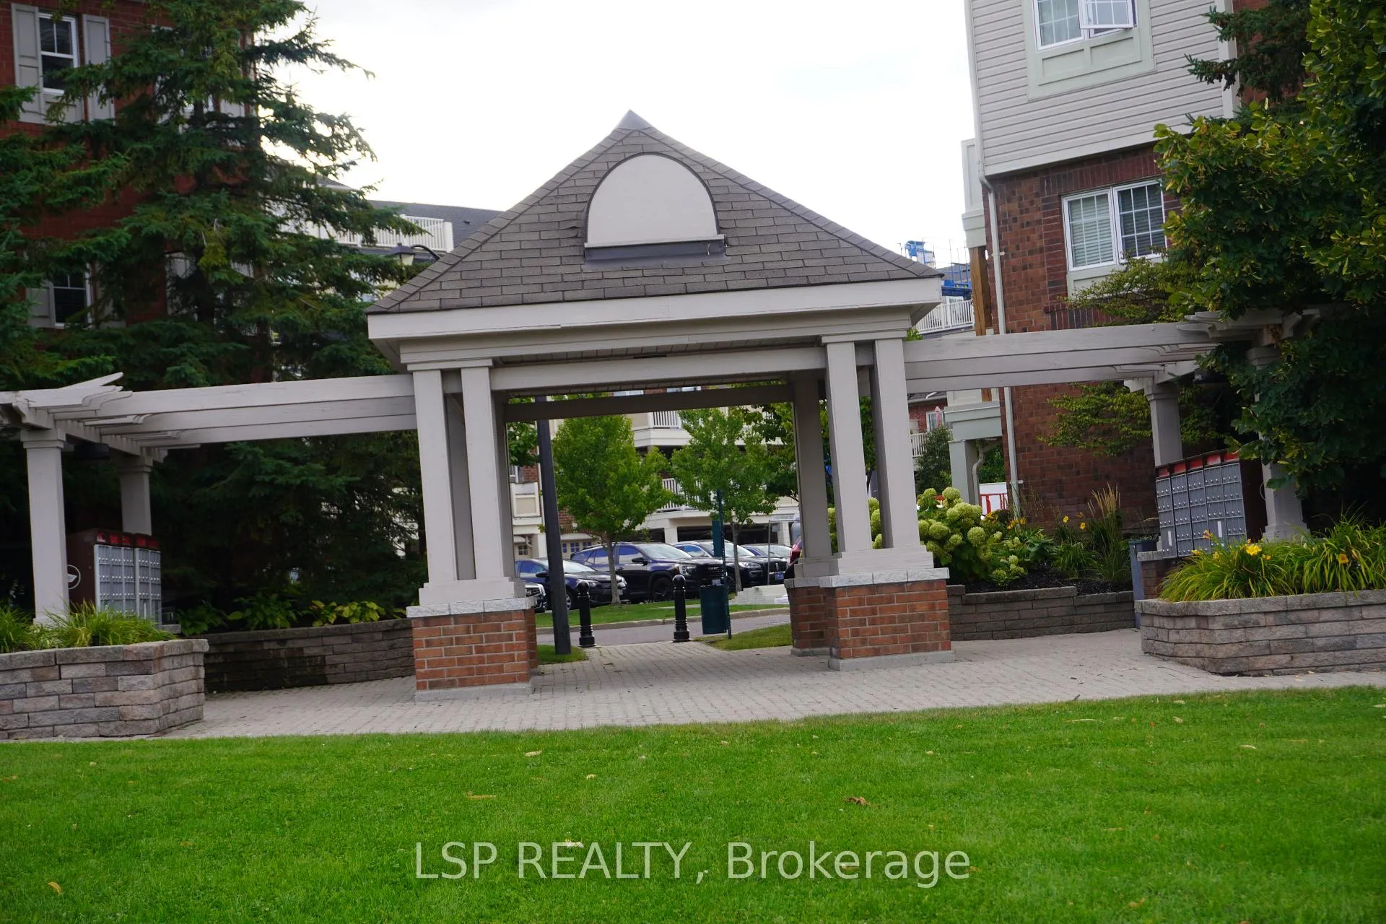
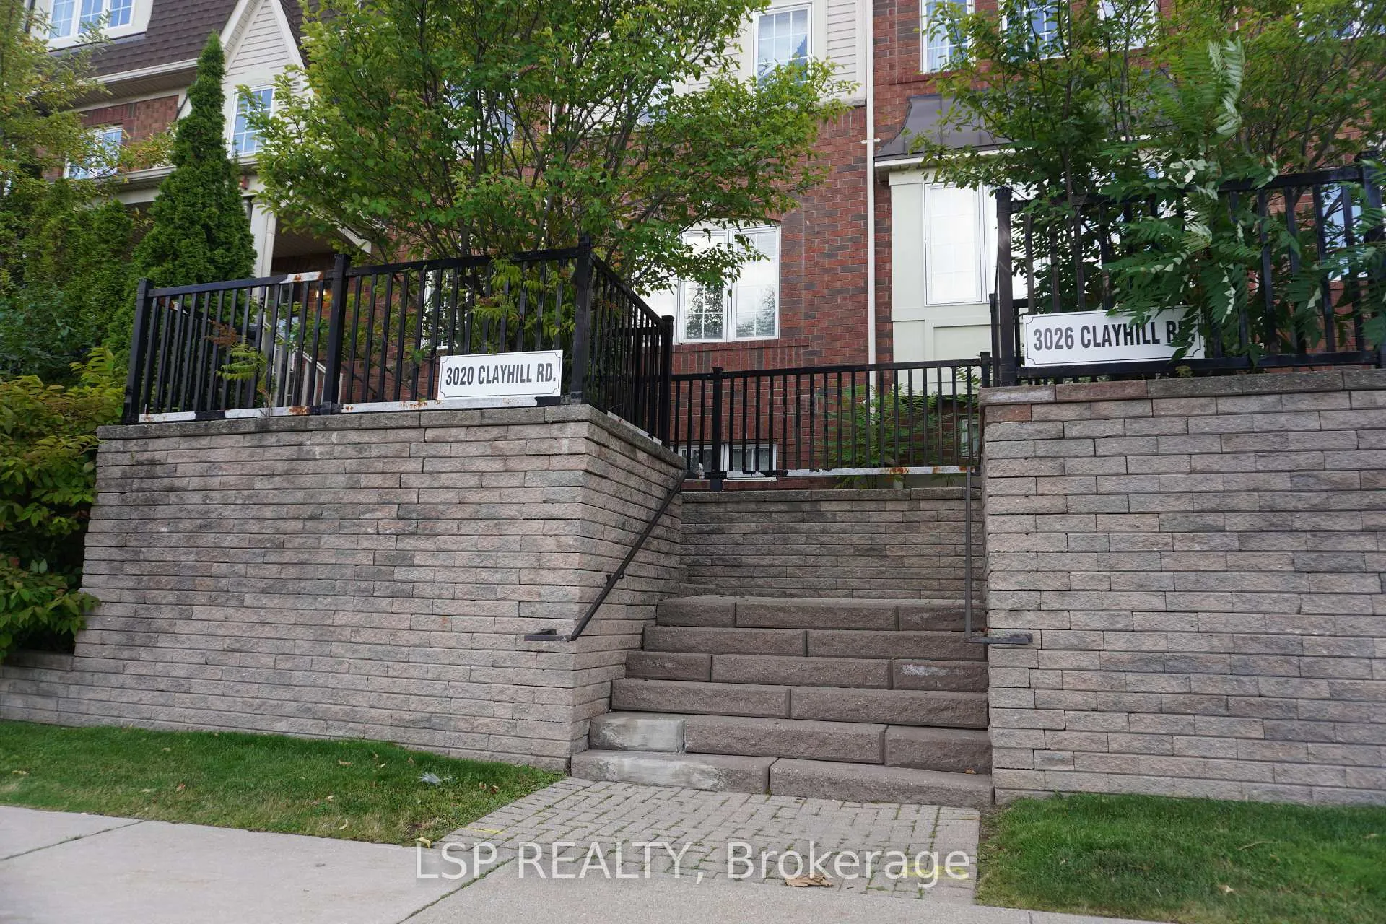
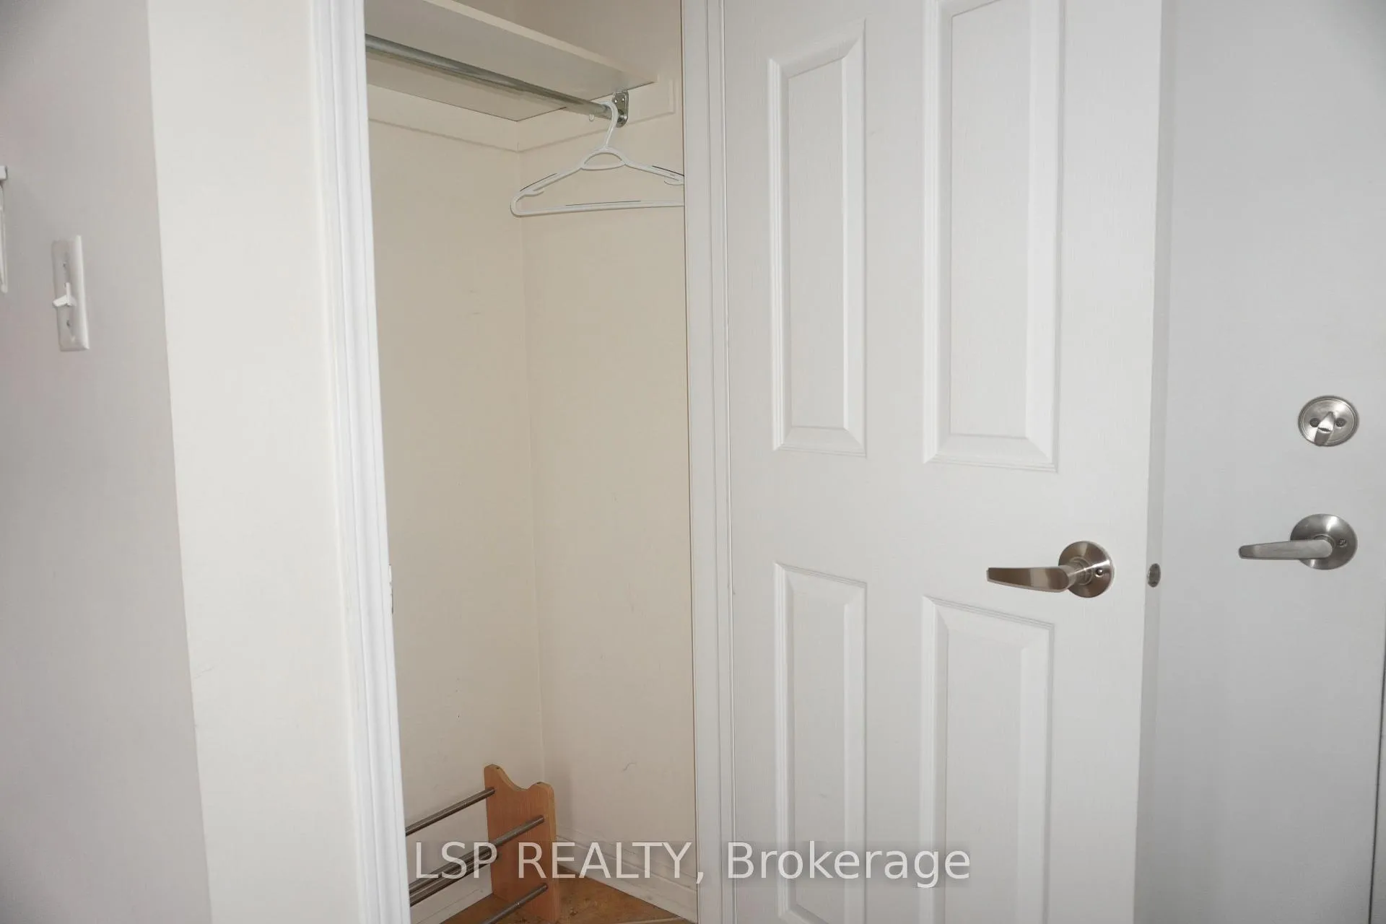 See all 43 photos
Property history
Facts and features
- BasementNone
- LaundryIn-suite
- Lease term12 months
- PetsNot allowed
- Hardwood floors
- Central air
The homeCondo Townhouse, Multi-level, 1,000–1,199 sq ft
- Type: Condo Townhouse
- Style: Multi-level
- Living space: 1,000–1,199 sq ft
- Basement: None
- Exposure: East West
InsideCeramic, Hardwood, In-suite laundry, main level, Auto garage door remote, carpet free, storage
- Flooring: Ceramic, Hardwood
- Laundry: In-suite laundry, main level
- Features: Auto garage door remote, carpet free, storage
- Rooms above ground: 6
- Rooms in the basement: 1
- Bedrooms: 2 + 1 in the basement
- Bathrooms: 2
- Kitchens: 1
OutsideAluminum siding, concrete, Terrace
- Exterior: Aluminum siding, concrete
- Balcony: Terrace
Parking and locker2 Parking (1 garage + 1 drive), Built-in, Parking type Owned
- Spaces: 2 Parking (1 garage + 1 drive)
- Garage: Built-in
- Parking type: Owned
- Driveway: Covered, private
- Locker: Ensuite
Building704 Neighbourhood Circ Townhouses, Storeys 3, Units 120
- Name: 704 Neighbourhood Circ Townhouses
- Storeys: 3
- Units: 120
- Registered: 2006
- Condo corporation: 784
- Pets: Not allowed
Heating, water and powerForced air, gas, Central air
- Heating: Forced air, gas
- Cooling: Central air
Rent and termsRent $2,900 a month, Entire property, Unfurnished
- Rent: $2,900 a month
- Space for rent: Entire property
- Furnished: Unfurnished
- Lease: 12 months
- Paid: Monthly
- Rent includes: Building insurance, building maintenance, common elements, grounds maintenance, exterior maintenance, parking
- Deposit: Required
- Credit check: Required
- Employment letter: Required
- Rental application: Required
- References: Required
IncludedStainless steel appliances including, fridge;cooker; dishwasher; micro wave for tenant's use.
- Included: Stainless steel appliances including, fridge;cooker; dishwasher; micro wave for tenant's use.
Listing detailsW12391252, Rented, Sep 9, 2025
- MLS® number: W12391252
- Status: Rented
- Listed on: Sep 9, 2025
- Days on market: 40
- Updated: Oct 19, 2025
- Possession: 2025-09-15 / Immediate
- Occupied by: Vacant
- Listing brokerage: LSP REALTY
About this home
Unit 6, 3020 Clayhill Road, Mississauga (Cooksville), ON L5B 0B1
Unique Find!With Stunning Panoramic Views Premium Sought Out Beautiful Top Floor Unit, Corner Of Building, Lots Of Windows*Mattamy Urban Walk-Up Low Rise Condominium*Across From Schools And Park*Two Parking Spots*Semi Private Garage W/Entrance To Units*Huge Open Terrace W/Gas Hook Up For B.B.Q.Located in the heart of Mississauga, you'll have easy access to shopping, dining, and transit, while being surrounded by nature's tranquility. Don't miss this rare opportunity for upscale urban living with a touch of nature., Includes: S/S appliances &, Window Coverings. Close To Schools, Public Transit, Square One, G.O Train And Major Hwy's. This Bright And Spacious Home Features An Open Concept Layout With High Ceilings, Hardwood Throughout, 2 Bedrooms, 2 Full Washrooms, Updated Kitchen, Upgraded Appliances, Ensuite Laundry, Private Rooftop Terrace With Bbq & Much More! Book Now And Discover All That This Home Has To Offer!Corner Unit Unobstructed Views Of The Park, Square One Skyline, Toronto Skyline Views Even The Back Of The Unit Offers Open Views Set Far Away From Other Buildings! Beautiful Home W/2 Private Bedrooms + Bonus Artist's Loft On Top - Can Be Your Home Office Or Guest Room! Walks-Out To A Private Roof-Top Terrace!!16' Tall Kitchen Ceilings! Large Master W/Bay Window! 5 Appl Including Newer Fridge & Premium W&D. Oversized Sundeck! Gas Line For Bbq! Next To Shopping Plazas, Large Park & School Next Door! 1 Bus To Subway! Near GO
Ask about this home
A HOMEH agent will answer your questions about this home.
Know more about 704 Neighbourhood Circ Townhouses
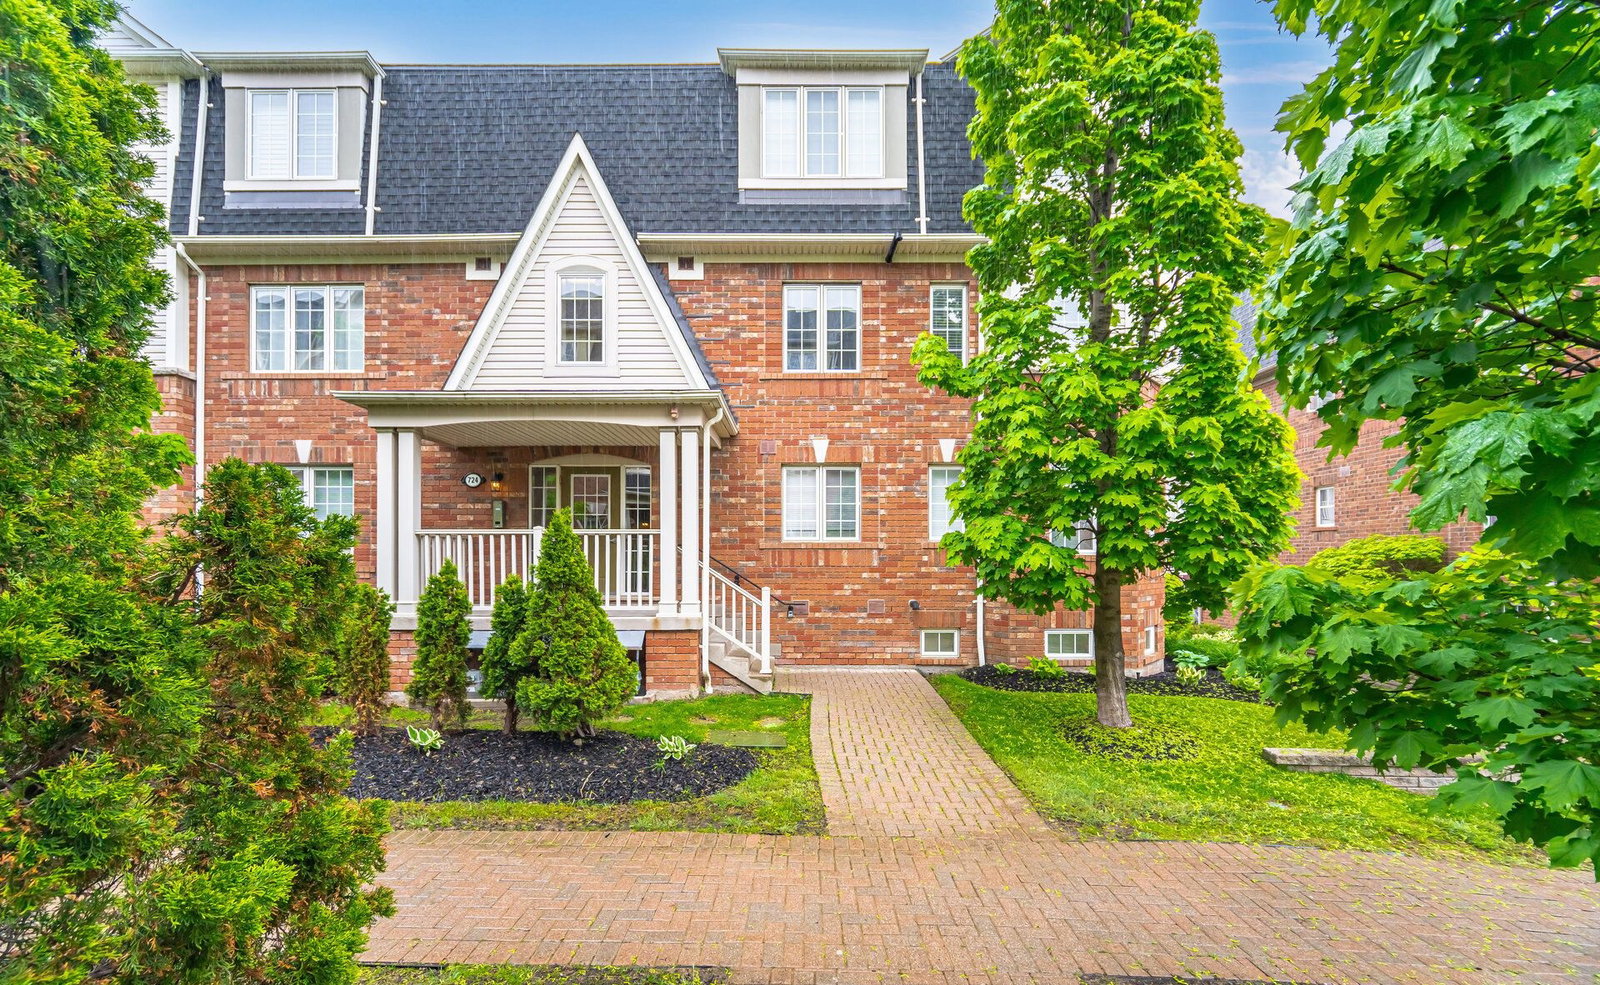
Condo building · 555-587 Dundas St W
704 Neighbourhood Circ Townhouses is a 3-storey condo with 120 suites, built in 2006. No units are on the market here right now.
- 3storeys
- 120suites
- $576/sq ft
- 2006built
No similar units for rent in 704 Neighbourhood Circ Townhouses right now.
Around this home
Daily convenience, out of 100, from the distances below
Schools nearby
School rating, out of 10.
Helpful calculators
Your HOMEH agent

"I would see it this week."