

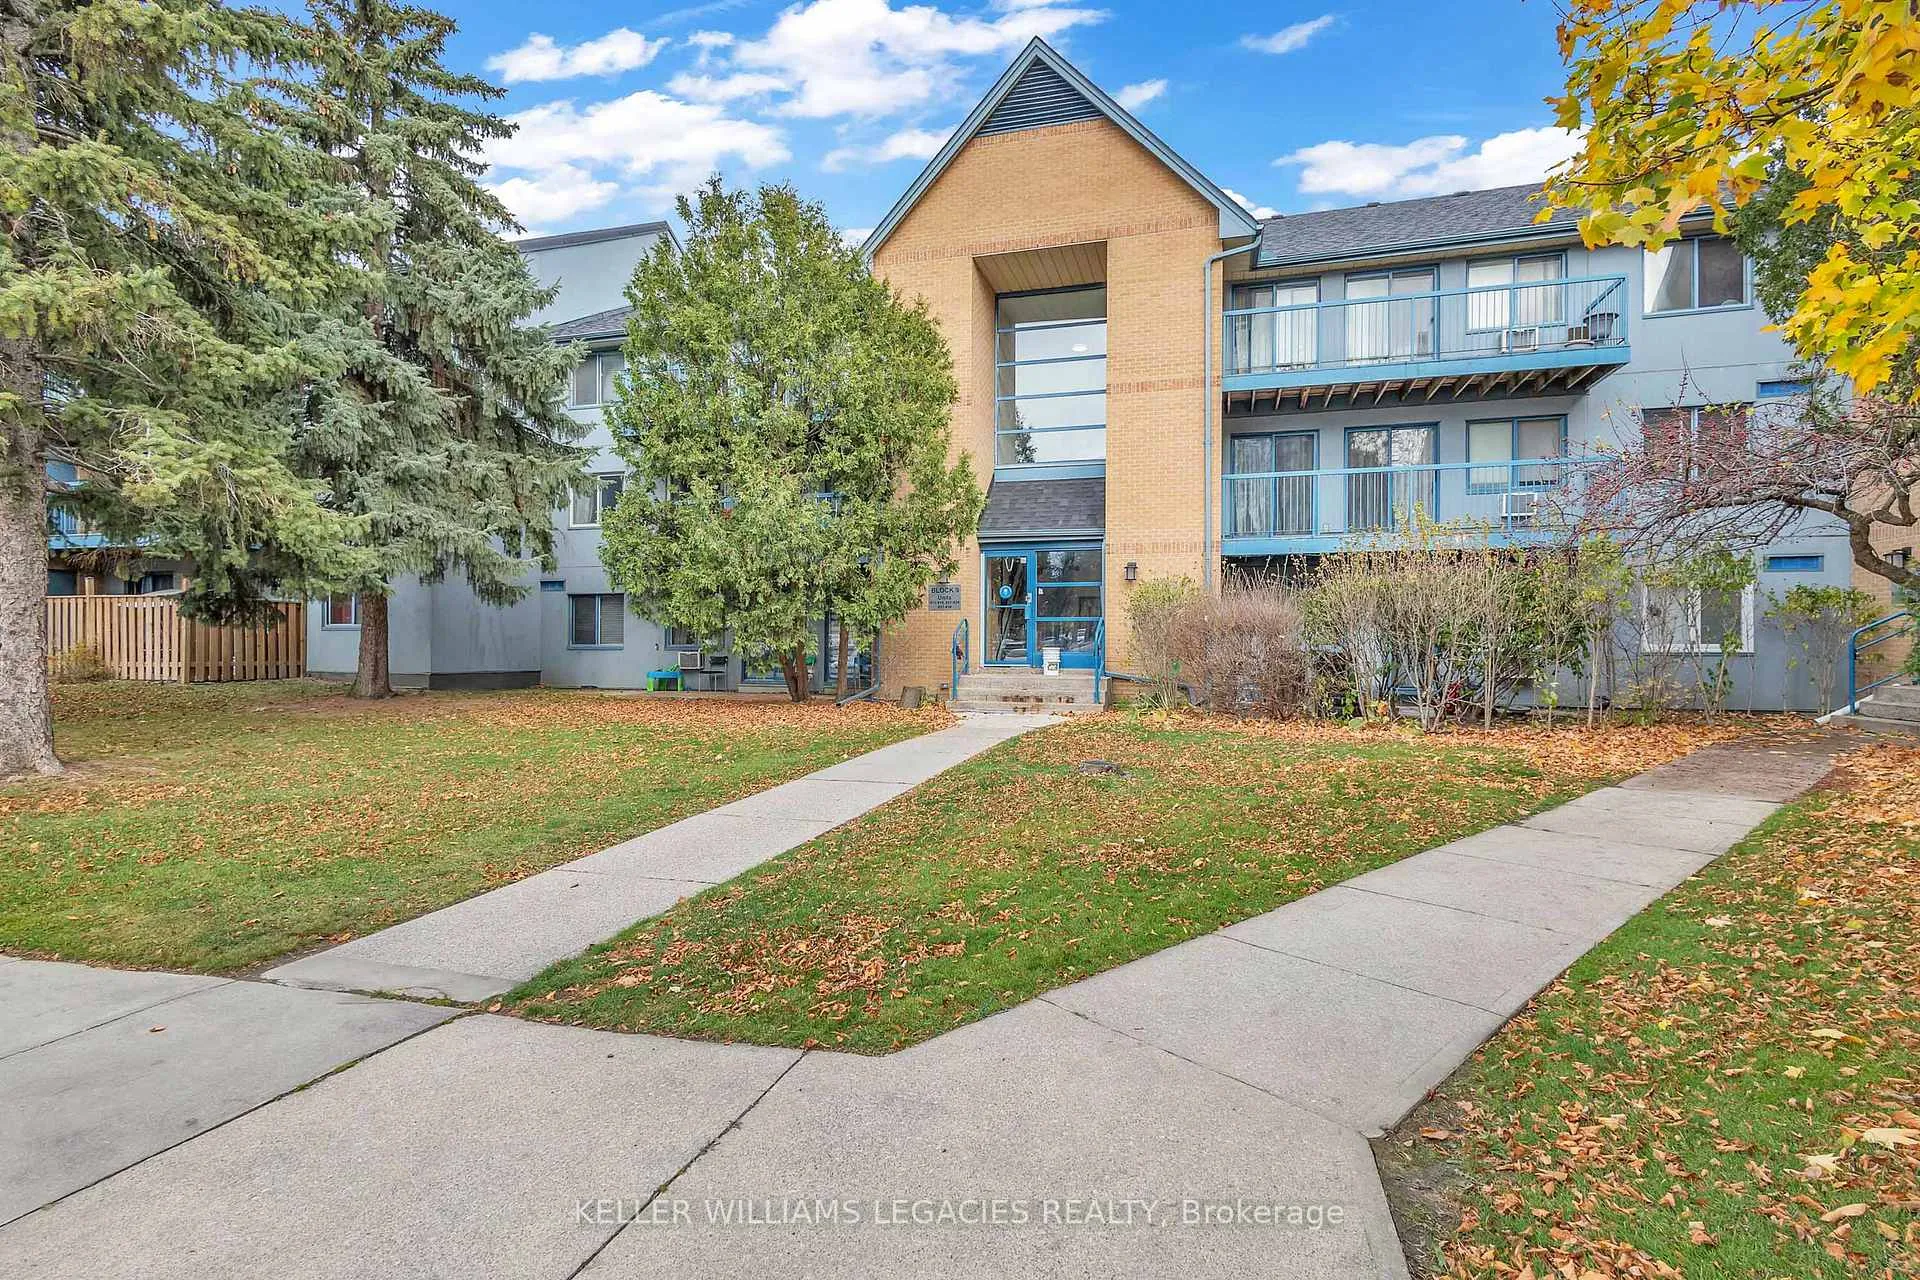
Unit 922, 95 Trailwood Drive
Unit 922, 95 Trailwood Drive
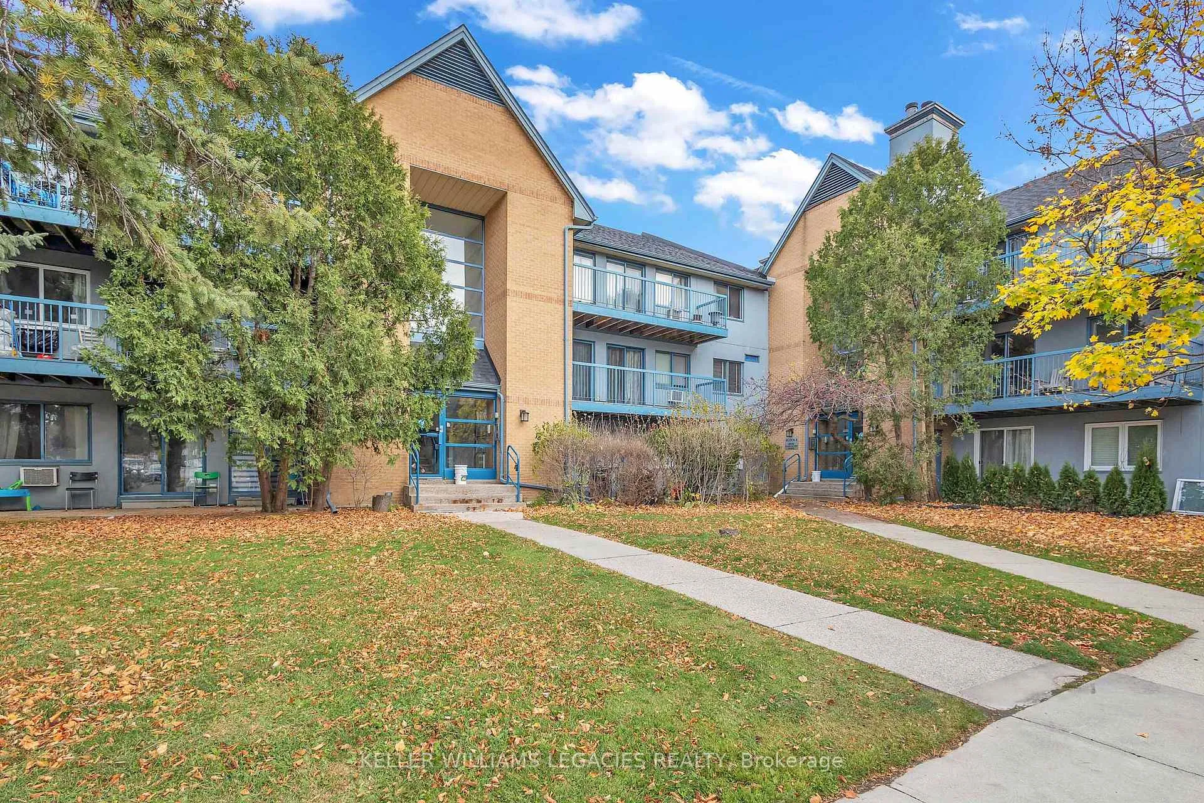
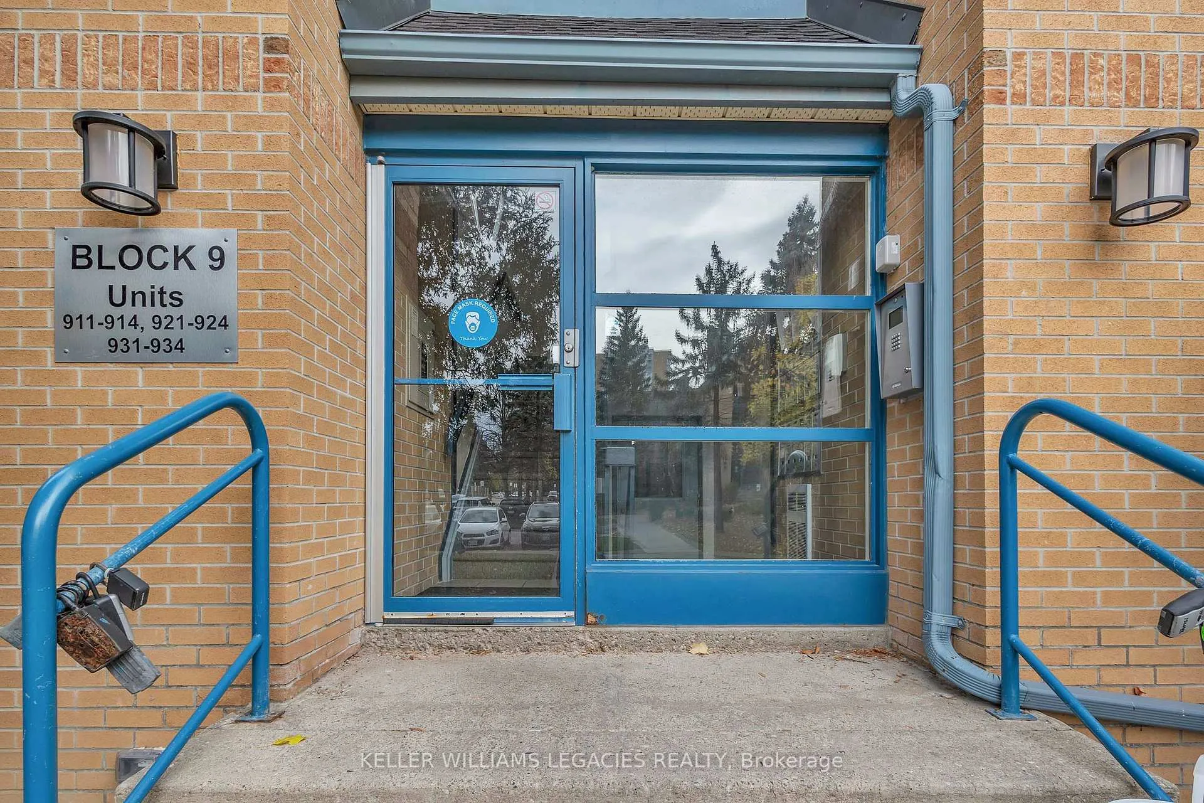
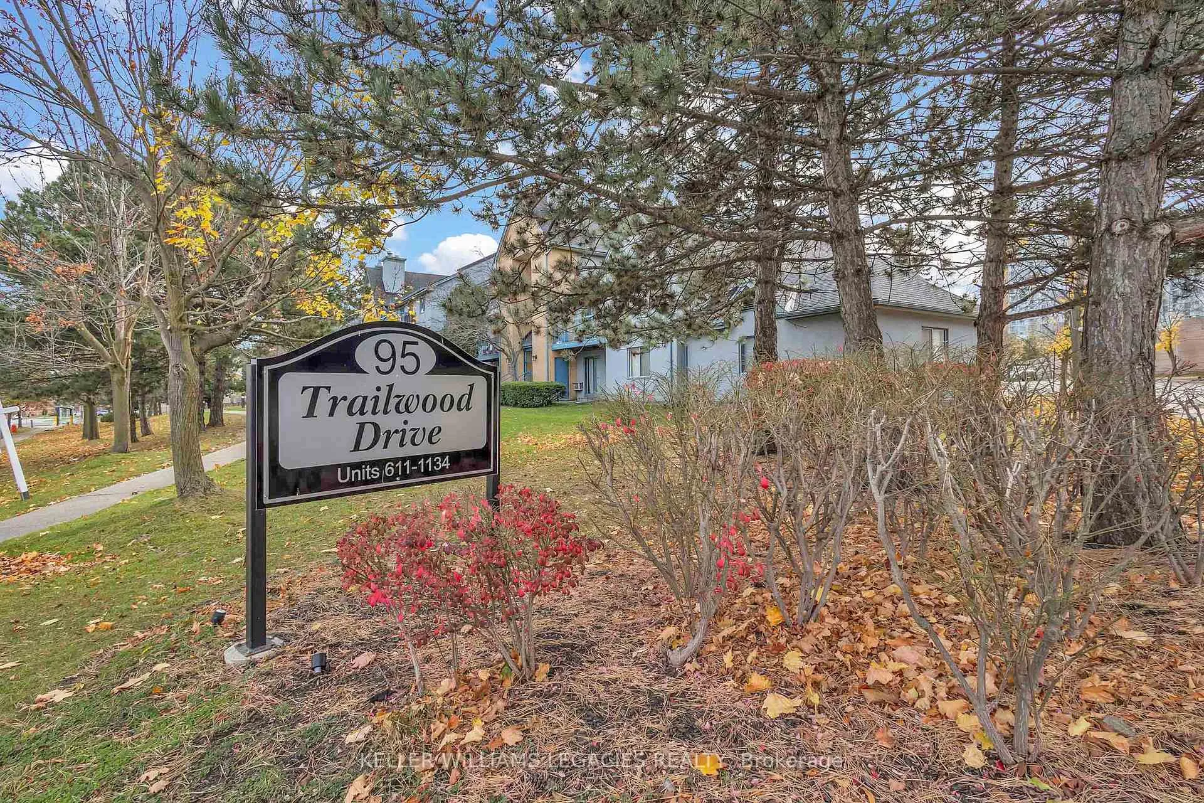
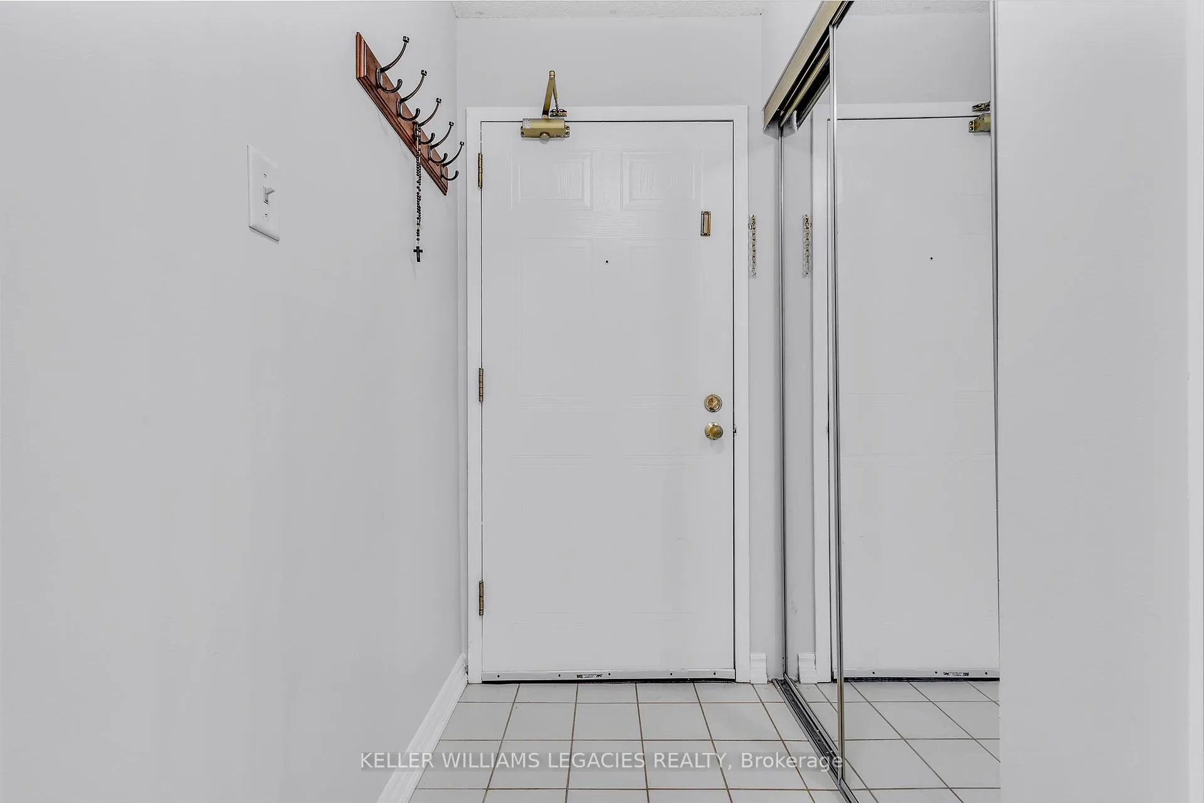 See all 27 photos
Property history
- $2,650TerminatedList: 2026-02-13|End: 2026-02-26|13 daysW12788540
- $2,650TerminatedList: 2026-02-04|End: 2026-02-13|9 daysW12756808
- $2,699TerminatedList: 2025-12-18|End: 2026-01-30|43 daysW12641656
- $2,800ExpiredList: 2024-11-02|End: 2025-02-28|118 daysW10404802
- $569,000TerminatedList: 2024-11-09|End: 2025-01-19|71 daysW10418284
Facts and features
- BasementNone
- LaundryIn-suite
- Lease term12 months
- PetsAllowed
The homeCondo Townhouse, Apartment, 900–999 sq ft
- Type: Condo Townhouse
- Style: Apartment
- Living space: 900–999 sq ft
- Basement: None
- Exposure: South
InsideIn-suite laundry, Carpet free, Rooms above ground 5
- Laundry: In-suite laundry
- Features: Carpet free
- Rooms above ground: 5
- Bedrooms: 2
- Bathrooms: 2
- Kitchens: 1
OutsideConcrete, brick front, Enclosed, Controlled entry, patio
- Exterior: Concrete, brick front
- Balcony: Enclosed
- Features: Controlled entry, patio
Parking and locker1 Parking, Exclusive, Surface
- Spaces: 1 Parking
- Parking type: Exclusive
- Driveway: Surface
- Locker: Ensuite+owned
Building95 Trailwood Townhomes, Storeys 3, Units 124
- Name: 95 Trailwood Townhomes
- Storeys: 3
- Units: 124
- Registered: 1990
- Condo corporation: 376
- Amenities: Bbqs allowed, visitor parking
- Pets: Allowed
Heating, water and powerBaseboard, electric, Window unit(s)
- Heating: Baseboard, electric
- Cooling: Window unit(s)
Rent and termsRent $2,800 a month, Entire property, Unfurnished
- Rent: $2,800 a month
- Space for rent: Entire property
- Furnished: Unfurnished
- Lease: 12 months
- Paid: Monthly
- Rent includes: Building insurance, common elements, water, parking, high speed internet, cable tv
- Deposit: Required
- Credit check: Required
- Employment letter: Required
- Rental application: Required
- References: Required
NearbySchool bus route, library, park, public transit, school
- Close to: School bus route, library, park, public transit, school
Listing detailsW10404802, Expired, Nov 2, 2024
- MLS® number: W10404802
- Status: Expired
- Listed on: Nov 2, 2024
- Days on market: 118
- Updated: Feb 28, 2025
- Possession: 2024-11-04 / November 4, 2024
- Occupied by: Vacant
- Listing brokerage: KELLER WILLIAMS LEGACIES REALTY
About this home
Unit 922, 95 Trailwood Drive, Mississauga (Hurontario), ON L4Z 3L2
Bright, spacious, and beautifully maintained 2-bedroom, 2-bath townhome in a quiet mid-rise community in central Mississauga. This open-concept layout features separate living and dining areas, a modern kitchen with granite countertops, a breakfast bar, and a pantry. With carpet-free flooring, ensuite laundry, and a large balcony with locker storage and BBQ option, this unit offers privacy with bedrooms on opposite sides, perfect for roommates or small families. Includes an owned parking spot within view. Conveniently located near future LRT, schools, highways, and Square One. Available for immediate move-in; ideal for small families, couples, newcomers, or working professionals. **EXTRAS** SS Fridge, SS Stove with Double Oven, Dishwasher, SS Microwave, Separate Stacked Washer and Dryer. Internet, Water and Cable Included.
Ask about this home
A HOMEH agent will answer your questions about this home.
Know more about 95 Trailwood Townhomes
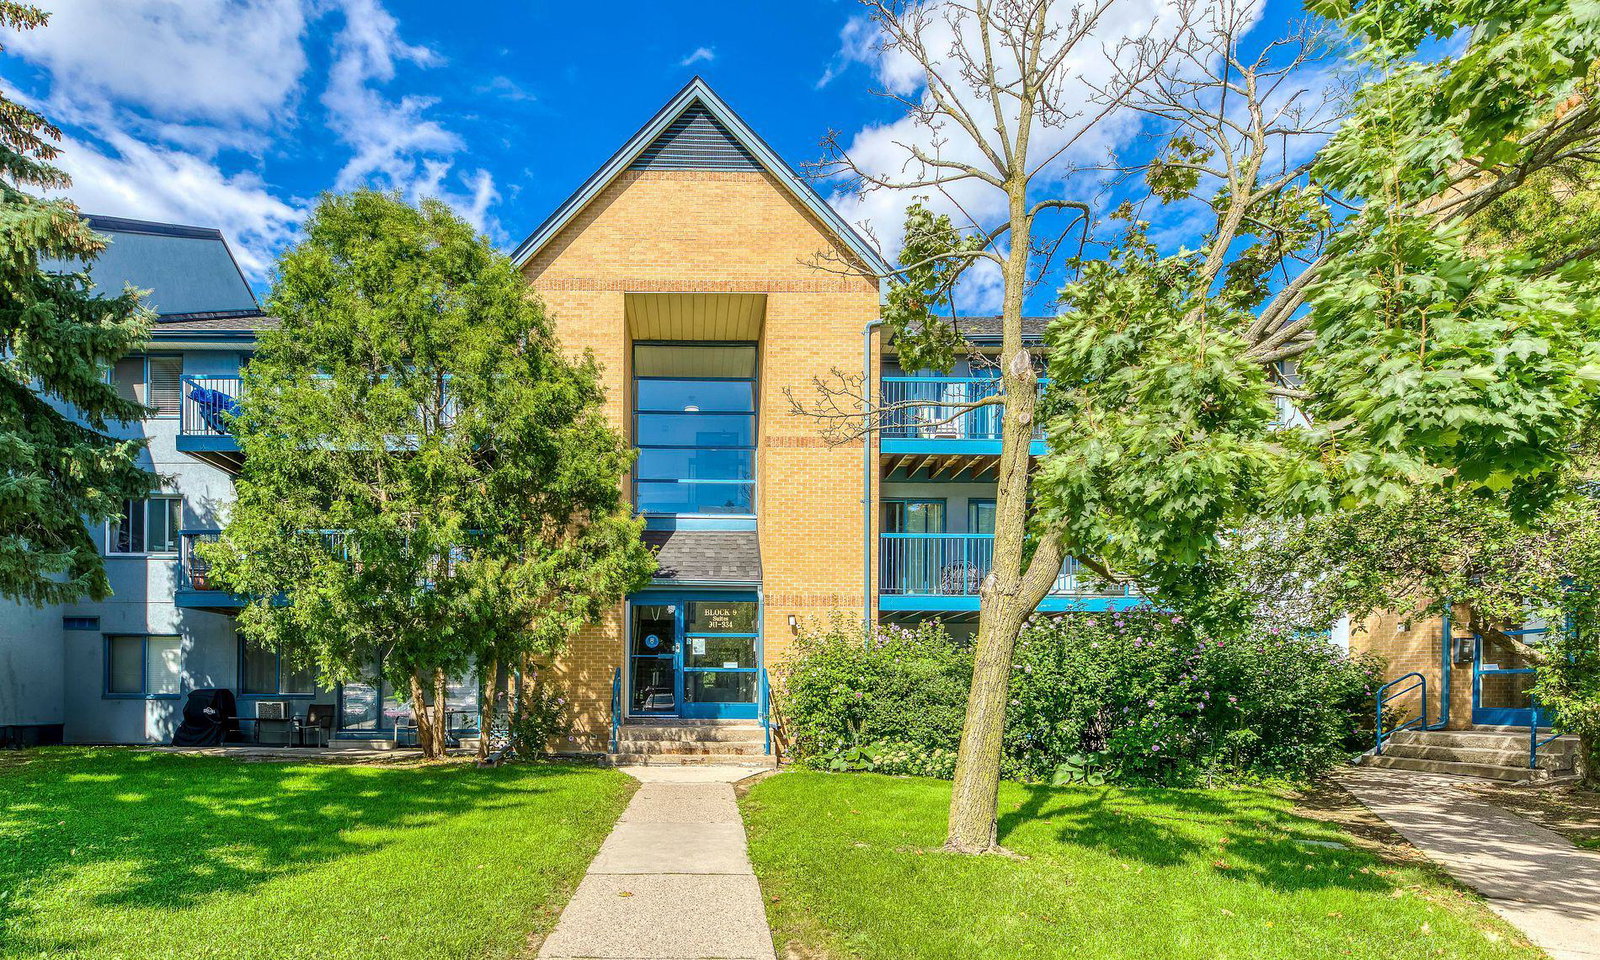
Condo building · 95 Trailwood Drive
95 Trailwood Townhomes is a 3-storey condo with 124 suites, built in 1990 by Unknown. Right now 1 for sale and 1 for rent are on the market here.
- 3storeys
- 124suites
- $502/sq ft
- 1990built
No similar units for rent in 95 Trailwood Townhomes right now.
Around this home
Daily convenience, out of 100, from the distances below
Schools nearby
School rating, out of 10.
Helpful calculators
Your HOMEH agent

"I would see it this week."