

Unit 704, 1800 The Collegeway
Unit 704, 1800 The Collegeway
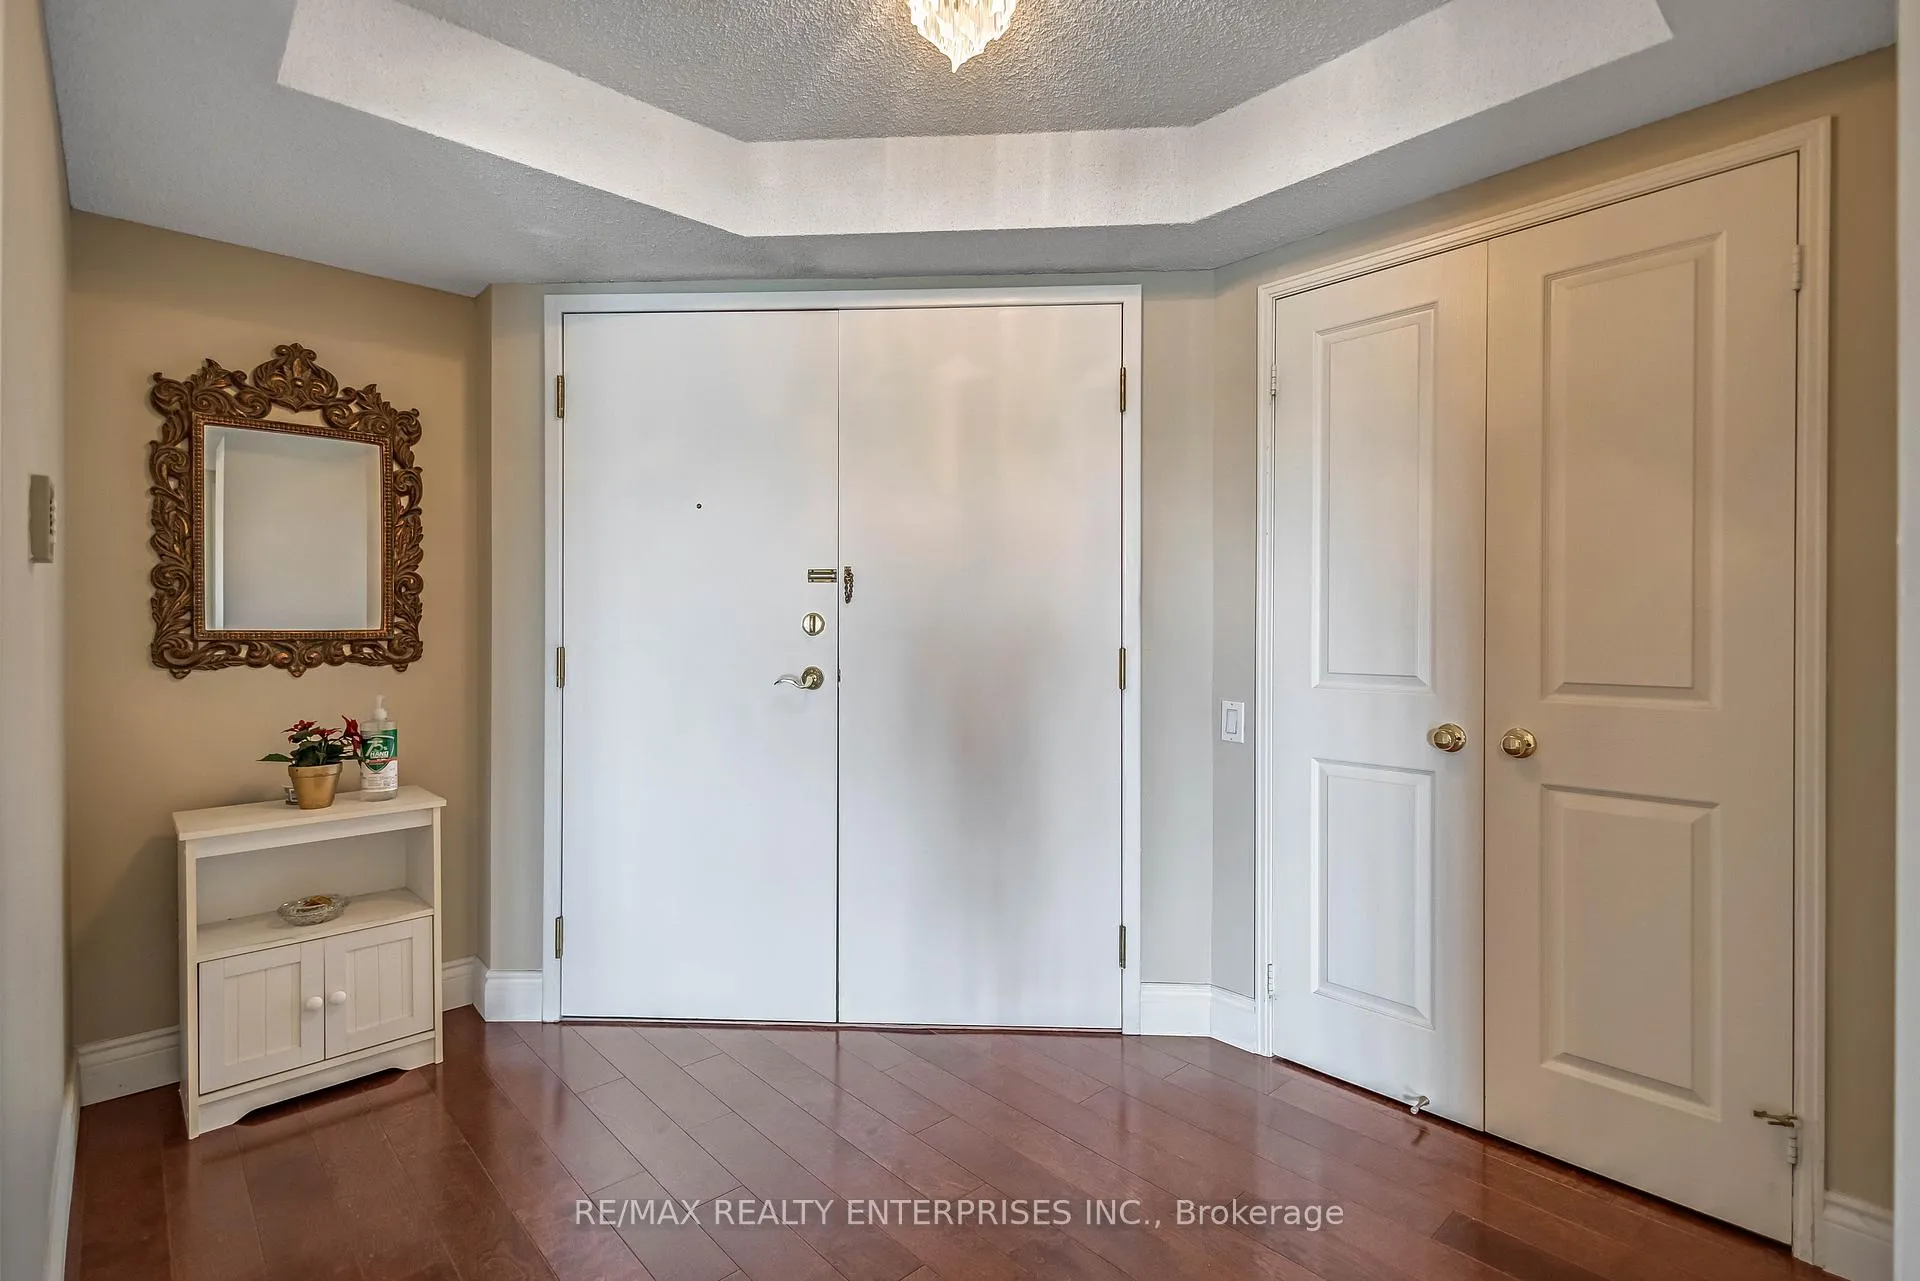 See all 20 photos
Property history
- $1,049,900ExpiredList: 2025-07-20|End: 2025-12-31|164 daysW12297532
- $1,100,000ExpiredList: 2025-04-14|End: 2025-07-14|91 daysW12081260
Facts and features
- ExposureNorth east
- LaundryIn-suite laundry, sink
- LockerOwned
- BalconyTerrace
- Central air
- Concierge
- Gym
- Party room/meeting room
The homeCondo Apartment, Apartment, Age 31–50 years
- Type: Condo Apartment
- Style: Apartment
- Age: 31–50 years
- Living space: 1,600–1,799 sq ft
- Basement: None
- Exposure: North East
- View: Trees/woods
InsideCeramic, Tile, In-suite laundry, sink, Auto garage door remote, carpet free, storage area lockers
- Flooring: Ceramic, Tile
- Laundry: In-suite laundry, sink
- Features: Auto garage door remote, carpet free, storage area lockers
- Security: Alarm system, carbon monoxide detectors, security guard, smoke detector
- Rooms above ground: 6
- Rooms in the basement: 1
- Bedrooms: 2
- Bathrooms: 2
- Kitchens: 1
- Family room: Yes
OutsideBrick, Flat, Concrete
- Exterior: Brick
- Roof: Flat
- Foundation: Concrete
- Balcony: Terrace
- Features: Landscaped, security gate, year round living
Parking and locker2 Parking, Underground, Parking type Owned
- Spaces: 2 Parking
- Garage: Underground
- Parking type: Owned
- Driveway: Underground
- Spot: P5
- Locker: Owned
- Locker unit: 245
- Locker number: 246
- Locker level: P2
BuildingGranite gates, Storeys 14, Units 154
- Name: Granite gates
- Storeys: 14
- Units: 154
- Registered: 1991
- Condo corporation: 447
- Amenities: Bike storage, community bbq, concierge, gym, party room/meeting room, ind. water softener
- Pets: Allowed
Heating, water and powerFan coil, gas, Central air
- Heating: Fan coil, gas
- Cooling: Central air
Costs and taxesTaxes $5,872 a year, Condo fee $1,539 a month, Heat included, hydro included, water included, common elements included, building insurance included, parking included
- Taxes, 2025: $5,872 a year
- Condo fee: $1,539 a month
- Fee includes: Heat included, hydro included, water included, common elements included, building insurance included, parking included
- HST: HST included in the price
Included in the saleAll appliances including stainless steel stove, fridge, dishwasher, microwave, washer/dryer, aprilaire humidifier, all window covers, california shutters, all electric light fixtures.
- Included: All appliances including stainless steel stove, fridge, dishwasher, microwave, washer/dryer, aprilaire humidifier, all window covers, california shutters, all electric light fixtures.
NearbyGolf, hospital, level, park, public transit, wooded/treed
- Close to: Golf, hospital, level, park, public transit, wooded/treed
Listing detailsW12297532, Expired, Jul 20, 2025
- MLS® number: W12297532
- Status: Expired
- Listed on: Jul 20, 2025
- Days on market: 164
- Updated: Dec 31, 2025
- Possession: Flexible
- Occupied by: Owner
- Listing brokerage: RE/MAX REALTY ENTERPRISES INC.
About this home
Unit 704, 1800 The Collegeway, Mississauga (Erin Mills), ON L5L 5S4
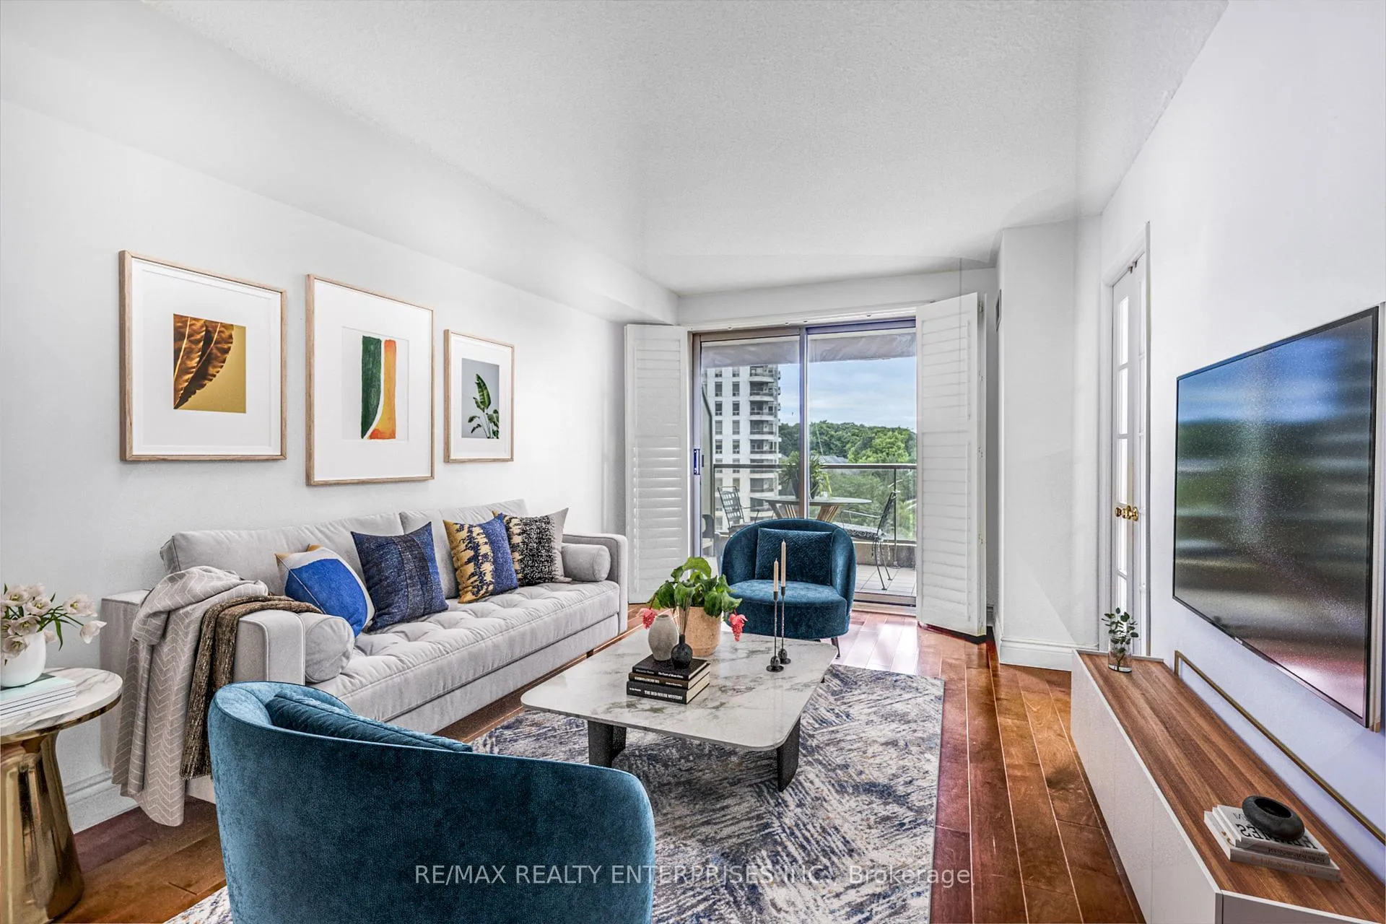
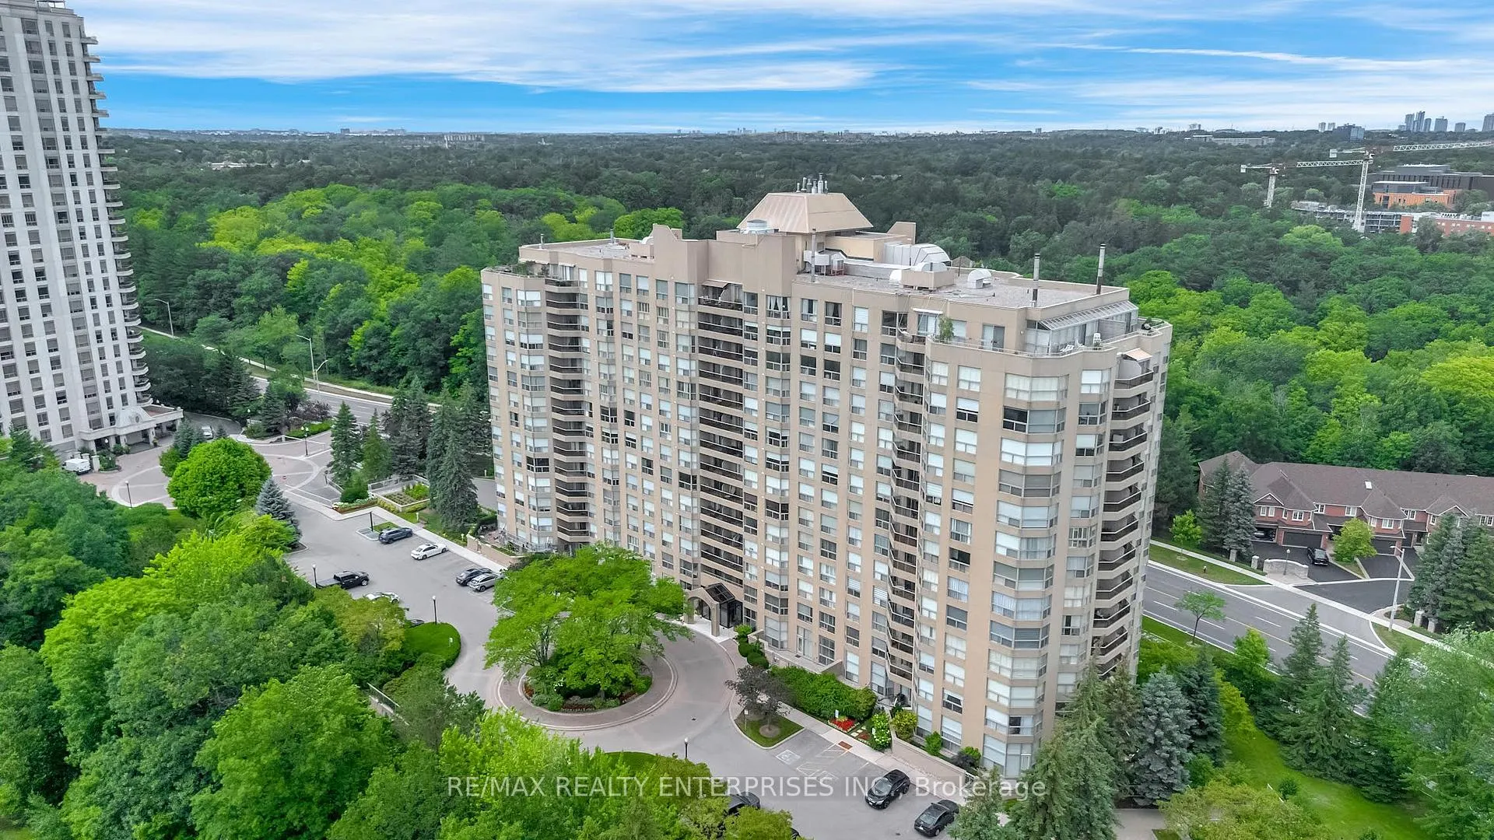
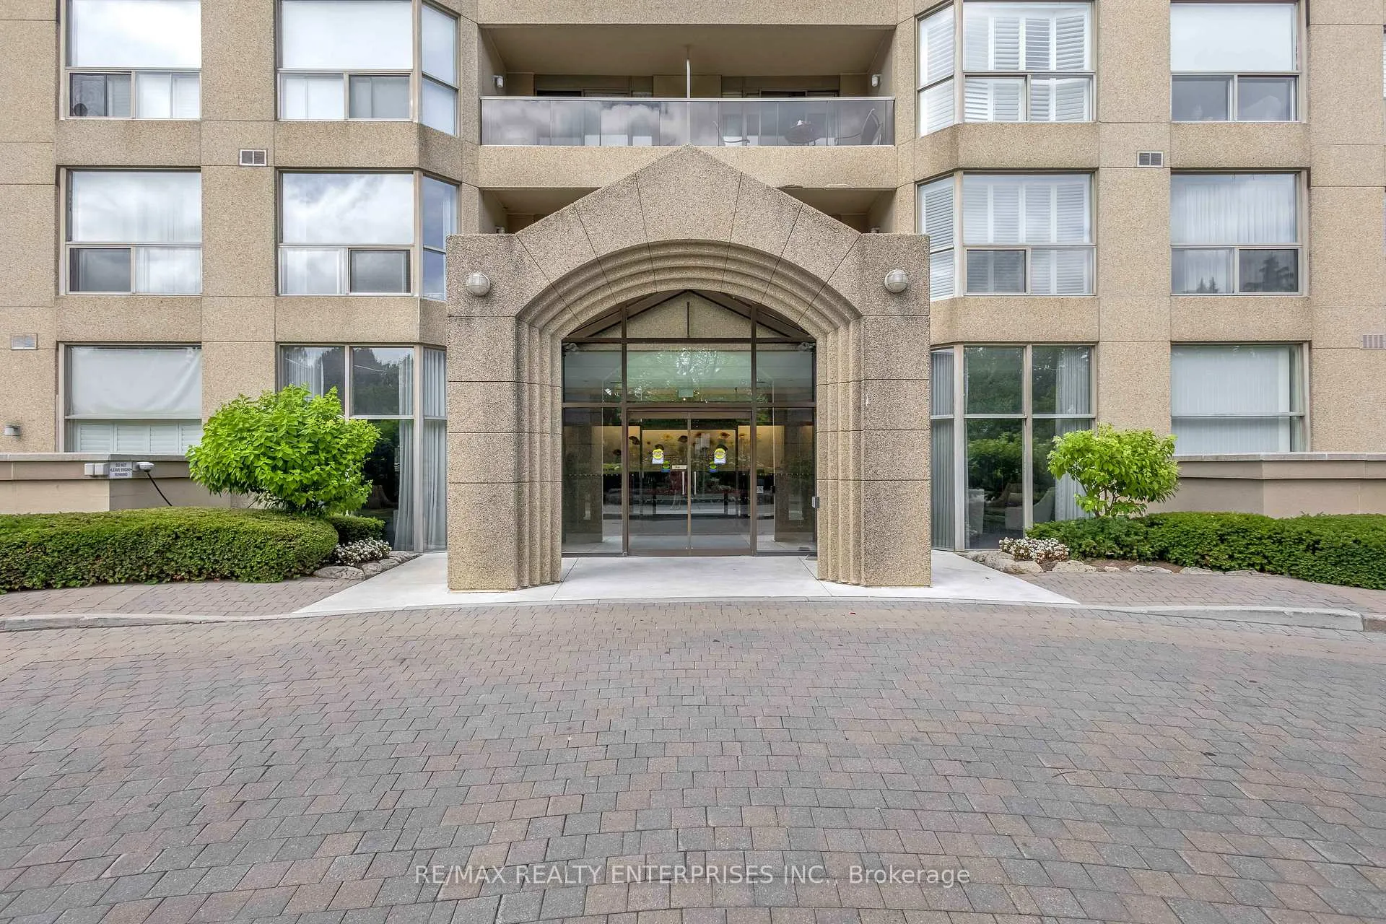
Welcome to the prestigious Granite Gates, where luxury, comfort, and natural beauty converge. This expansive 1690 sq. ft. corner suite - the award-winning Augusta model - offers tranquil views of the lush greenbelt and Sawmill Valley walking trail. A rare offering, this suite includes two extra-wide, side-by-side parking spaces (Level B P5 & P6) and two large private lockers (#245 & #246) for added convenience. Thoughtfully designed with California shutters, stainless steel appliances, and laminate flooring throughout, this bright and open space is perfect for both quiet evenings and elegant entertaining. Enjoy the peace of mind that comes with a gated entrance and 24-hour concierge/security, along with access to truly exceptional amenities: Indoor saltwater pool, jacuzzi and sauna, Fully equipped fitness centre, Billiards and library room, Party/meeting room with full kitchen and powder room, Hobby room, gazebo, outdoor BBQ area, ample visitor parking & Car Wash. Ideally located near all amenities, including Credit Valley and Mississauga Golf & Country Clubs, this is a rare opportunity to live in one of Mississauga's most desirable and serene communities.
Ask about this home
A HOMEH agent will answer your questions about this home.
Know more about Granite Gates Condos
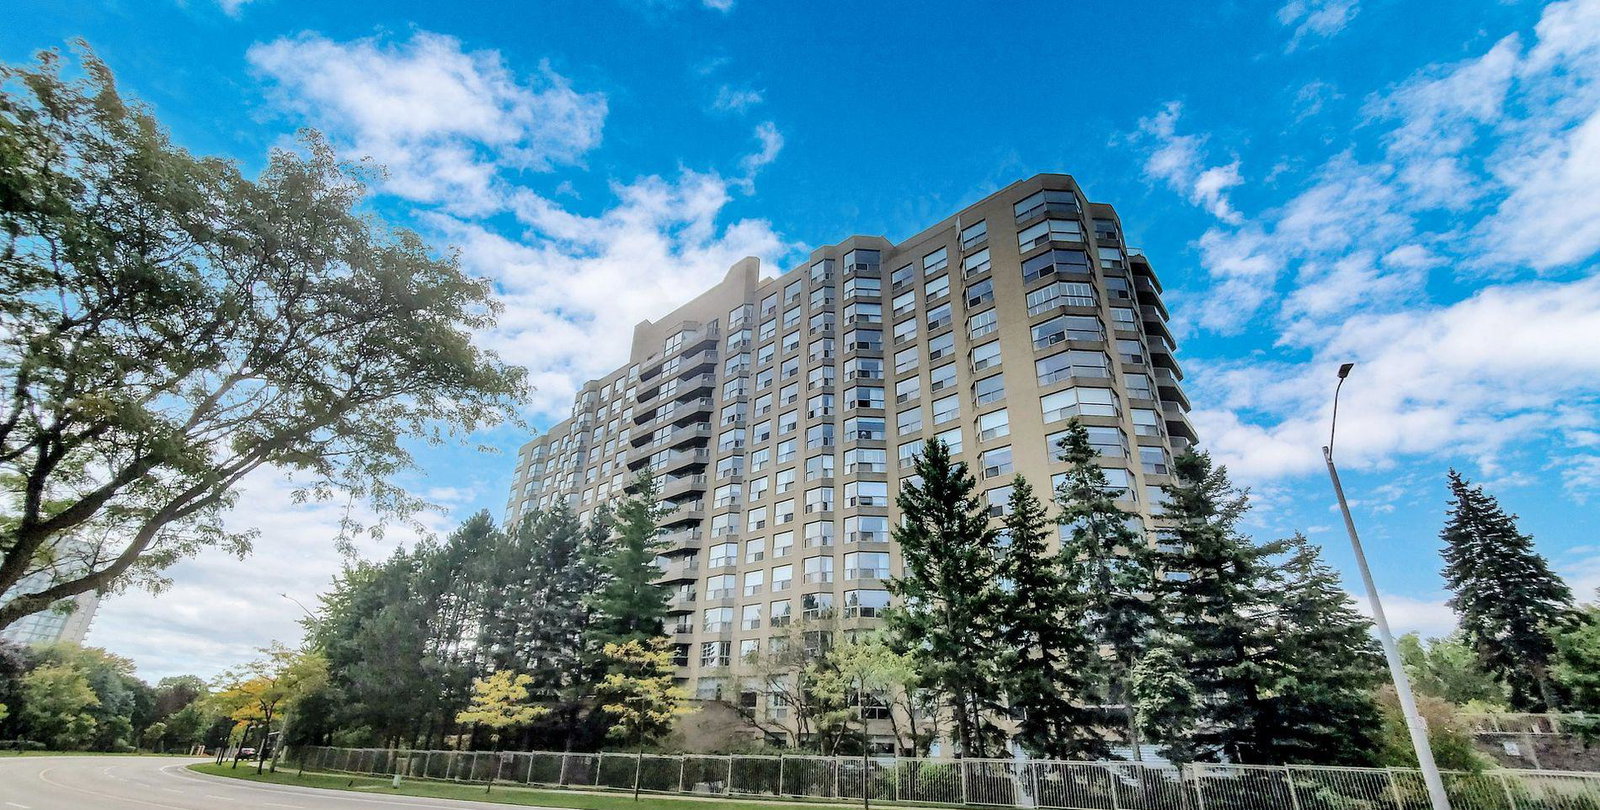
Condo building · 1800 The Collegeway
Granite Gates Condos is a 14-storey condo with 154 suites, built in 1991 by Camrost-Felcorp. Right now 5 for sale are on the market here.
- 14storeys
- 154suites
- $575/sq ft
- 1991built
No similar units for sale in Granite Gates Condos right now.
Around this home
Daily convenience, out of 100, from the distances below
Schools nearby
School rating, out of 10.
Helpful calculators
Your HOMEH agent

"I would see it this week."