

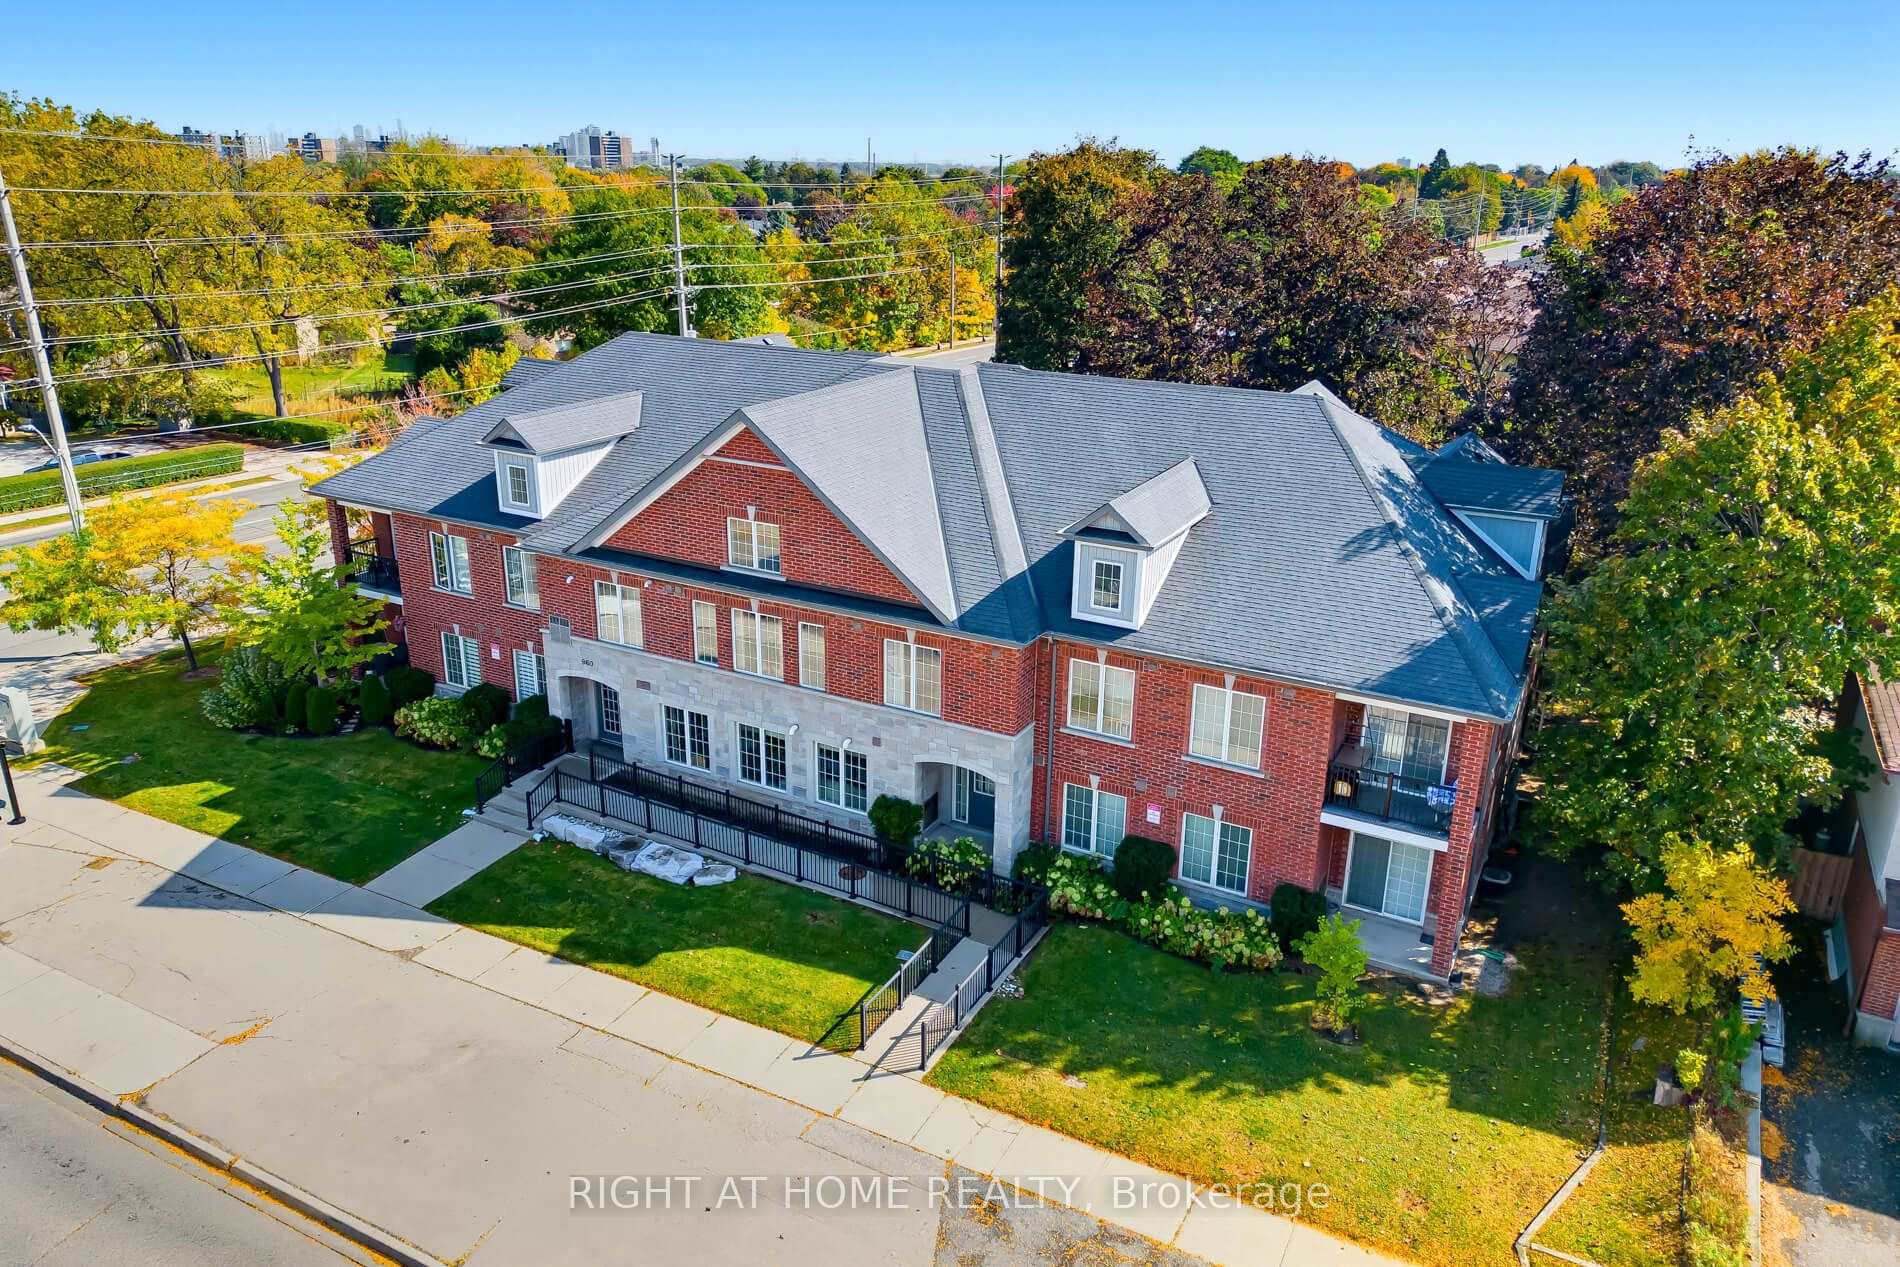
Unit 102, 960 Bloor Street
Unit 102, 960 Bloor Street
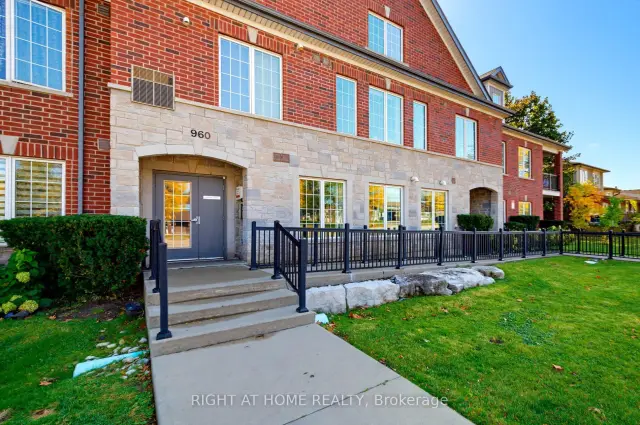
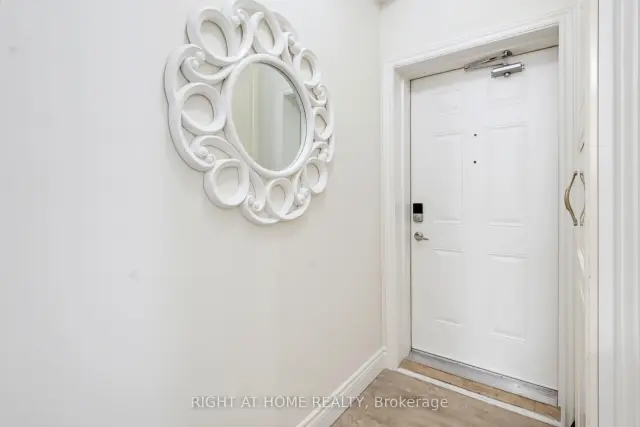
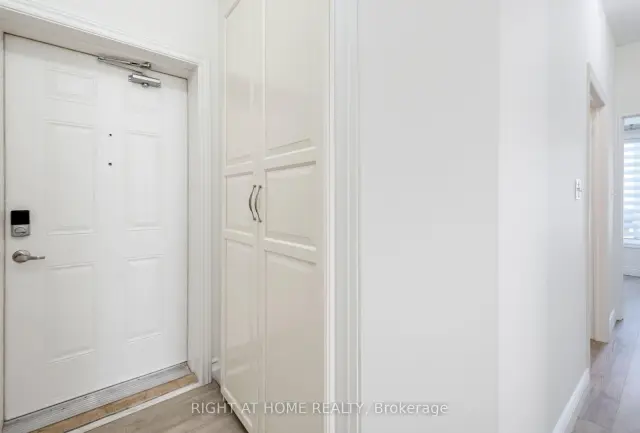
 See all 30 photos
Included in condo fee: Water, Central air, Parking, Common Elements, Building Insurance
Facts and features
- ExposureNorth east
- LaundryEnsuite
- LockerOwned
- BalconyOpen
- Central air
The homeCondo Apartment, Apartment, Age 16–30 years
- Type: Condo Apartment
- Style: Apartment
- Age: 16–30 years
- Living space: 700–799 sq ft
- Basement: None
- Exposure: North East
InsideEnsuite, Carpet free, primary bedroom - main floor, on demand water heater, Rooms above ground 3
- Laundry: Ensuite
- Features: Carpet free, primary bedroom - main floor, on demand water heater
- Rooms above ground: 3
- Bedrooms: 2
- Bathrooms: 2
- Kitchens: 1
OutsideBrick, stone, Open
- Exterior: Brick, stone
- Balcony: Open
Parking and locker1 Parking, Parking type Owned, Locker Owned
- Spaces: 1 Parking
- Parking type: Owned
- Locker: Owned
Building960 Bloor Townhomes, Storeys 2, Units 12
- Name: 960 Bloor Townhomes
- Storeys: 2
- Units: 12
- Registered: 2014
- Condo corporation: 958
- Pets: Allowed
Heating, water and powerForced air, gas, Central air
- Heating: Forced air, gas
- Cooling: Central air
Costs and taxesTaxes $3,079 a year, Condo fee $530 a month, Water included, cac included, common elements included, parking included, building insurance included
- Taxes, 2026: $3,079 a year
- Condo fee: $530 a month
- Fee includes: Water included, cac included, common elements included, parking included, building insurance included
- HST: HST included in the price
- Rental items: Tankless water heater $47.32
Included in the saleS/s fridge, stove, b/i dishwasher, b/i microwave, washer & dryer, custom recessed blinds & drapes, all electrical light fixtures & garden landscaped surrounding the walk out ground level patio with cedar bushes installed for privacy.!, Not included None
- Included: S/s fridge, stove, b/i dishwasher, b/i microwave, washer & dryer, custom recessed blinds & drapes, all electrical light fixtures & garden landscaped surrounding the walk out ground level patio with cedar bushes installed for privacy.!
- Not included: None
Listing detailsW14036384, For Sale, Oct 14, 2026
- MLS® number: W14036384
- Status: For Sale
- Listed on: Oct 14, 2026
- Days on market: 38
- Updated: Nov 6, 2026
- Possession: 2026-11-01 / Flexible
- Occupied by: Owner
- Listing brokerage: RIGHT AT HOME REALTY
About this home
Unit 102, 960 Bloor Street, Mississauga (Applewood), ON L4Y 2N1
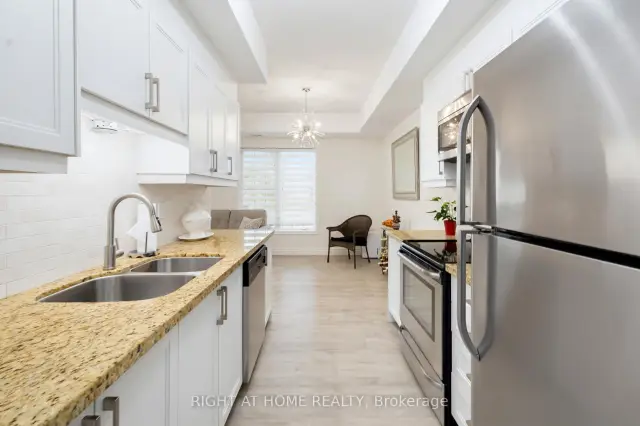
Welcome To The Highly Sought-After "Terraces On Bloor," An Exclusive Boutique Low-Rise Residence Featuring Only 12 Units, Nestled In The Heart Of Mississauga's Desirable And Family-Friendly Applewood Community! This Beautifully Updated Corner Unit Offers A Rare Combination Of Privacy, Comfort, And Convenience, Making It An Excellent Choice For First-Time Buyers, Downsizers, And Those Seeking A More Intimate Residential Setting.Step Inside To Discover A Bright And Inviting Living Space Featuring New Laminate Flooring, Updated Light Fixtures Throughout, And A Beautifully Refreshed Kitchen Complete With New Cabinetry, Elegant Marble Countertops, And Under-Cabinet Lighting. The Spacious Primary Bedroom Features Its Own Private 3-Piece Ensuite, Adding Comfort And Functionality To Everyday Living.Applewood Is One Of Mississauga's Most Established And Welcoming Communities, Known For Its Mature Tree-Lined Streets, Beautiful Parks, Excellent Schools, And Family-Friendly Atmosphere. Residents Enjoy Convenient Access To Shopping, Grocery Stores, Restaurants, Community Centres, And Recreational Amenities, All While Enjoying The Charm Of A Well-Established Neighbourhood.**Commuters Will Appreciate The Exceptional Connectivity**, With Public Transit Literally At Your Doorstep, Easy Access To Dixie And Long Branch GO Stations, And Convenient Connections To The QEW And Highway 403, Making Travel Throughout Mississauga, Toronto, And The GTA Effortless.Unlike Larger High-Rise Developments, This Exclusive 12-Unit Boutique Building Offers A More Private And Peaceful Residential Experience Without Sacrificing Everyday Convenience.**A Rare Opportunity To Enjoy Boutique Living In A Fantastic Applewood Location!** Discover The Perfect Balance Of Modern Updates, Neighbourhood Charm, And Accessibility At Unit 102, 960 Bloor Street!
Book a viewing
Know more about 960 Bloor Townhomes
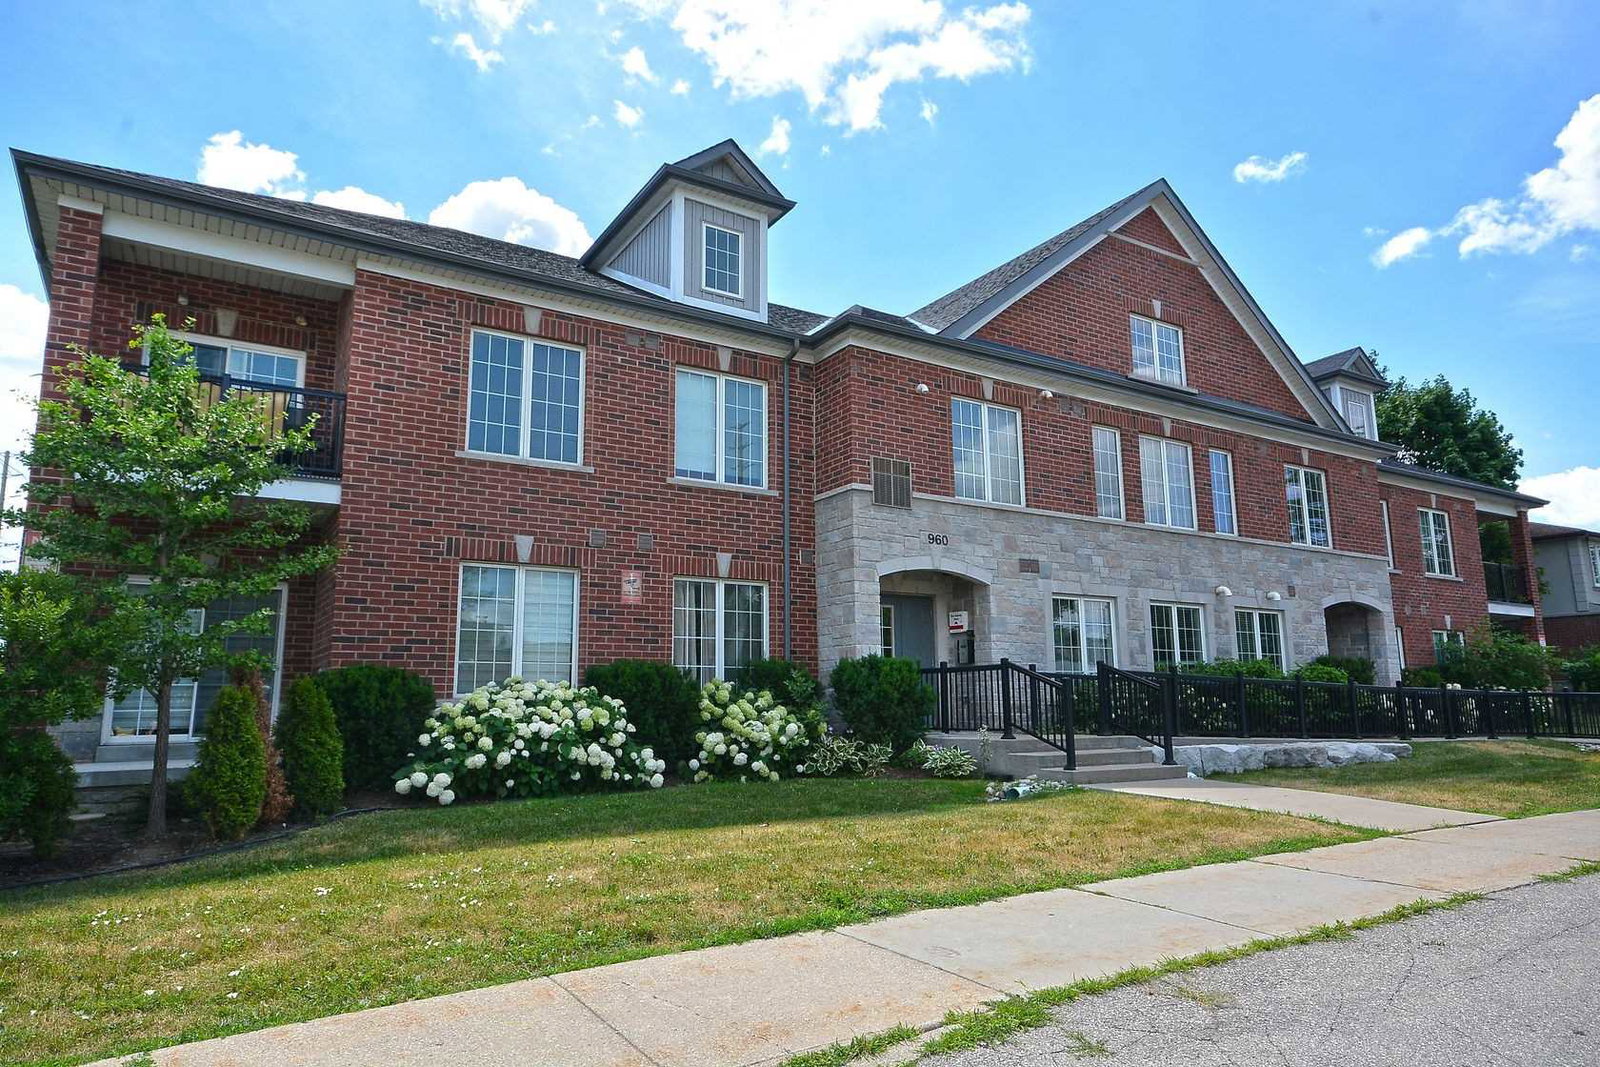
Condo building · 960 Bloor Street
960 Bloor Townhomes is a 2-storey condo with 12 suites, built in 2014 by Unknown. Right now 1 for sale is on the market here.
- 2storeys
- 12suites
- 2014built
No similar units for sale in 960 Bloor Townhomes right now.
Around this home
Daily convenience, out of 100, from the distances below
Schools nearby
School rating, out of 10.
Helpful calculators
Your HOMEH agent

"Priced 4% over the Hestimate. I would see it this week."