

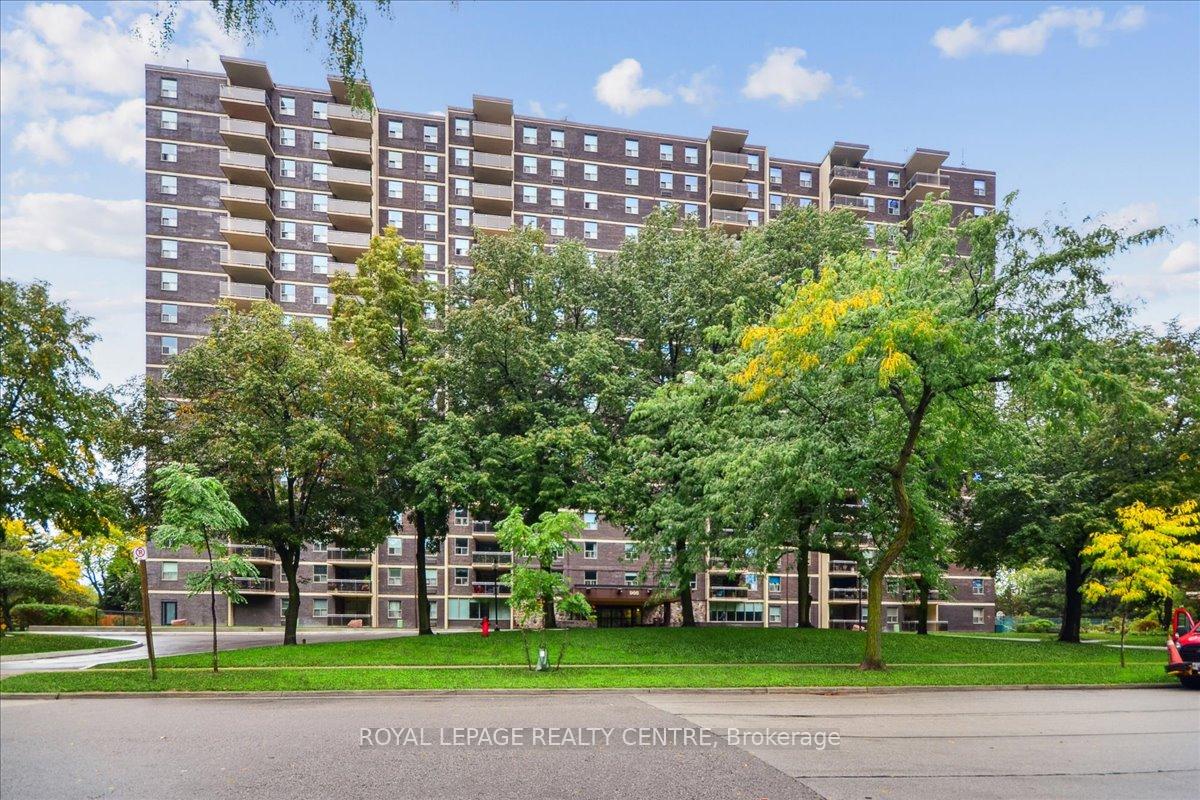
Unit 907, 966 Inverhouse Drive
Unit 907, 966 Inverhouse Drive
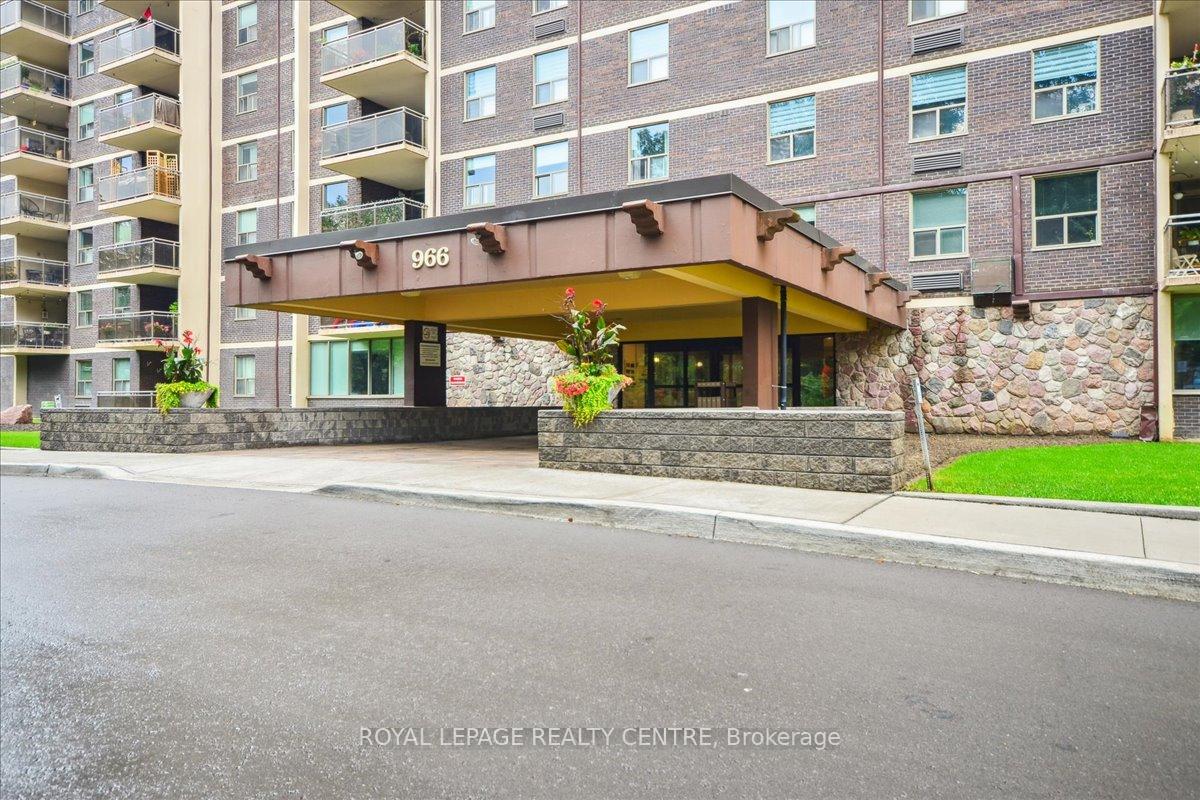
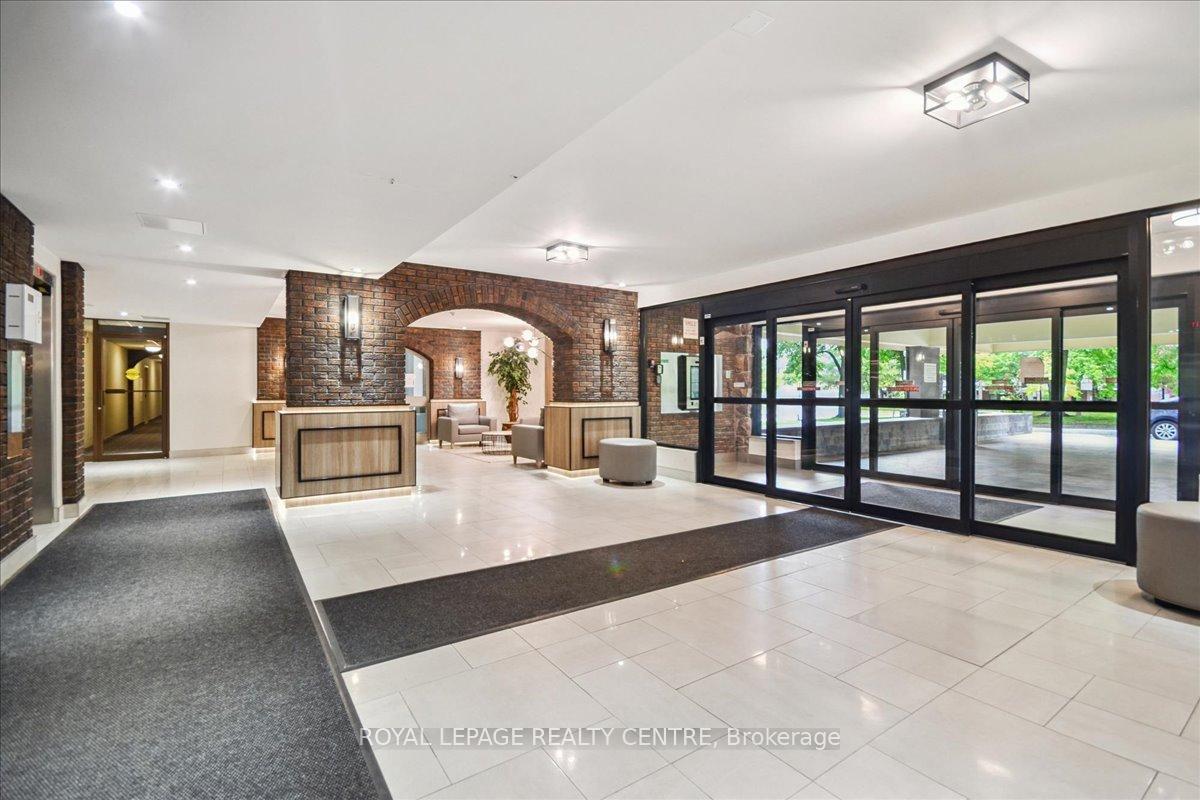
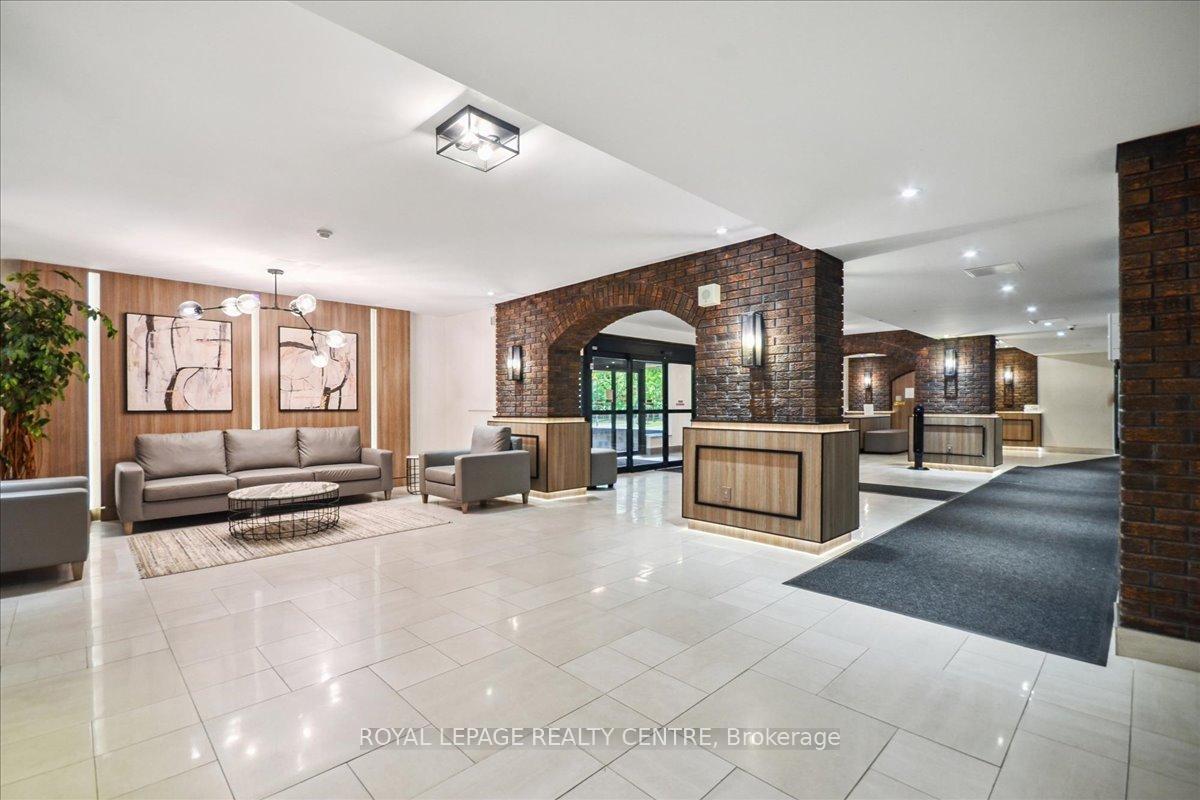
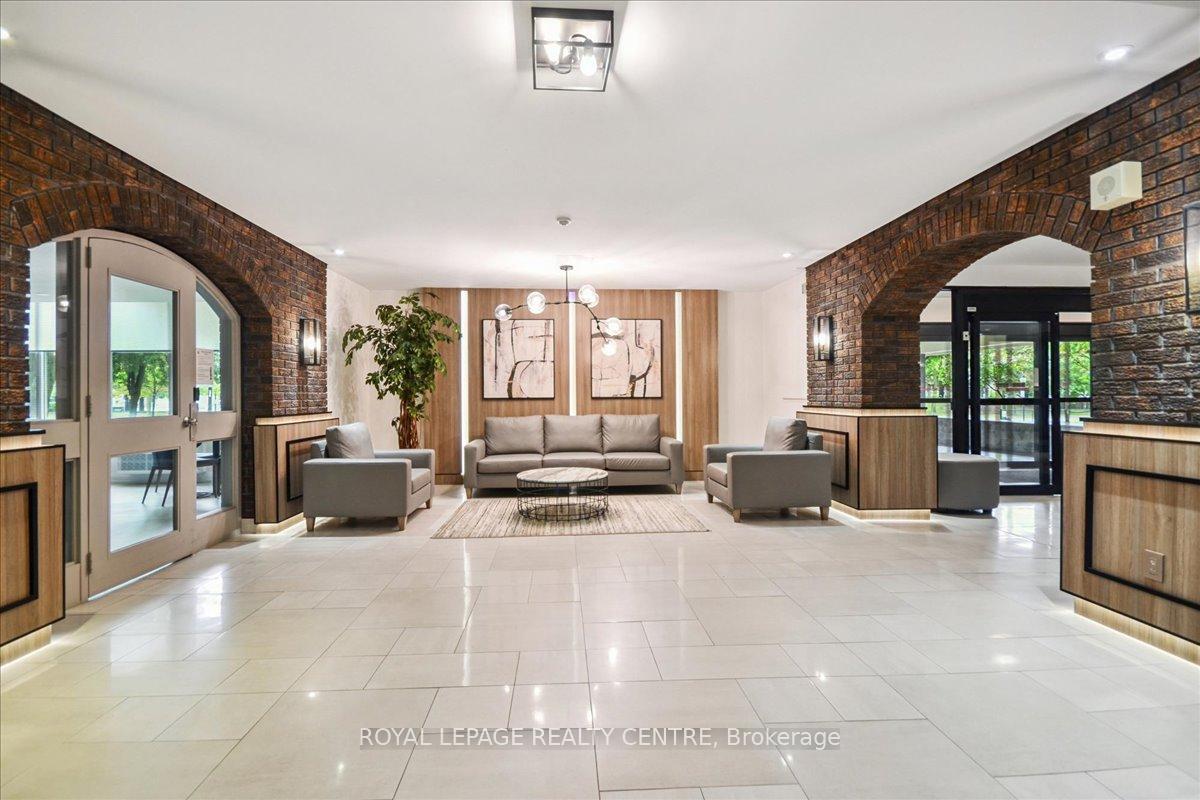 See all 39 photos
Property history
Facts and features
- ExposureSouth west
- LaundryEnsuite
- LockerEnsuite+exclusive
- BalconyOpen
- Outdoor pool
- Party room/meeting room
The homeCondo Apartment, Apartment, 1,000–1,199 sq ft
- Type: Condo Apartment
- Style: Apartment
- Living space: 1,000–1,199 sq ft
- Basement: None
- Exposure: South West
InsideBroadloom, Ceramic, Ensuite, Storage area lockers
- Flooring: Broadloom, Ceramic
- Laundry: Ensuite
- Features: Storage area lockers
- Security: Security system
- Rooms above ground: 6
- Bedrooms: 3
- Bathrooms: 2
- Kitchens: 1
OutsideBrick, Open
- Exterior: Brick
- Balcony: Open
Parking and locker1 Parking, Underground, Exclusive
- Spaces: 1 Parking
- Garage: Underground
- Parking type: Exclusive
- Driveway: Underground
- Locker: Ensuite+exclusive
Building966 Inverhouse Condos, Storeys 17, Units 197
- Name: 966 Inverhouse Condos
- Storeys: 17
- Units: 197
- Registered: 1976
- Condo corporation: 95
- Amenities: Bbqs allowed, outdoor pool, party room/meeting room, tennis court, visitor parking
- Pets: Allowed
Heating, water and powerForced air, electric, Wall unit(s)
- Heating: Forced air, electric
- Cooling: Wall unit(s)
Costs and taxesTaxes $2,698 a year, Condo fee $829 a month, Water included, cable tv included
- Taxes, 2025: $2,698 a year
- Condo fee: $829 a month
- Fee includes: Water included, cable tv included
- HST: HST included in the price
Included in the saleFridge, stove, dishwasher, elf, window coverings, electric fireplace, dinning set with wall unit, balcony patio set. **recent improvements to building include: new exterior windows new concrete caps for all balconies, including glass partitions. new elevators. new security entrance system using a fob entrance system. the underground parking area was fully reconditioned and restored. new lobby: flooring; library area; mail room, etc. new exterior front entrance: new automatic sliding doors; new curbs and pavement in the front and side of the building; new landscaping to be completed in the spring. new designated recycling and larger item waste collection and storage partitioned area.
- Included: Fridge, stove, dishwasher, elf, window coverings, electric fireplace, dinning set with wall unit, balcony patio set. **recent improvements to building include: new exterior windows new concrete caps for all balconies, including glass partitions. new elevators. new security entrance system using a fob entrance system. the underground parking area was fully reconditioned and restored. new lobby: flooring; library area; mail room, etc. new exterior front entrance: new automatic sliding doors; new curbs and pavement in the front and side of the building; new landscaping to be completed in the spring. new designated recycling and larger item waste collection and storage partitioned area.
Listing detailsW12428399, Sold, Sep 26, 2025
- MLS® number: W12428399
- Status: Sold
- Listed on: Sep 26, 2025
- Days on market: 12
- Updated: Oct 8, 2025
- Possession: Flexible
- Occupied by: Owner
- Listing brokerage: ROYAL LEPAGE REALTY CENTRE
About this home
Unit 907, 966 Inverhouse Drive, Mississauga (Clarkson), ON L5V 4B6
Discover This Generously Sized 3-Bedroom, 2-Bathroom, 1111 Square Foot Condo In The Heart Of Clarkson Village - Just Steps From Shops, Restaurants, The Lake, And The GO Train For Easy Commuting. A Perfect Choice For Families Or Those Looking To Downsize, This Residence Offers An Inviting Layout With A Bright Living Area That Opens To A Large West-Facing Balcony. Unique Features Include An Alcove Entry Rarely Found In The Building, A Galley-Style Kitchen With A Cozy Sitting Area, And Ensuite Storage Complemented By An Additional Locker In The Basement. Enjoy Resort-Style Amenities Such As A Tennis Court, A Large Outdoor Pool, Elegantly Updated Lobby And Well Maintained Exterior Grounds With Newer Entrance Walkways. Valued At An Attractive Price, This Unit Offers The Opportunity To Personalize And Create Your Custom Space - While Benefiting From A Lower Entry Cost.
Ask about this home
A HOMEH agent will answer your questions about this home.
Know more about 966 Inverhouse Condos
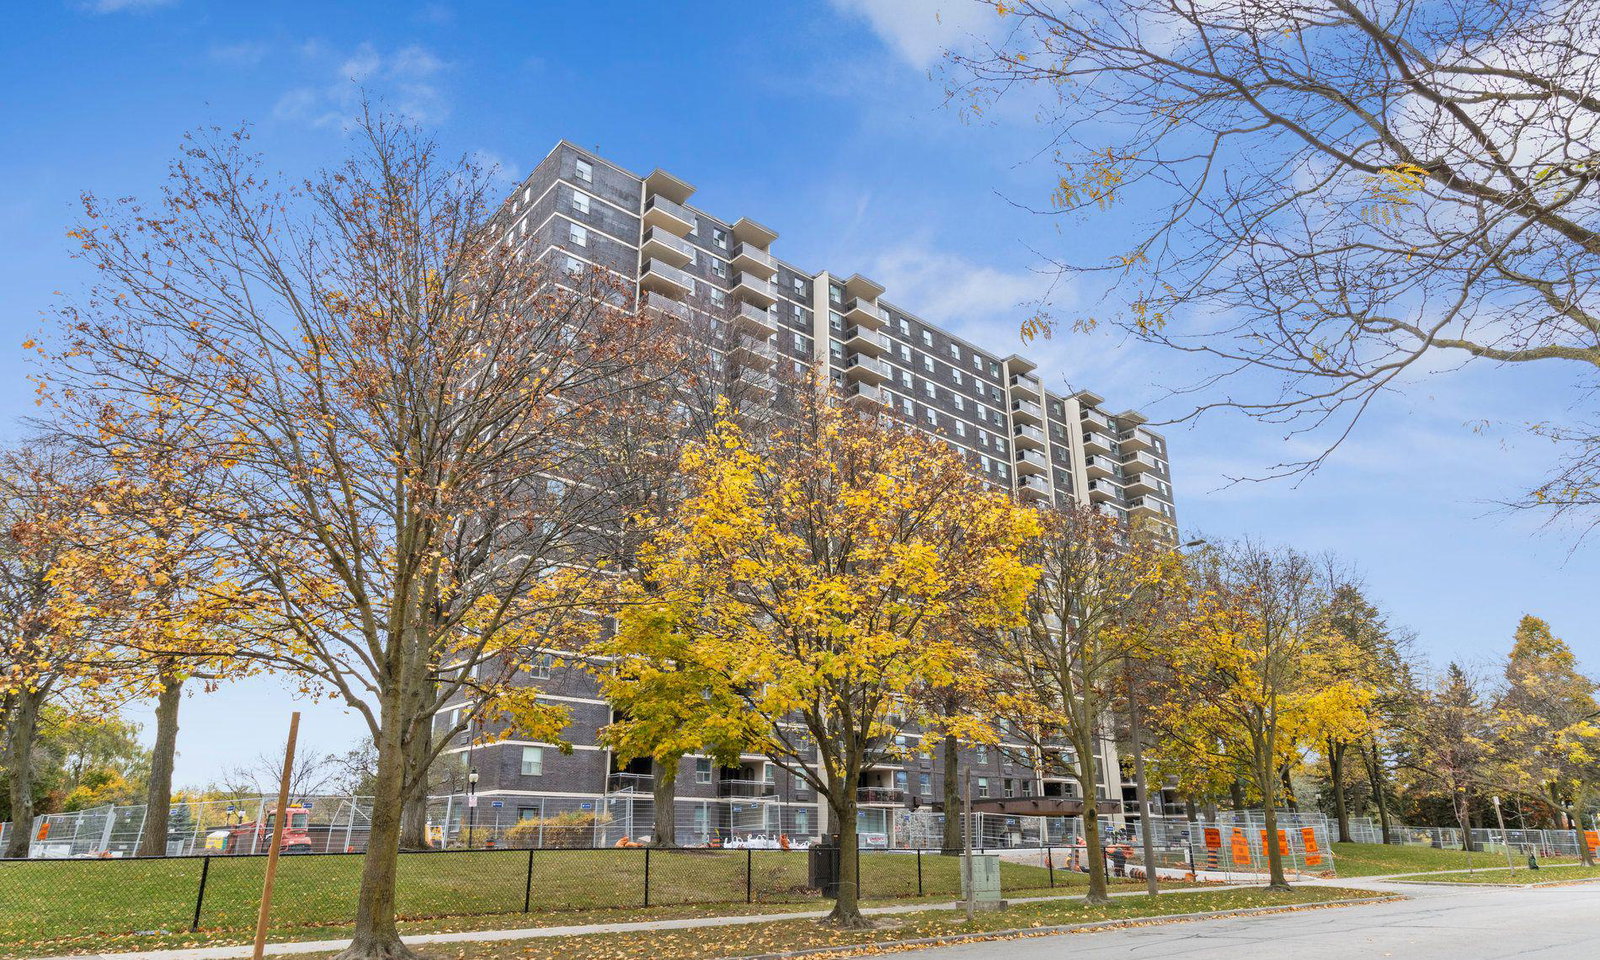
Condo building · 966 Inverhouse Drive
966 Inverhouse Condos is a 17-storey condo with 197 suites, built in 1976 by Southdown Builders Limited. Right now 2 for sale and 1 for rent are on the market here.
- 17storeys
- 197suites
- $455/sq ft
- 1976built
No similar units for sale in 966 Inverhouse Condos right now.
Around this home
Daily convenience, out of 100, from the distances below
Schools nearby
School rating, out of 10.
Helpful calculators
Your HOMEH agent

"I would see it this week."