

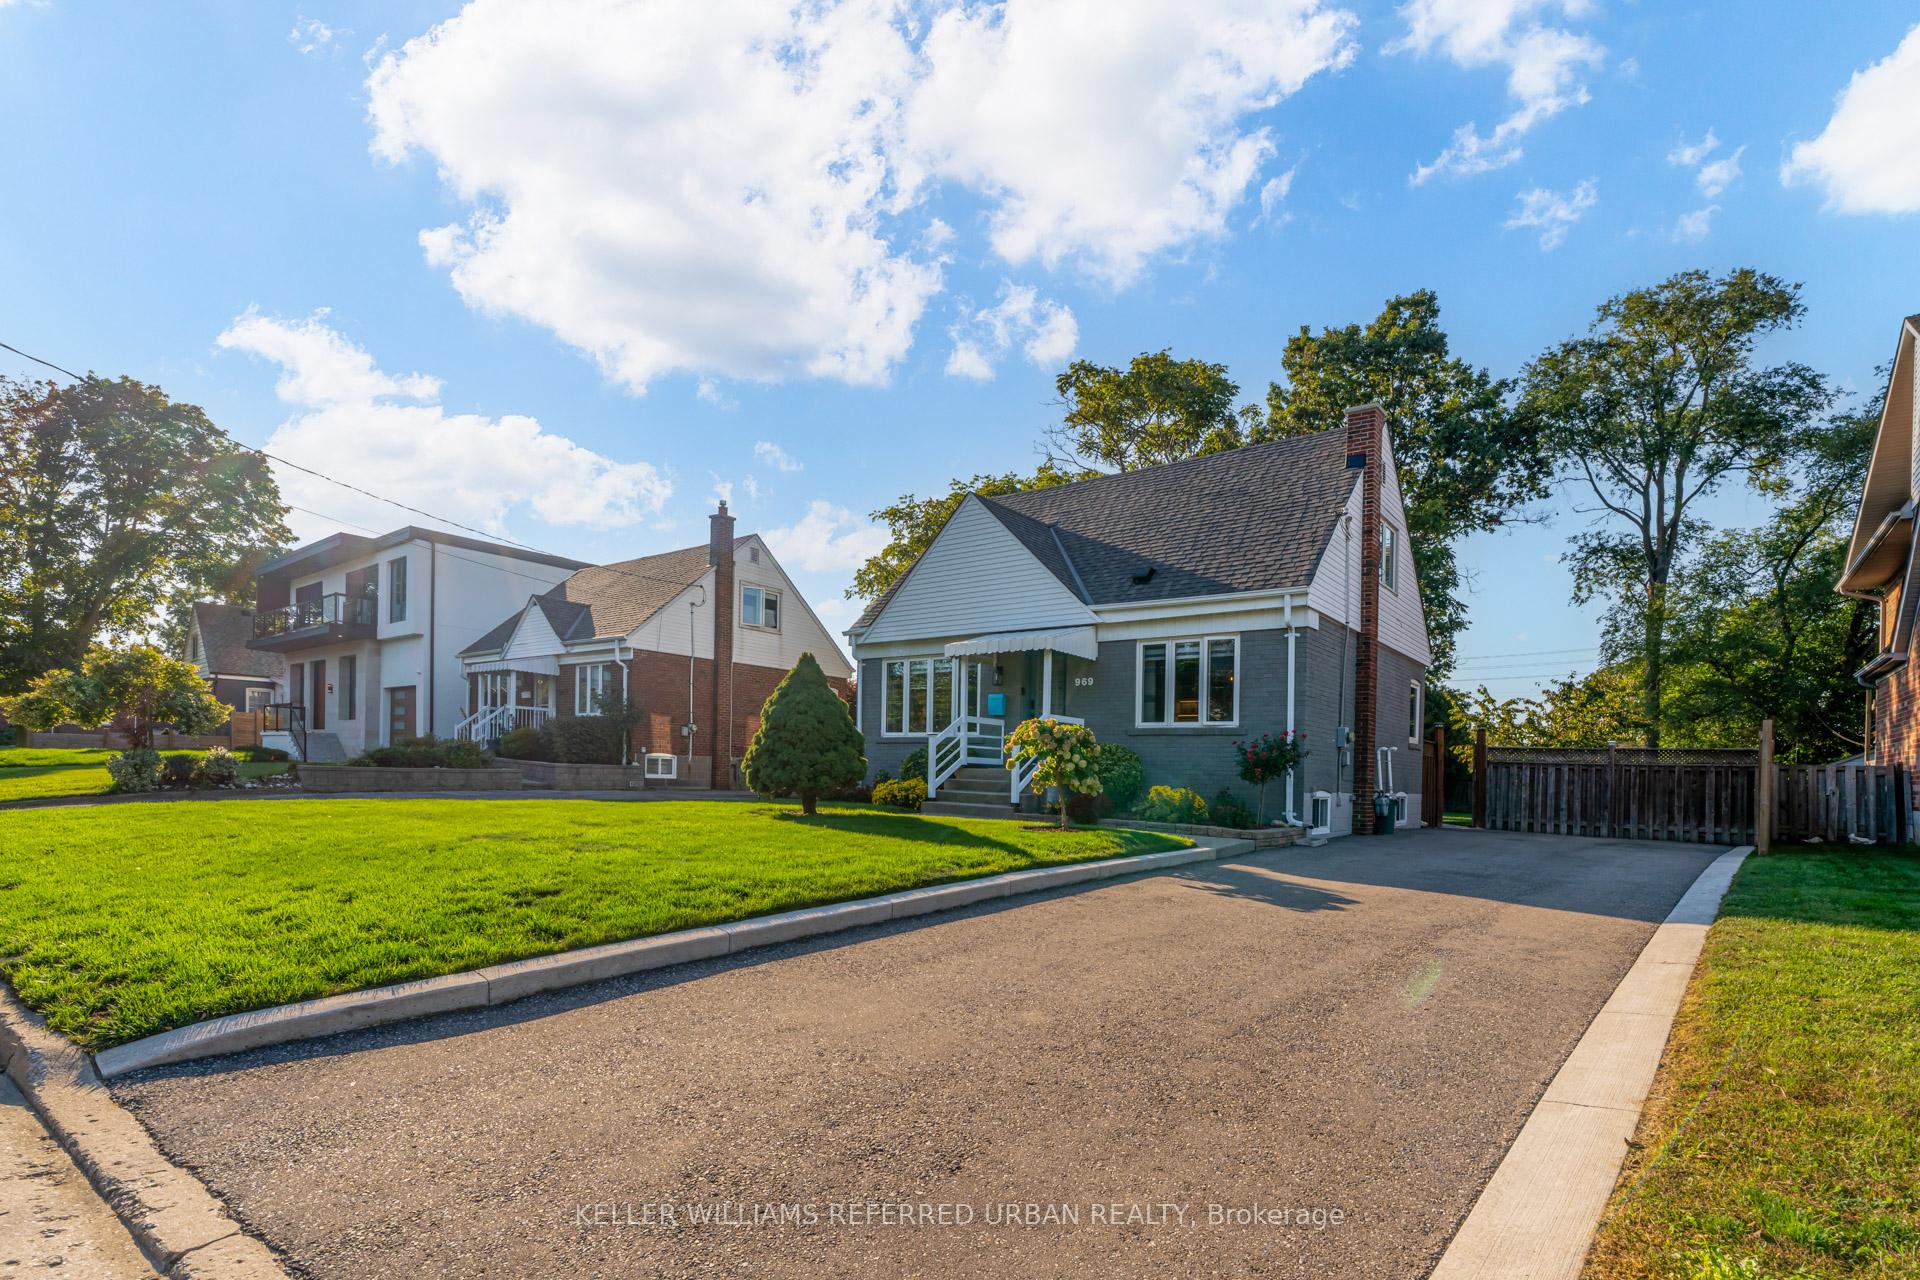
969 Dormer Street
969 Dormer Street
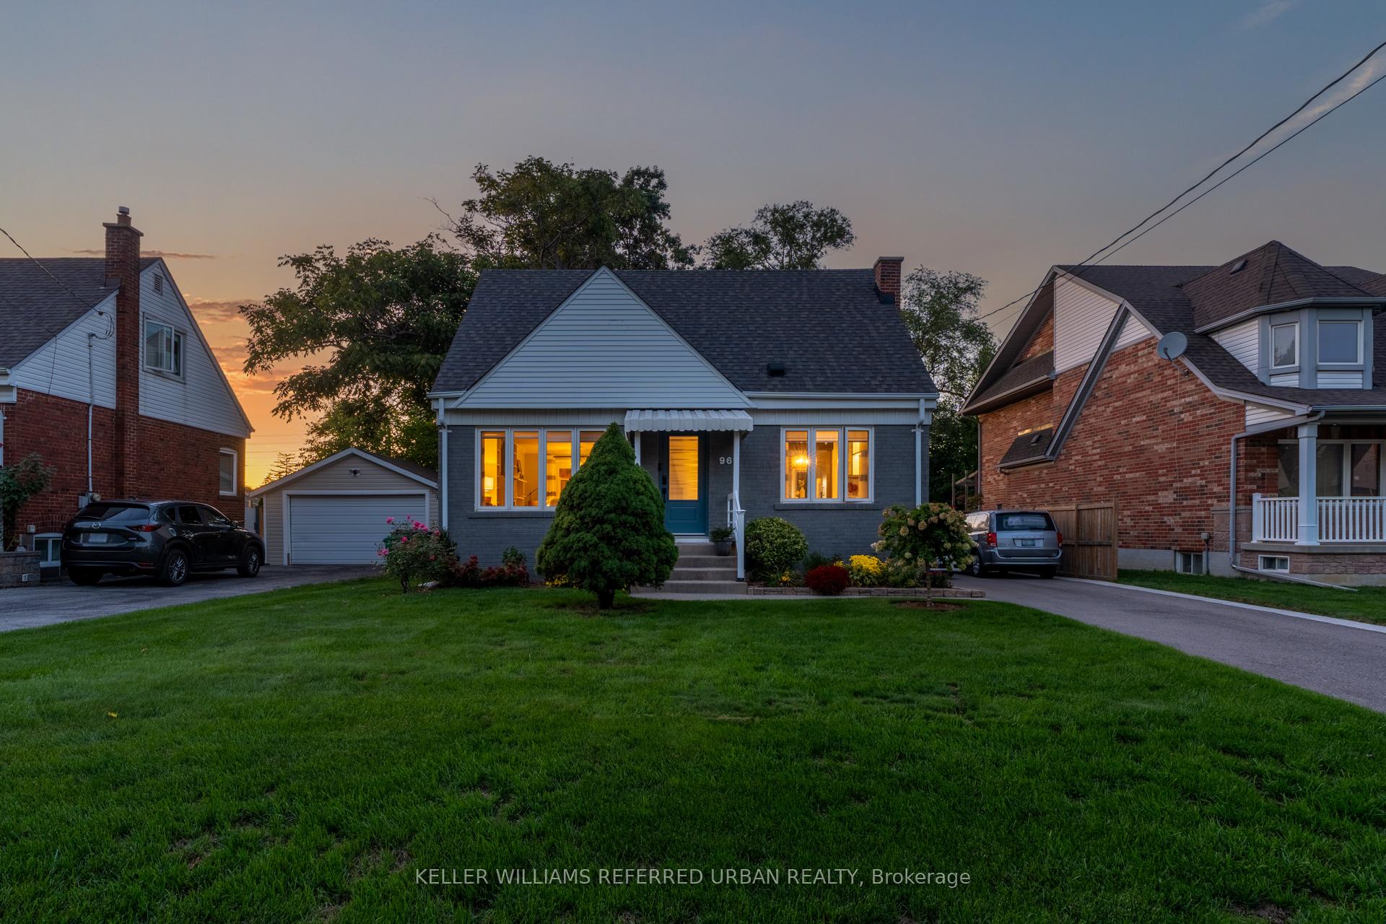
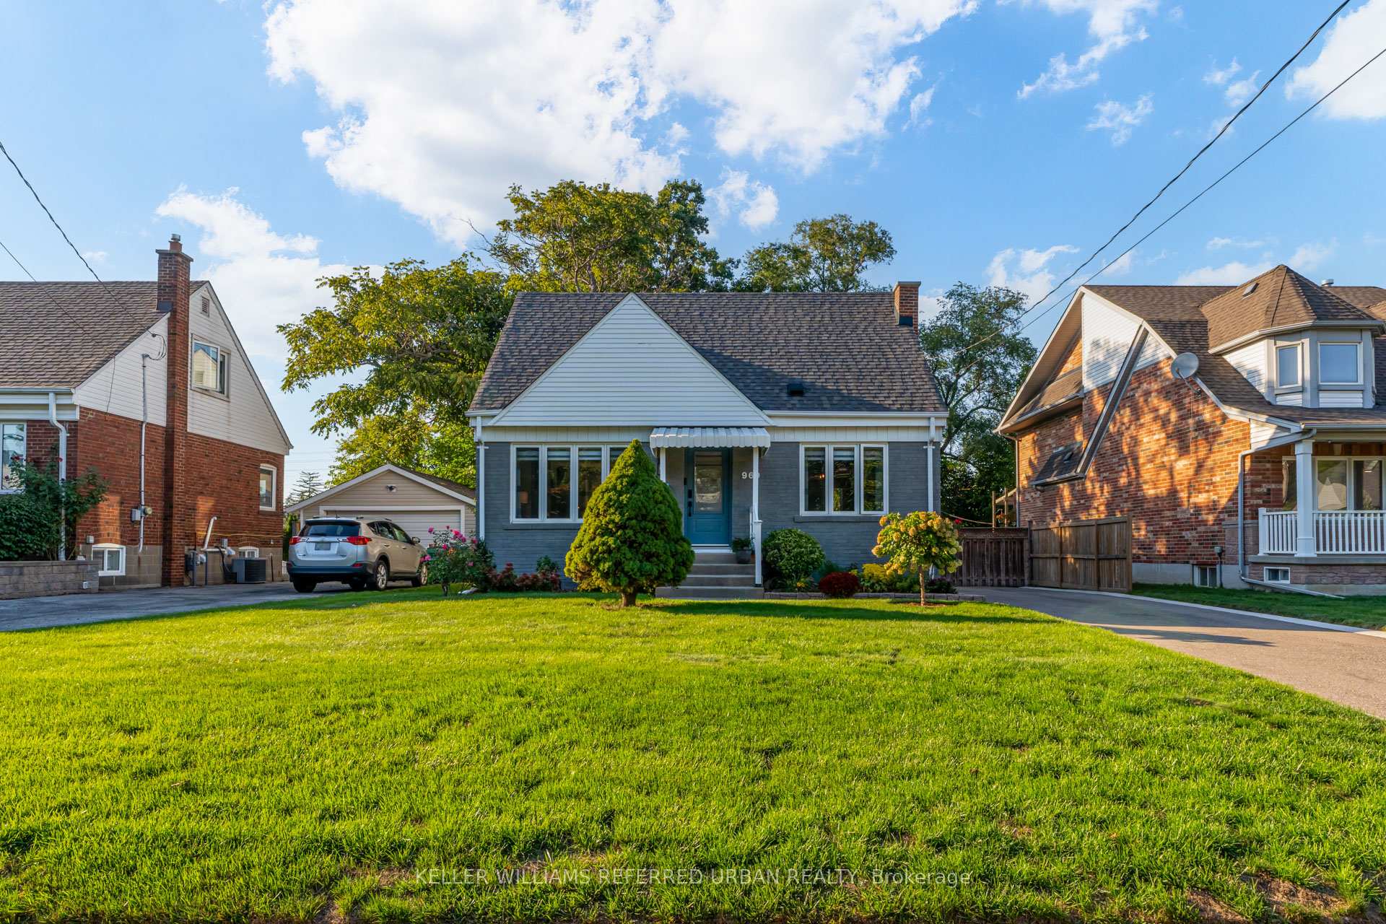
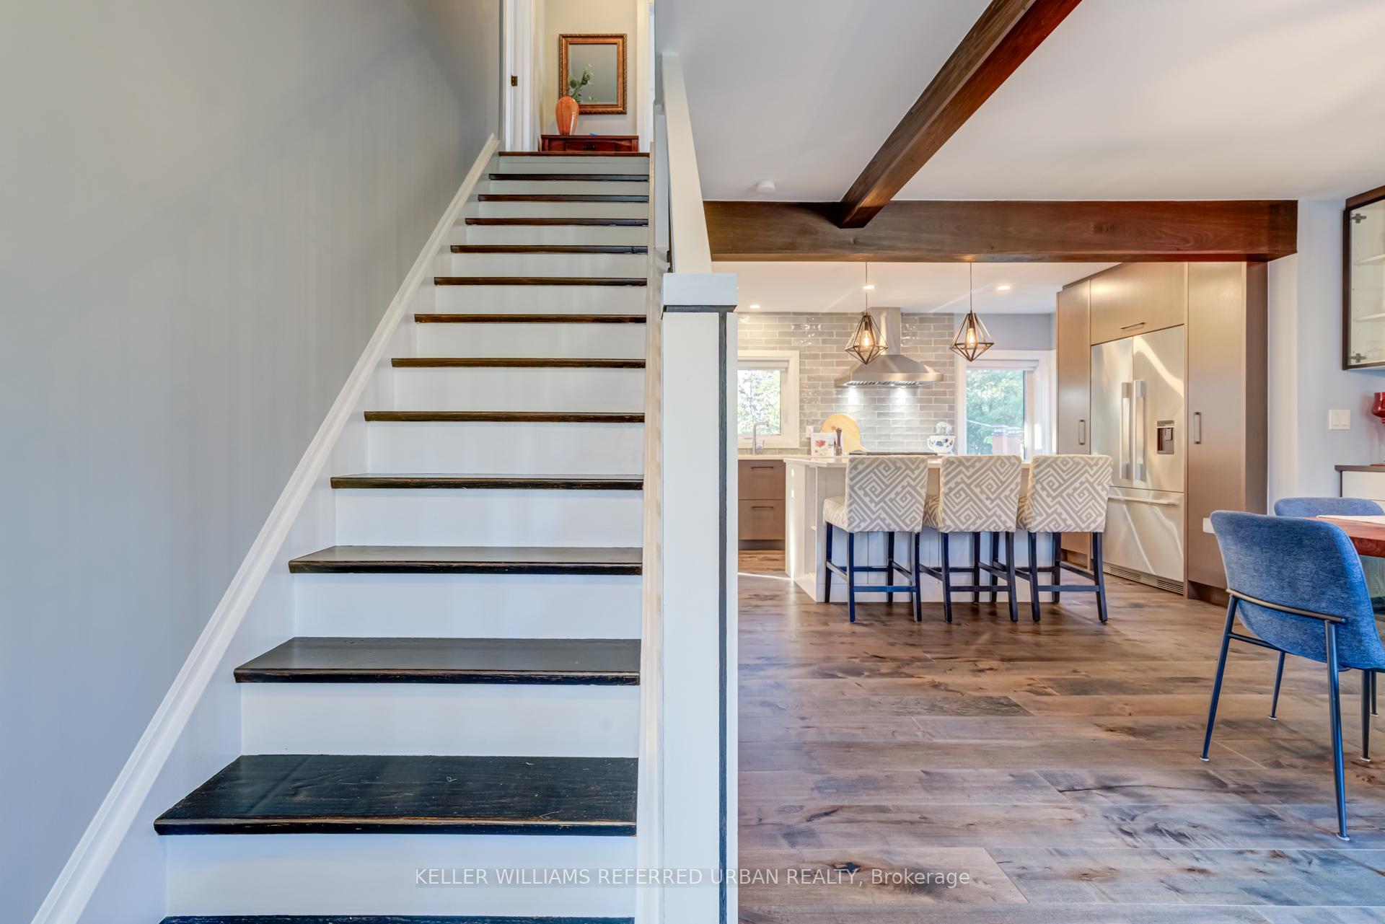
 See all 48 photos
Property history
Facts and features
- BasementFinished
- Water, sewerMunicipal
- HeatingForced air
- CoolingCentral air
- Central air
The homeDetached, 1 1/2 storey, 700–1,100 sq ft
- Type: Detached
- Style: 1 1/2 storey
- Living space: 700–1,100 sq ft
- Basement: Finished
InsideOther, Rooms above ground 6, Rooms in the basement 2
- Features: Other
- Rooms above ground: 6
- Rooms in the basement: 2
- Bedrooms: 2 + 1 in the basement
- Bathrooms: 2
- Kitchens: 1
- Family room: Yes
Outside and lotBrick, Asphalt shingle, Concrete
- Exterior: Brick
- Roof: Asphalt shingle
- Foundation: Concrete
- Size: 55 × 150 ft
Parking10 Parking, Private
- Spaces: 10 Parking
- Driveway: Private
Heating, water and powerForced air, gas, Central air, Municipal water
- Heating: Forced air, gas
- Cooling: Central air
- Water: Municipal water
- Sewer: Municipal sewer
Costs and taxesTaxes $6,234 a year, HST included in the price, N/a
- Taxes, 2025: $6,234 a year
- HST: HST included in the price
- Rental items: N/a
Included in the saleCedar deck (2 yrs), french doors (rear entry), all-new kitchen w/ integrated fisher & paykel appliances, victory 750 cfm hood & 16-gauge steel sink, dual fisher & paykel dishwashers (independent/knock-to-stop), gas fireplace (remote-controlled), engineered canadian hardwood, custom built-ins (dining & bedroom w/ soft-close, dimmable led), custom-coloured doors, new bathroom, furnace (3 yrs), owned tankless water heater, new driveway, newer roof (45 yrs, 35-yr shingles), aya cabinets/drawers w/ real wood pullouts., N/a
- Included: Cedar deck (2 yrs), french doors (rear entry), all-new kitchen w/ integrated fisher & paykel appliances, victory 750 cfm hood & 16-gauge steel sink, dual fisher & paykel dishwashers (independent/knock-to-stop), gas fireplace (remote-controlled), engineered canadian hardwood, custom built-ins (dining & bedroom w/ soft-close, dimmable led), custom-coloured doors, new bathroom, furnace (3 yrs), owned tankless water heater, new driveway, newer roof (45 yrs, 35-yr shingles), aya cabinets/drawers w/ real wood pullouts.
- Not included: N/a
NearbyLibrary, place of worship, public transit, rec./commun.centre, school
- Close to: Library, place of worship, public transit, rec./commun.centre, school
Listing detailsW12440076, Sold, Oct 2, 2025
- MLS® number: W12440076
- Status: Sold
- Listed on: Oct 2, 2025
- Days on market: 22
- Updated: Oct 24, 2025
- Possession: Other
- Occupied by: Owner
- Listing brokerage: KELLER WILLIAMS REFERRED URBAN REALTY
About this home
969 Dormer Street, Mississauga (Lakeview), ON L5E 1T7
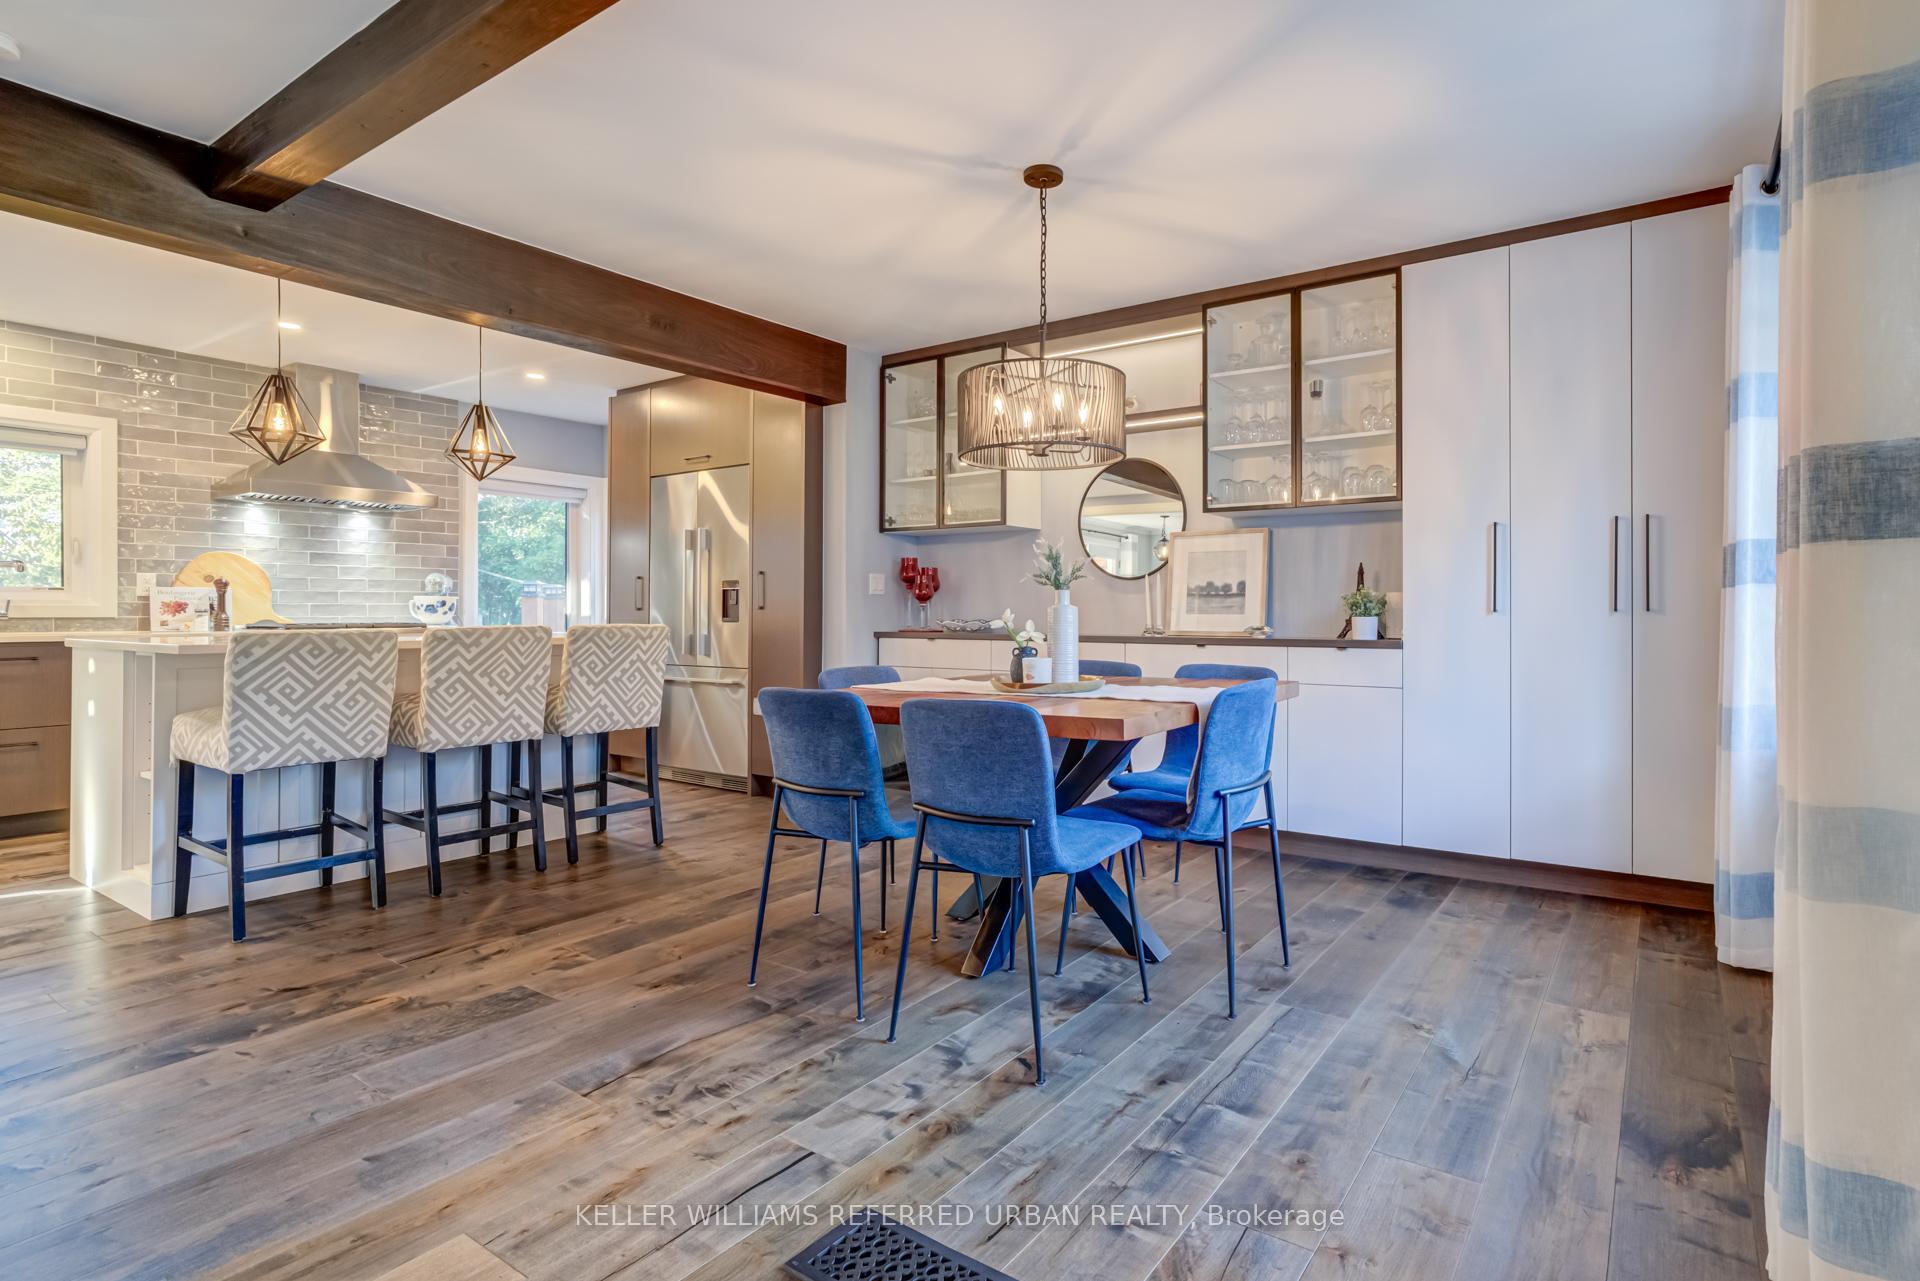
Welcome to 969 Dormer St, a beautifully upgraded home offering 1658 sq ft of living space in the South East end of Mississauga. Every detail has been thoughtfully updated, blending timeless design with modern convenience. Inside you'll find an all-new kitchen featuring Fisher & Paykel integrated appliances, Aya cabinetry with real wood pull-outs, and a high-performance Victory 750 CFM hood paired with a 16-gauge steel sink. The double dishwashers can run independently or together, adding both luxury and practicality. Engineered Canadian hardwood floors carry throughout, while custom doors and built-ins add a cohesive, high-end feel. The dining room showcases integrated LED built-ins, perfect for entertaining. Relax by the gas remote-control fireplace, or enjoy the comfort of a brand-new bathroom and bedrooms with soft-close built-ins. Major upgrades give peace of mind: new furnace (3 yrs), tankless water heater (owned), roof (45 yrs with 35-yr shingles), new driveway, and custom exterior doors. Step outside through French doors to a cedar deck (2 yrs), ideal for gatherings and indoor-outdoor living. Close to Sherway Mall, 427/QEW/Gardener, Lakeside Community, Schools and more. This is a turnkey property where every major detail has already been addressed. Move in, enjoy, and make it your own.
Ask about this home
A HOMEH agent will answer your questions about this home.
Around this home
Daily convenience, out of 100, from the distances below
Schools nearby
School rating, out of 10.
Helpful calculators
Your HOMEH agent

"I would see it this week."