

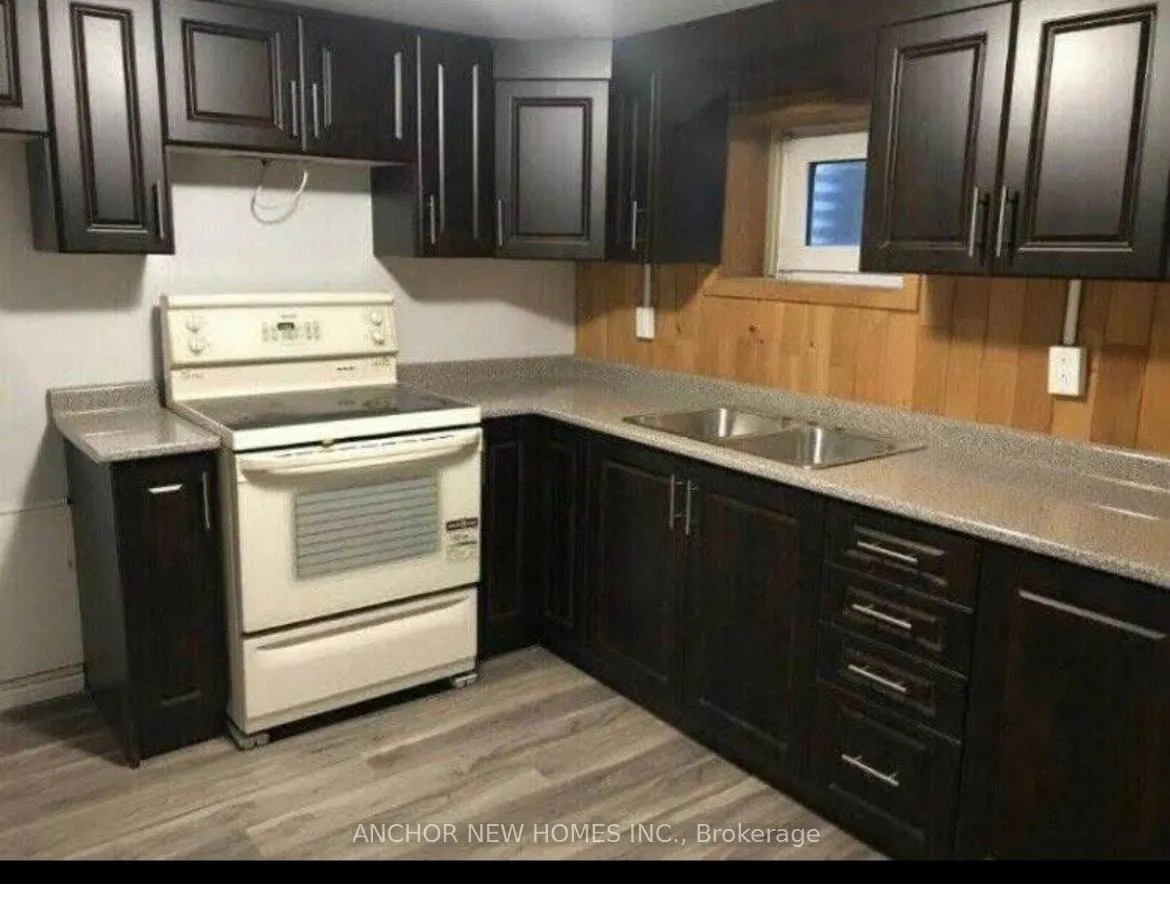
3924 Brandon Gate
Detached Rented
1/103924 Brandon Gate
Detached Rented
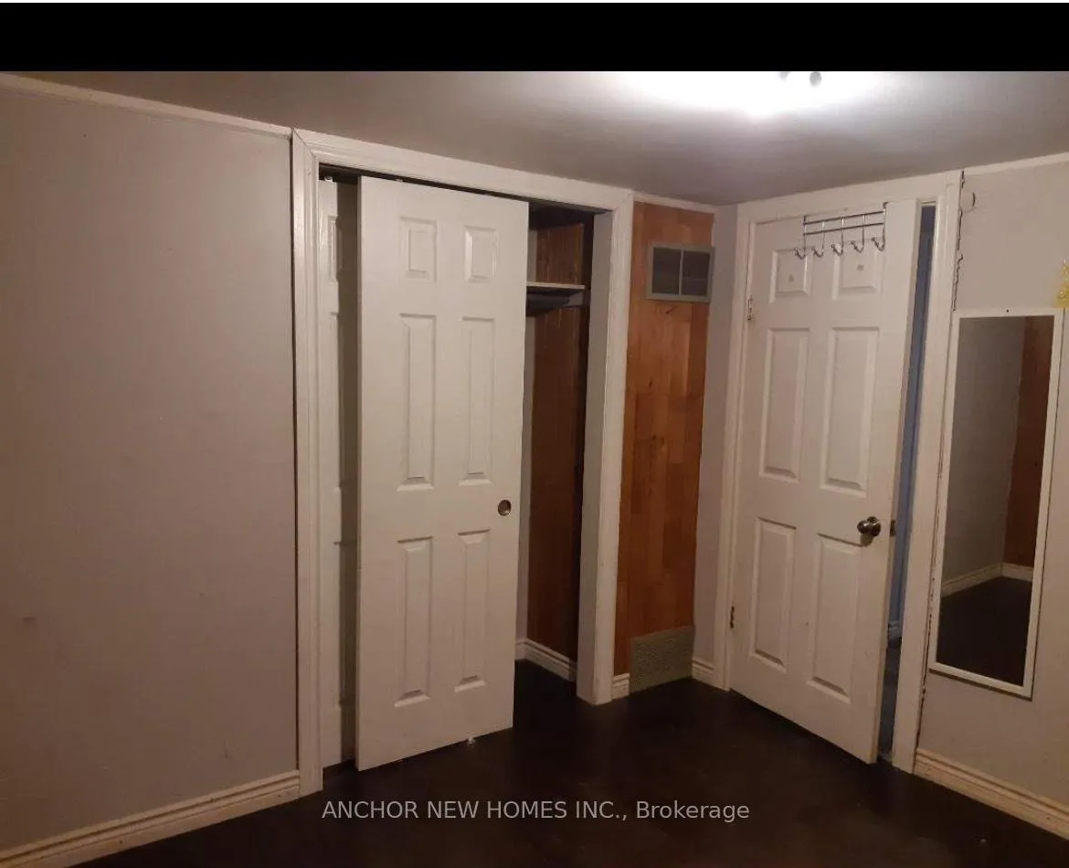
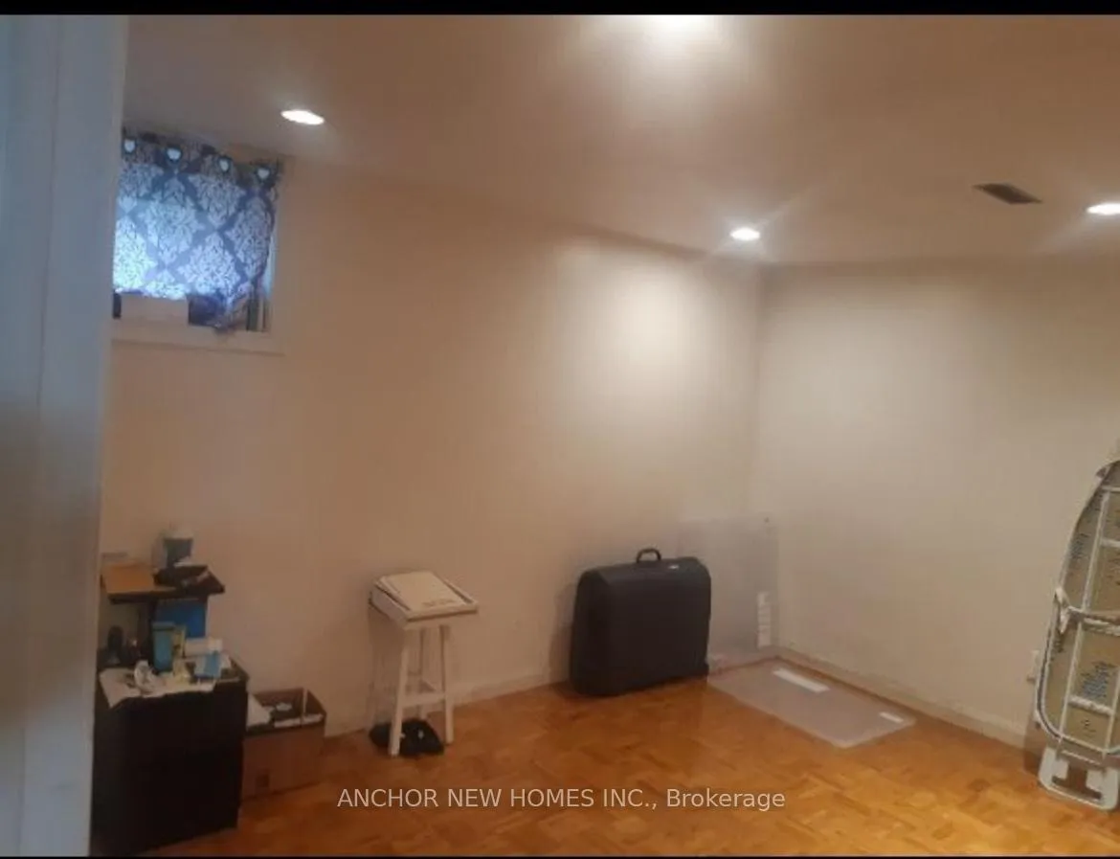
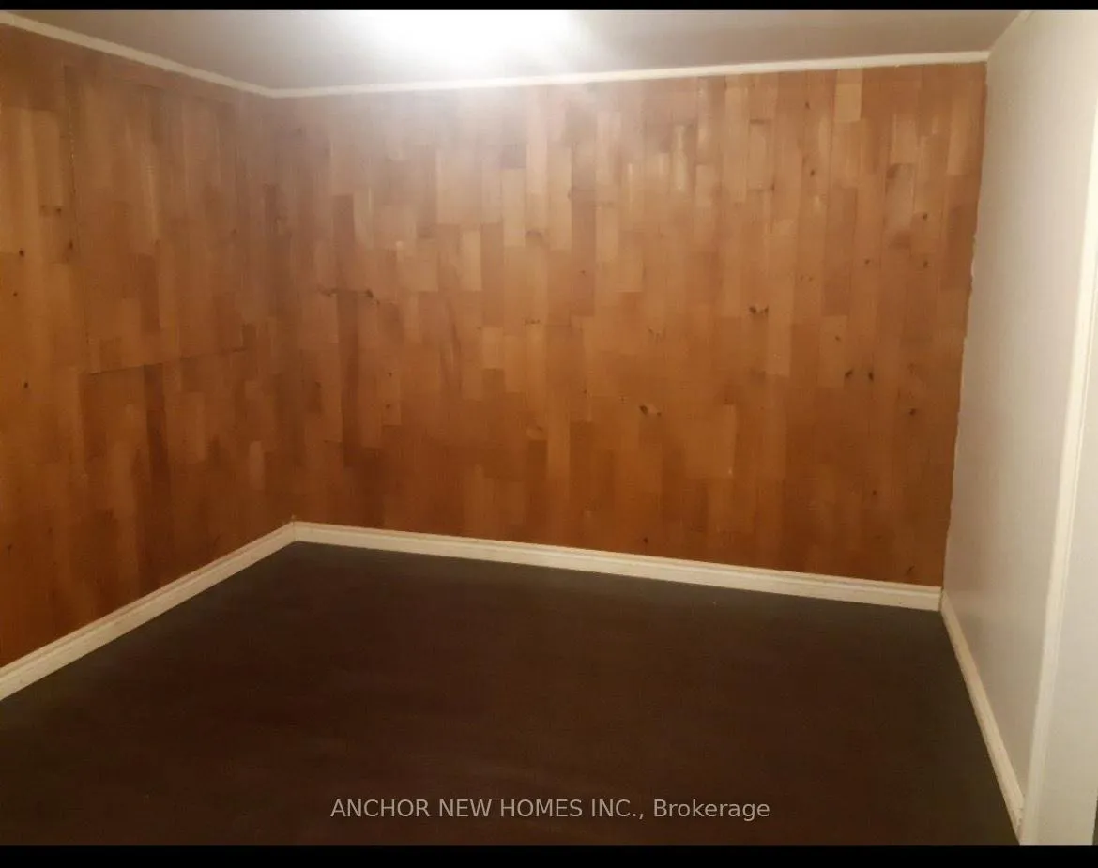
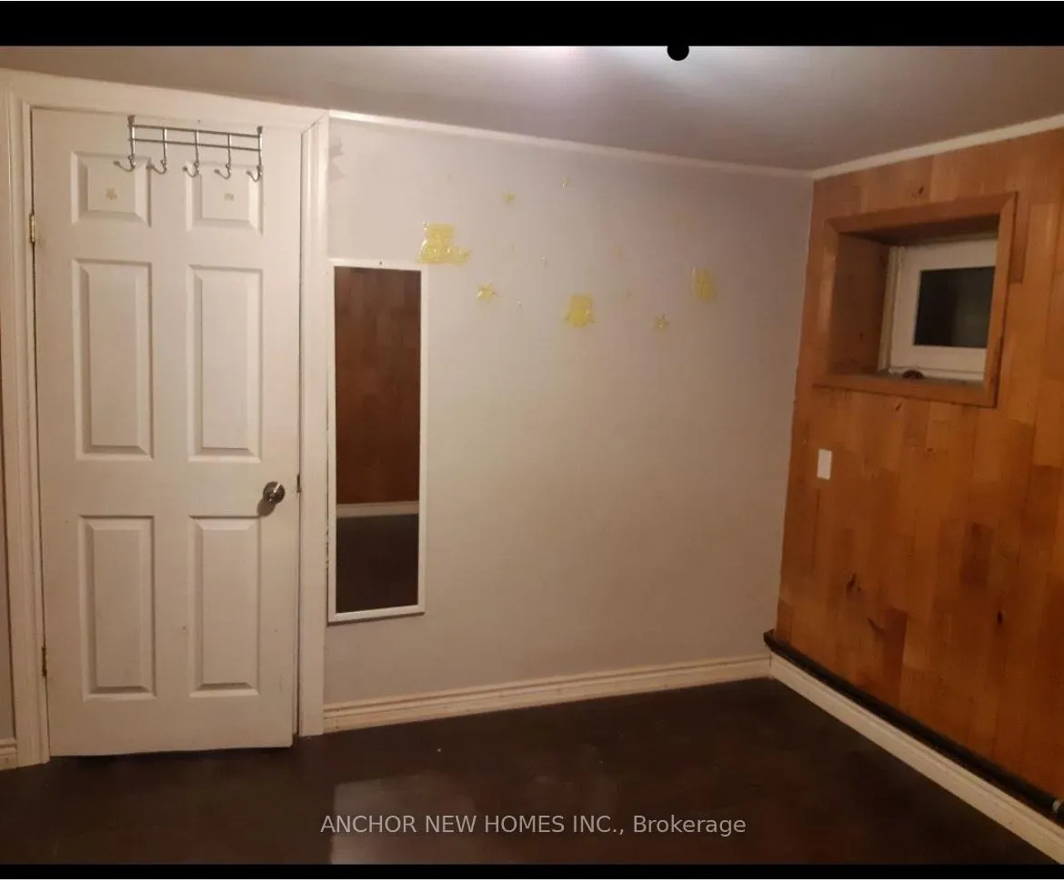 See all 10 photos
4 Bedrooms
2 Bathrooms
1 Garage
700–1.1K sq.ft
Basement
— Unit
Property history
Facts and features
- BasementNone
- Lease term12 months
- FurnishedUnfurnished
- LaundryShared
What stands out
- Central air
The homeDetached, Backsplit 4, 700–1,100 sq ft
- Type: Detached
- Style: Backsplit 4
- Living space: 700–1,100 sq ft
- Basement: None
InsideShared, Rooms above ground 6, Bedrooms 4
- Laundry: Shared
- Rooms above ground: 6
- Bedrooms: 4
- Bathrooms: 2
- Kitchens: 1
Outside and lotAluminum siding, brick, Other, Unknown
- Exterior: Aluminum siding, brick
- Roof: Other
- Foundation: Unknown
Parking1 Garage, Built-in, Private
- Spaces: 1 Garage
- Garage: Built-in
- Driveway: Private
Heating, water and powerForced air, gas, Central air, Municipal water
- Heating: Forced air, gas
- Cooling: Central air
- Water: Municipal water
- Sewer: Municipal sewer
Rent and termsRent $2,350 a month, Basement, Unfurnished
- Rent: $2,350 a month
- Space for rent: Basement
- Furnished: Unfurnished
- Lease: 12 months
- Paid: Monthly
- Deposit: Required
- Credit check: Required
- Employment letter: Required
- Rental application: Required
- References: Required
NearbyFenced yard, park, school bus route
- Close to: Fenced yard, park, school bus route
Listing detailsW12359494, Rented, Aug 21, 2025
- MLS® number: W12359494
- Status: Rented
- Listed on: Aug 21, 2025
- Days on market: 33
- Updated: Sep 23, 2025
- Possession: 2025-09-01 / Immediate
- Occupied by: Vacant
- Listing brokerage: ANCHOR NEW HOMES INC.
About this home
3924 Brandon Gate, Mississauga (Malton), ON L4T 3N8
Fenced YardParkSchool Bus Route
Spacious 4-bedroom 2 washrooms, 2 parking Seperate entrance basement apartment shared Utilities 40% available in a family-friendly neighbour hood. The unit offers plenty of living space, making it a great option for families seeking comfort and convenience. Close to schools, parks, shopping, and public transit, this home provides easy access to everything you need.
Read more
Ask about this home
A HOMEH agent will answer your questions about this home.
Ask a question
Around this home
Brandon Gate & Middleshire
Errands
Parks
Schools
Daily convenience, out of 100, from the distances below
ParkNorthwood Park · 2 within 1 km4 min walk221 m
GroceryAtlantic Bakery4 min walk260 m
SchoolBrandon Gate Public School5 min walk290 m
PharmacyGood Luck Pharmacy4 min walk267 m
Cafés & foodStudent Junction Indian Restaurant · 2 within 1 km4 min walk265 m
Gym & rec centreWave Pool14 min walk842 m
LibraryMissisauga Library - Malton19 min walk1.1 km
WalkDriveStraight-line distance, open map data
Grocery0.3 km
Park0.2 km
Dining0.3 km
Gym1.5 km
Schools nearby
School rating, out of 10.
Brandon Gate Public Schoolelementary · Public · 0.3 km
—
Darcel Avenue Senior Public Schoolelementary · Public · 0.5 km
—
St Gabriel Adult Education Centre Daysecondary · Public · 0.5 km
—
Contact agent
Helpful calculators
Rent vs buy
Affordability
Mortgage
Down payment
Stress test
CMHC insurance
Your HOMEH agent

KimHOMEH agent · Mississauga
"I would see it this week."
Ask Kim