

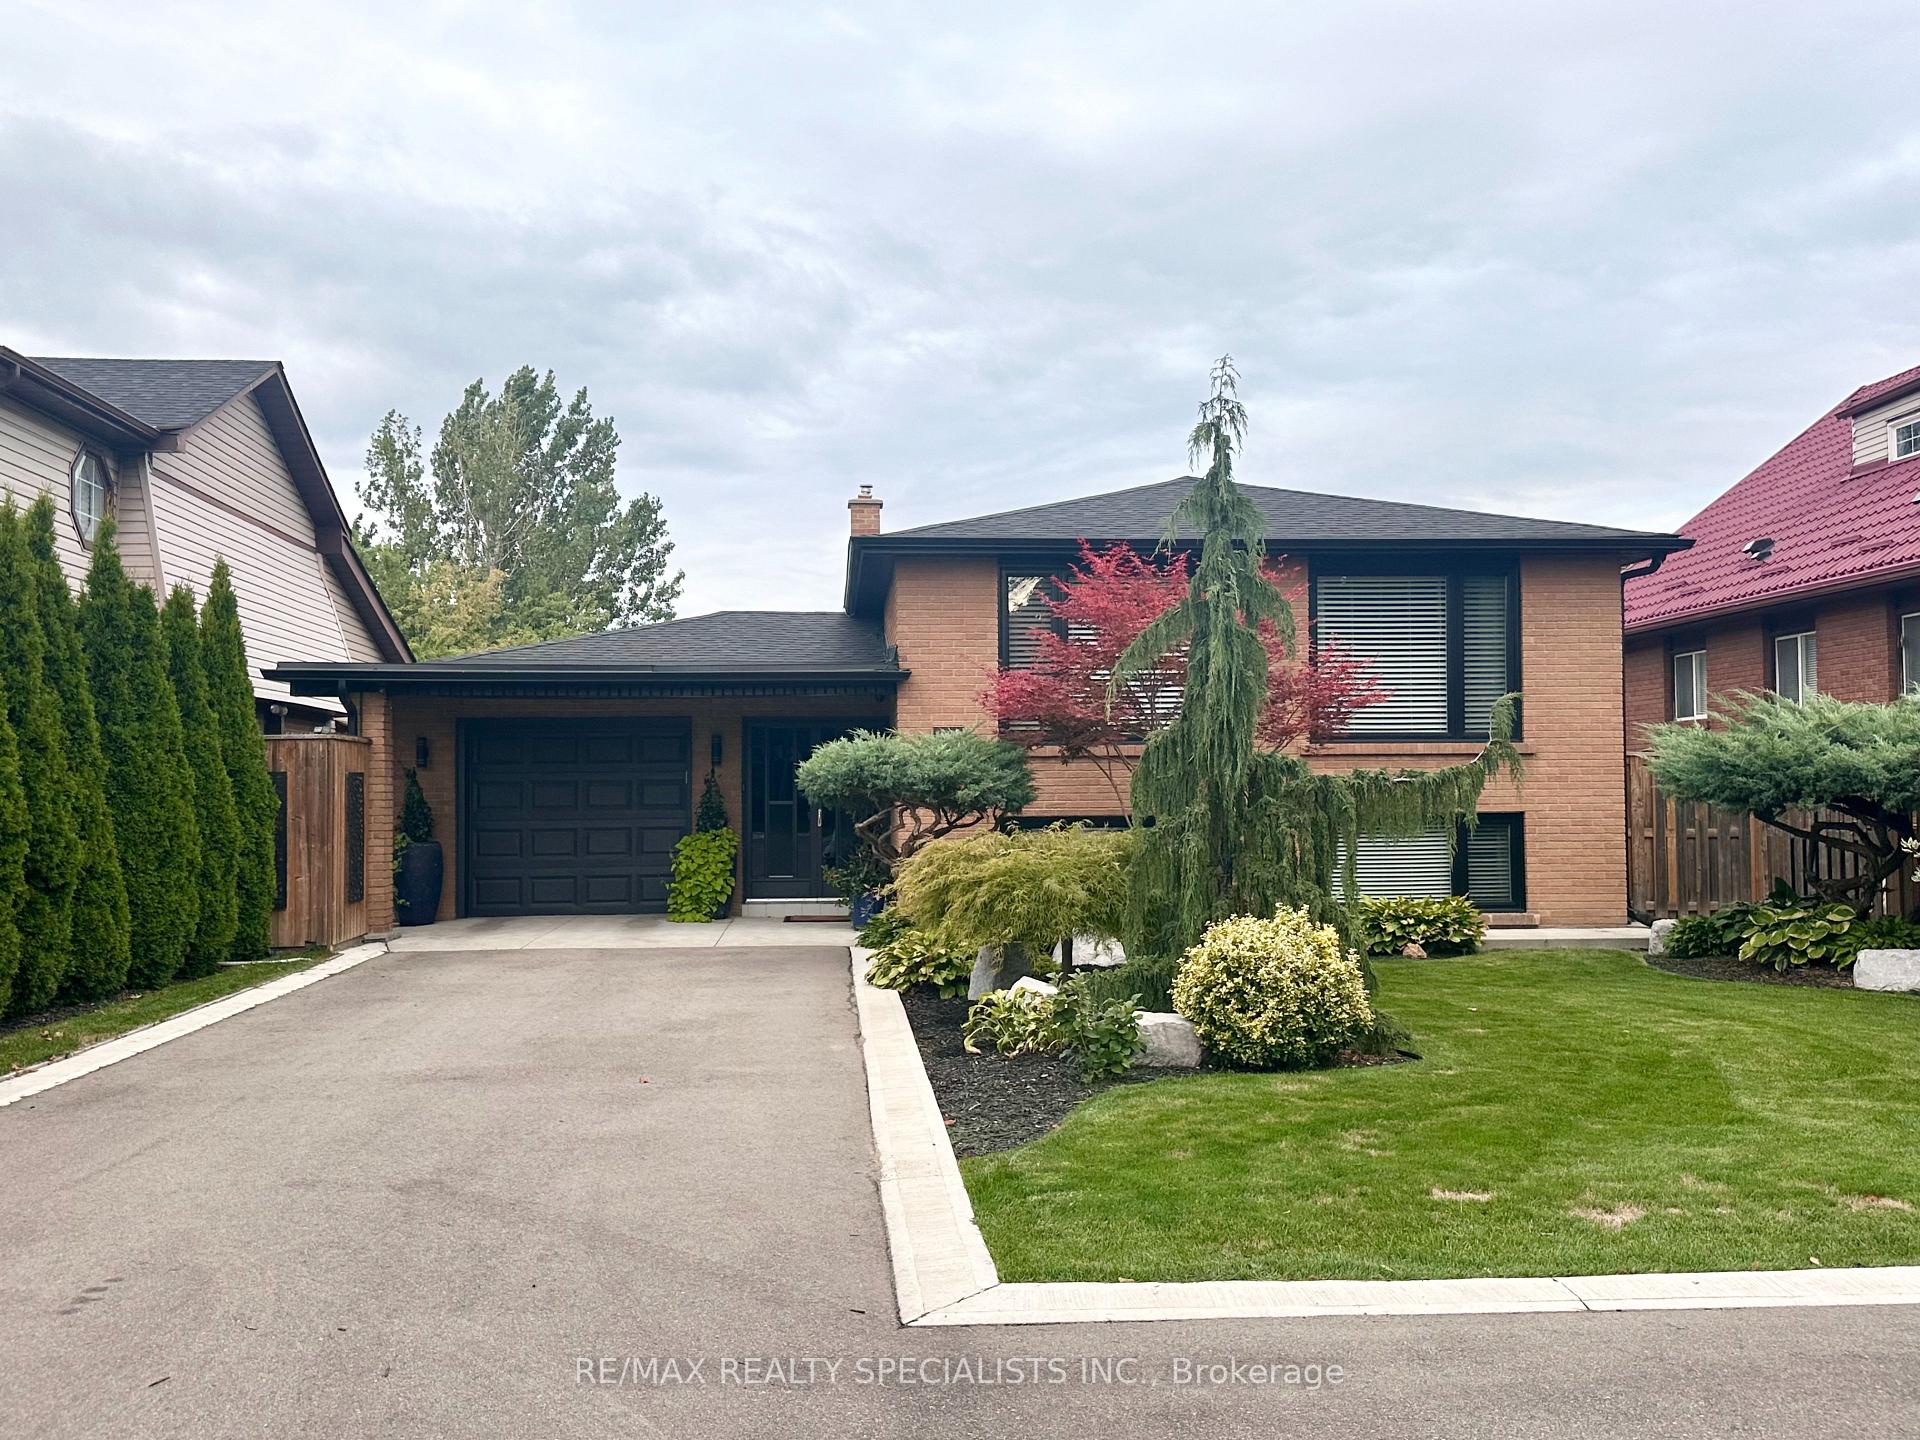
Unit A, 4237 Tomken Road
Other Terminated
1/10Unit A, 4237 Tomken Road
Other Terminated
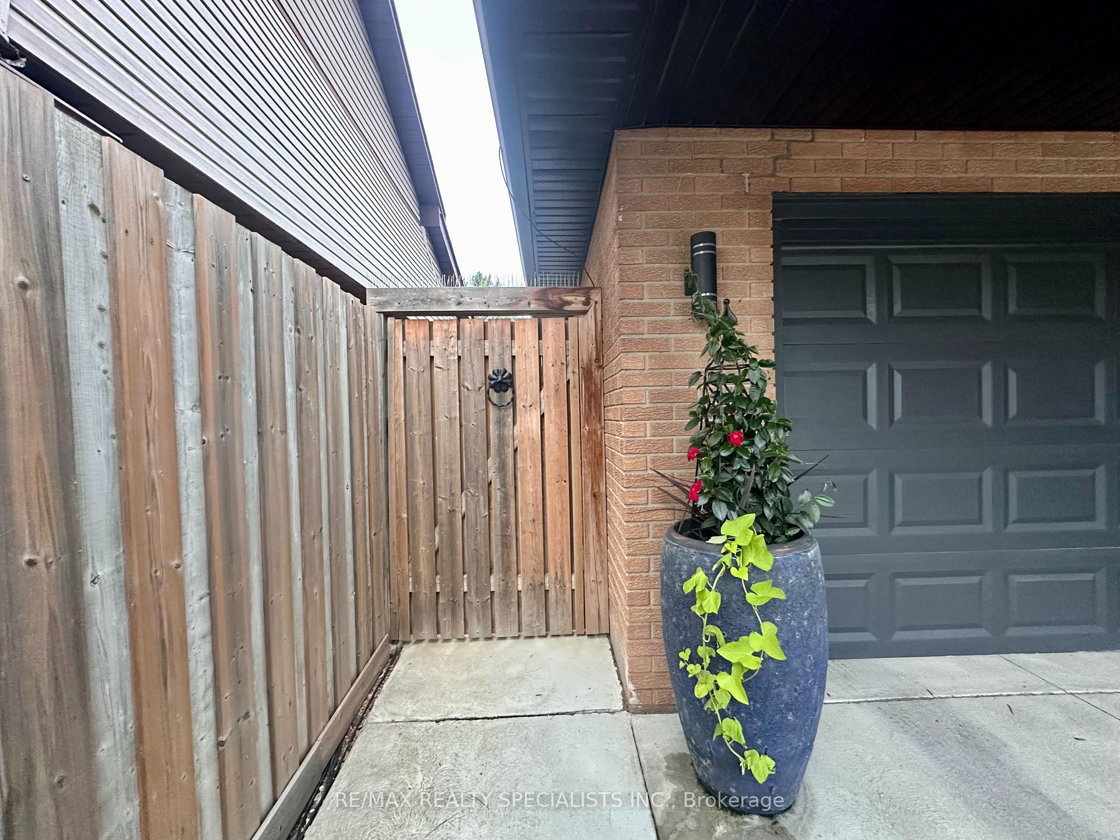
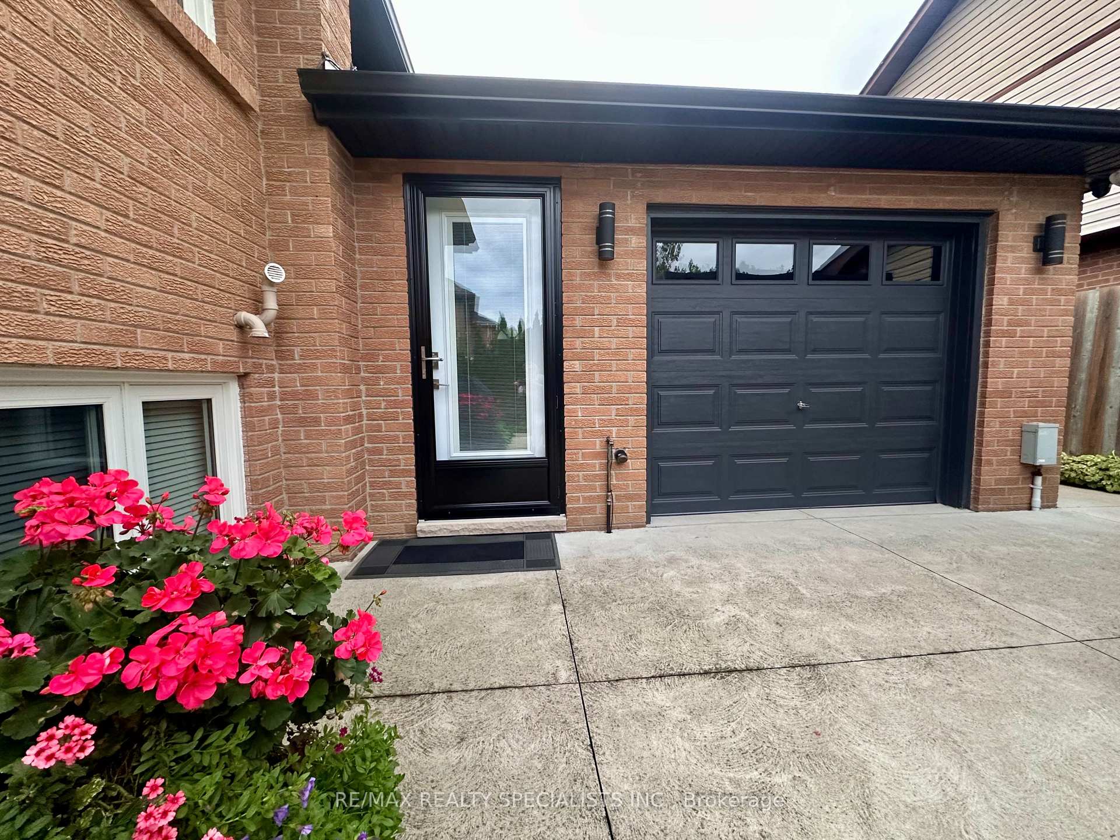
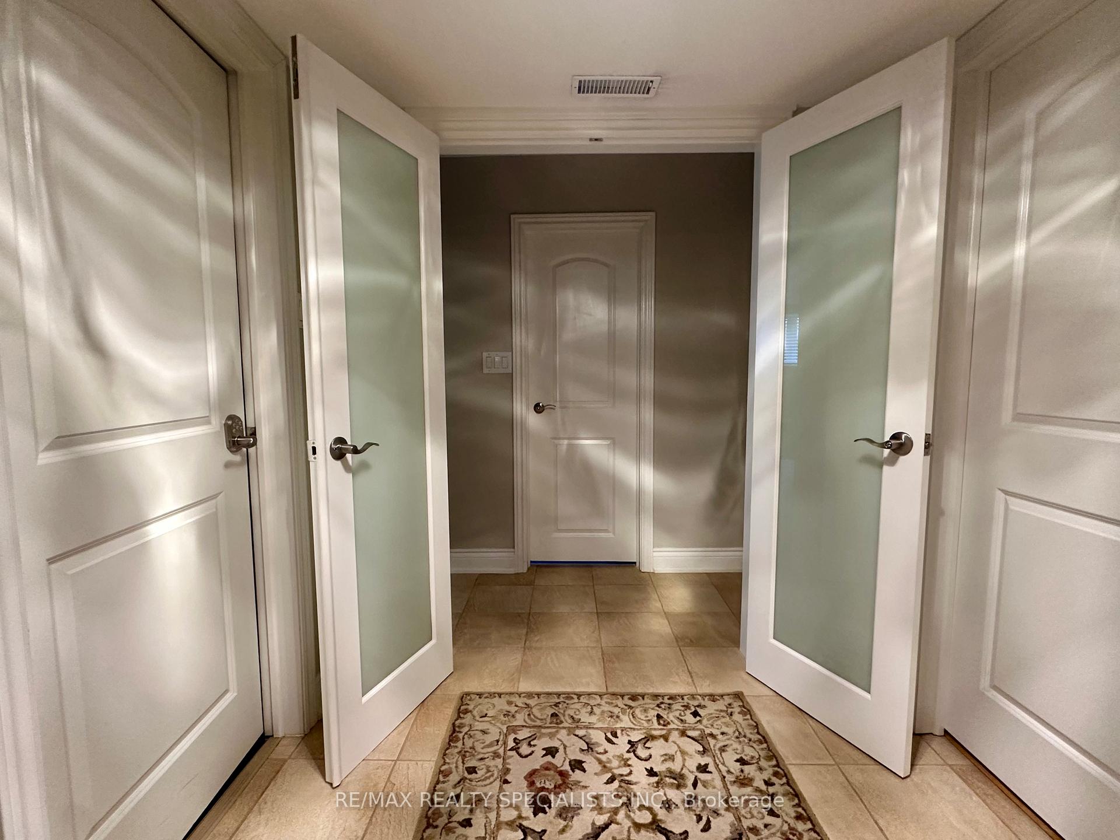
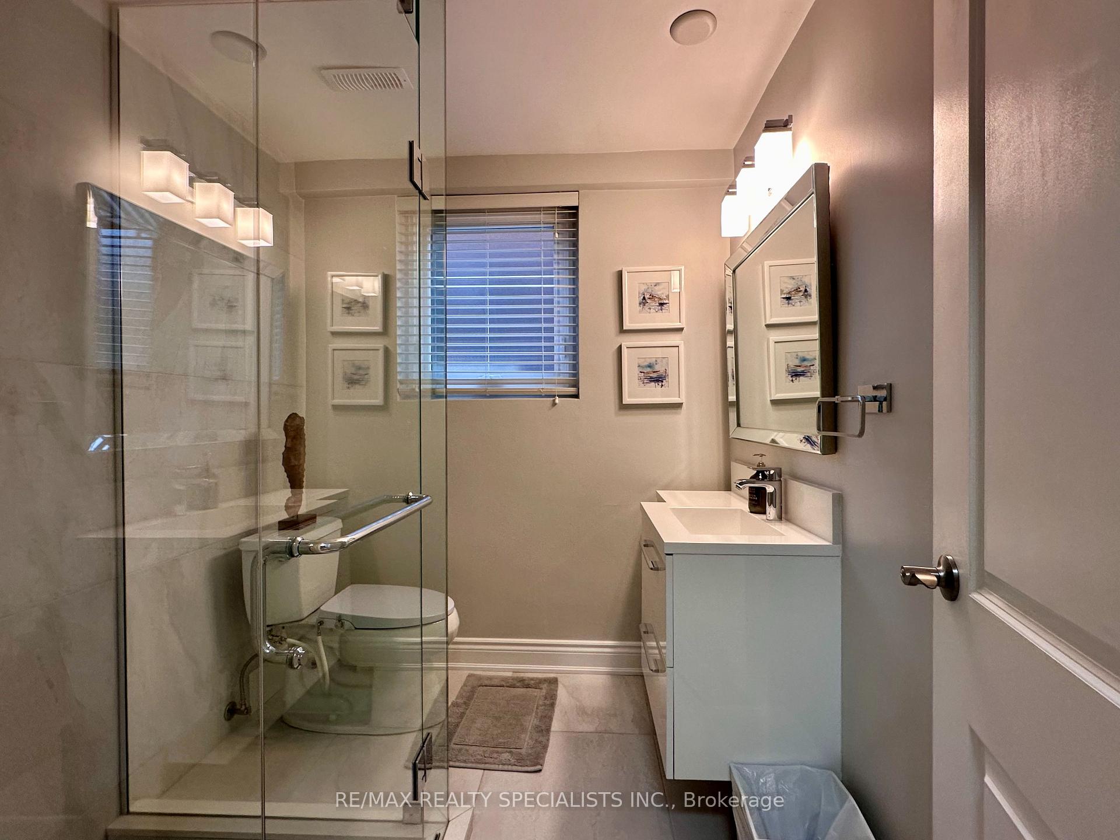 See all 10 photos
1 Bedroom
1 Bathroom
1 Garage
1.1K–1.5K sq.ft
Basement
— Unit
Property history
- $1,500TerminatedList: 2025-08-28|End: 2025-09-23|26 daysW12367921
Facts and features
- Lot size50 × 173 ft
- Lease term12 months
- FurnishedFurnished
- LaundryNone
What stands out
- Central air
The homeOther, Bungalow, 1,100–1,500 sq ft
- Type: Other
- Style: Bungalow
- Living space: 1,100–1,500 sq ft
InsideTile, Other, Rooms above ground 3
- Flooring: Tile
- Features: Other
- Rooms above ground: 3
- Bedrooms: 1
- Bathrooms: 1
- Kitchens: 1
Outside and lotBrick, stone, Asphalt shingle, Concrete
Outside
- Exterior: Brick, stone
- Roof: Asphalt shingle
- Foundation: Concrete
- Size: 50.17 × 173.22 ft
Parking1 Garage, Other, Available, front yard parking
- Spaces: 1 Garage
- Garage: Other
- Driveway: Available, front yard parking
Heating, water and powerForced air, gas, Central air, Municipal water
- Heating: Forced air, gas
- Cooling: Central air
- Water: Municipal water
- Sewer: Municipal sewer
Rent and termsRent $1,500 a month, Basement, Furnished
- Rent: $1,500 a month
- Space for rent: Basement
- Furnished: Furnished
- Lease: 12 months
- Paid: Monthly
- Rent includes: All inclusive
- Deposit: Required
- Credit check: Required
- Employment letter: Required
- Rental application: Required
- References: Required
IncludedFurniture, microwave, toster oven, fridge, window coverings, elfs,
- Included: Furniture, microwave, toster oven, fridge, window coverings, elfs,
NearbyLibrary, park, public transit, rec./commun.centre, school
- Close to: Library, park, public transit, rec./commun.centre, school
Listing detailsW12367921, Terminated, Aug 28, 2025
- MLS® number: W12367921
- Status: Terminated
- Listed on: Aug 28, 2025
- Days on market: 26
- Updated: Sep 23, 2025
- Possession: Immediate
- Occupied by: Owner
- Listing brokerage: RE/MAX REALTY SPECIALISTS INC.
About this home
Unit A, 4237 Tomken Road, Mississauga (Rathwood), ON L4W 1J7
OtherLibraryParkPublic TransitRec./Commun.CentreSchool
Bright Fully Furnished Studio Apartment With Small Appliances In A Very Clean Home. Separate Entrance, Located At Tomken & Eastgate Pkwy. 1min. walk to Miway Express, Bus Line At The Door, Easy Access to 403, 410, 401, Airport, Square1 & Subway. Excellent Commute to Sheridan and Humber College. Walking Distance to No Frills, TD Bank, Fast Food, Library, Cleaners, etc. & Local mall. 1 parking spot included.Shared Bath. Unit Can Be Combined With Bsmt Unit B
Read more
Ask about this home
A HOMEH agent will answer your questions about this home.
Ask a question
Around this home
EASTGATE/ TOMKEN
Errands
Parks
Schools
Daily convenience, out of 100, from the distances below
ParkRathwood Playground · 2 within 1 km5 min walk307 m
GroceryNo Frills4 min walk243 m
SchoolSt Vincent de Paul Separate School11 min walk660 m
PharmacyTomken Centre Pharmacy5 min walk301 m
Cafés & foodDesi Bar & Grill · 13 within 1 km5 min walk293 m
Gym & rec centreAnytime Fitness5 min walk287 m
LibraryMississauga Library - Burnhamthorpe20 min walk1.2 km
WalkDriveStraight-line distance, open map data
Grocery0.2 km
Park0.3 km
Coffee1.1 km
Dining0.3 km
Gym0.3 km
Schools nearby
School rating, out of 10.
St Vincent de Paul Separate Schoolelementary · Catholic · 0.7 km
—
St Basil Schoolelementary · Private · 0.7 km
6.9/10Good
DPCDSB - CABOT Summer Schoolsecondary · Public · 0.7 km
—
Contact agent
Helpful calculators
Rent vs buy
Affordability
Mortgage
Down payment
Stress test
CMHC insurance
Your HOMEH agent

KimHOMEH agent · Mississauga
"I would see it this week."
Ask Kim