

7101 Cadiz Crescent
7101 Cadiz Crescent
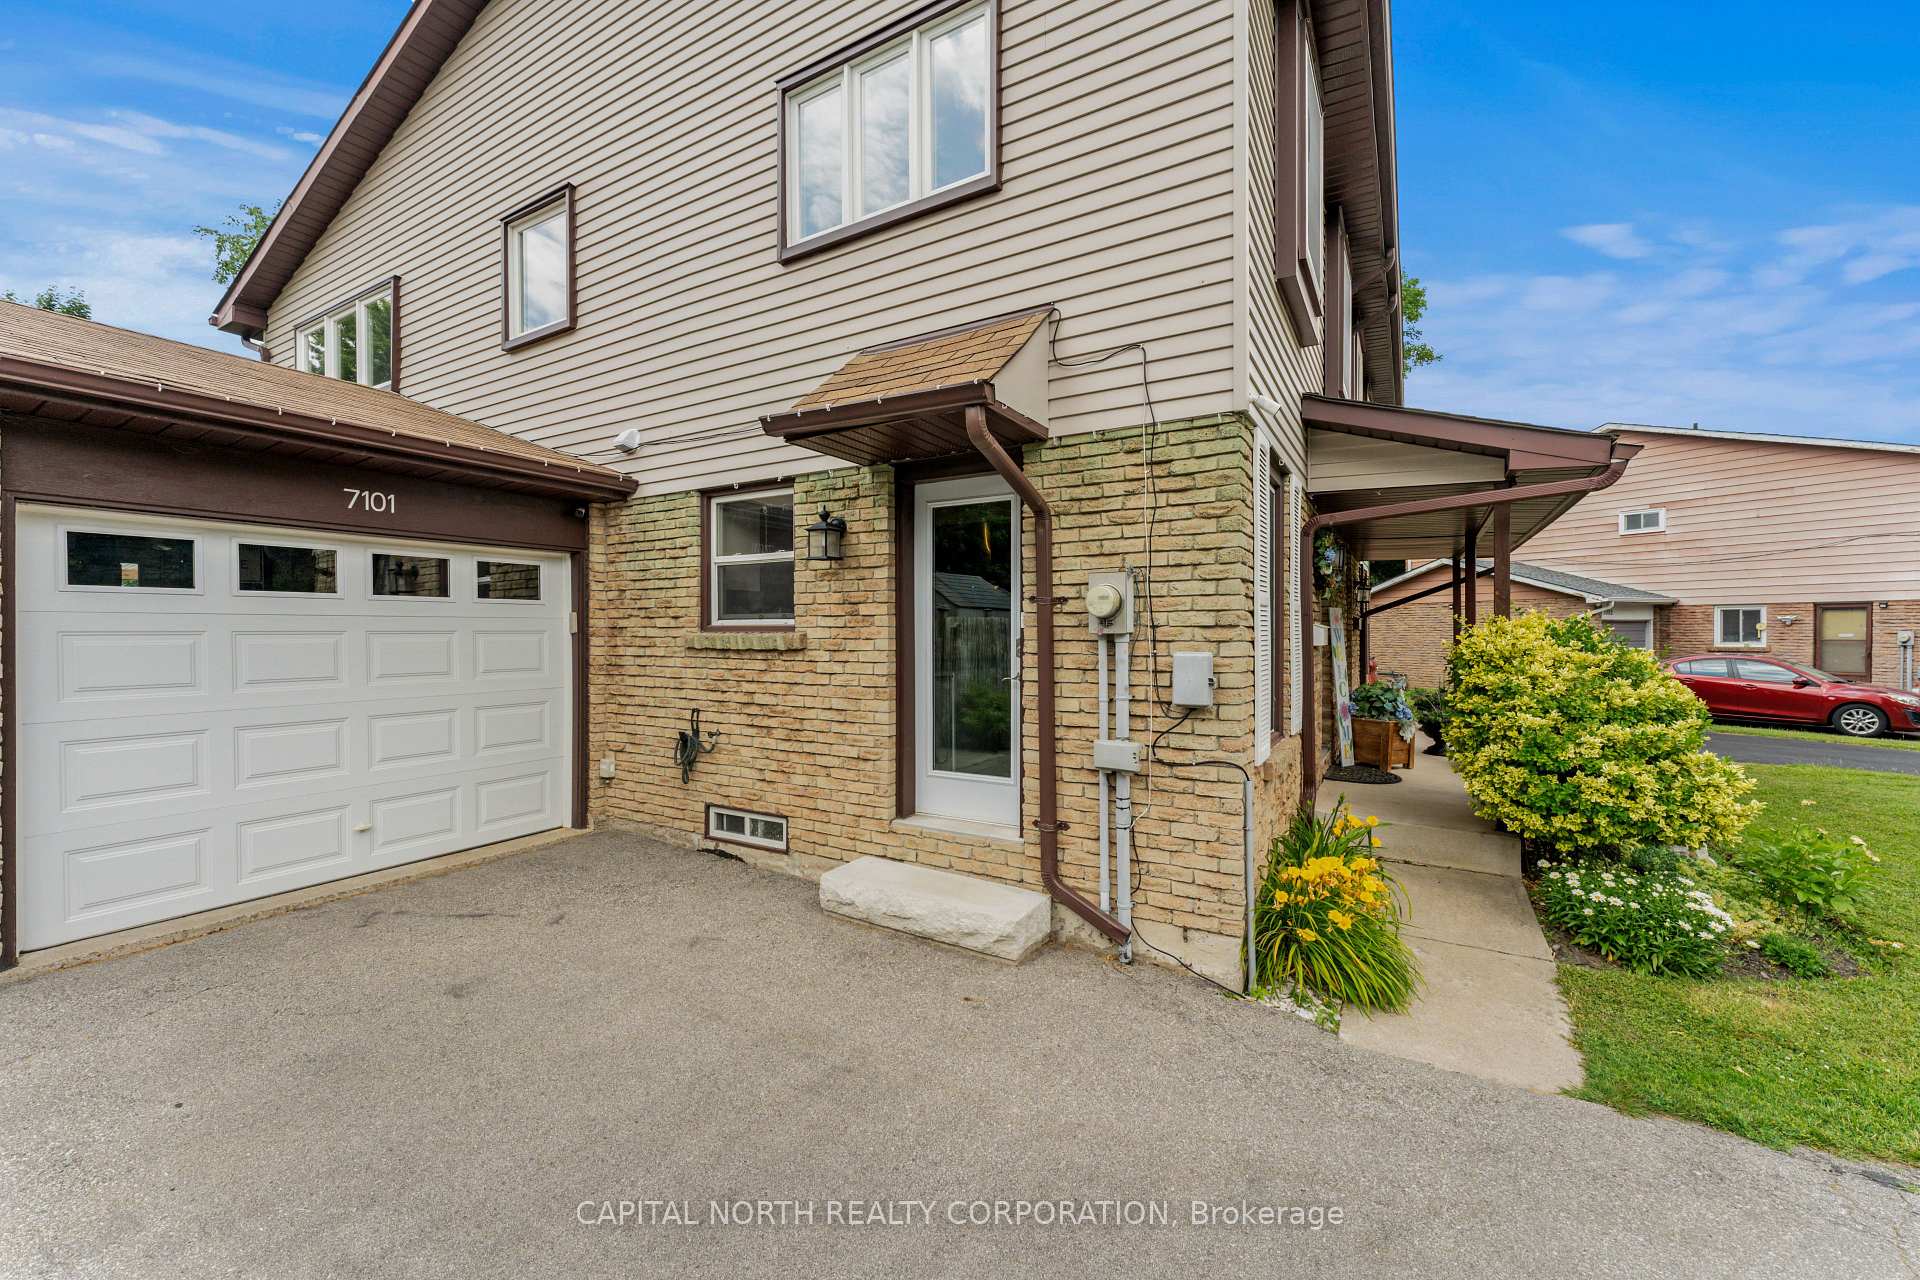 See all 50 photos
Property history
- $969,000TerminatedList: 2025-10-08|End: 2025-10-24|16 daysW12451481
Facts and features
- BasementFinished
- Age of home31–50 years
- Price per sq ft~$745
- Water, sewerMunicipal
- Fireplace
- Central air
The homeSemi-Detached, 2-storey, Age 31–50 years
- Type: Semi-Detached
- Style: 2-storey
- Age: 31–50 years
- Living space: 1,100–1,500 sq ft
- Basement: Full, finished
InsideFireplace Yes, electric, family room, Lower level, Auto garage door remote, built-in oven, carpet free, water heater
- Fireplace: Yes, electric, family room
- Laundry: Lower level
- Features: Auto garage door remote, built-in oven, carpet free, water heater
- Security: Carbon monoxide detectors, smoke detector
- Rooms above ground: 8
- Rooms in the basement: 4
- Bedrooms: 3
- Bathrooms: 3
- Kitchens: 1
- Family room: Yes
Outside and lotAluminum siding, brick, Asphalt shingle, Poured concrete
- Exterior: Aluminum siding, brick
- Roof: Asphalt shingle
- Foundation: Poured concrete
- Features: Deck, hot tub, landscape lighting, landscaped, privacy, porch
- Other structures: Garden shed
- Size: 23.56 × 155.62 ft
- Shape: Pie
- Zoning: RM1
Parking1 Garage, Attached, Available, private
- Spaces: 1 Garage
- Garage: Attached
- Driveway: Available, private
Heating, water and powerForced air, gas, Central air, Municipal water
- Heating: Forced air, gas
- Cooling: Central air
- Water: Municipal water
- Sewer: Municipal sewer
- Natural gas: Yes
- Hydro: Yes
- Cable: Available
- Telephone: Available
Costs and taxesTaxes $5,542 a year, HST included in the price, Hot water tank (2024).
- Taxes, 2025: $5,542 a year
- HST: HST included in the price
- Rental items: Hot water tank (2024).
Included in the saleGe wall oven, ge cooktop, lg stainless steel fridge/freezer, maytag dishwasher, maytag washer/dryer, all electronic light fixtures, window coverings, automatic garage door opener, hot tub, and the two outdoor sheds in the backyard., Outdoor security cameras, frigidaire stand up freezer, tv and wall mounts, bbq found in the backyard, wood pile found in the backyard.
- Included: Ge wall oven, ge cooktop, lg stainless steel fridge/freezer, maytag dishwasher, maytag washer/dryer, all electronic light fixtures, window coverings, automatic garage door opener, hot tub, and the two outdoor sheds in the backyard.
- Not included: Outdoor security cameras, frigidaire stand up freezer, tv and wall mounts, bbq found in the backyard, wood pile found in the backyard.
NearbyArts centre, fenced yard, hospital, lake/pond, library, park
- Close to: Arts centre, fenced yard, hospital, lake/pond, library, park
Listing detailsW12451481, Terminated, Oct 8, 2025
- MLS® number: W12451481
- Status: Terminated
- Listed on: Oct 8, 2025
- Days on market: 16
- Updated: Oct 24, 2025
- Possession: 2026-01-05 / 60-89 days
- Occupied by: Owner
- Listing brokerage: CAPITAL NORTH REALTY CORPORATION
About this home
7101 Cadiz Crescent, Mississauga (Meadowvale), ON L5N 1Y3
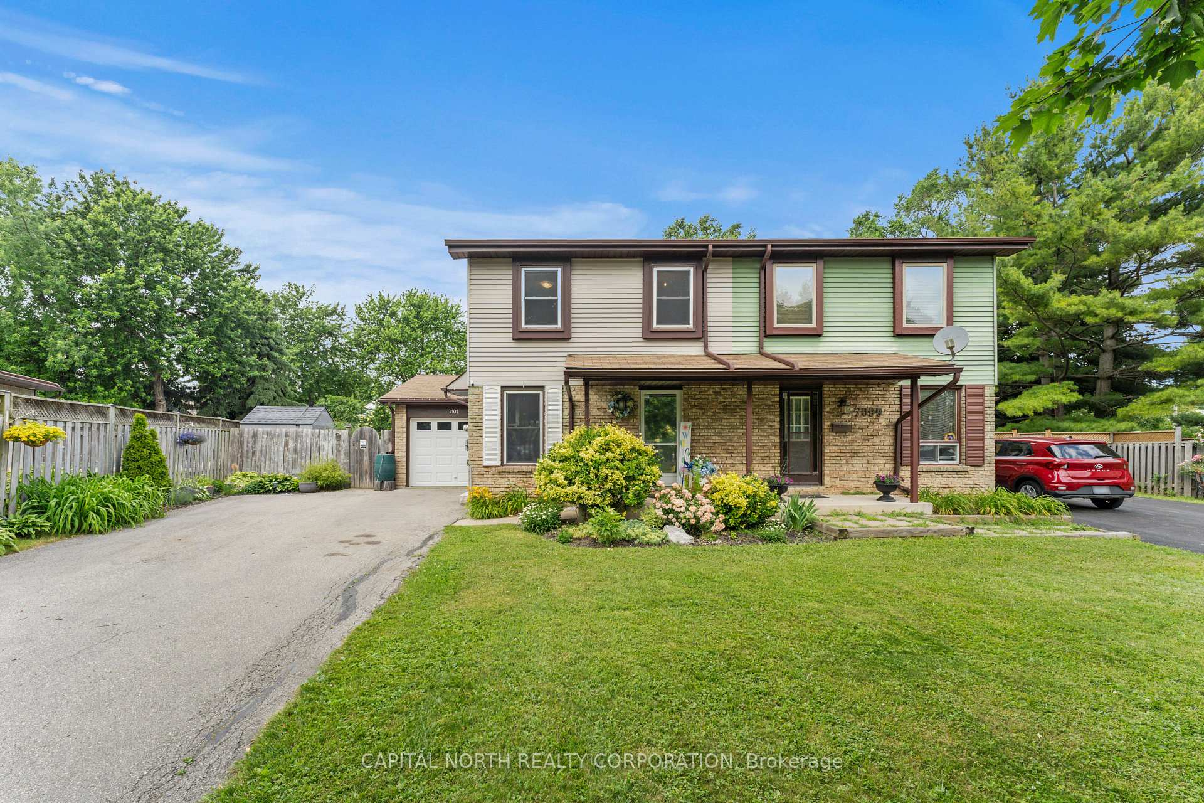
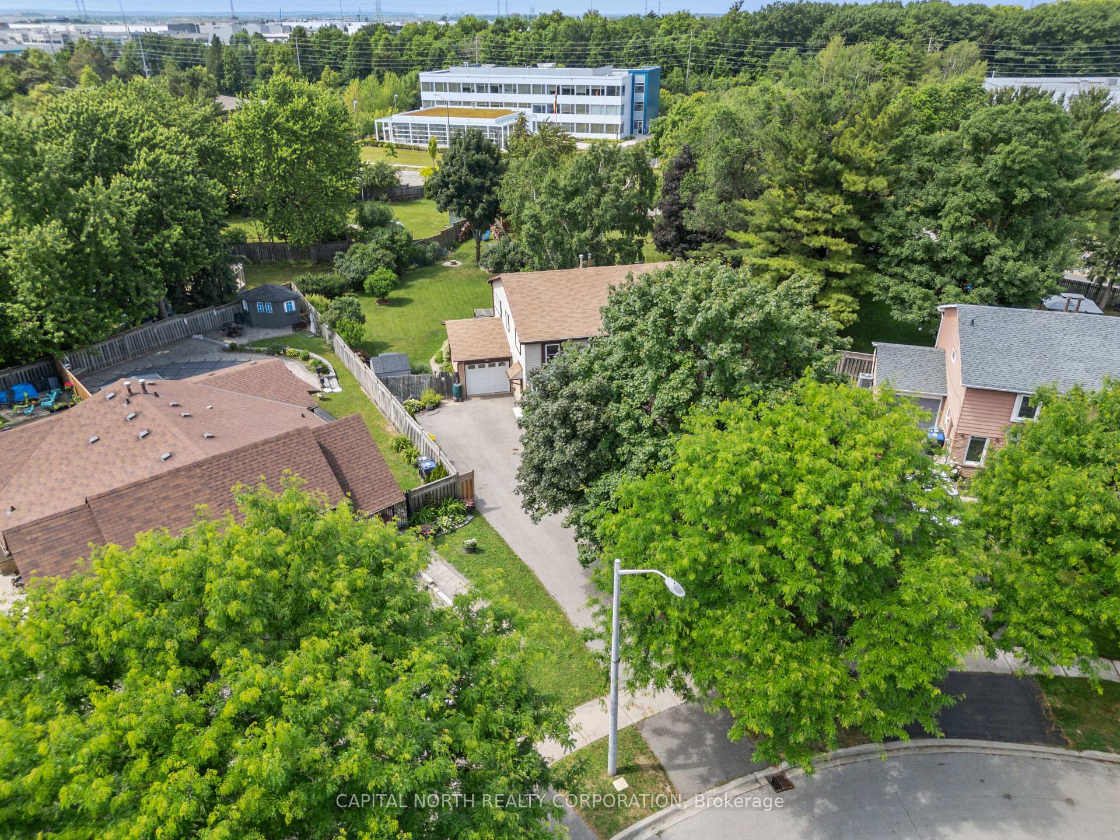
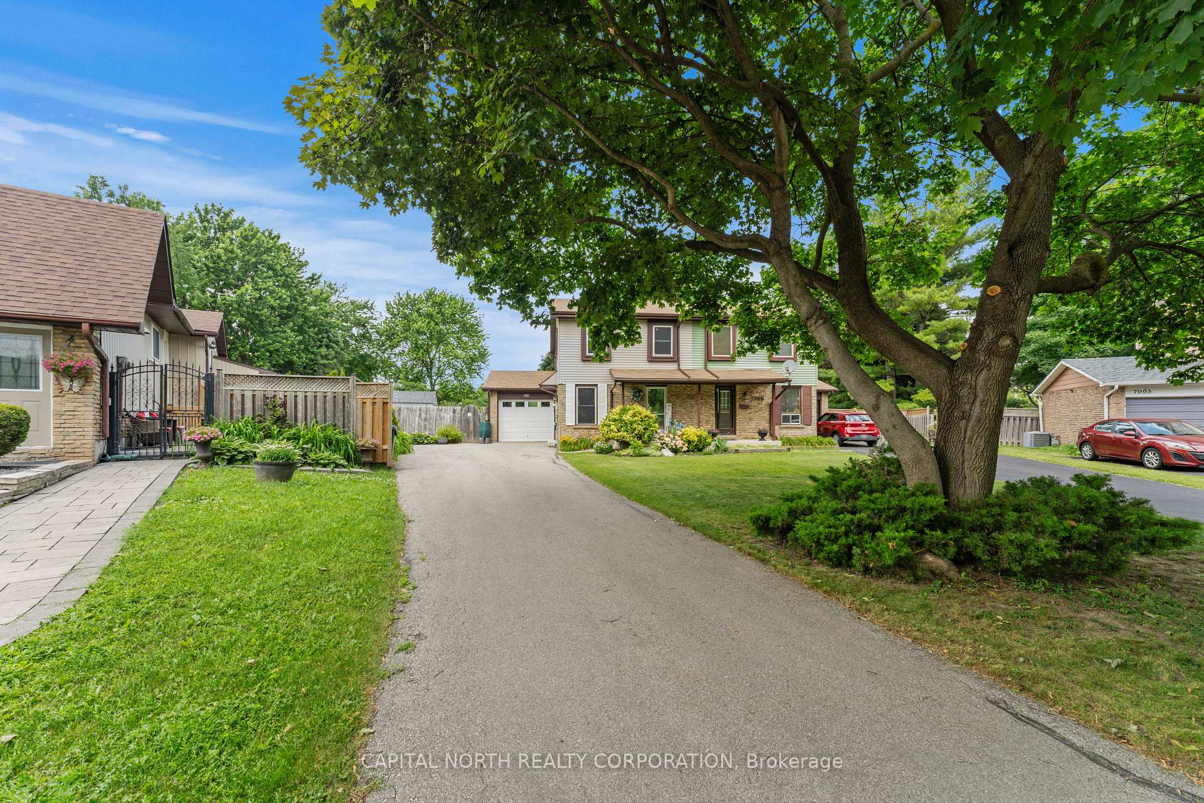
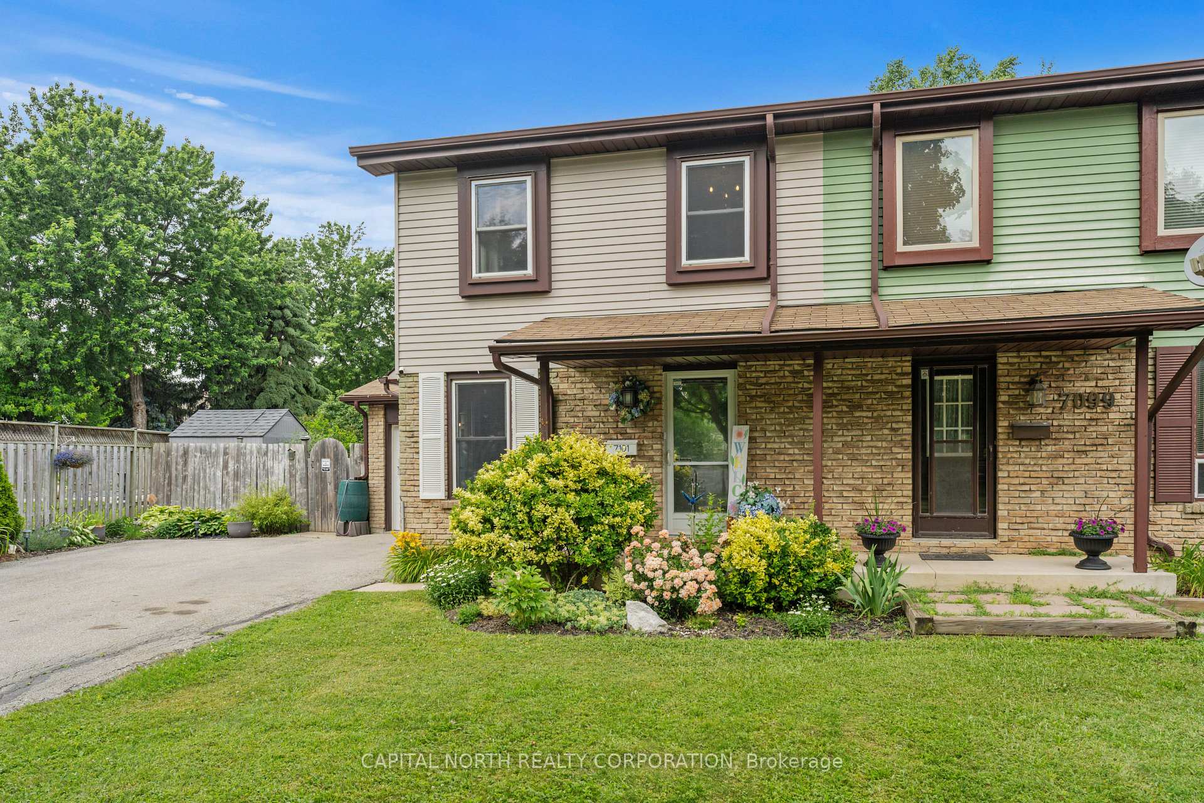
Welcome to 7101 Cadiz Crescent a home that shines with pride of ownership. Thoughtfully updated and exceptionally well maintained, this semi-detached residence is move-in ready and designed for both comfort and lifestyle. From the bright open-concept main floor with new windows to the modernized kitchen with quality appliances, every detail has been cared for with intention. Built-in dining storage adds practicality, while the spacious family room with fireplace flows seamlessly to the outdoors. The backyard is truly a highlight one of the largest lots on the street offering exceptional privacy, space to host gatherings, relax in the hot tub, or enjoy endless possibilities for outdoor living, complete with two storage sheds.Upstairs, three well-proportioned bedrooms and a refreshed 4-piece bath provide everyday comfort. The fully finished lower level expands the living space with a large recreation area, exercise room, and laundry area featuring a convenient 3-piece bathroom.A private drive with parking for up to six vehicles and garage access to the backyard enhance the homes functionality. Ideally situated near schools, parks, and trails, this property also boasts quick access to highways 401/407 and public transit, ensuring seamless connectivity for commuters. Families will appreciate being close to Meadowvale Village Public School, David Leeder Middle School, Meadowvale Secondary School, and the option of St. Marcellinus Catholic Secondary nearby. A rare opportunity to enjoy a turnkey home that blends lifestyle, location, and value all in one. *EXTRAS* HWT is a rental (2024). Roof redone in 2010 (approx). Second floor windows updated in 2023, Living Room windows updated in 2022 and 2024.
Ask about this home
A HOMEH agent will answer your questions about this home.
Around this home
Daily convenience, out of 100, from the distances below
Schools nearby
School rating, out of 10.
Helpful calculators
Your HOMEH agent

"I would see it this week."