

1207 Lorne Park-Coachhous Road
1207 Lorne Park-Coachhous Road
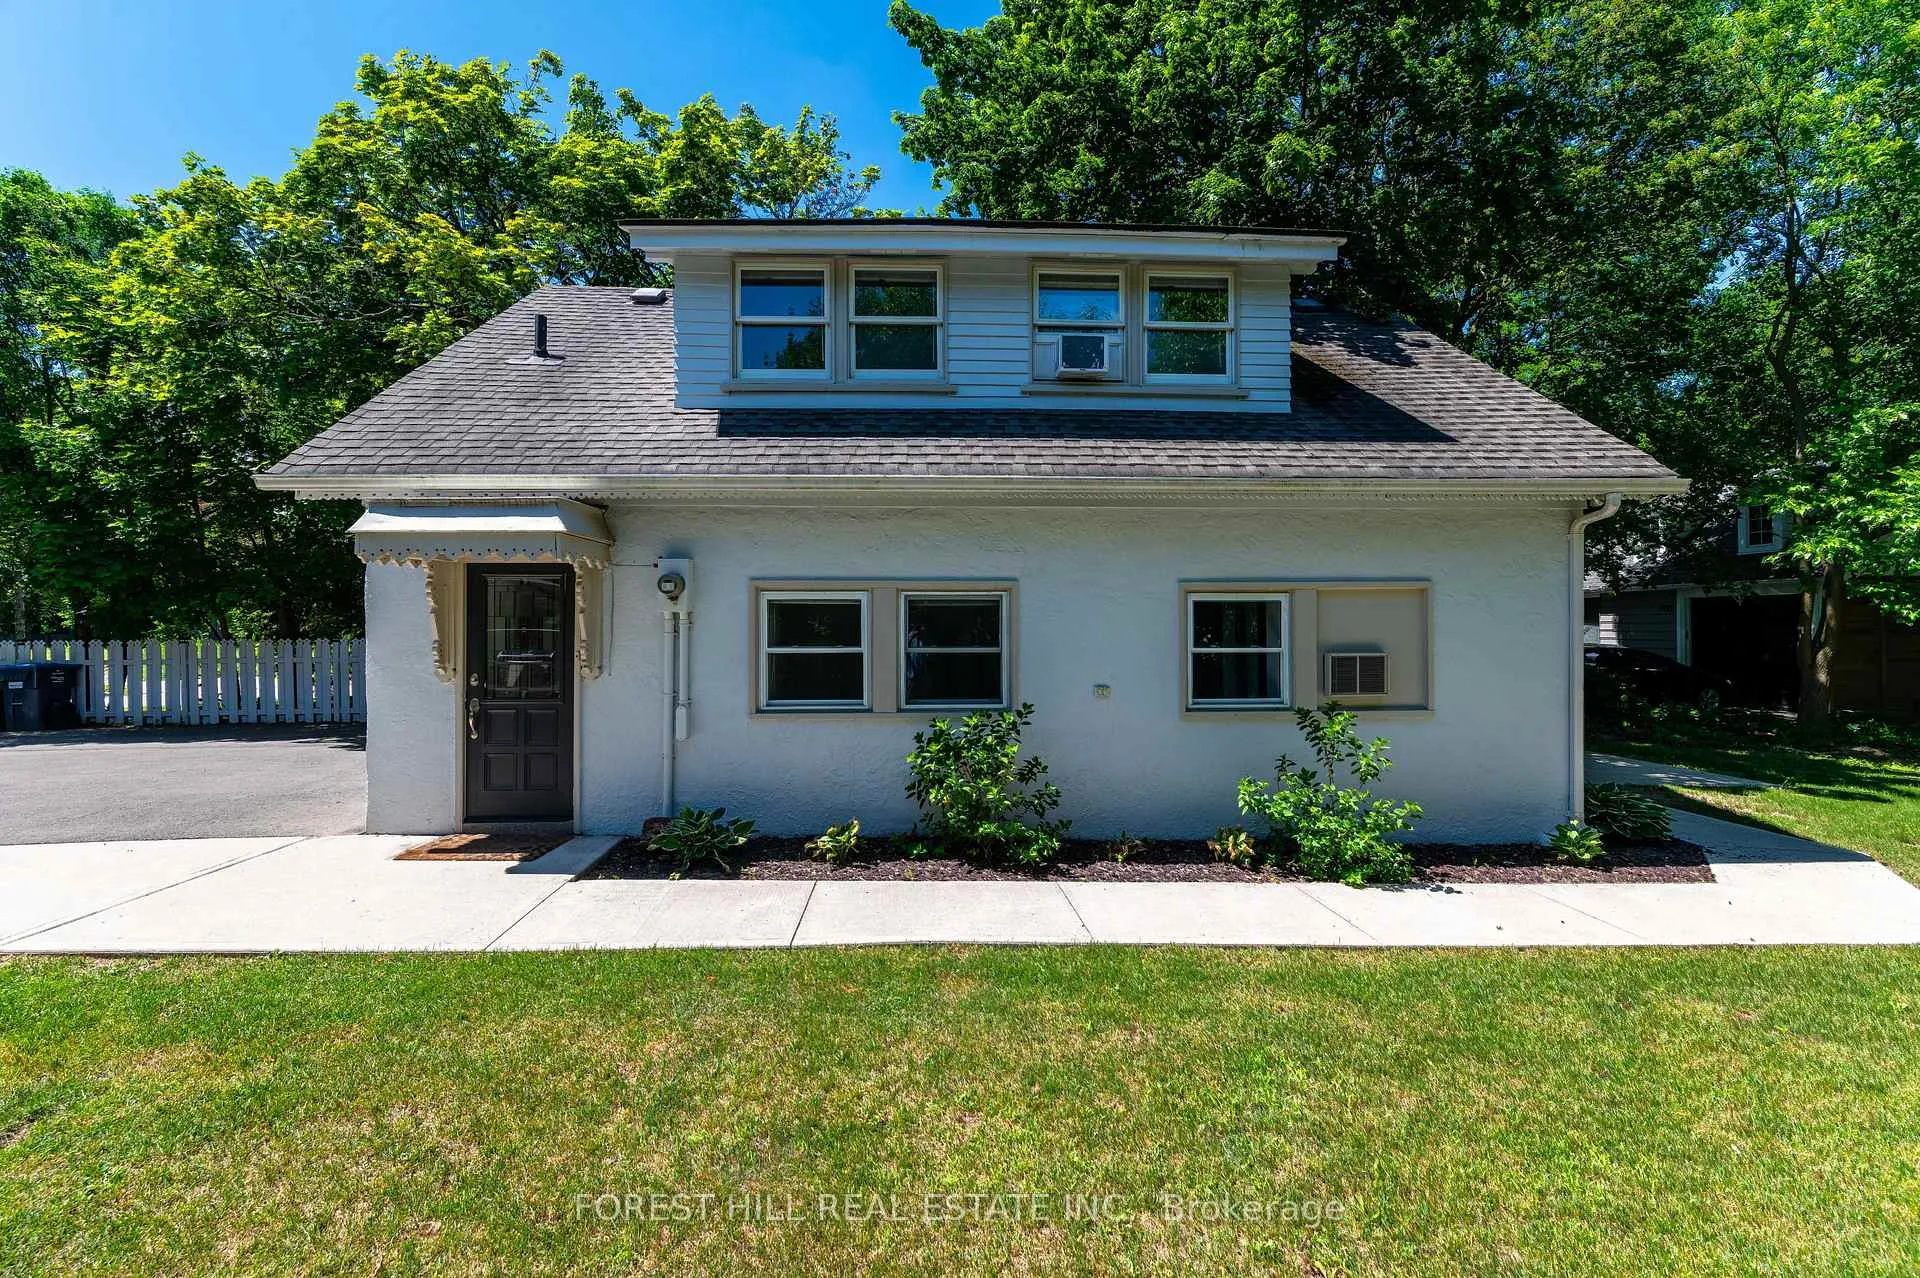 See all 28 photos
Property history
- $3,300ExpiredList: 2025-06-28|End: 2025-12-31|186 daysW12260839
Facts and features
- BasementNone
- Lot size76 × 339 ft
- Lease term12 months
- FurnishedUnfurnished
- Hardwood floors
- Fireplace
- Central air
The homeDetached, 2-storey, Age 51–99 years
- Type: Detached
- Style: 2-storey
- Age: 51–99 years
- Living space: 1,100–1,500 sq ft
- Basement: None
- Special designation: Heritage
InsideFireplace Yes, Hardwood, Ensuite, main level
- Fireplace: Yes
- Flooring: Hardwood
- Laundry: Ensuite, main level
- Features: Other
- Rooms above ground: 5
- Bedrooms: 2
- Bathrooms: 2
- Kitchens: 1
Outside and lotWood, Shingles, Slab
- Exterior: Wood
- Roof: Shingles
- Foundation: Slab
- Size: 76.25 × 338.5 ft
Parking2 Parking, Mutual, tandem
- Spaces: 2 Parking
- Driveway: Mutual, tandem
Heating, water and powerForced air, gas, Central air, Municipal water
- Heating: Forced air, gas
- Cooling: Central air
- Water: Municipal water
- Sewer: Municipal sewer
Rent and termsRent $3,300 a month, Ancillary structure, Unfurnished
- Rent: $3,300 a month
- Space for rent: Ancillary structure
- Furnished: Unfurnished
- Lease: 12 months
- Paid: Monthly
- Deposit: Required
- Credit check: Required
- Employment letter: Required
- Rental application: Required
- References: Required
IncludedGas/hydro
- Not included: Gas/hydro
NearbyGreenbelt/conservation, marina, park, place of worship, public transit, school bus route
- Close to: Greenbelt/conservation, marina, park, place of worship, public transit, school bus route
Listing detailsW12260839, Expired, Jun 28, 2025
- MLS® number: W12260839
- Status: Expired
- Listed on: Jun 28, 2025
- Days on market: 186
- Updated: Dec 31, 2025
- Possession: 2025-08-01 / Flexible
- Occupied by: Vacant
- Listing brokerage: FOREST HILL REAL ESTATE INC.
About this home
1207 Lorne Park-Coachhous Road, Mississauga (Lorne Park), ON L5H 3A7
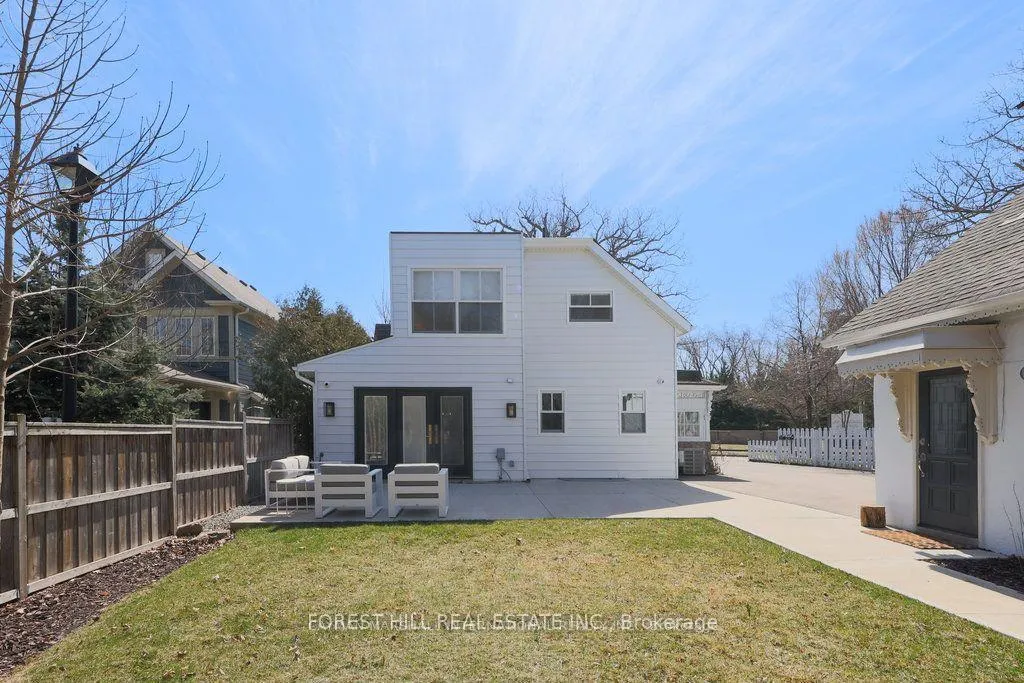
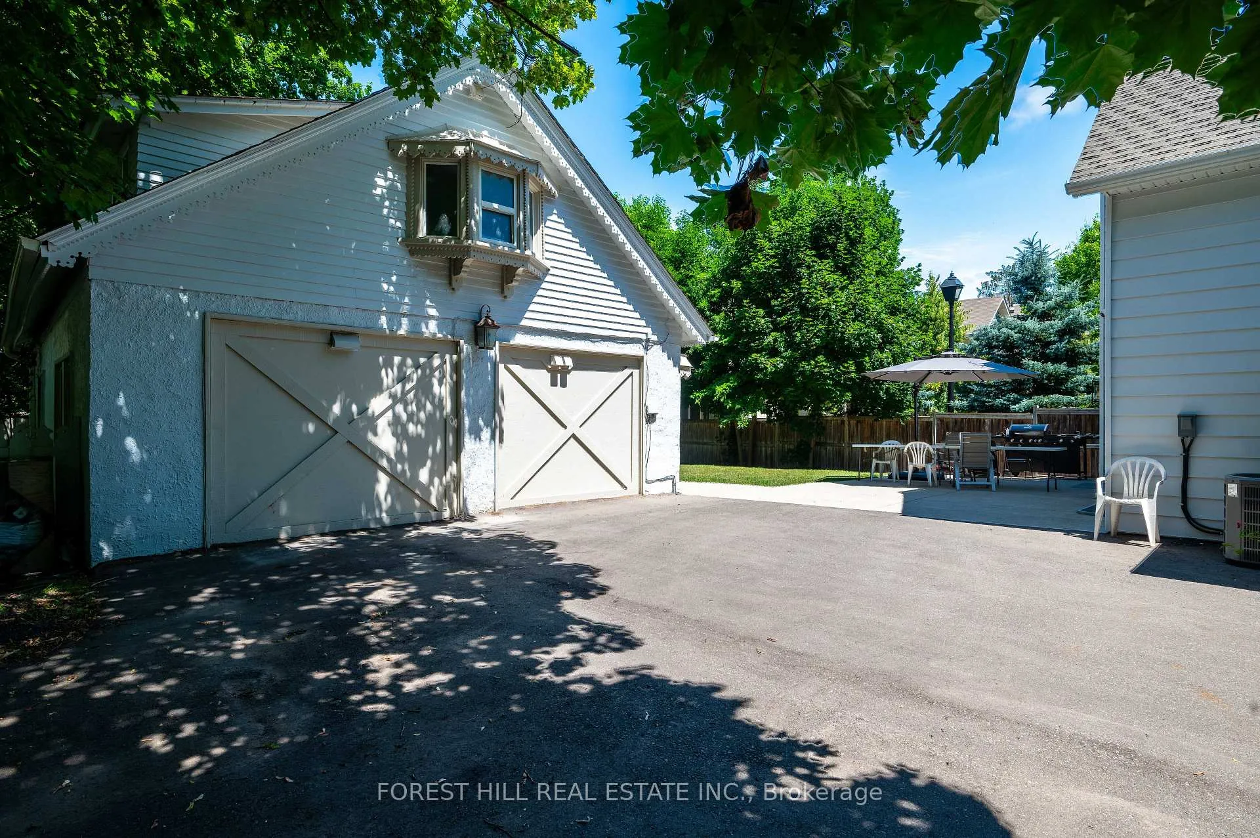
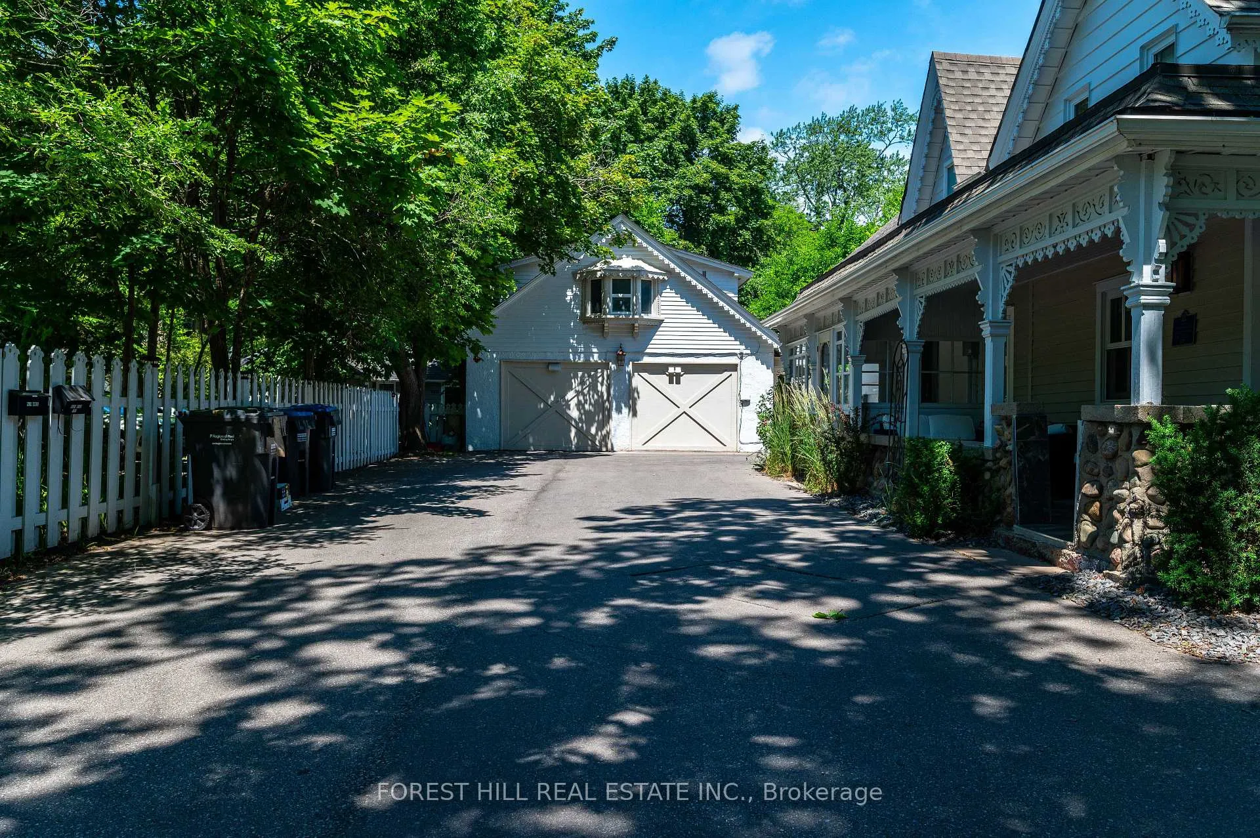
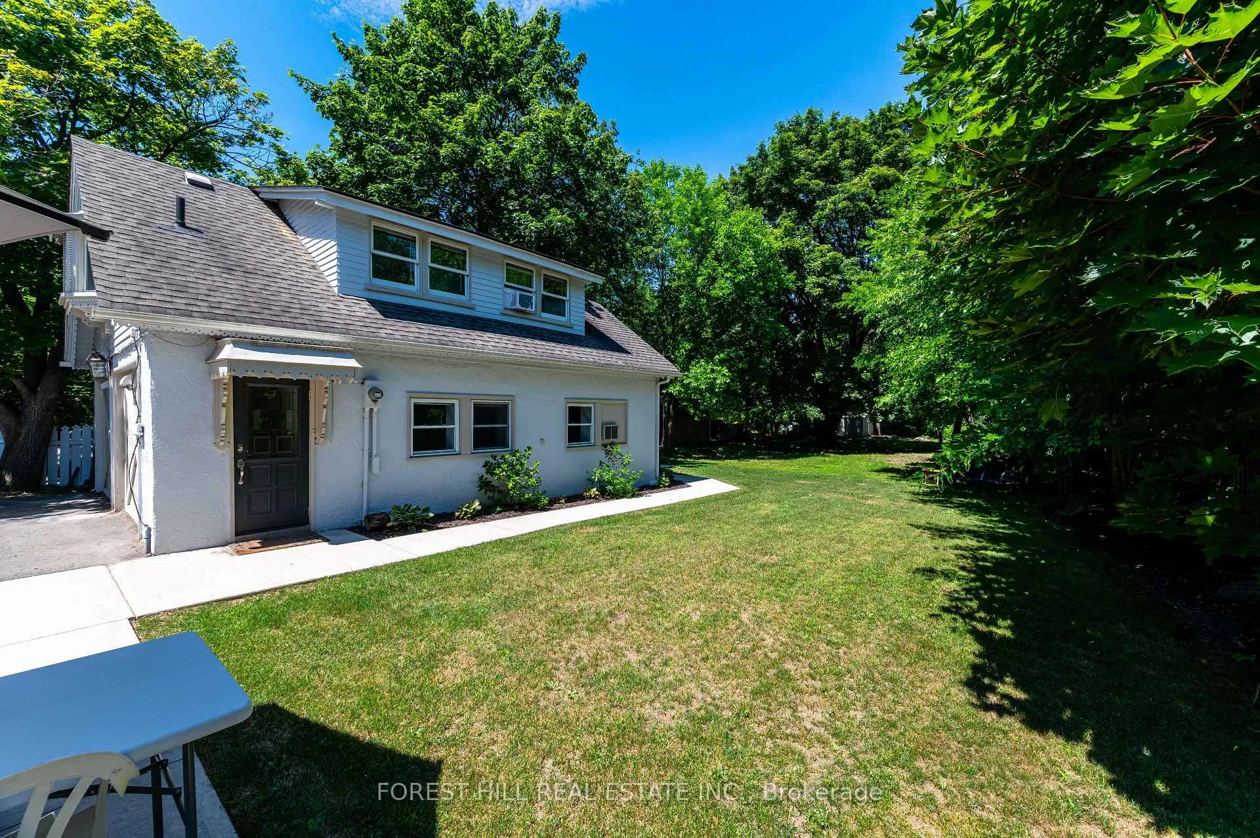
Beautiful & charming century old coach house. Tastefully renovated with new hardwood floors, new kitchen, white cabinets, white subway backsplash tiles, stone counters with bar stool seating & S/S appliances. Modern open concept layout with gas fireplace and sliding doors to large rear yard! The unit has an Ensuite laundry, 4pc renovated main floor washroom & second level with 2 bedrooms and a 3pc white washroom. Window A/C unit provided, gas/hydro extra. Must see, very unique a spacious property!
Ask about this home
A HOMEH agent will answer your questions about this home.
Around this home
Daily convenience, out of 100, from the distances below
Schools nearby
School rating, out of 10.
Helpful calculators
Your HOMEH agent

"I would see it this week."