

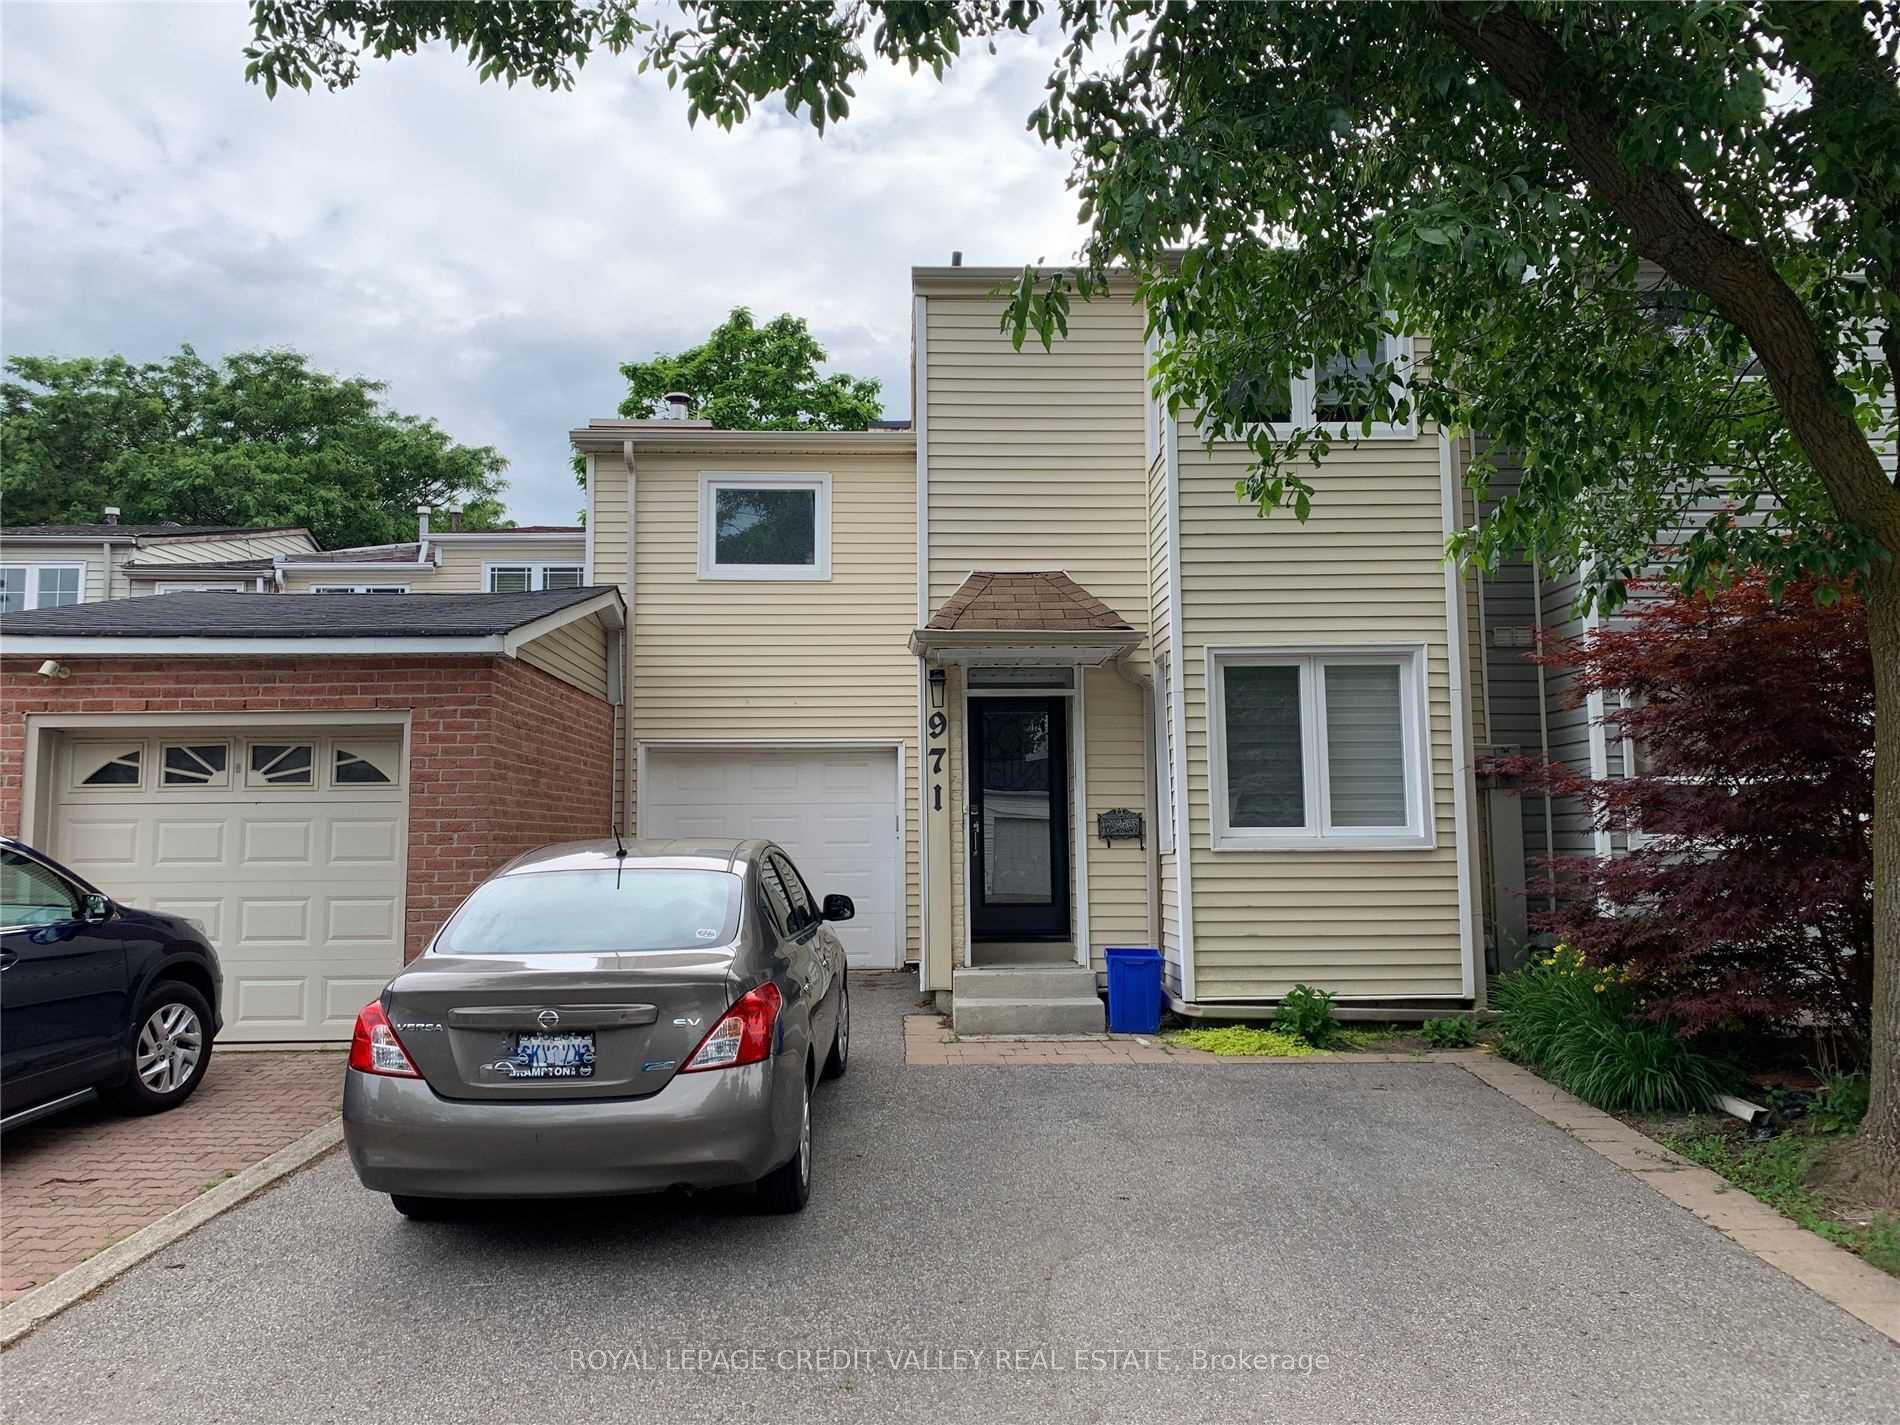
971 Zante Crescent
Freehold Townhouse Rented
1/16971 Zante Crescent
Freehold Townhouse Rented
 See all 16 photos
3+1 Bedrooms
4 Bathrooms
1 Garage
— sq.ft
Entire Home
— Unit
Property history
Facts and features
- BasementNone
- Lease term12 months
- FurnishedUnfurnished
- LaundryEnsuite
What stands out
- Central air
The homeFreehold Townhouse, 2-storey, Basement None
- Type: Freehold Townhouse
- Style: 2-storey
- Basement: None
InsideTile, Broadloom, Ensuite, Rooms above ground 6
- Flooring: Tile, Broadloom
- Laundry: Ensuite
- Rooms above ground: 6
- Rooms in the basement: 3
- Bedrooms: 3 + 1 in the basement
- Bathrooms: 4
- Kitchens: 1
Outside and lotAluminum siding, Asphalt shingle, Concrete block
- Exterior: Aluminum siding
- Roof: Asphalt shingle
- Foundation: Concrete block
Parking1 Garage, Built-in, Private
- Spaces: 1 Garage
- Garage: Built-in
- Driveway: Private
Heating, water and powerForced air, gas, Central air, Municipal water
- Heating: Forced air, gas
- Cooling: Central air
- Water: Municipal water
- Sewer: Municipal sewer
Rent and termsRent $3,800 a month, Entire property, Unfurnished
- Rent: $3,800 a month
- Space for rent: Entire property
- Furnished: Unfurnished
- Lease: 12 months
- Paid: Monthly
- Deposit: Required
- Credit check: Required
- Employment letter: Required
- Rental application: Required
- References: Required
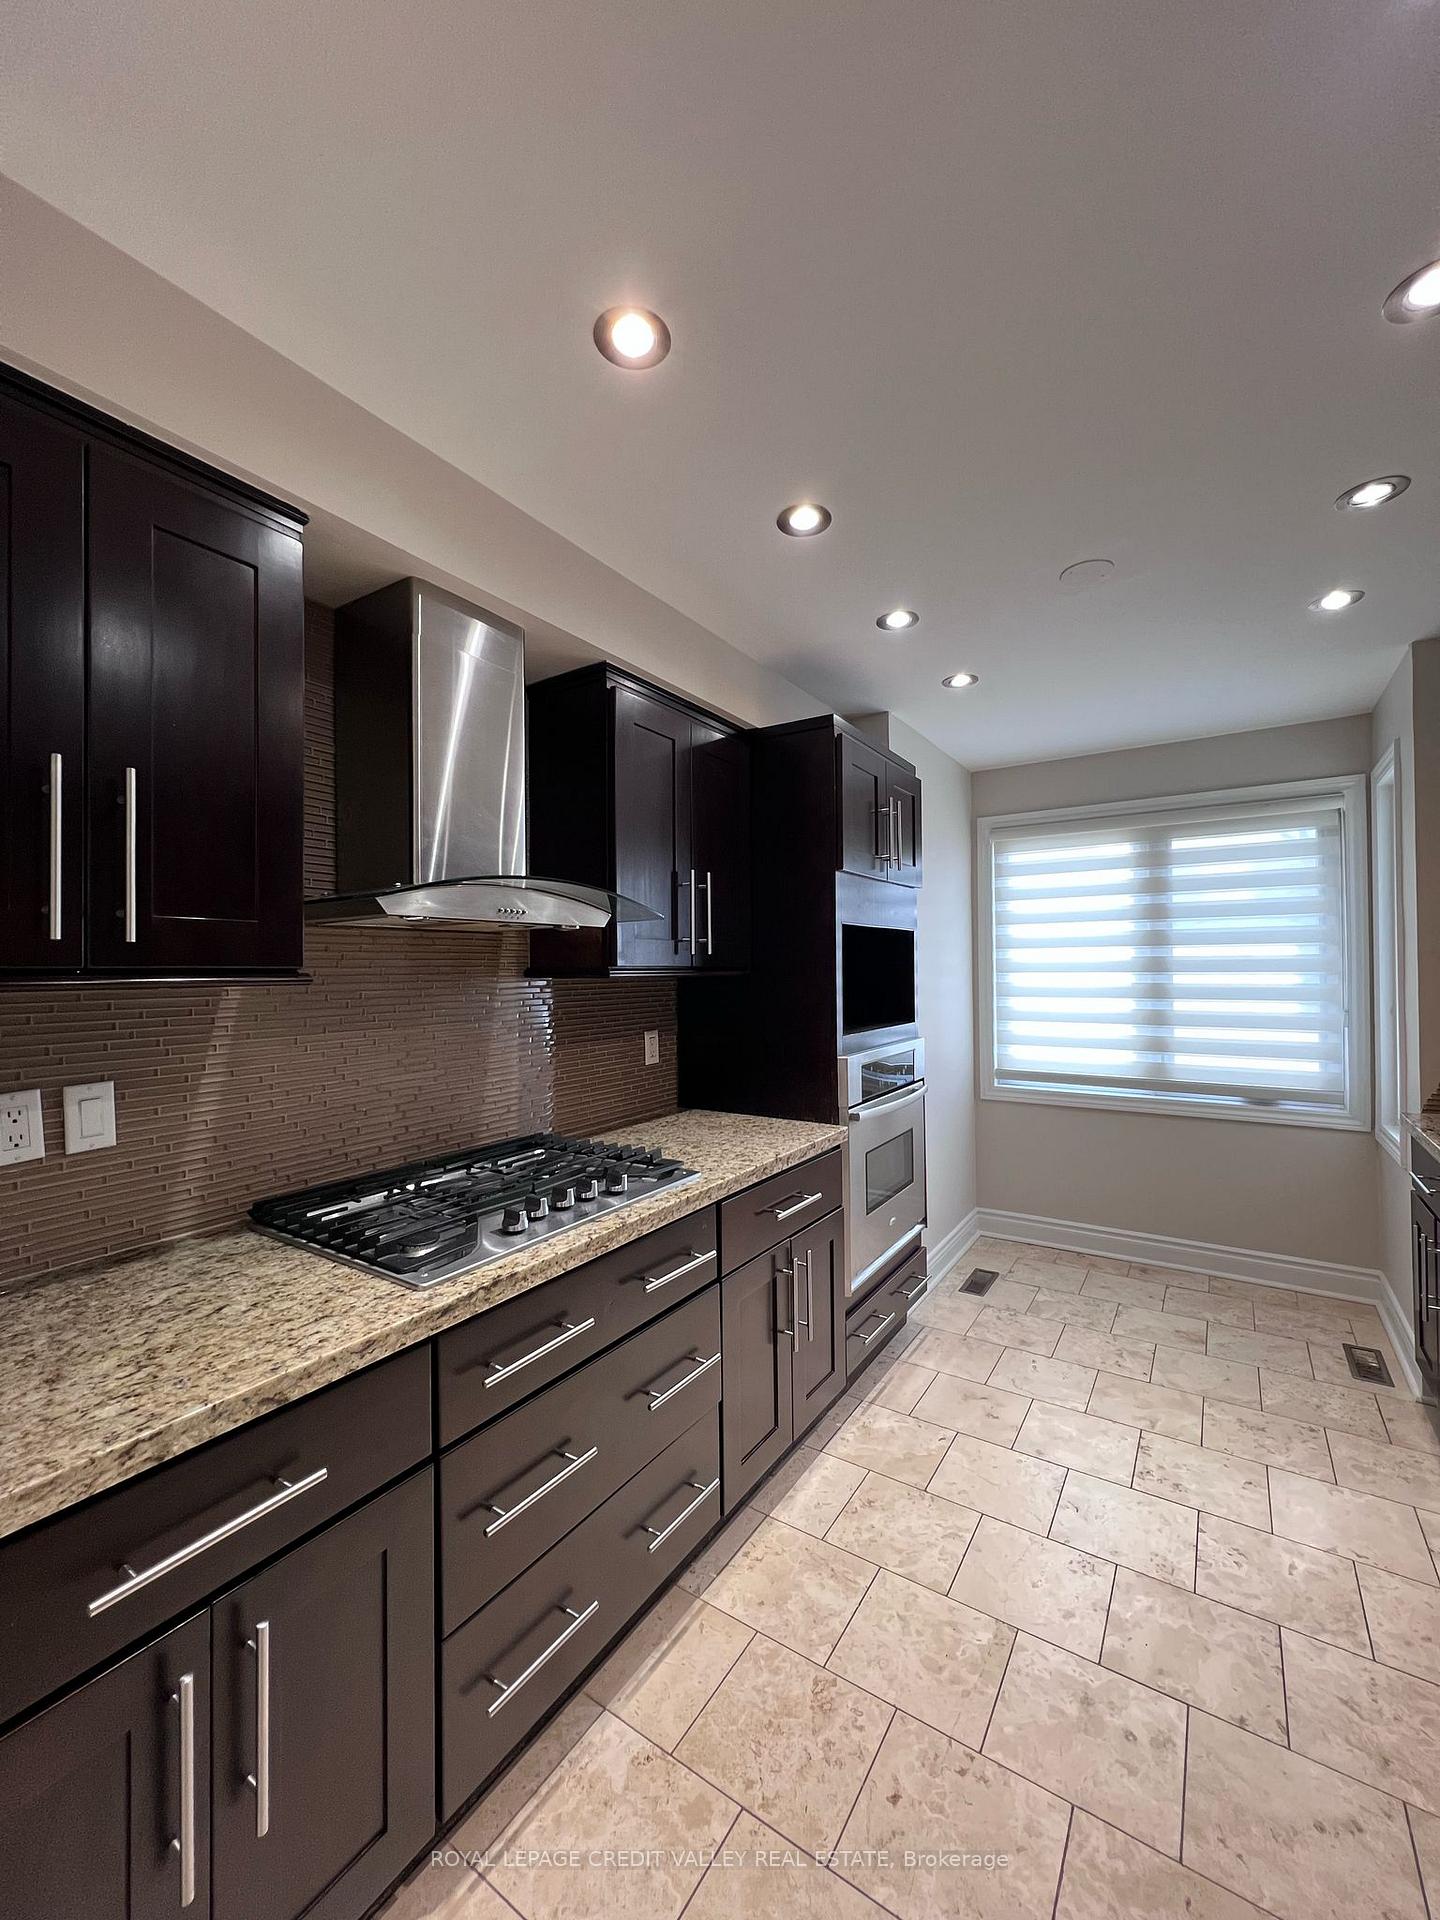
IncludedAppliances: all stainless steel fridge, gas stove, microwave, front-loading dishwasher. high efficiency heating. washer and dryer (on main level)
- Included: Appliances: all stainless steel fridge, gas stove, microwave, front-loading dishwasher. high efficiency heating. washer and dryer (on main level)
Listing detailsW12088242, Rented, Apr 17, 2025
- MLS® number: W12088242
- Status: Rented
- Listed on: Apr 17, 2025
- Days on market: 19
- Updated: May 6, 2025
- Possession: 2025-04-21 / Flexible
- Occupied by: Vacant
- Listing brokerage: ROYAL LEPAGE CREDIT VALLEY REAL ESTATE
About this home
971 Zante Crescent, Mississauga (Clarkson), ON L5J 4M6
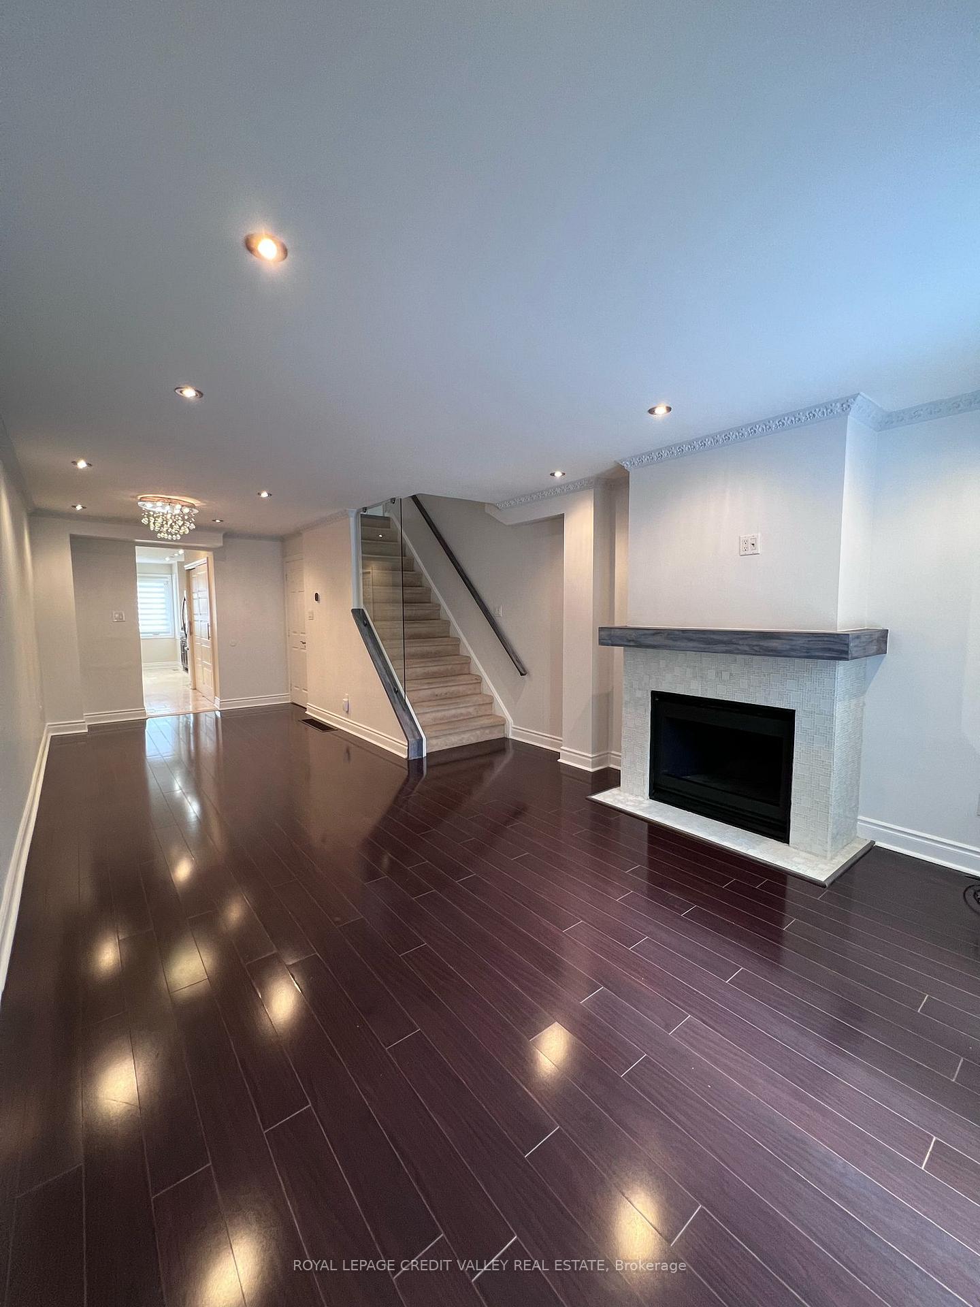
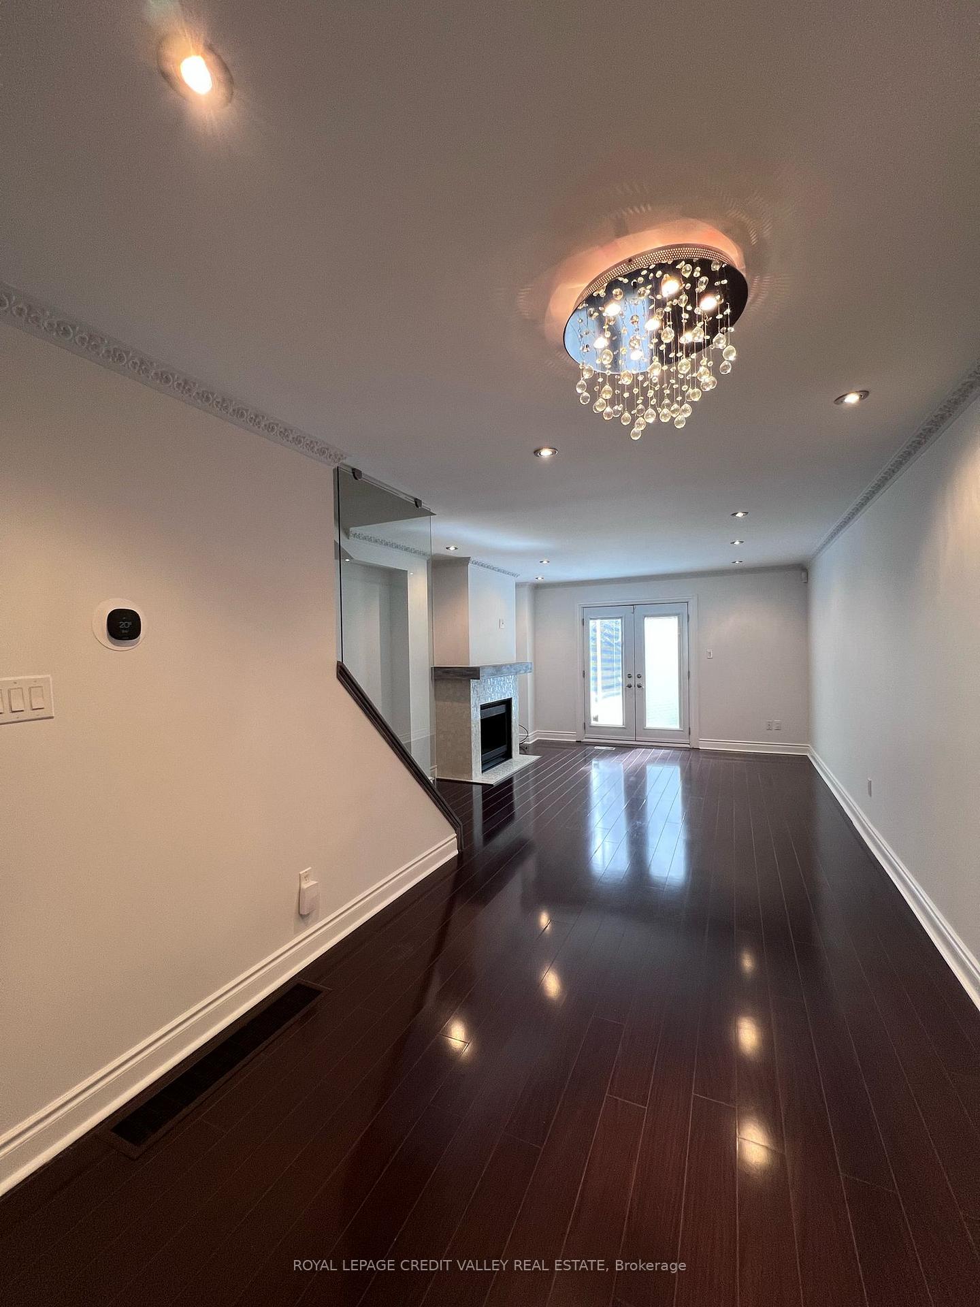
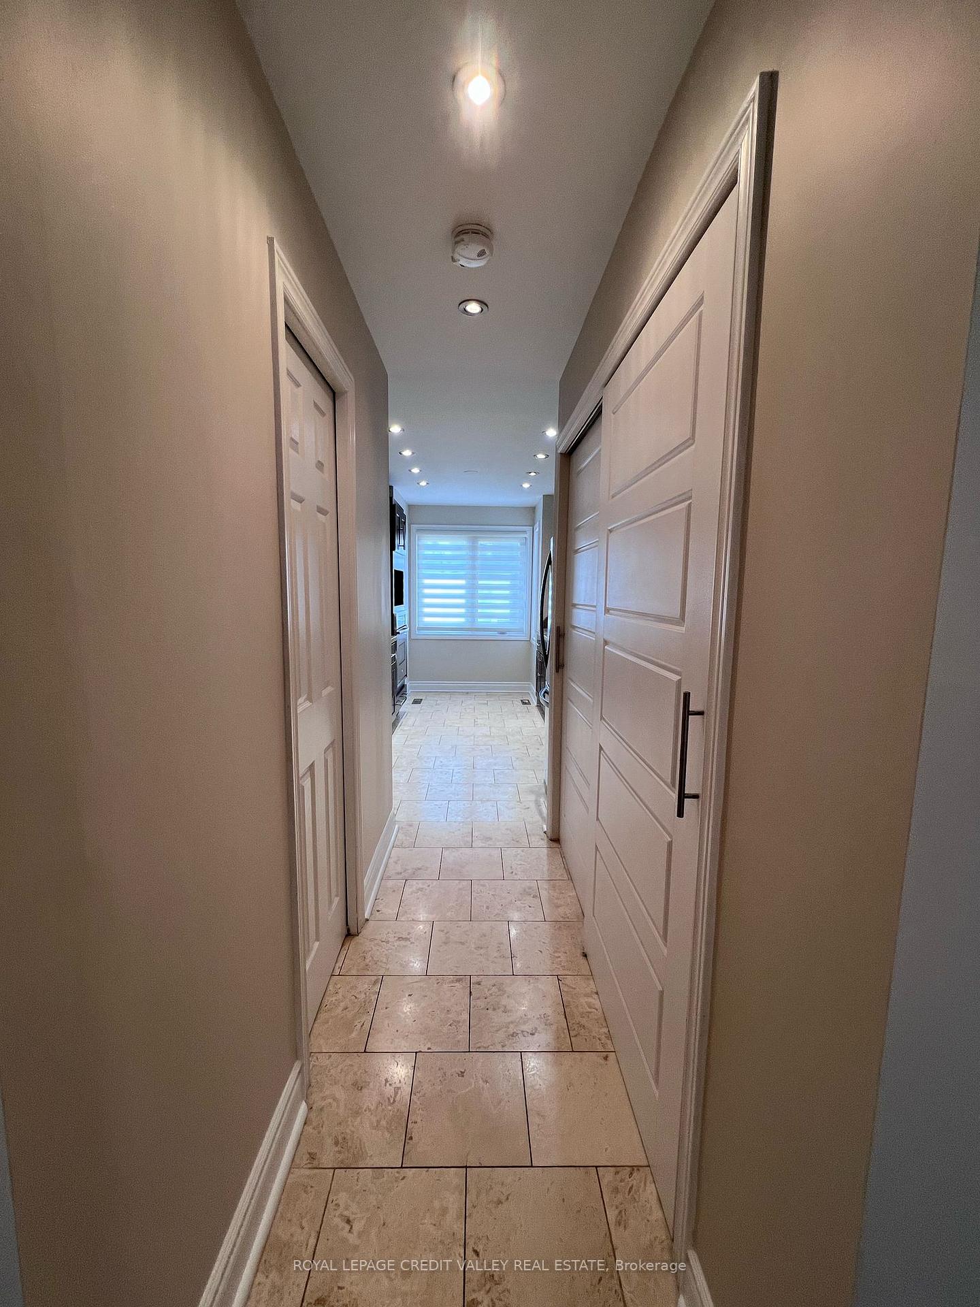
Recently renovated with modern updates, 3+1 bedroom townhouse with a finished basement in sought after Clarkson Neighborhood! 3 large bedrooms and 1 bedroom in the basement. 2 full 4pc washrooms upstairs with large walk in closet in the primary bedroom. Updated kitchen and baths! Get Downtown In 30 Min with Clarkson GO only 5 mins away!. Enjoy Light-Filled Open-Concept Main Floor, Dining Rm With Walkout To Rear Yard/Large Patio.
Read more
Ask about this home
A HOMEH agent will answer your questions about this home.
Ask a question
Around this home
Lakeshore & Johnson's Lane
Errands
Parks
Schools
Daily convenience, out of 100, from the distances below
ParkGlenleven Park · 5 within 1 km8 min walk465 m
GroceryJ&H Mini Market3 min walk210 m
SchoolQueen Elizabeth Academy4 min walk230 m
PharmacyPharmasave13 min walk786 m
Cafés & foodDairy Queen · 15 within 1 km9 min walk578 m
Gym & rec centreAnytime Fitness12 min walk724 m
LibraryMississauga Library - Lorne Park18 min walk1.1 km
WalkDriveStraight-line distance, open map data
Grocery0.2 km
Park0.5 km
Coffee0.7 km
Dining0.8 km
Gym0.7 km
Schools nearby
School rating, out of 10.
Queen Elizabeth Academysecondary · Private · 0.2 km
—
Owenwood Public Schoolelementary · Public · 0.6 km
—
Peel Montessori Schoolelementary · Private · 0.7 km
—
Contact agent
Helpful calculators
Rent vs buy
Affordability
Mortgage
Down payment
Stress test
CMHC insurance
Your HOMEH agent

NimaHOMEH agent · Mississauga
"I would see it this week."
Ask Nima