

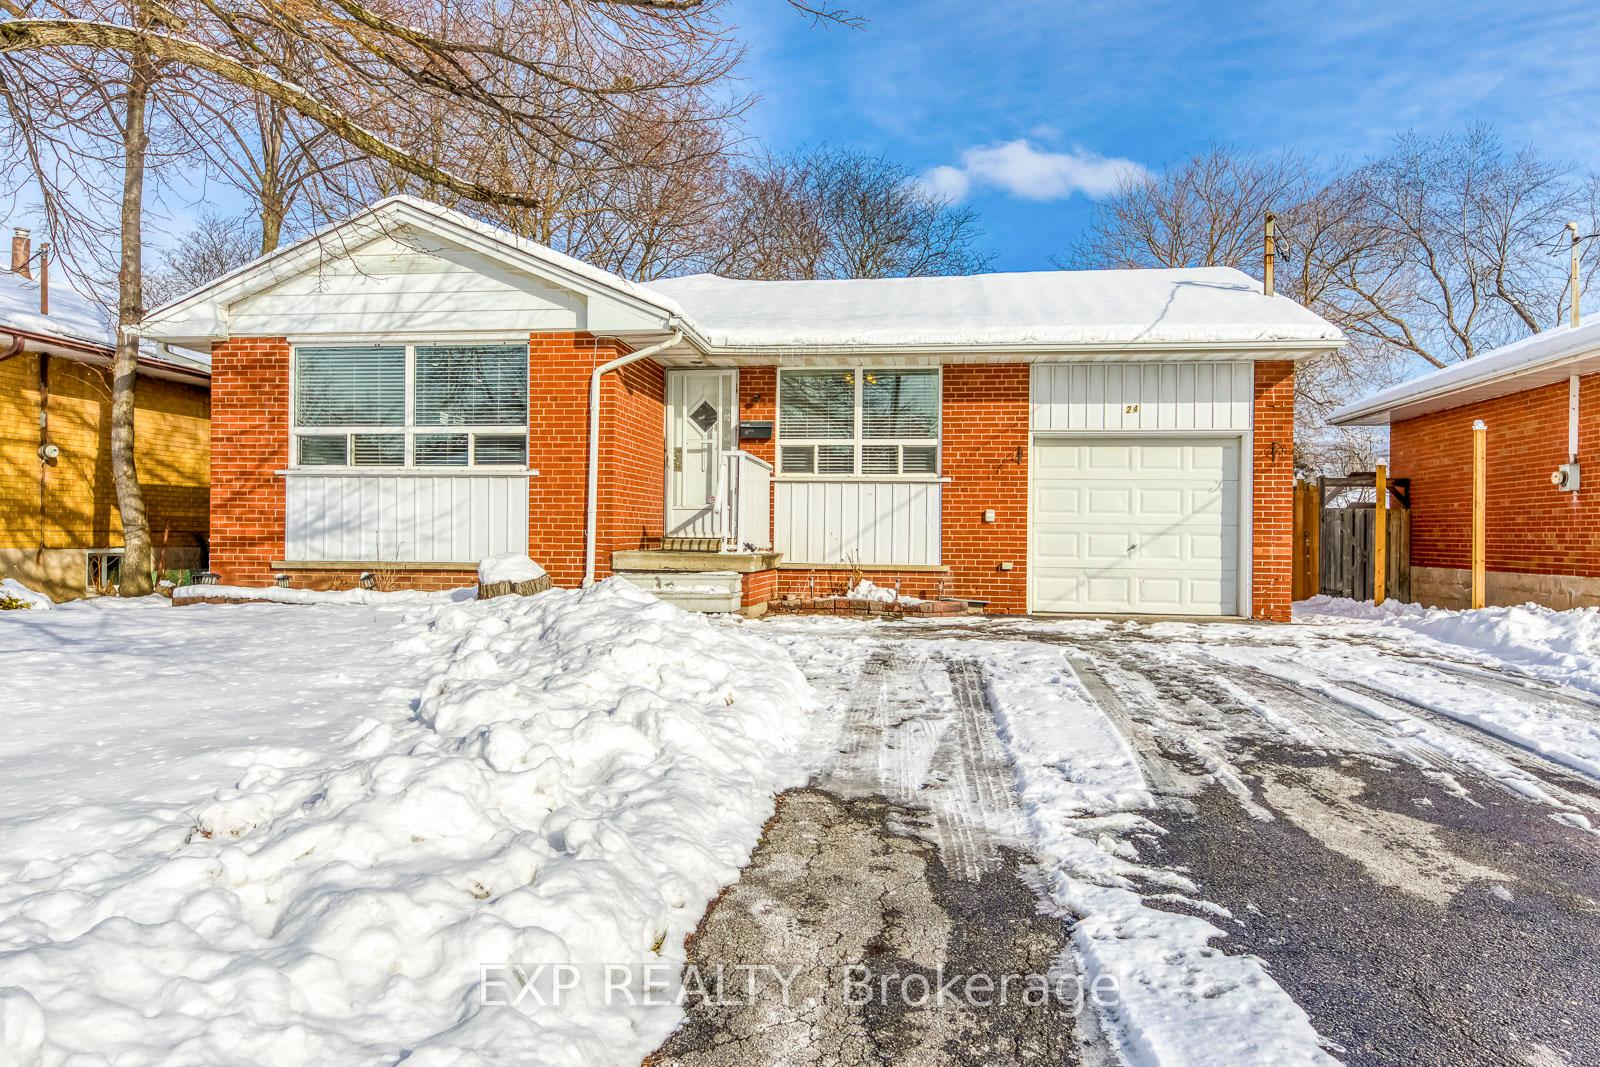
Main, 24 Swanhurst Boulevard
Detached Rented
1/27Main, 24 Swanhurst Boulevard
Detached Rented
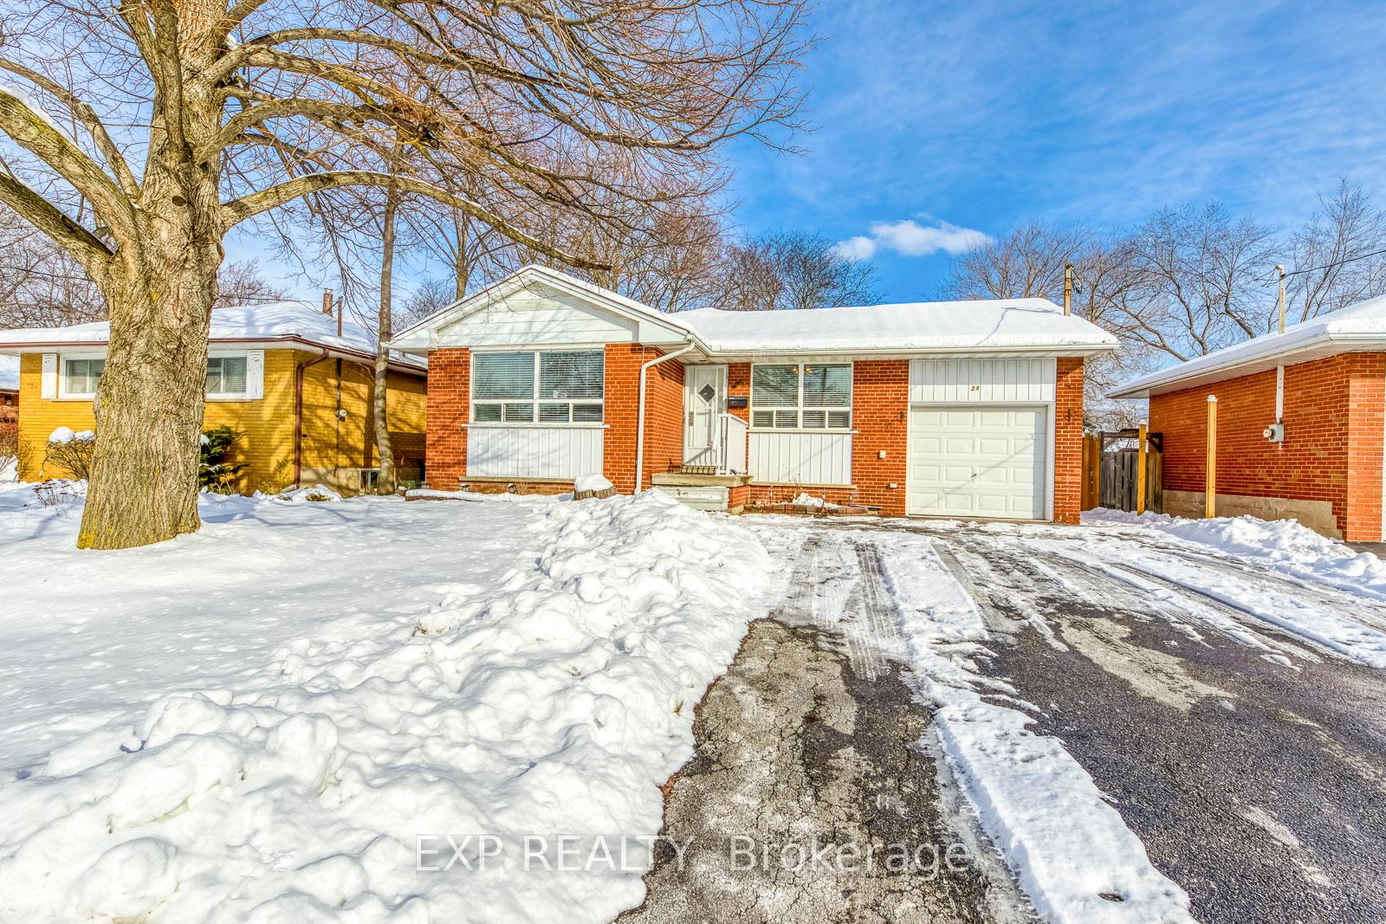
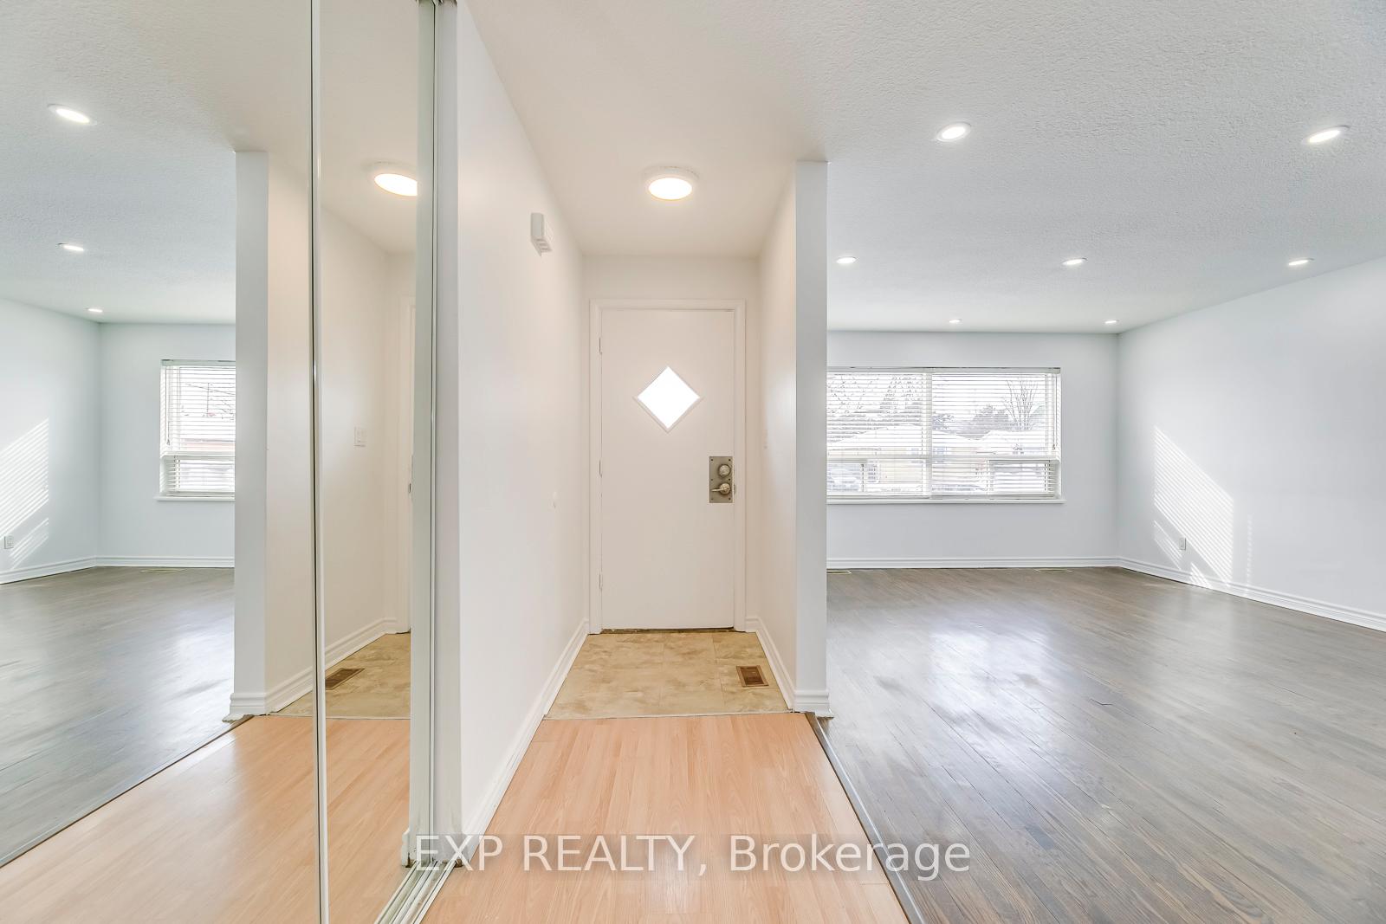
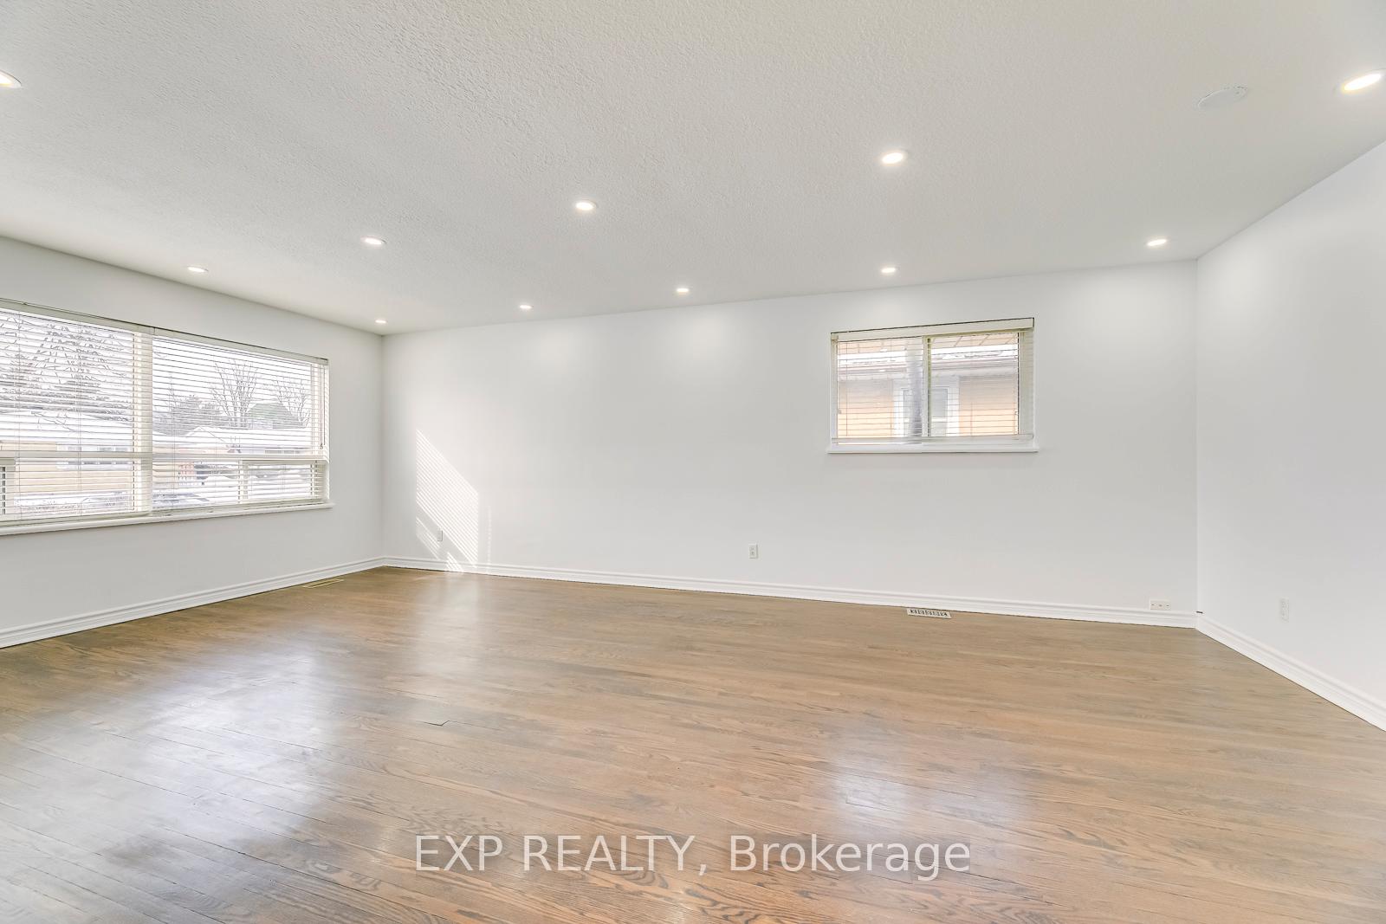
 See all 27 photos
3 Bedrooms
2 Bathrooms
0 Garage
— sq.ft
Main Floor
— Unit
Property history
Facts and features
- BasementNone
- Lot size50 × 140 ft
- Lease term12 months
- FurnishedUnfurnished
What stands out
- Central air
The homeDetached, Bungalow, Basement None
- Type: Detached
- Style: Bungalow
- Basement: None
InsideEnsuite, Water heater, Rooms above ground 6
- Laundry: Ensuite
- Features: Water heater
- Rooms above ground: 6
- Bedrooms: 3
- Bathrooms: 2
- Kitchens: 1
Outside and lotBrick front, Asphalt shingle, Poured concrete
Outside
- Exterior: Brick front
- Roof: Asphalt shingle
- Foundation: Poured concrete
- Size: 50 × 140 ft
Parking1 Parking, Built-in, Private
- Spaces: 1 Parking
- Garage: Built-in
- Driveway: Private
Heating, water and powerForced air, gas, Central air, Municipal water
- Heating: Forced air, gas
- Cooling: Central air
- Water: Municipal water
- Sewer: Municipal sewer
Rent and termsRent $2,975 a month, Main, Unfurnished
- Rent: $2,975 a month
- Space for rent: Main
- Furnished: Unfurnished
- Lease: 12 months
- Paid: Monthly
- Rent includes: Parking
- Deposit: Required
- Credit check: Required
- Employment letter: Required
- Rental application: Required
- References: Required
IncludedUpstairs tenant responsible for 50% of the utilities.. includes fridge , stove , washer & dryer., Garage cannot be used for parking. it can only be used as shared storage with the basement tenant.
- Included: Upstairs tenant responsible for 50% of the utilities.. includes fridge , stove , washer & dryer.
- Not included: Garage cannot be used for parking. it can only be used as shared storage with the basement tenant.
Listing detailsW11977290, Rented, Feb 18, 2025
- MLS® number: W11977290
- Status: Rented
- Listed on: Feb 18, 2025
- Days on market: 77
- Updated: May 6, 2025
- Possession: 2025-04-15 / 60-89 days
- Occupied by: Tenant
- Listing brokerage: eXp Realty
About this home
Main, 24 Swanhurst Boulevard, Mississauga (Streetsville), ON L5N 1B7
Water Heater
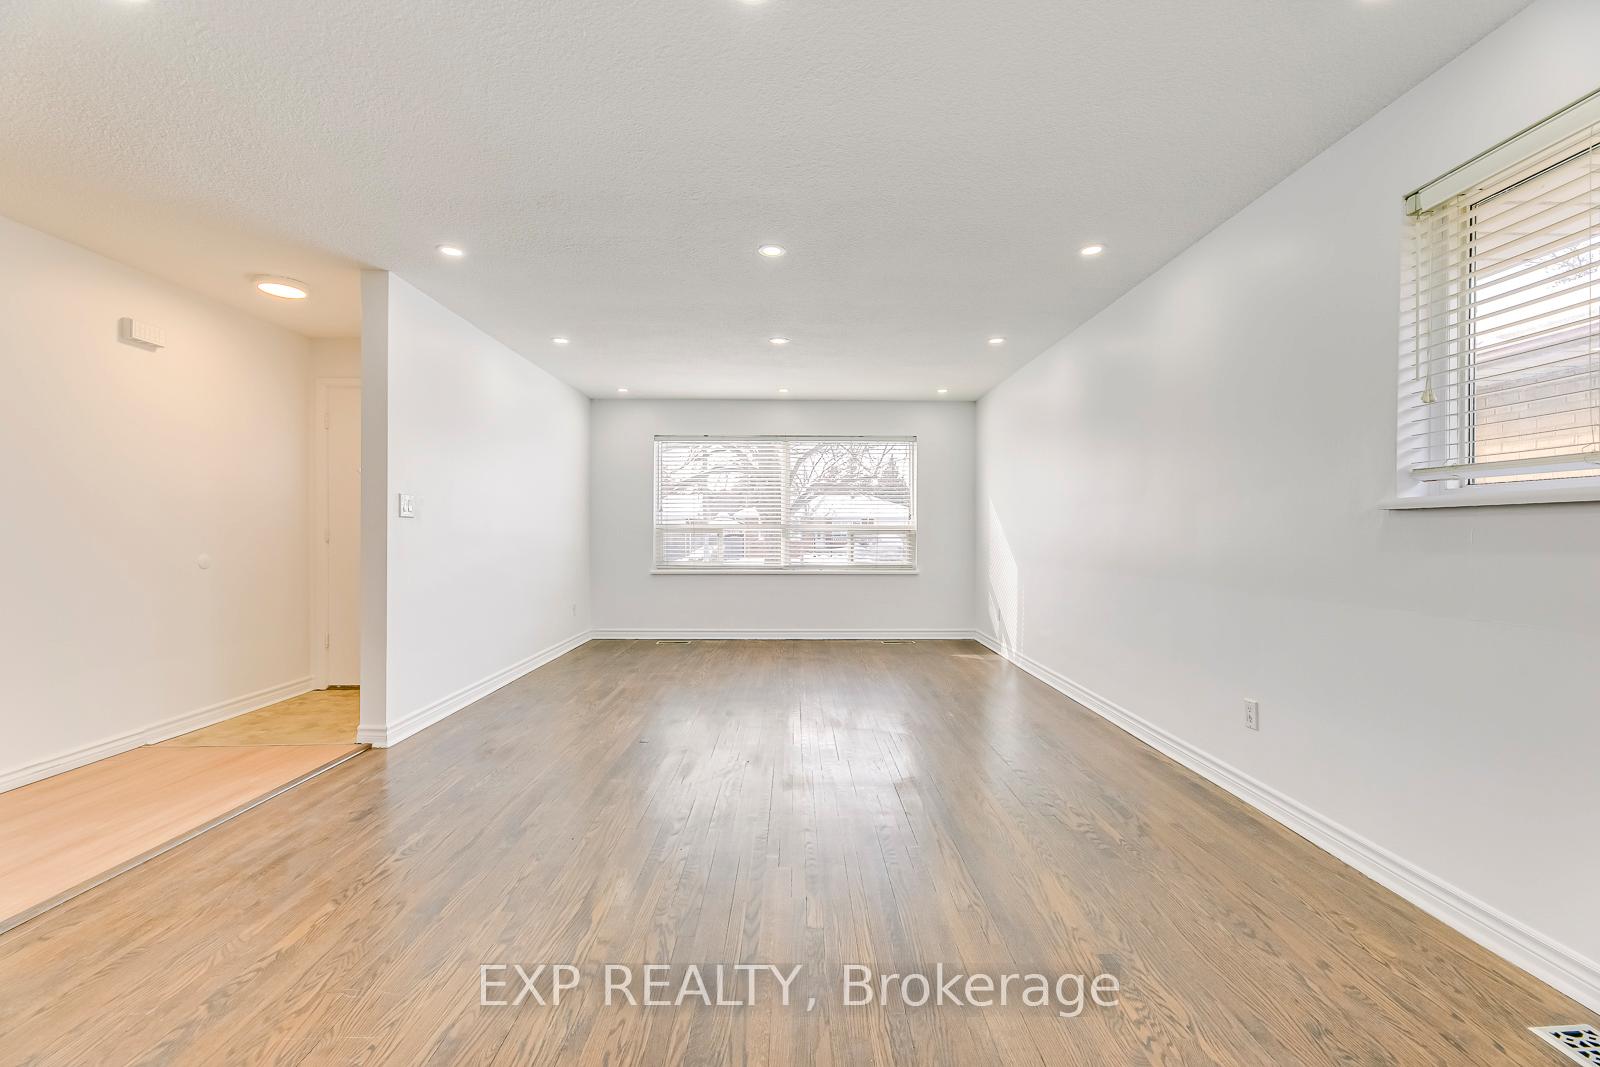
Main Floor Only. This Fully Renovated, Sun Filled Bungalow Is Perfect To Call Home. Large Living And Dining Room With Potlights, 3 Spacious Bedrooms And 2 Full Baths ( Renovated In 2023). Master Bedroom Has An Ensuite. Separate Laundry.This home Is Located On A Quiet Street In Streetsville On A 50 X 140 Ft Lot. Close To Downtown Streetsville, Great Schools, Parks, Go Station & Major Hwy's.
Read more
Ask about this home
A HOMEH agent will answer your questions about this home.
Ask a question
Around this home
Britannia Rd West And Queen
Errands
Parks
Schools
Daily convenience, out of 100, from the distances below
ParkRiver Grove Park · 1 within 1 km16 min walk988 m
GroceryEvan's Variety4 min walk227 m
SchoolRay Underhill Public School3 min walk210 m
PharmacyBritannia Health17 min walk1.1 km
Cafés & foodMary Brown's · 13 within 1 km4 min walk240 m
Gym & rec centreHot Yoga15 min walk893 m
LibraryMississauga Library - Streetsville17 min walk1.0 km
WalkDriveStraight-line distance, open map data
Grocery0.2 km
Park1.0 km
Coffee0.6 km
Dining0.4 km
Gym0.9 km
Schools nearby
School rating, out of 10.
Ray Underhill Public Schoolelementary · Public · 0.2 km
—
Philopateer Christian Collegeelementary · Private · 0.6 km
—
Dolphin Senior Public Schoolelementary · Public · 0.7 km
—
Contact agent
Helpful calculators
Rent vs buy
Affordability
Mortgage
Down payment
Stress test
CMHC insurance
Your HOMEH agent

NimaHOMEH agent · Mississauga
"I would see it this week."
Ask Nima