

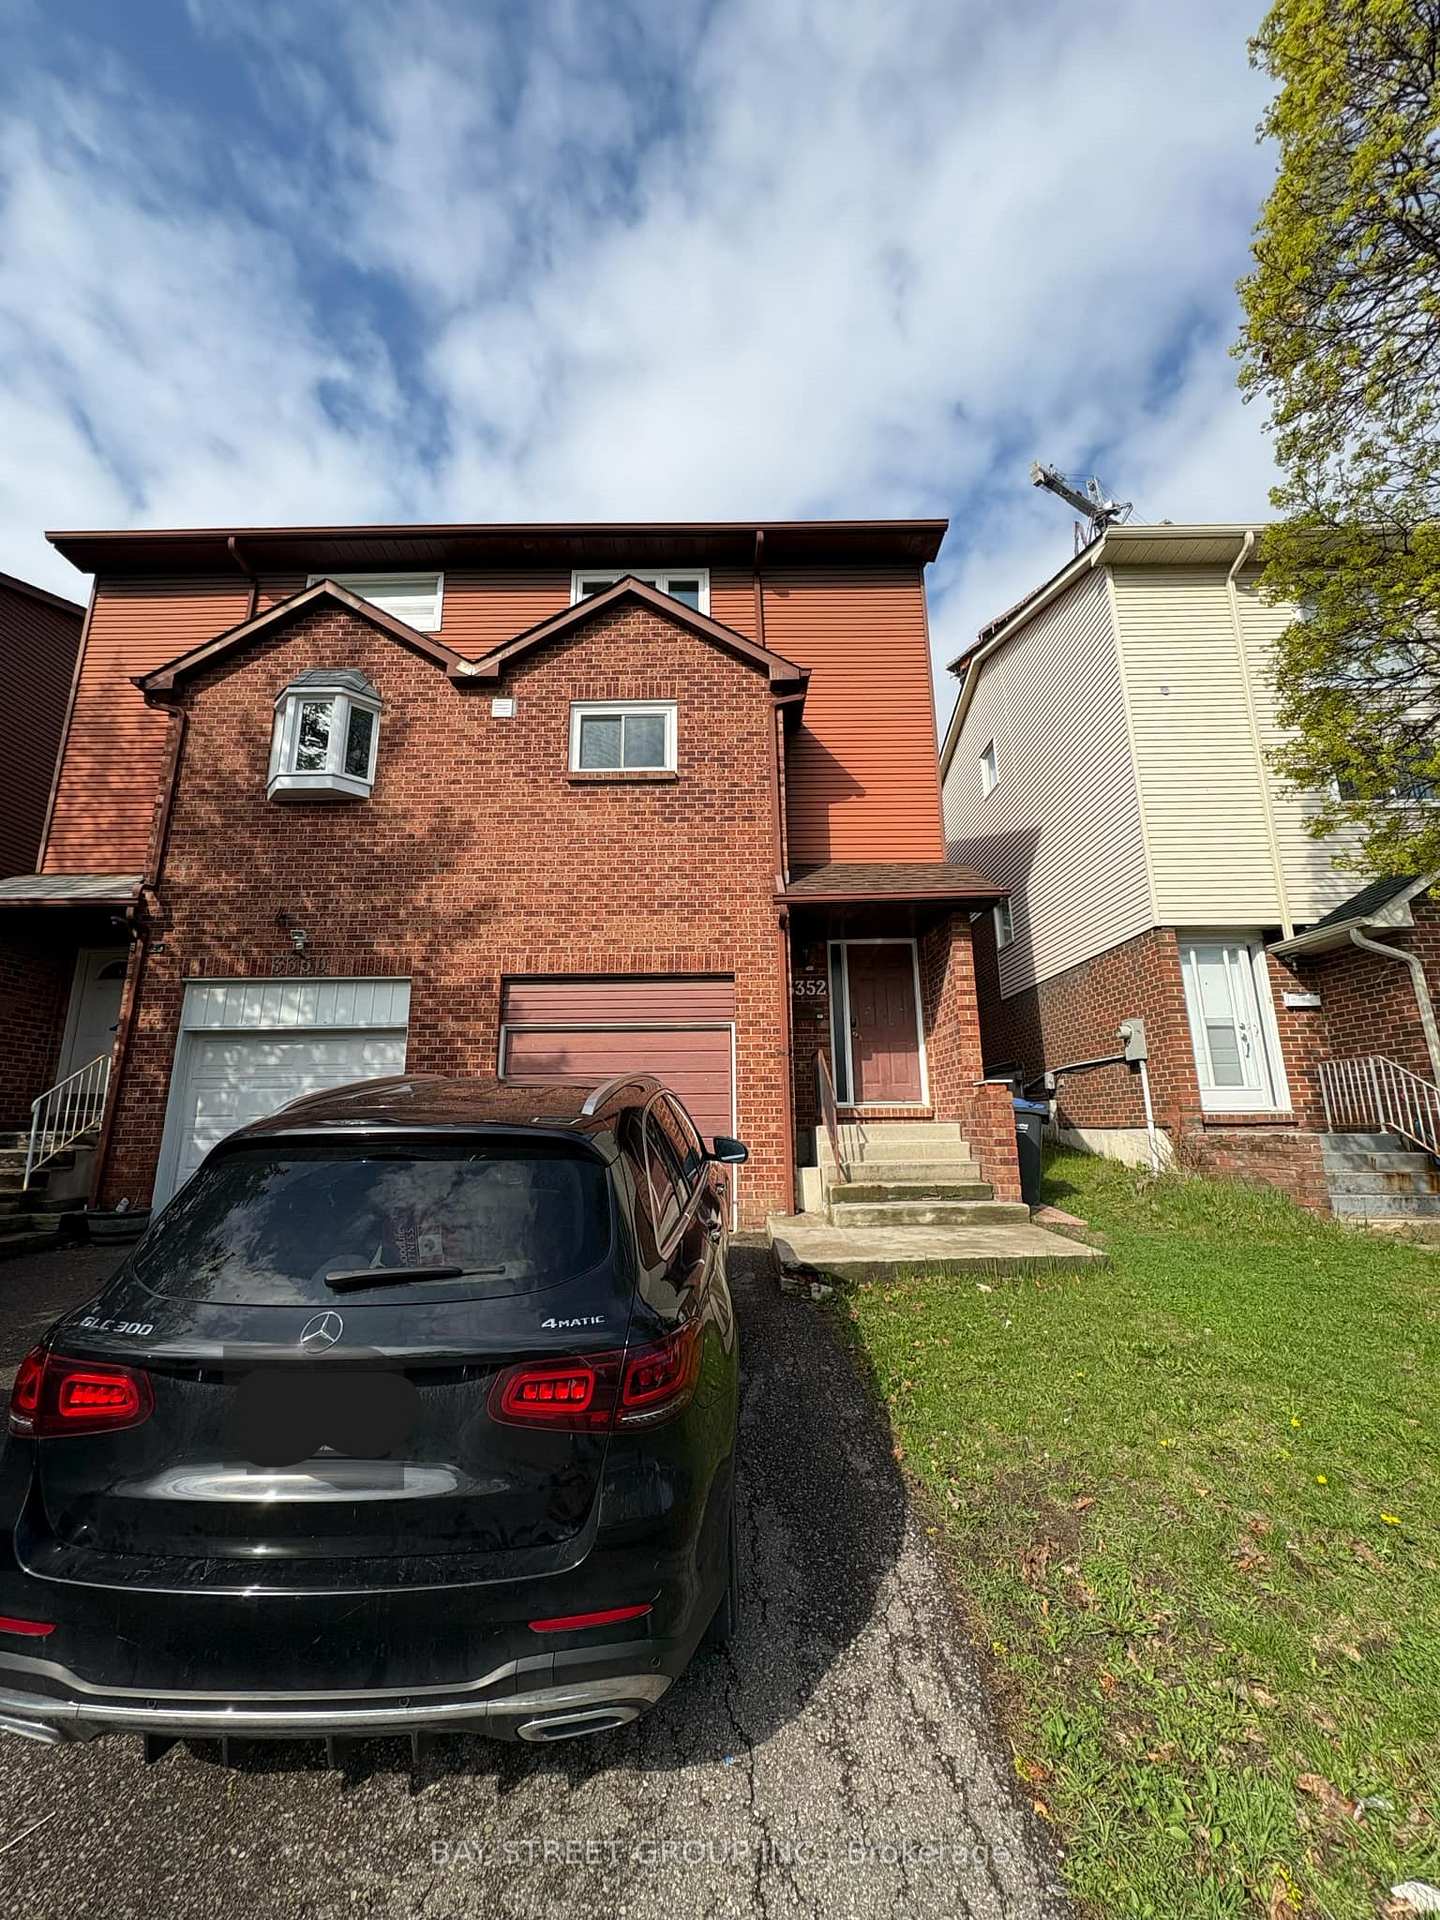
3352 Burdock Place
Semi-Detached Rented
1/203352 Burdock Place
Semi-Detached Rented
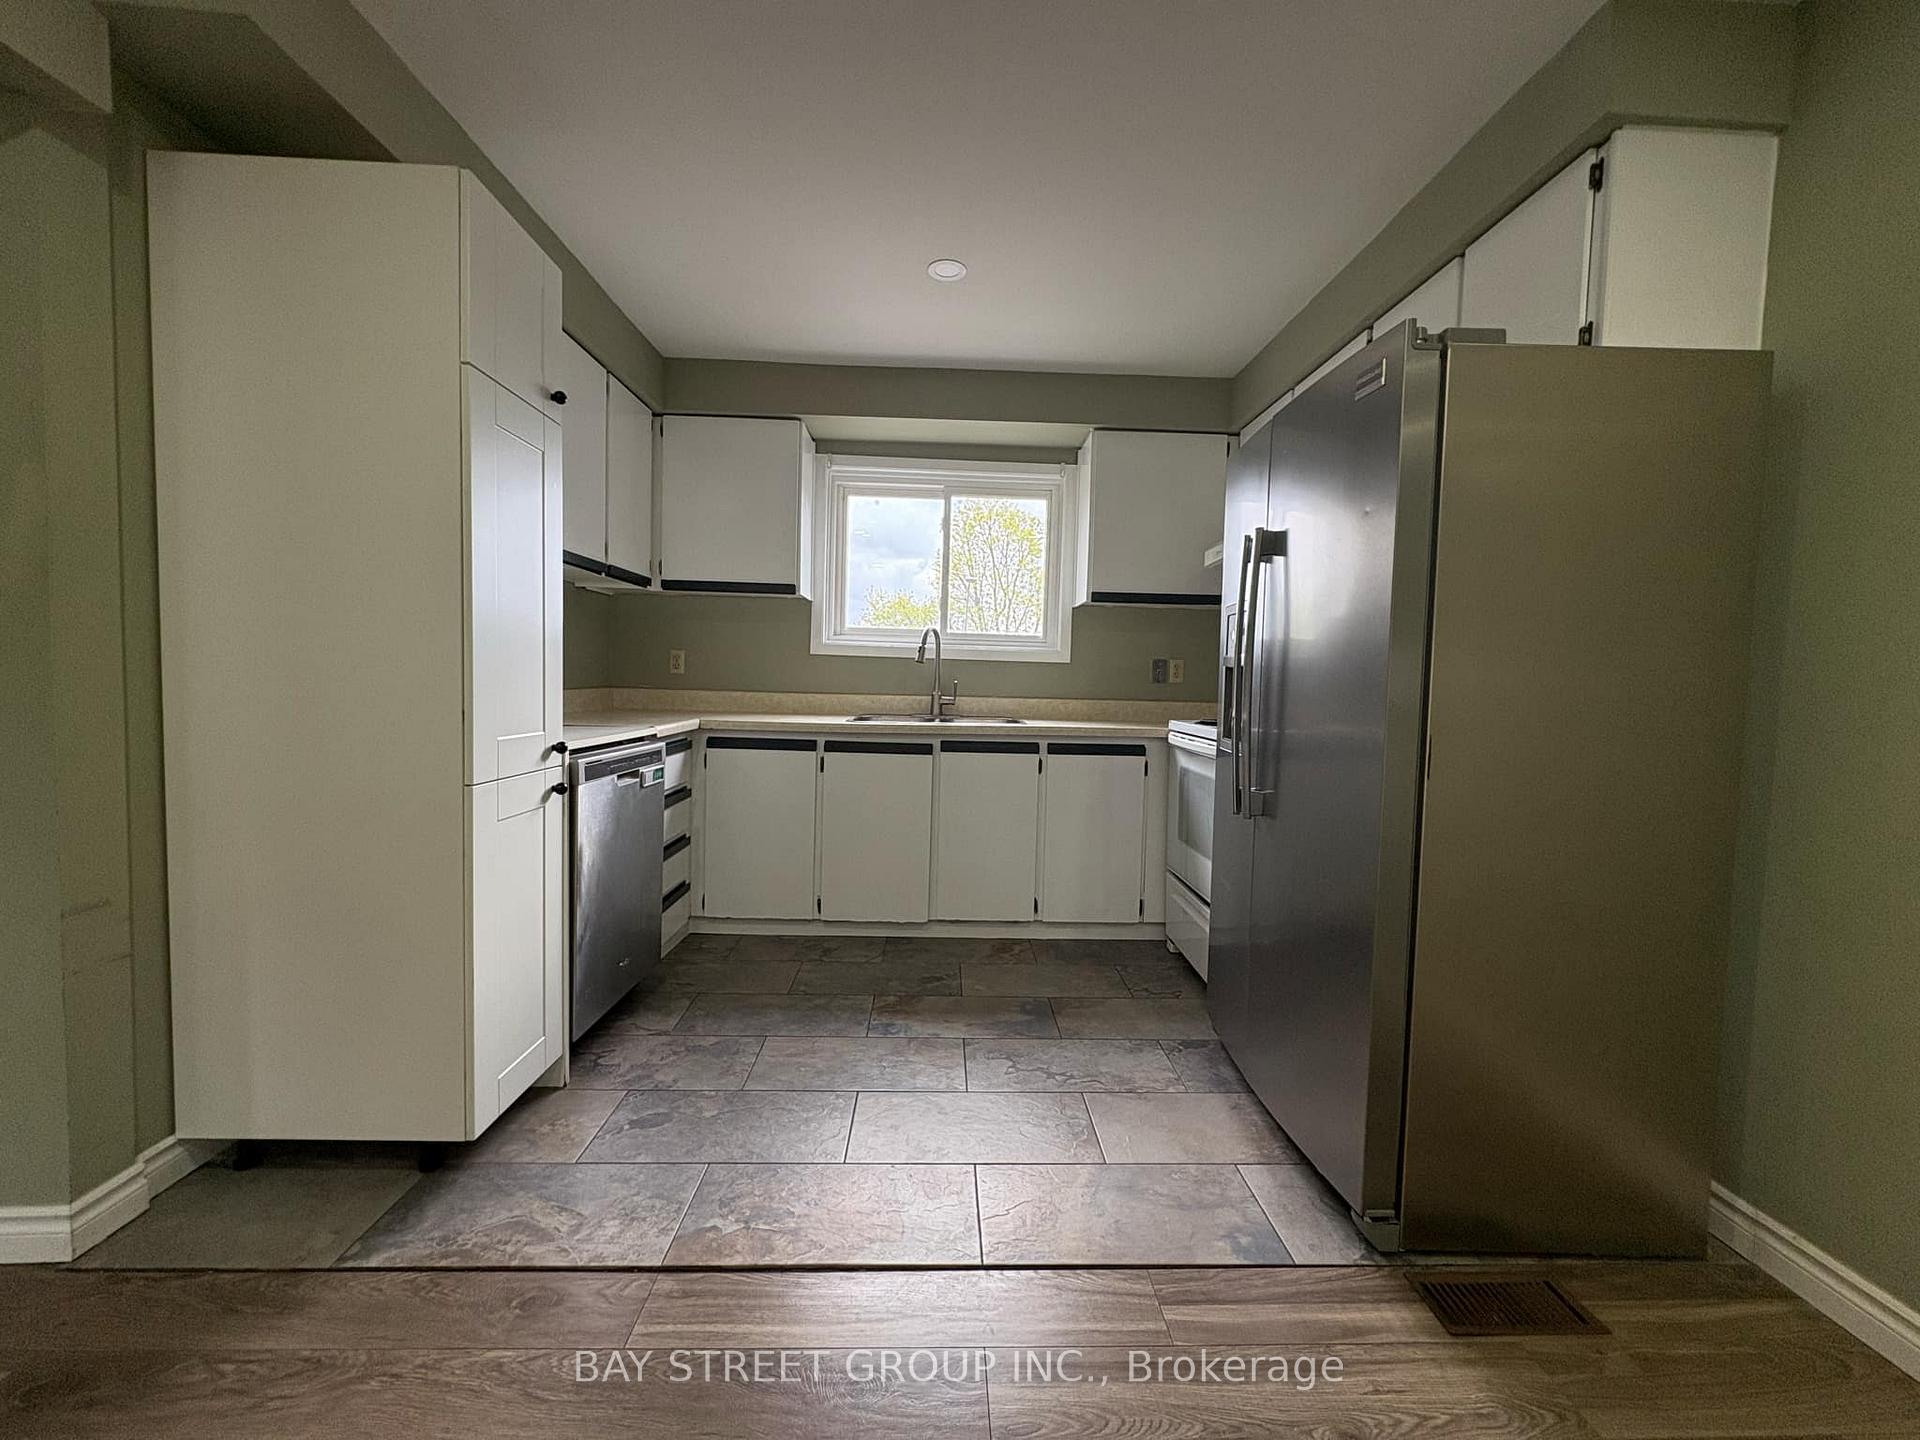 See all 20 photos
3 Bedrooms
2 Bathrooms
1 Garage
— sq.ft
Entire Home
— Unit
Property history
Facts and features
- BasementFinished
- Lot size23 × 100 ft
- Lease term12 months
- FurnishedUnfurnished
What stands out
- Fireplace
The homeSemi-Detached, 2 1/2 storey, Finished
- Type: Semi-Detached
- Style: 2 1/2 storey
- Basement: Finished
InsideFireplace Yes, Vinyl, Broadloom, Ensuite, lower level
- Fireplace: Yes
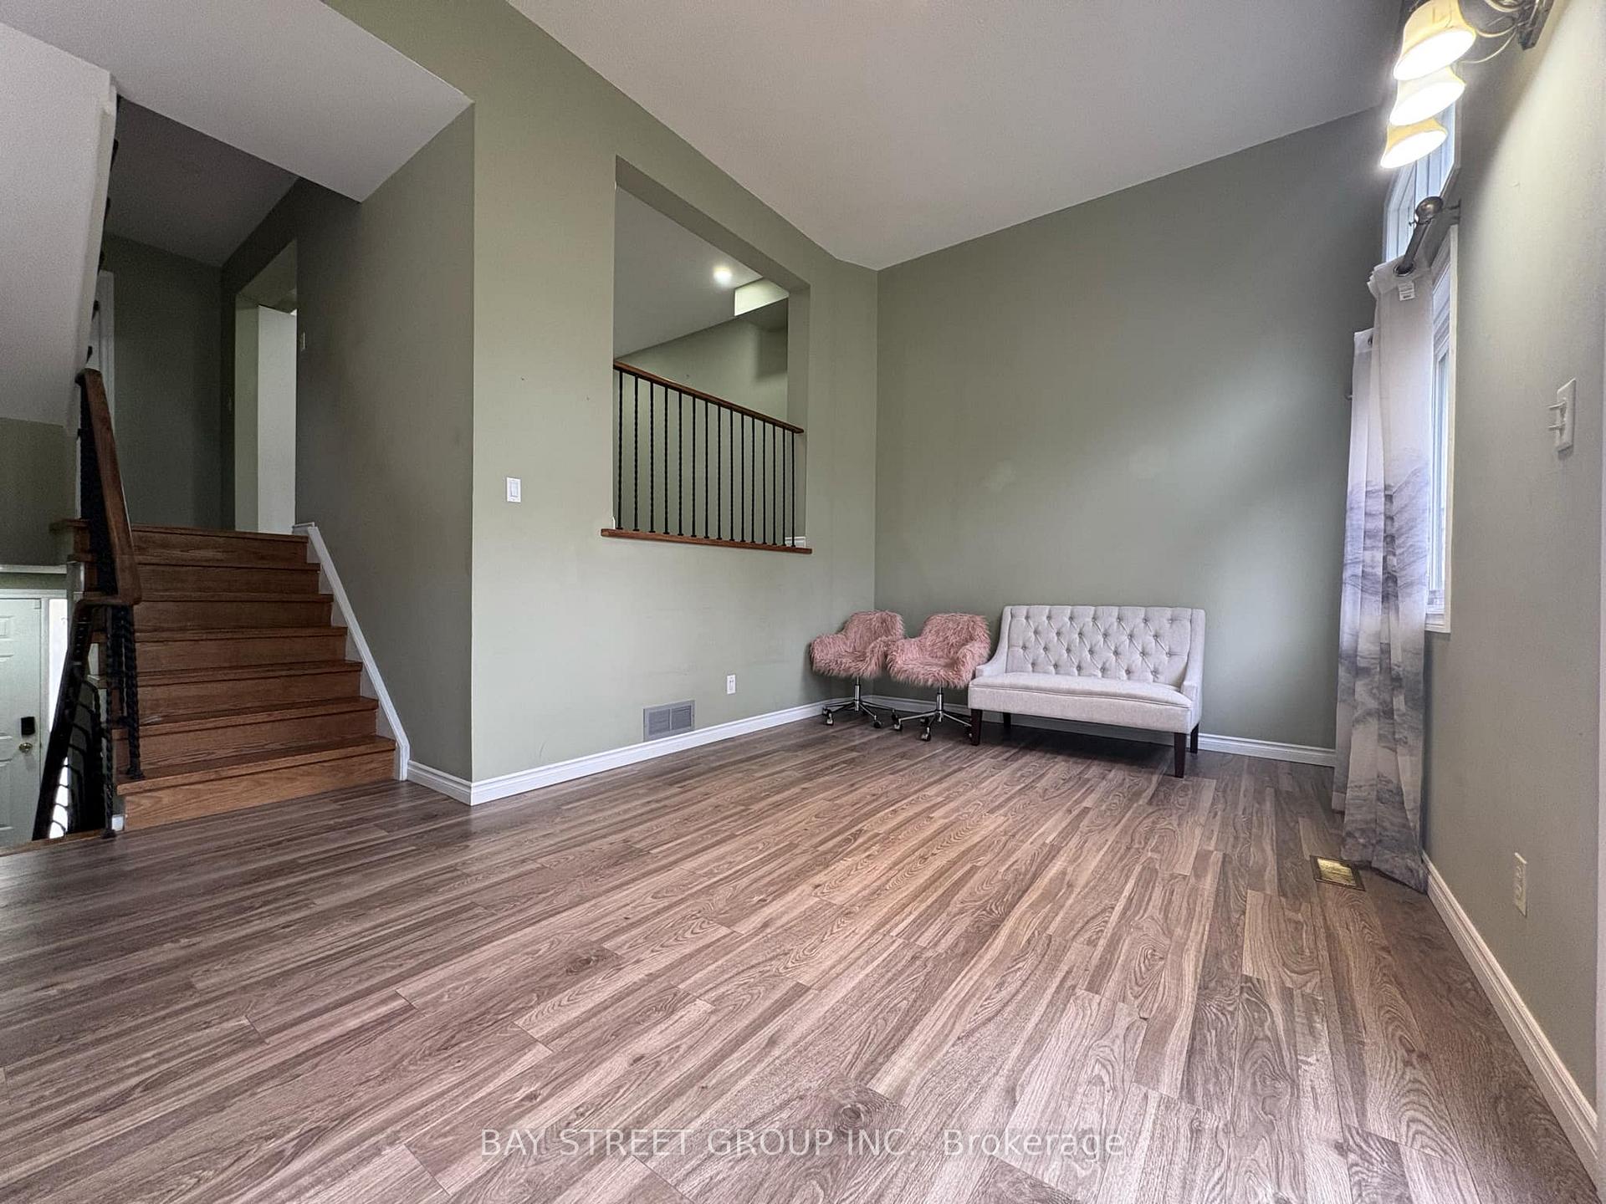
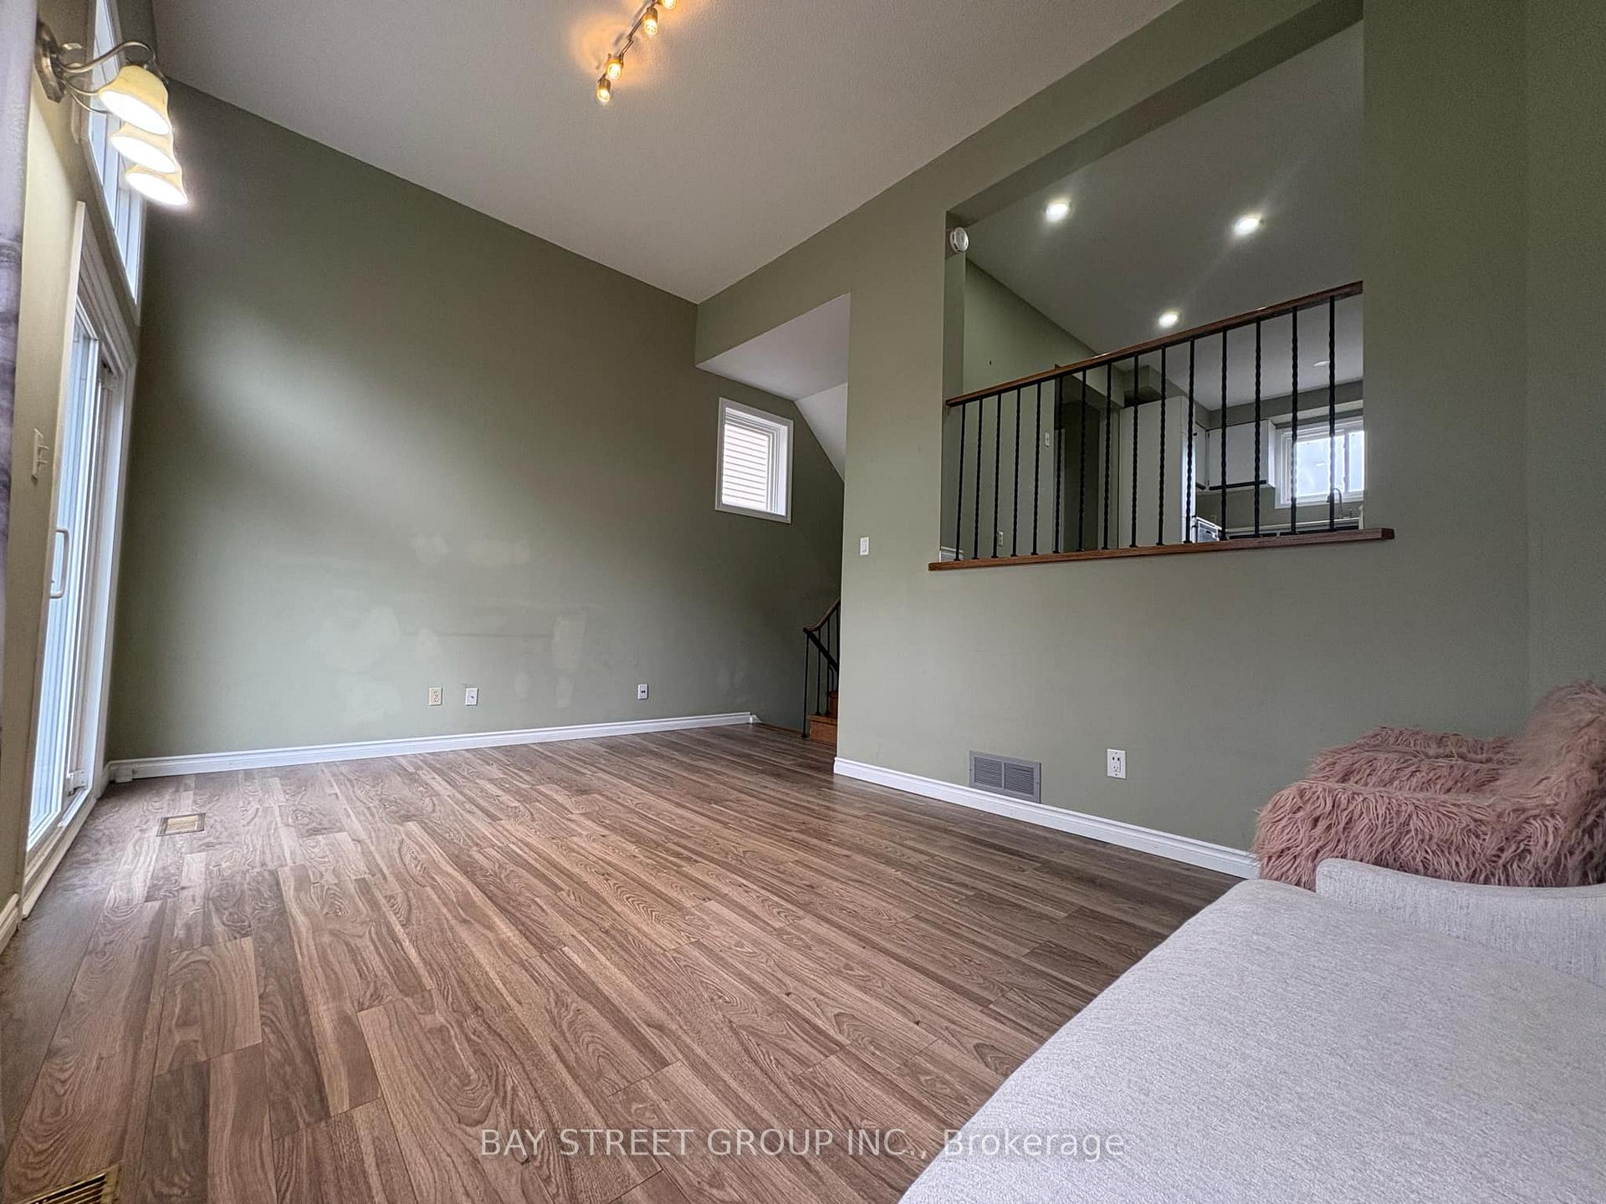
- Flooring: Vinyl, Broadloom
- Laundry: Ensuite, lower level
- Features: Carpet free
- Rooms above ground: 7
- Rooms in the basement: 1
- Bedrooms: 3
- Bathrooms: 2
- Kitchens: 1
Outside and lotAluminum siding, brick, Asphalt shingle, Concrete
Outside
- Exterior: Aluminum siding, brick
- Roof: Asphalt shingle
- Foundation: Concrete
- Size: 22.5 × 100 ft
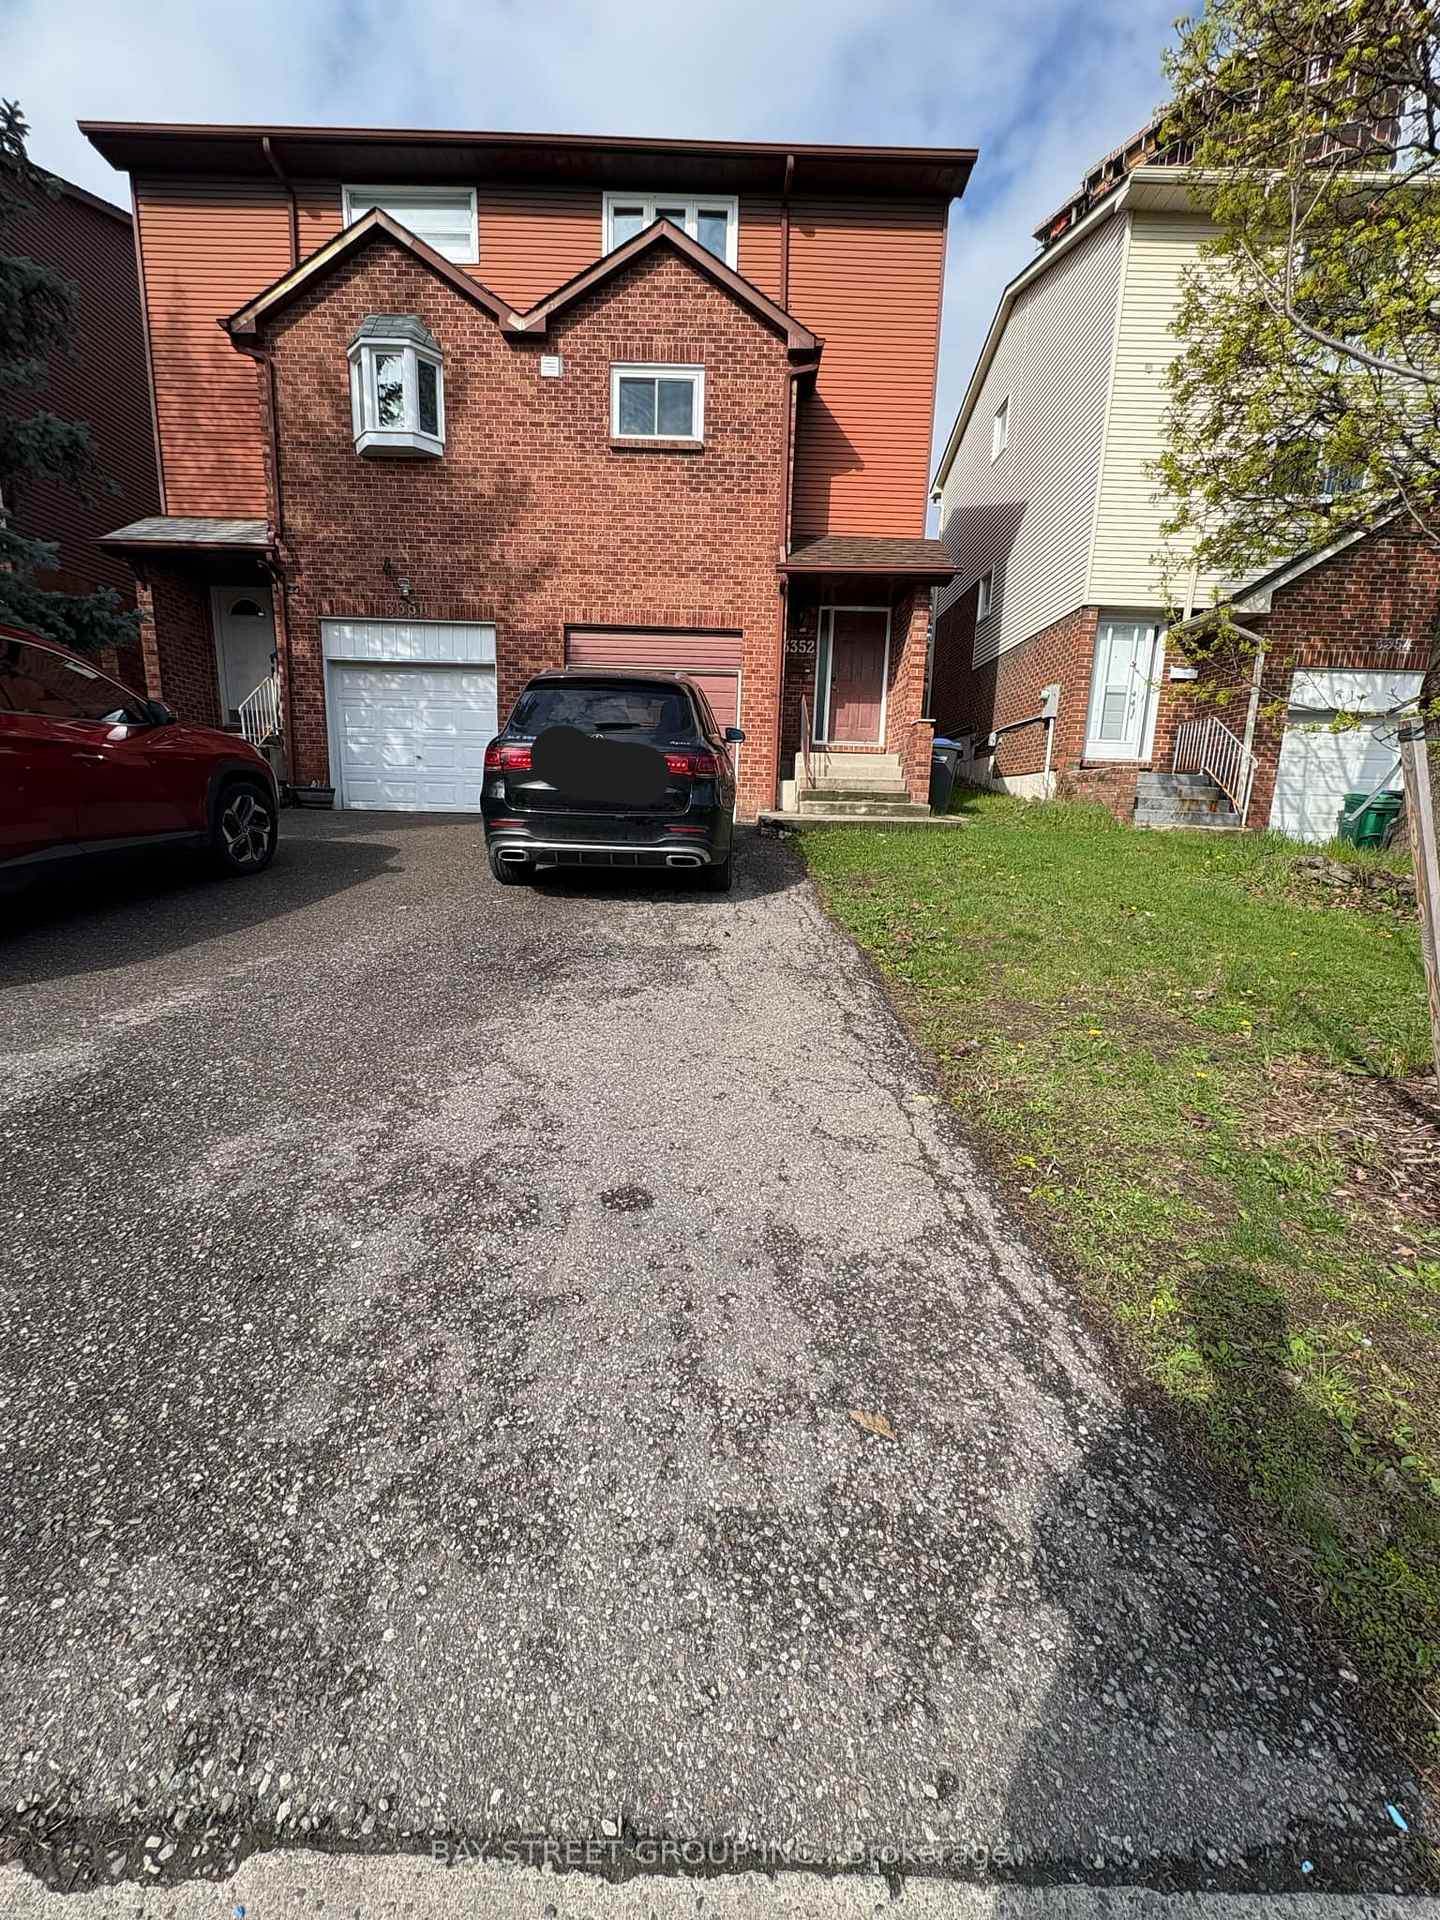
Parking1 Garage, Built-in, Private
- Spaces: 1 Garage
- Garage: Built-in
- Driveway: Private
Heating, water and powerForced air, gas, Municipal water, Municipal sewer
- Heating: Forced air, gas
- Water: Municipal water
- Sewer: Municipal sewer
Rent and termsRent $3,100 a month, Entire property, Unfurnished
- Rent: $3,100 a month
- Space for rent: Entire property
- Furnished: Unfurnished
- Lease: 12 months
- Rent includes: Parking
- Deposit: Required
- Credit check: Required
- Employment letter: Required
- Rental application: Required
- References: Required
IncludedAll existing appliances, all existing elfs, all existing window coverings.
- Included: All existing appliances, all existing elfs, all existing window coverings.
NearbyHospital, library, park, place of worship, public transit, school
- Close to: Hospital, library, park, place of worship, public transit, school
Listing detailsW12121770, Rented, May 2, 2025
- MLS® number: W12121770
- Status: Rented
- Listed on: May 2, 2025
- Days on market: 6
- Updated: May 8, 2025
- Possession: Immediate
- Occupied by: Vacant
- Listing brokerage: BAY STREET GROUP INC.
About this home
3352 Burdock Place, Mississauga (Mississauga Valleys), ON L5A 4B7
Carpet FreeHospitalLibraryParkPlace Of WorshipPublic Transit
Great Location. Bright & Spacious & Lovely Solid 3 Bedroom/2 Bath In This Desirable Family Friendly Community. Discover The Perfect Blend Of Comfort And Convenience In This Large 2 1/2 Level Freehold Semi At The Core Of Central Mississauga. Steps From Square One, 403/QEW, Best Of Schools, Shops, Entertainment And Transit With Finished Lower Rec Area. Walk-Out To Private Large Yard. Comes With 3 Parking Spaces, Plenty of Driveway.
Read more
Ask about this home
A HOMEH agent will answer your questions about this home.
Ask a question
Around this home
Hurontario & Fairview
Errands
Transit
Parks
Schools
Daily convenience, out of 100, from the distances below
ParkBella Vista Park · 8 within 1 km4 min walk239 m
GroceryTown & Country Market1 min walk67 m
SchoolThornwood Public School6 min walk350 m
Train stationUnnamed Stop7 min walk402 m
PharmacyShoppers Drug Mart9 min walk534 m
Cafés & foodChurch's Chicken · 15 within 1 km2 min walk93 m
Gym & rec centreTerry Fox Fitness Centre16 min walk975 m
LibraryMississauga Library - Cooksville16 min walk1.0 km
WalkDriveStraight-line distance, open map data
Grocery0.1 km
Park0.2 km
Coffee0.3 km
Dining0.4 km
Gym1.0 km
Unnamed Stop0.4 km
Schools nearby
School rating, out of 10.
Thornwood Public Schoolelementary · Public · 0.3 km
—
Elm Drive (Elementary)elementary · Public · 0.6 km
6.4/10Fair
Peel Continuing Education - Night Night Schoolsecondary · Public · 0.6 km
—
Contact agent
Helpful calculators
Rent vs buy
Affordability
Mortgage
Down payment
Stress test
CMHC insurance
Your HOMEH agent

KimHOMEH agent · Mississauga
"I would see it this week."
Ask Kim