

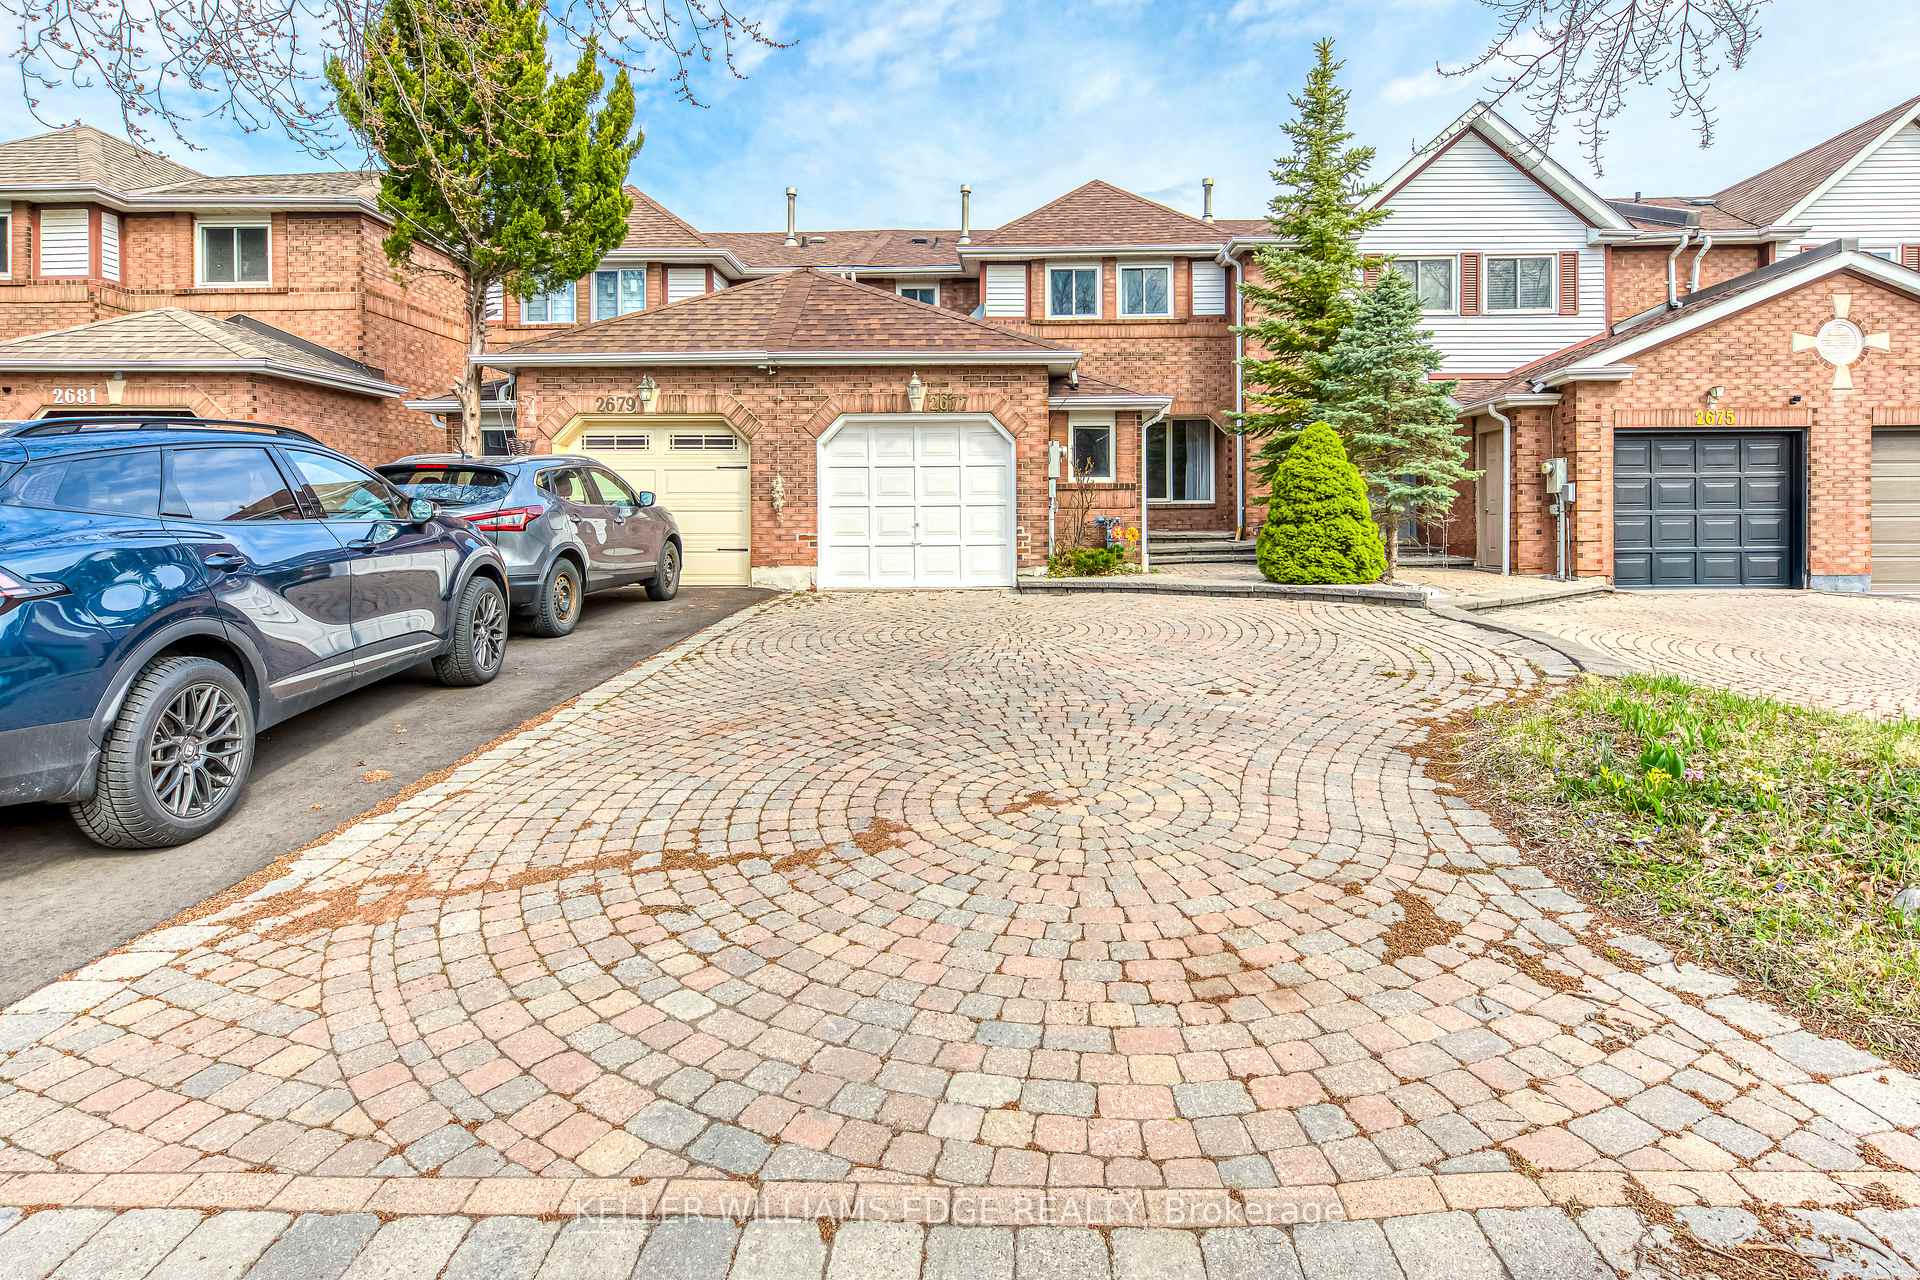
2677 Lindholm Crescent
2677 Lindholm Crescent
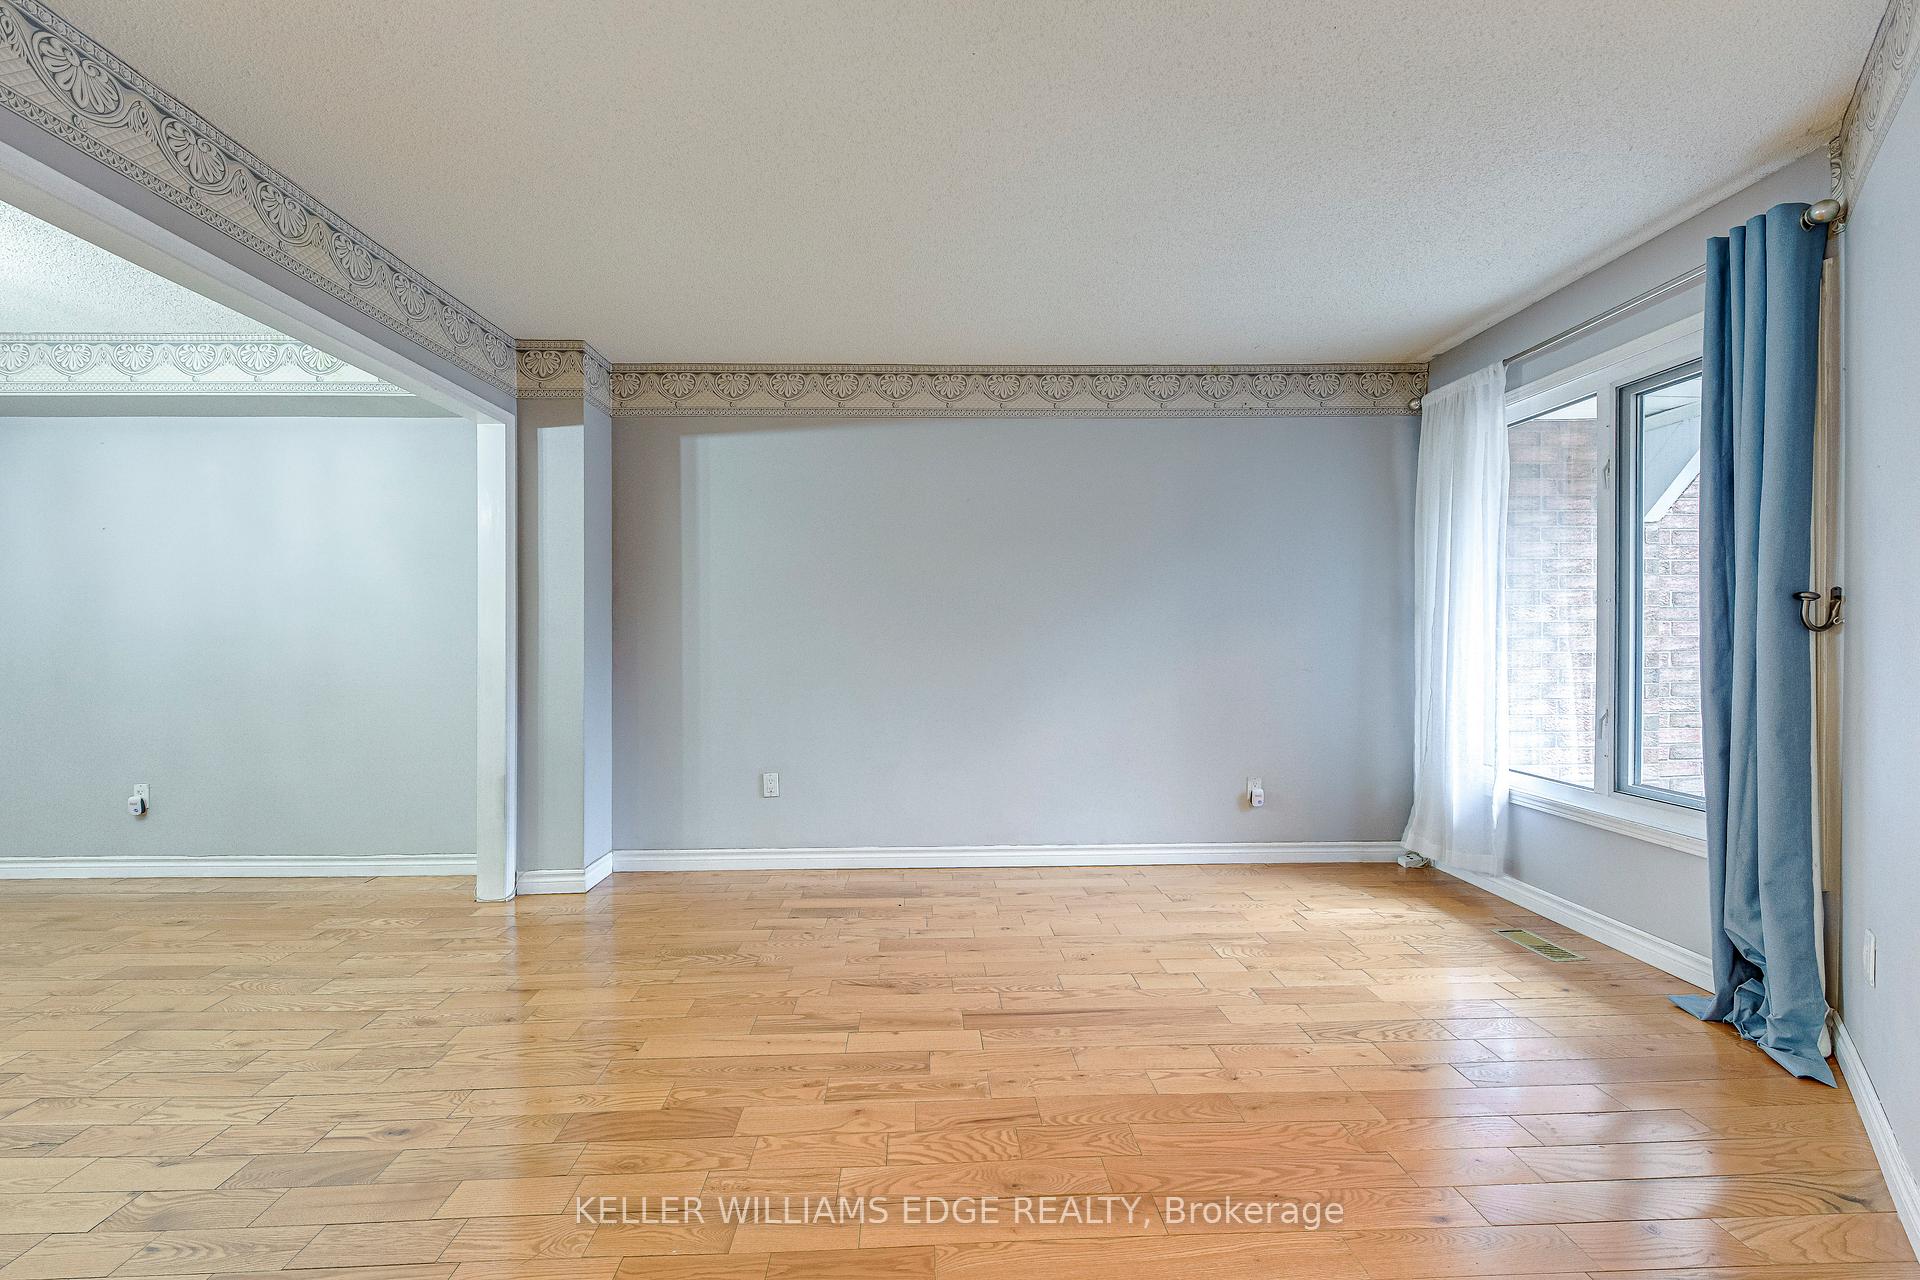 See all 32 photos
Property history
Facts and features
- BasementFinished
- Lot size22 × 115 ft
- Lease term12 months
- FurnishedUnfurnished
- Hardwood floors
- Fireplace
- Central air
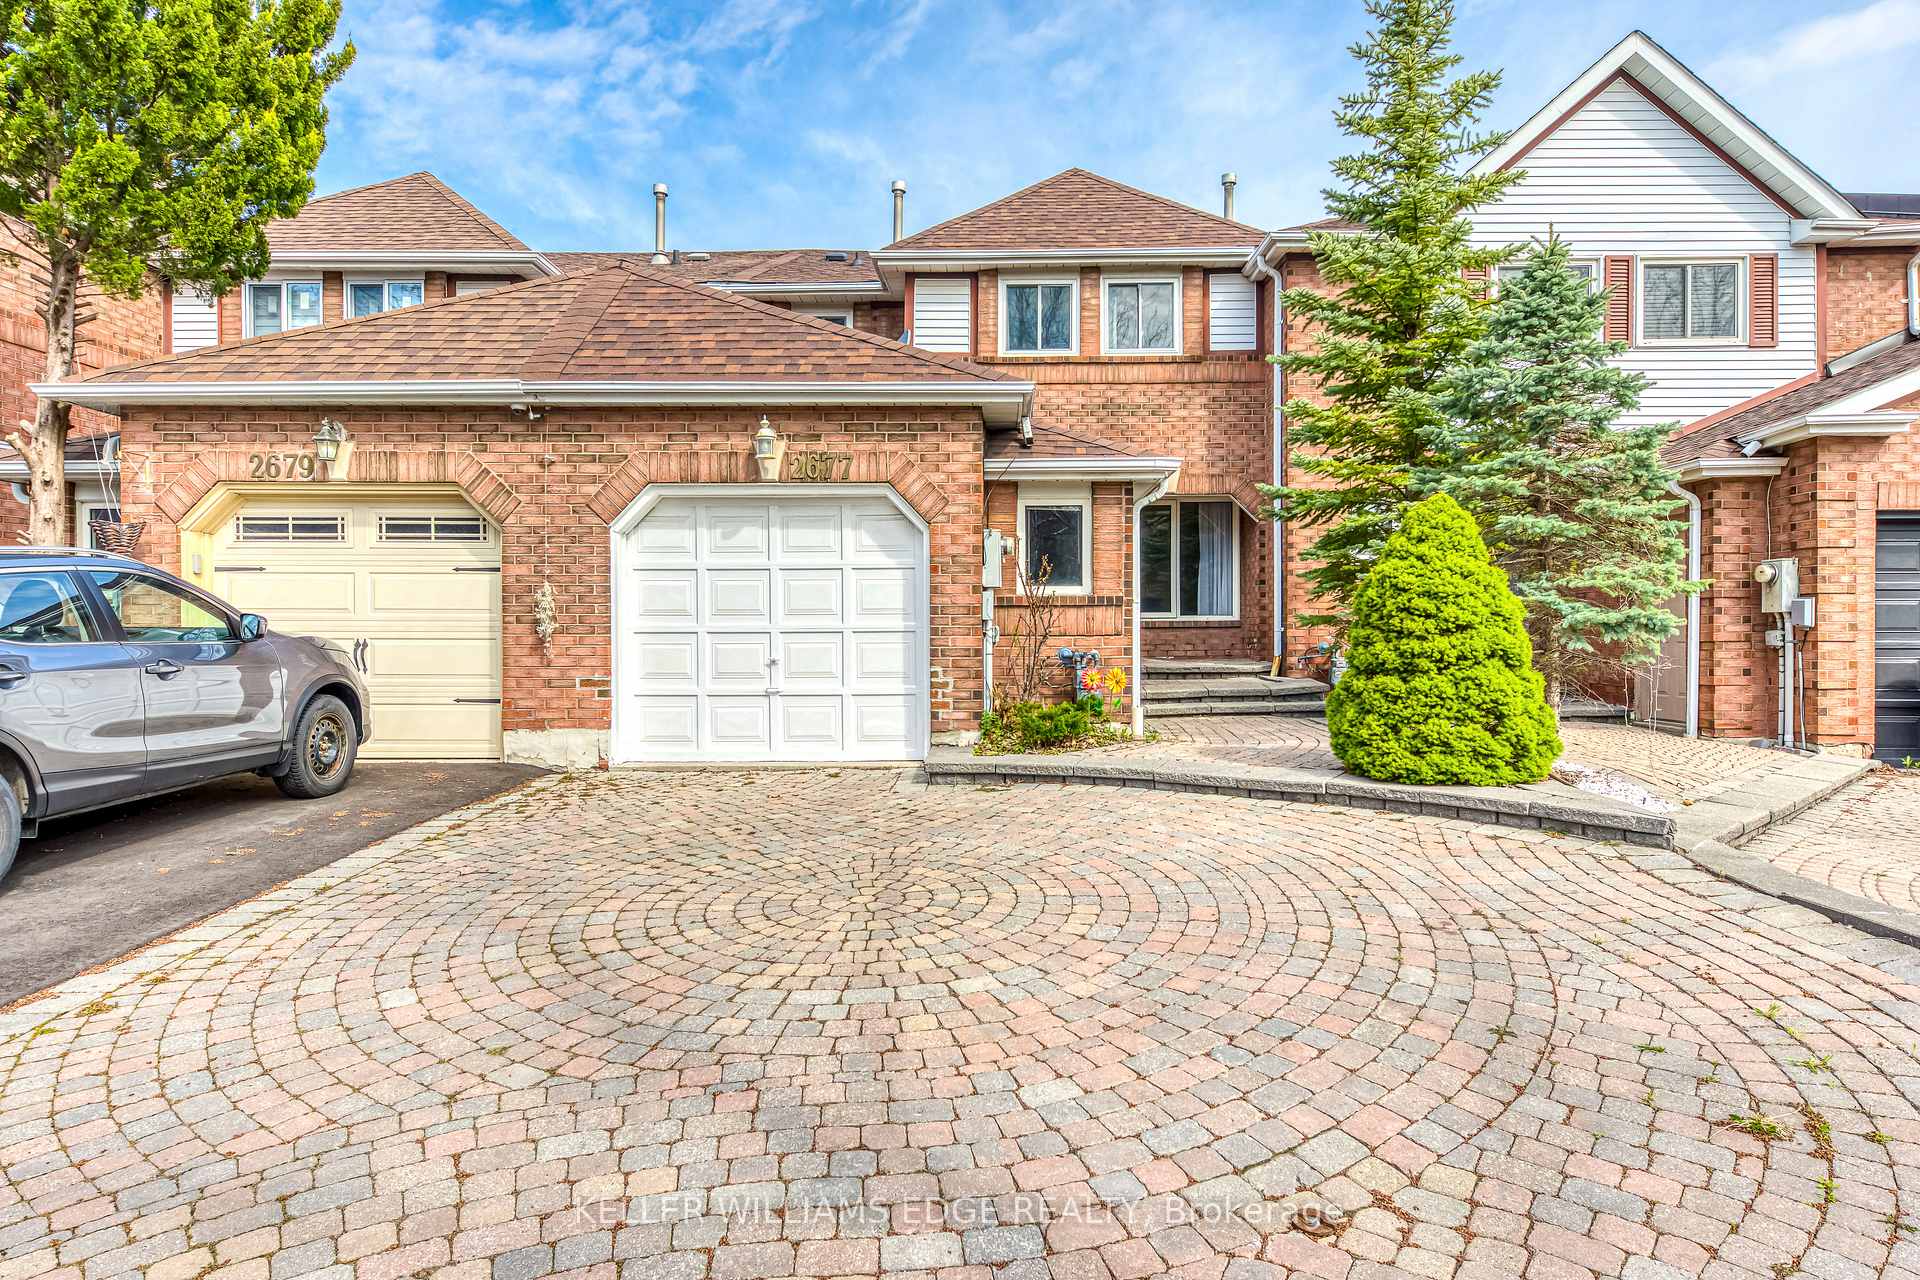
The homeFreehold Townhouse, 2-storey, Age 16–30 years
- Type: Freehold Townhouse
- Style: 2-storey
- Age: 16–30 years
- Living space: 1,500–2,000 sq ft
- Basement: Finished, full
- Waterfront: None
InsideFireplace Yes, family room, natural gas, Hardwood, Broadloom, Tile, Laundry room, in basement, laundry closet, sink, lower level
- Fireplace: Yes, family room, natural gas
- Flooring: Hardwood, Broadloom, Tile
- Laundry: Laundry room, in basement, laundry closet, sink, lower level
- Features: Water heater
- Rooms above ground: 8
- Rooms in the basement: 1
- Bedrooms: 3 + 1 in the basement
- Bathrooms: 3
- Kitchens: 1
- Family room: Yes
Outside and lotBrick, aluminum siding, Asphalt shingle, Concrete block
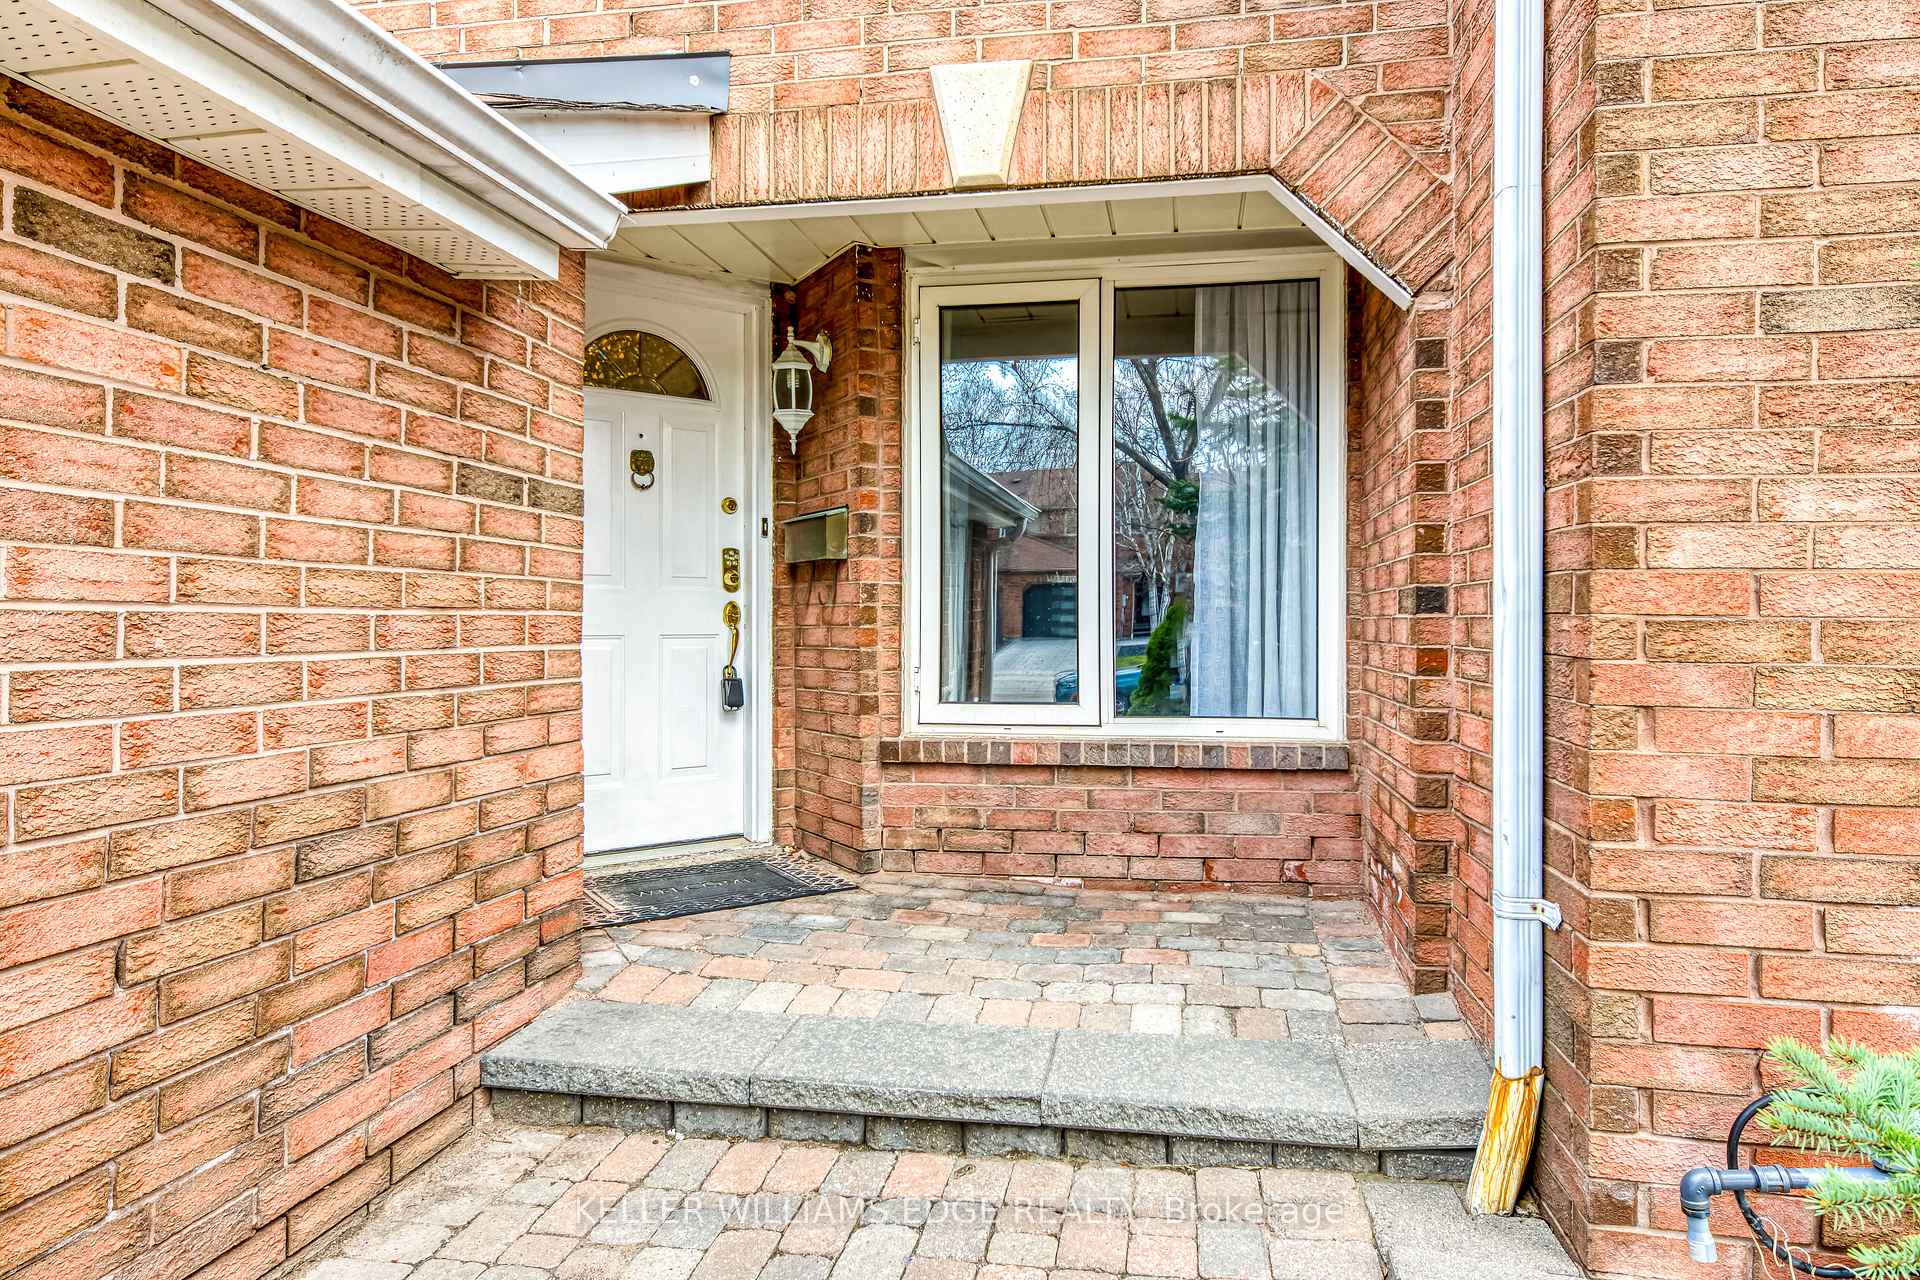
- Exterior: Brick, aluminum siding
- Roof: Asphalt shingle
- Foundation: Concrete block
- Features: Deck
- Size: 22.47 × 114.83 ft
Parking1 Garage, Attached, Private triple
- Spaces: 1 Garage
- Garage: Attached
- Driveway: Private triple
Heating, water and powerForced air, gas, Central air, Municipal water
- Heating: Forced air, gas
- Cooling: Central air
- Water: Municipal water
- Sewer: Municipal sewer
- Natural gas: Yes
- Hydro: Yes
- Cable: Yes
- Telephone: Yes
Rent and termsRent $3,250 a month, Entire property, Unfurnished
- Rent: $3,250 a month
- Space for rent: Entire property
- Furnished: Unfurnished
- Lease: 12 months
- Paid: Monthly
- Rent includes: Parking
- Deposit: Required
- Credit check: Required
- Employment letter: Required
- Rental application: Required
- References: Required
- Rental items: Hot water tank and furnace
IncludedSs fridge, ss stove, ss dishwasher (installed dec 2024), ss range hood. washer & dryer. window coverings.
- Included: Ss fridge, ss stove, ss dishwasher (installed dec 2024), ss range hood. washer & dryer. window coverings.
NearbyHospital, library, public transit, school, park, rec./commun.centre
- Close to: Hospital, library, public transit, school, park, rec./commun.centre
Listing detailsW12115991, Rented, May 1, 2025
- MLS® number: W12115991
- Status: Rented
- Listed on: May 1, 2025
- Days on market: 8
- Updated: May 9, 2025
- Possession: 2025-05-15 / Immediate
- Occupied by: Vacant
- Listing brokerage: KELLER WILLIAMS EDGE REALTY
About this home
2677 Lindholm Crescent, Mississauga (Central Erin Mills), ON L5M 4P4
Location!!Location!! Freehold 2 Storey Townhouse In The Heart Of Erin Mills. Great Floor Plan, Renovated Kitchen, Stainless steel Appliances, Quartz Countertop, Large Bedrooms Size, Primary B. With 4Pc Ensuite Fully Renovated, Fireplace in Family Room. This Location Boasts some of the Best Schools In Mississauga: Elementary S-Credit Valley & Middlebury PS, Thomas St Middle, John Frazer SS. Quiet Complex, Close to All Amenities: Credit Valley Hospital, Loblaws, Banks, Go Station, Hwy 403 and much more!
Ask about this home
A HOMEH agent will answer your questions about this home.
Around this home
Daily convenience, out of 100, from the distances below
Schools nearby
School rating, out of 10.
Helpful calculators
Your HOMEH agent

"I would see it this week."