

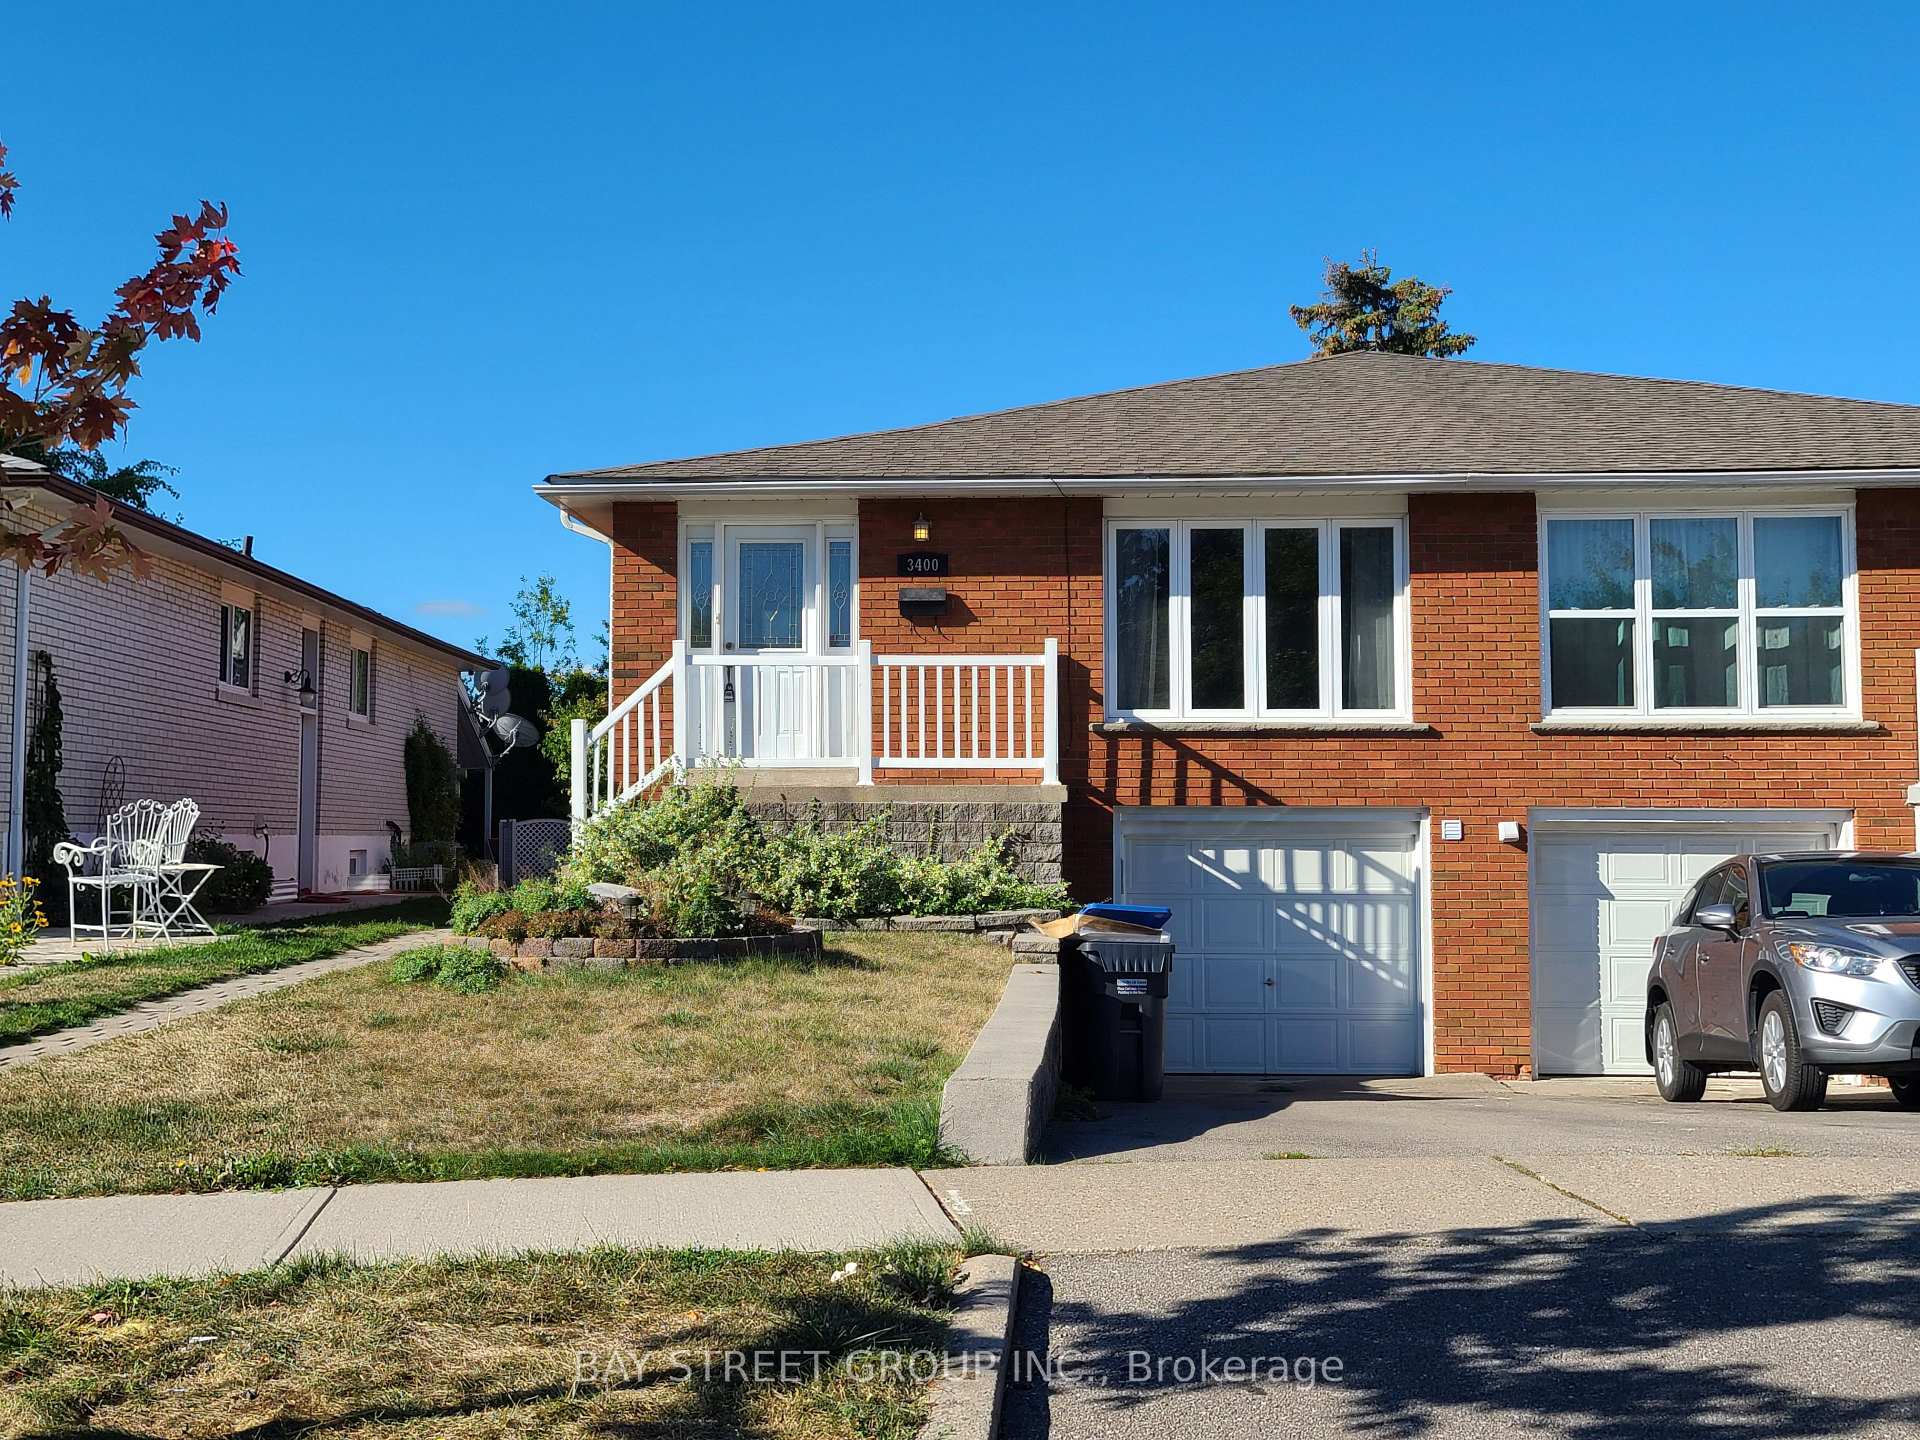
Upper, 3400 Frobex Court
Semi-Detached Rented
1/12Upper, 3400 Frobex Court
Semi-Detached Rented
 See all 12 photos
3 Bedrooms
1 Bathroom
1 Garage
1.1K–1.5K sq.ft
Main Floor
— Unit
Facts and features
- BasementNone
- Lot size29 × 126 ft
- Lease term12 months
- FurnishedUnfurnished
What stands out
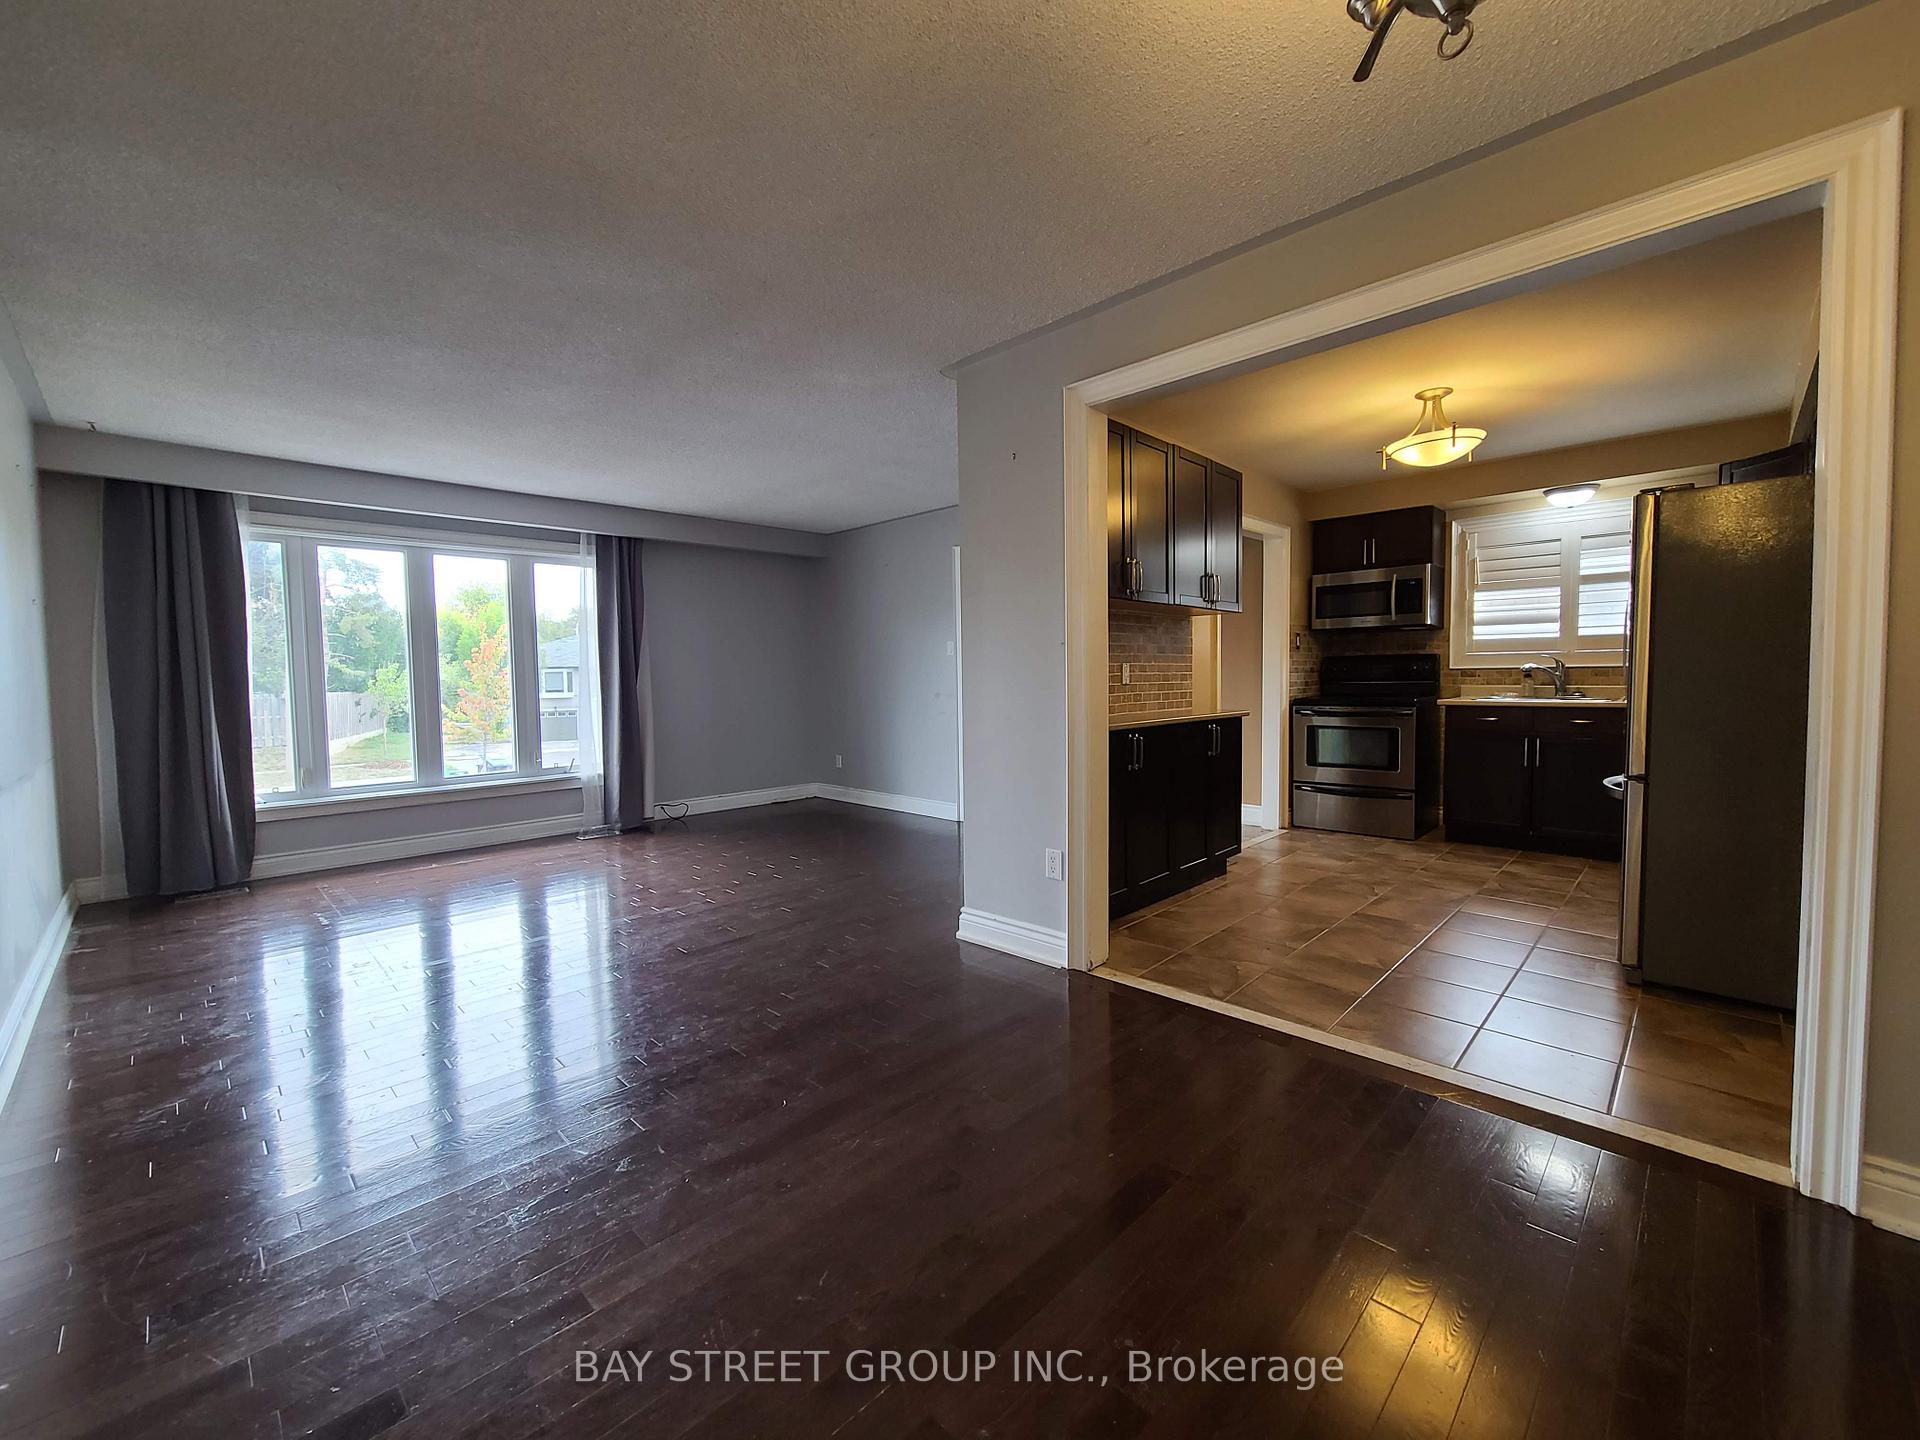
- Hardwood floors
- Central air
The homeSemi-Detached, Bungalow-raised, 1,100–1,500 sq ft
- Type: Semi-Detached
- Style: Bungalow-raised
- Living space: 1,100–1,500 sq ft
- Basement: None
InsideHardwood, Ensuite, Carpet free
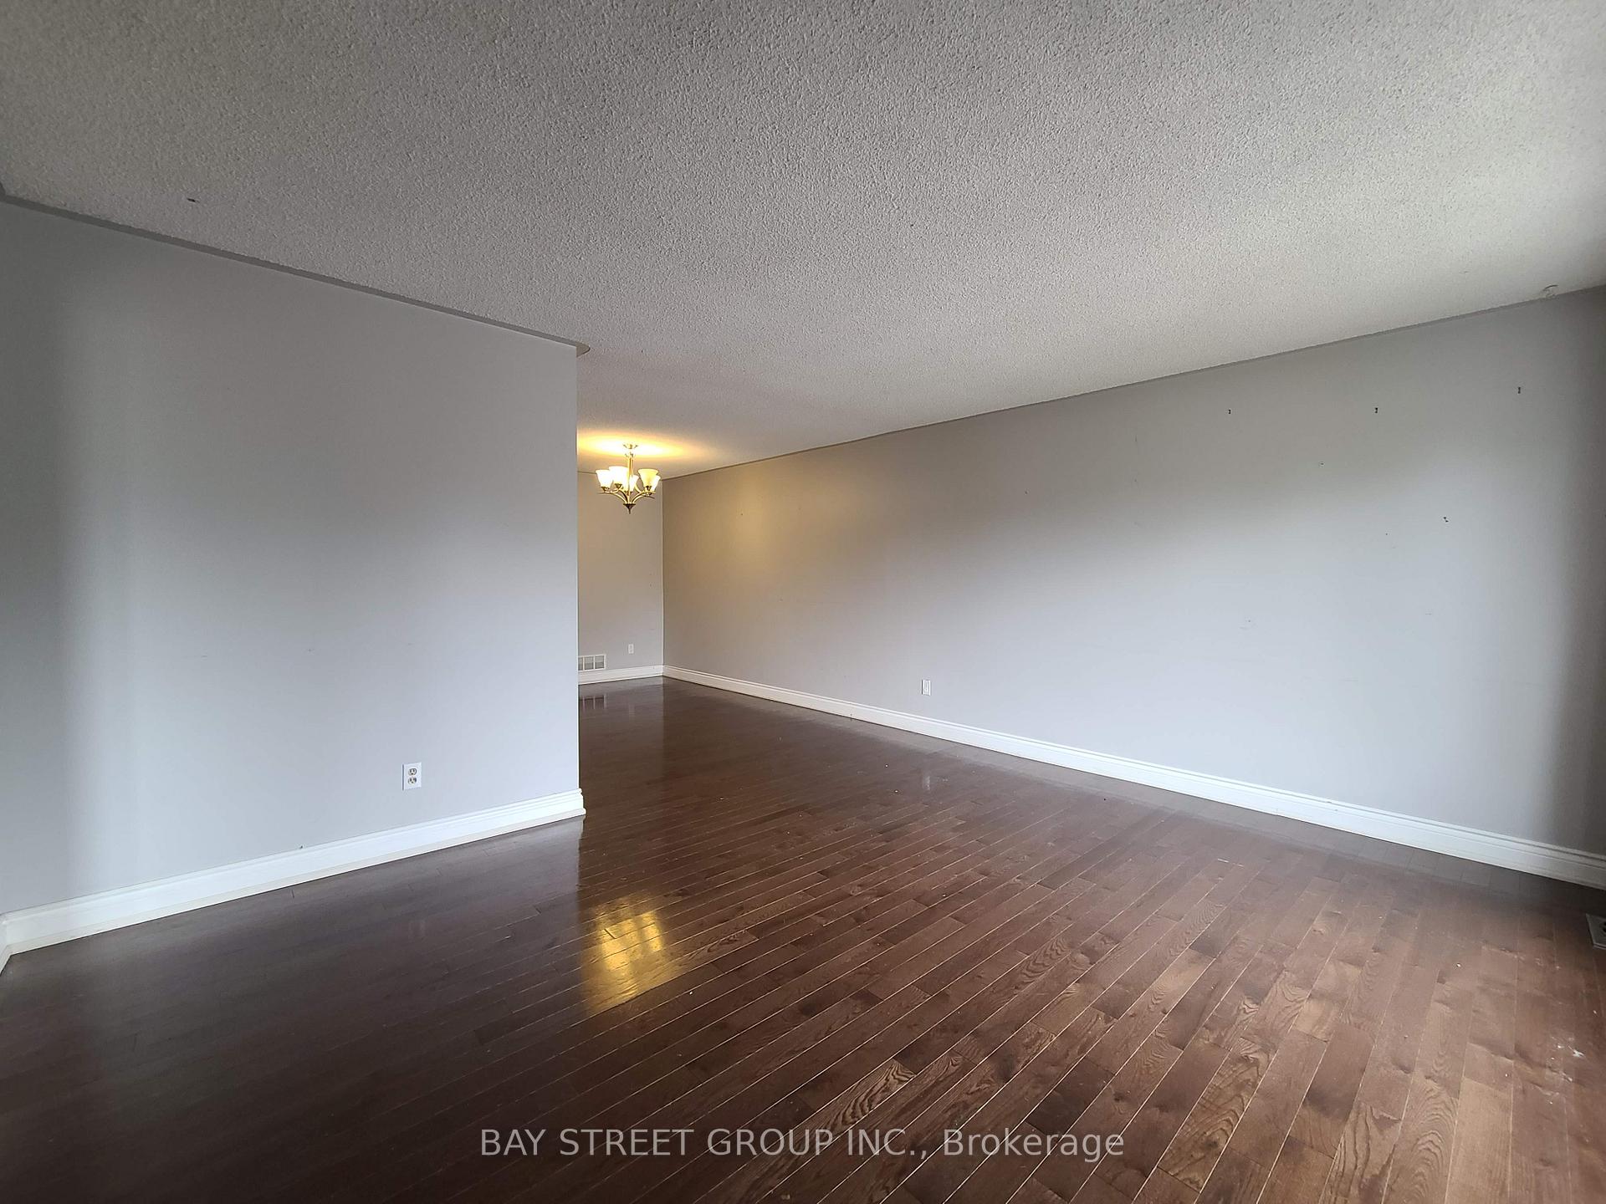
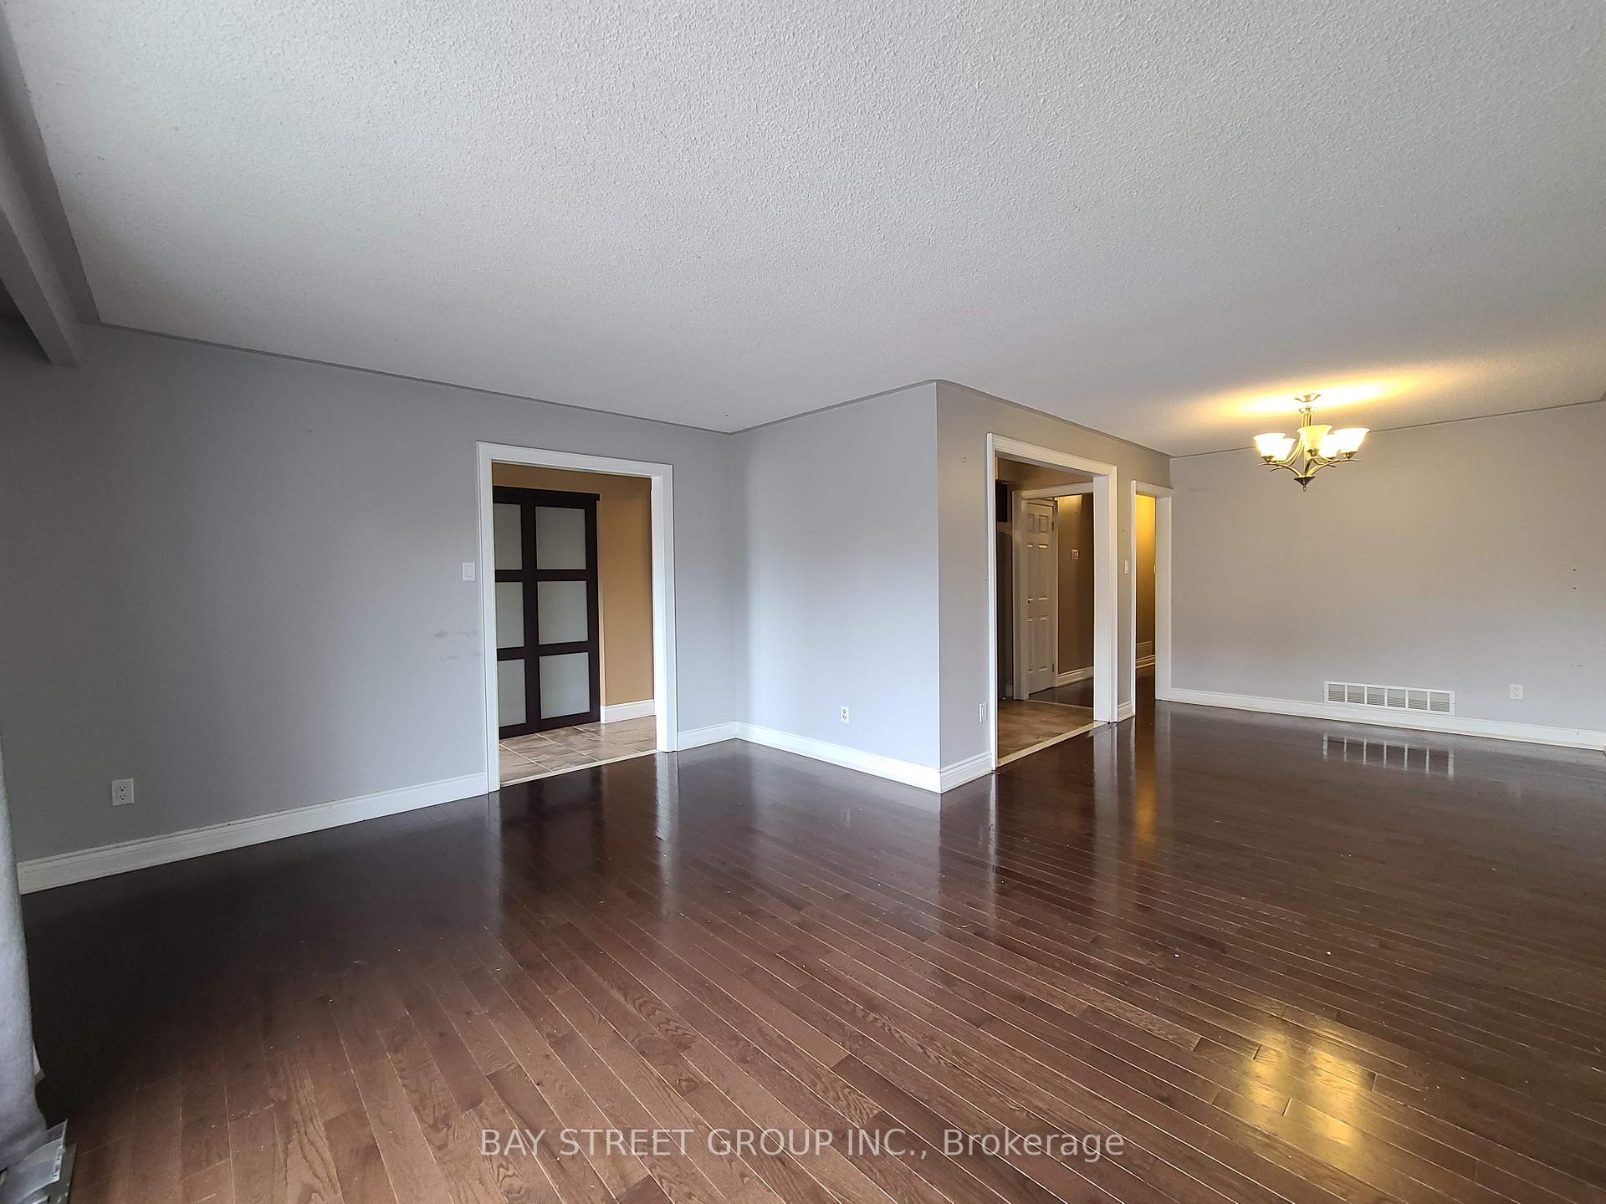
- Flooring: Hardwood
- Laundry: Ensuite
- Features: Carpet free
- Security: Smoke detector
- Rooms above ground: 6
- Bedrooms: 3
- Bathrooms: 1
- Kitchens: 1
Outside and lotBrick, Asphalt shingle, Block
Outside
- Exterior: Brick
- Roof: Asphalt shingle
- Foundation: Block
- Size: 29.44 × 126.2 ft
Parking1 Garage, Built-in, Private
- Spaces: 1 Garage
- Garage: Built-in
- Driveway: Private
Heating, water and powerForced air, gas, Central air, Municipal water
- Heating: Forced air, gas
- Cooling: Central air
- Water: Municipal water
- Sewer: Municipal sewer
Rent and termsRent $2,800 a month, Main, Unfurnished
- Rent: $2,800 a month
- Space for rent: Main
- Furnished: Unfurnished
- Lease: 12 months
- Paid: Monthly
- Rent includes: Central air conditioning, parking
- Deposit: Required
- Credit check: Required
- Employment letter: Required
- Rental application: Required
- References: Required
- Rental items: Hot water heater
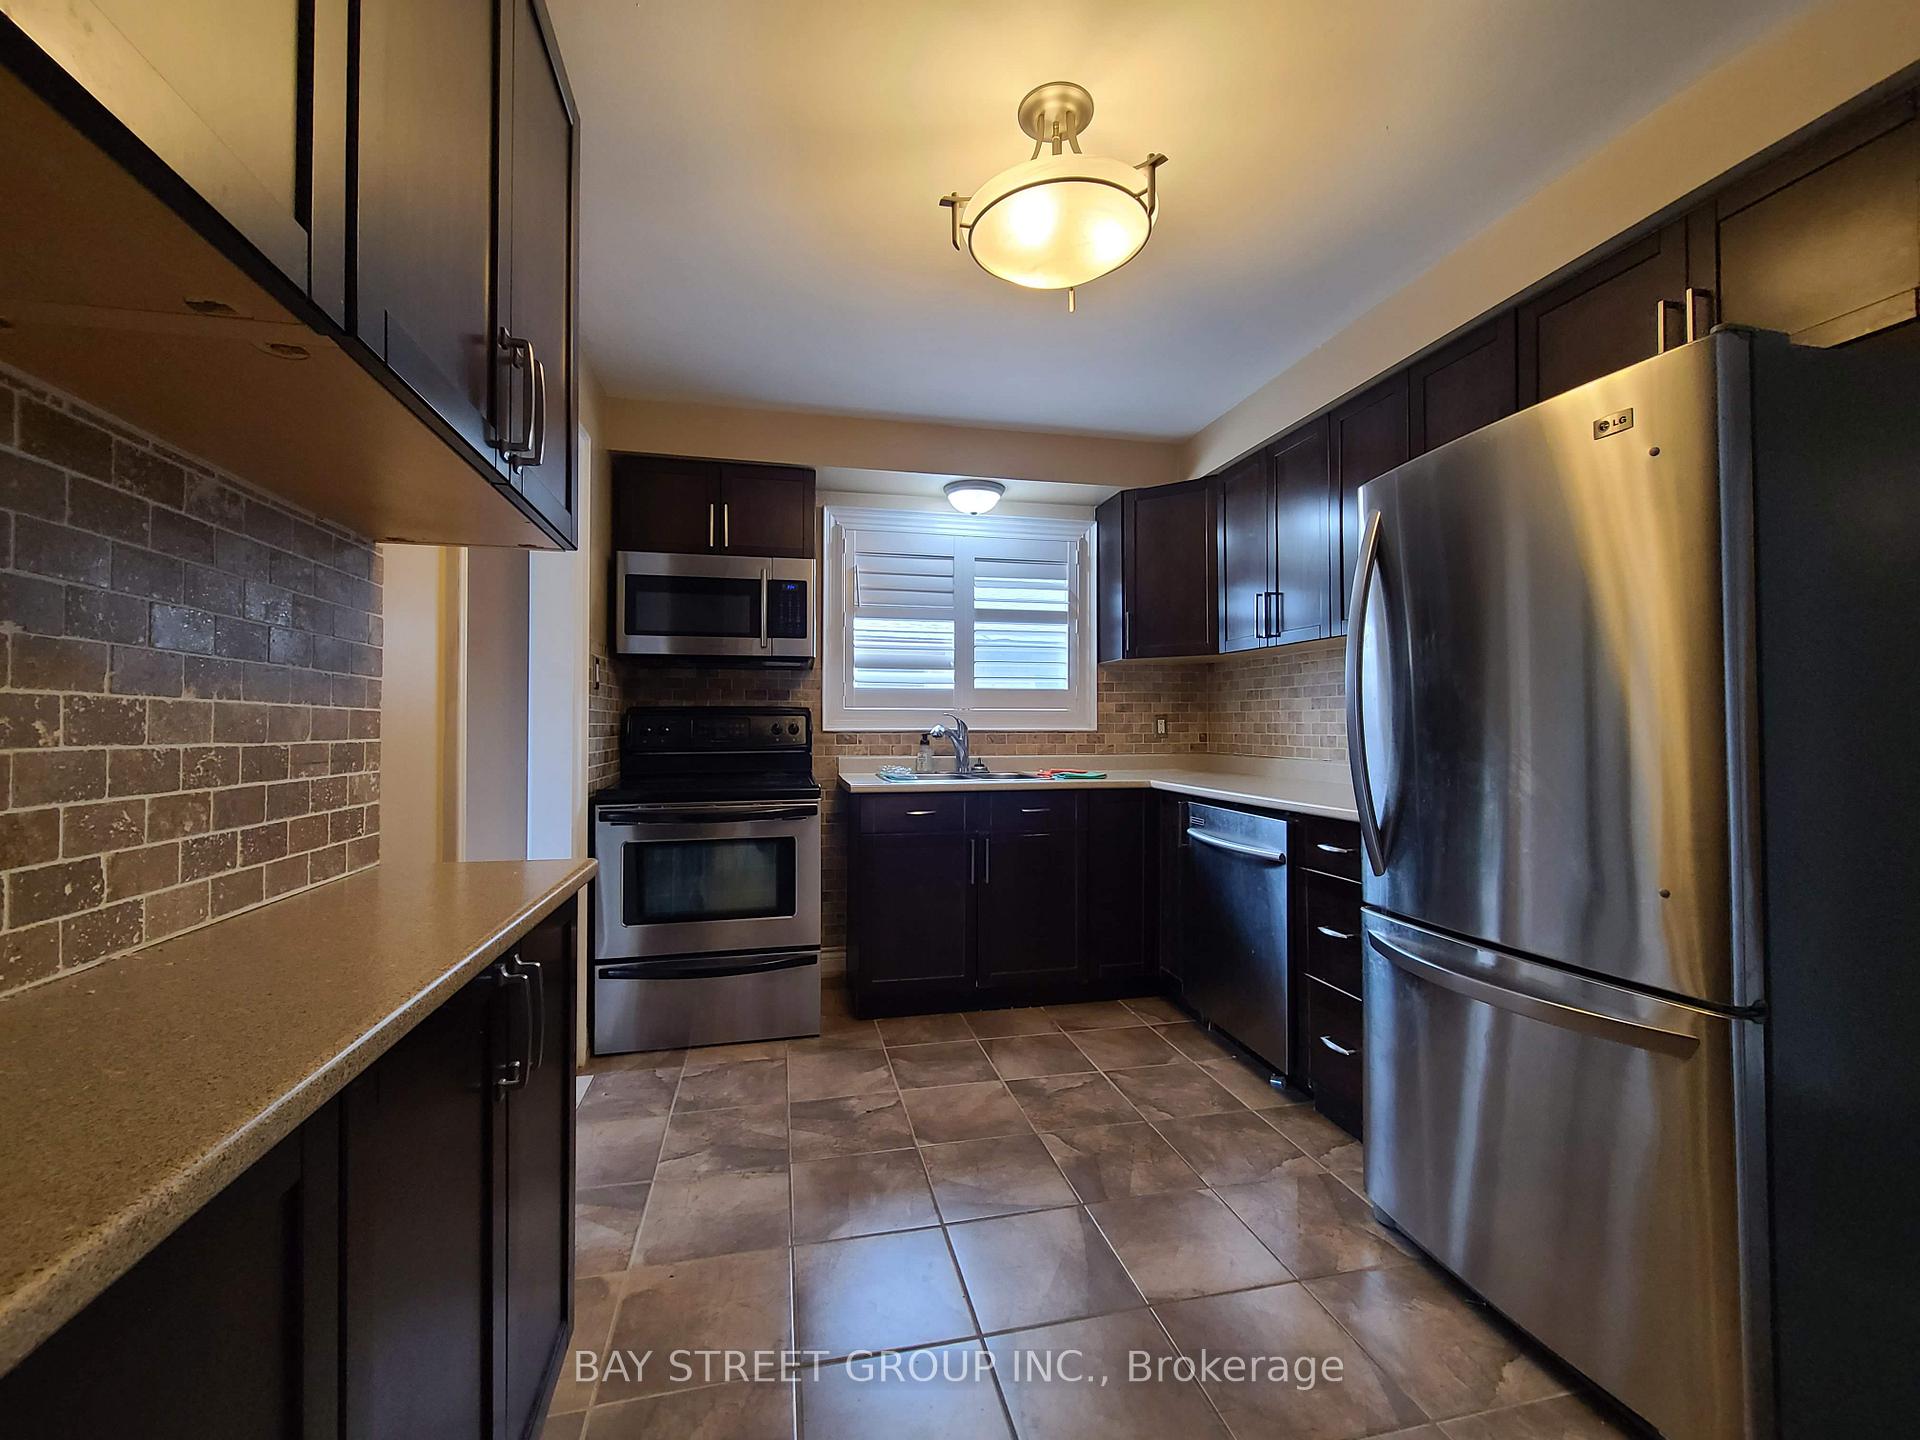
IncludedS/s fridge, s/s stove, s/s dishwasher, s/s microwave and range hood, washer and dryer. all elfs, all existing window coverings.
- Included: S/s fridge, s/s stove, s/s dishwasher, s/s microwave and range hood, washer and dryer. all elfs, all existing window coverings.
NearbyCul de sac/dead end, library, park, public transit
- Close to: Cul de sac/dead end, library, park, public transit
Listing detailsW12105907, Rented, Apr 25, 2025
- MLS® number: W12105907
- Status: Rented
- Listed on: Apr 25, 2025
- Days on market: 14
- Updated: May 9, 2025
- Possession: 2025-06-01 / 30-59 days
- Occupied by: Tenant
- Listing brokerage: BAY STREET GROUP INC.
About this home
Upper, 3400 Frobex Court, Mississauga (Erindale), ON L5C 2B5
Carpet FreeCul de Sac/Dead EndLibraryParkPublic Transit
Cozy 3 Bedroom Semi-Detached House in a Child-Friendly Cul-de-sac. Upgraded Kitchen with QuartsCounter Top and Stainless-Steel Appliances. Hardwood Throughout Main Floor. Ellengale Elementary and Woodlands Secondary School. Close to Go Station, UTM, Stores and Supermarkets. Photos From Before. House To Be Professionally Cleaned.
Read more
Ask about this home
A HOMEH agent will answer your questions about this home.
Ask a question
Around this home
Erindale station/Dundas
Errands
Parks
Schools
Daily convenience, out of 100, from the distances below
ParkBert Fleming Park · 3 within 1 km7 min walk406 m
GroceryBTrust Supermarket11 min walk702 m
SchoolEllengale Public School4 min walk230 m
PharmacyI.D.A.5 min walk315 m
Cafés & food341 Pizza & Wings · 15 within 1 km5 min walk307 m
Gym & rec centreErindale Outdoor Pool7 min walk423 m
LibraryMississauga Library - The Woodlands10 min walk629 m
WalkDriveStraight-line distance, open map data
Grocery0.7 km
Park0.4 km
Coffee0.7 km
Dining0.6 km
Gym0.8 km
Schools nearby
School rating, out of 10.
Ellengale Public Schoolelementary · Public · 0.2 km
6.9/10Good
Queenston Drive Public Schoolelementary · Public · 0.4 km
7.0/10Good
St Gerard Separate Schoolelementary · Private · 0.4 km
6.1/10Fair
Contact agent
Helpful calculators
Rent vs buy
Affordability
Mortgage
Down payment
Stress test
CMHC insurance
Your HOMEH agent

NimaHOMEH agent · Mississauga
"I would see it this week."
Ask Nima