

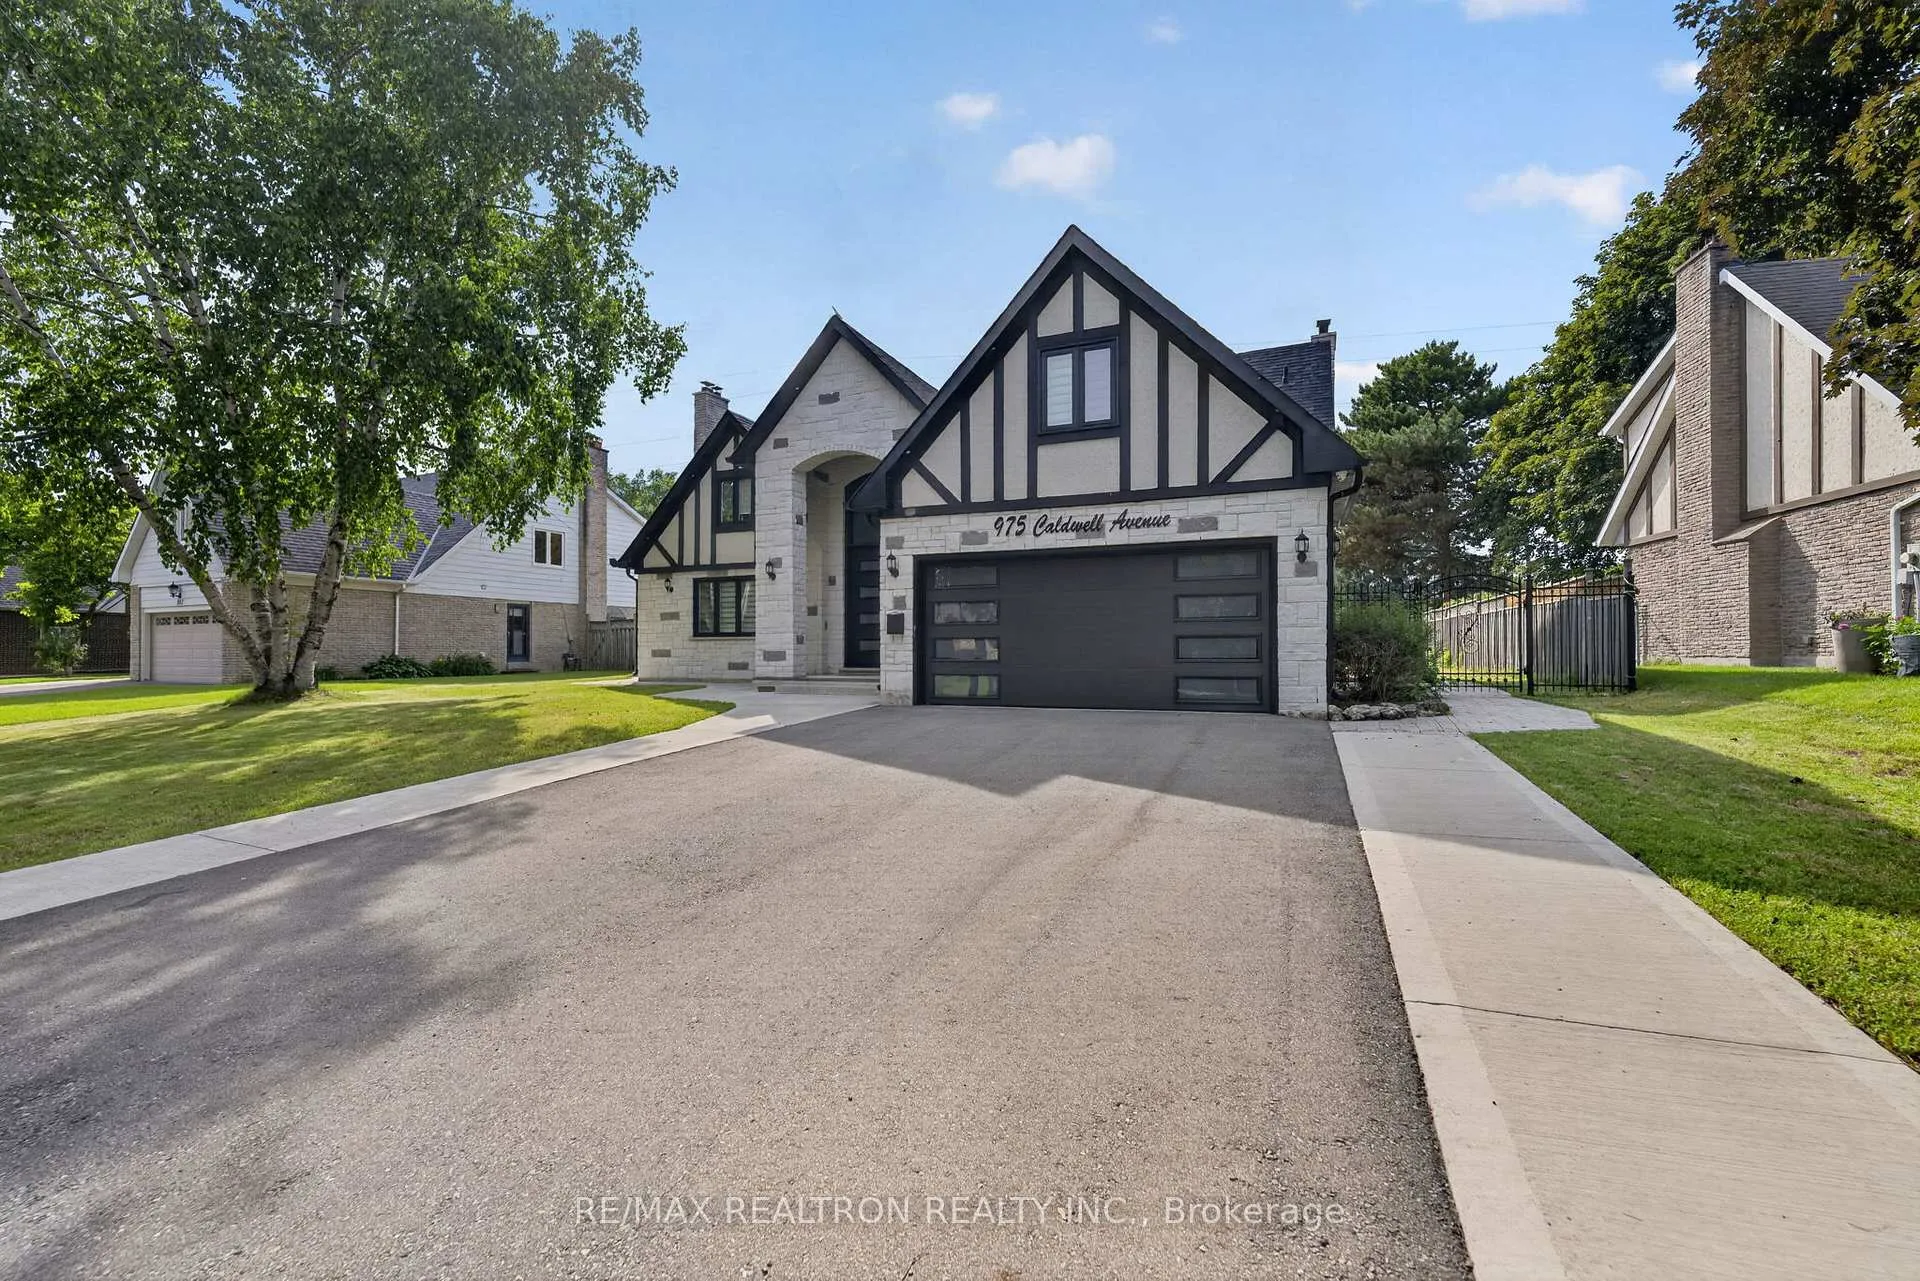
975 Caldwell Avenue
975 Caldwell Avenue
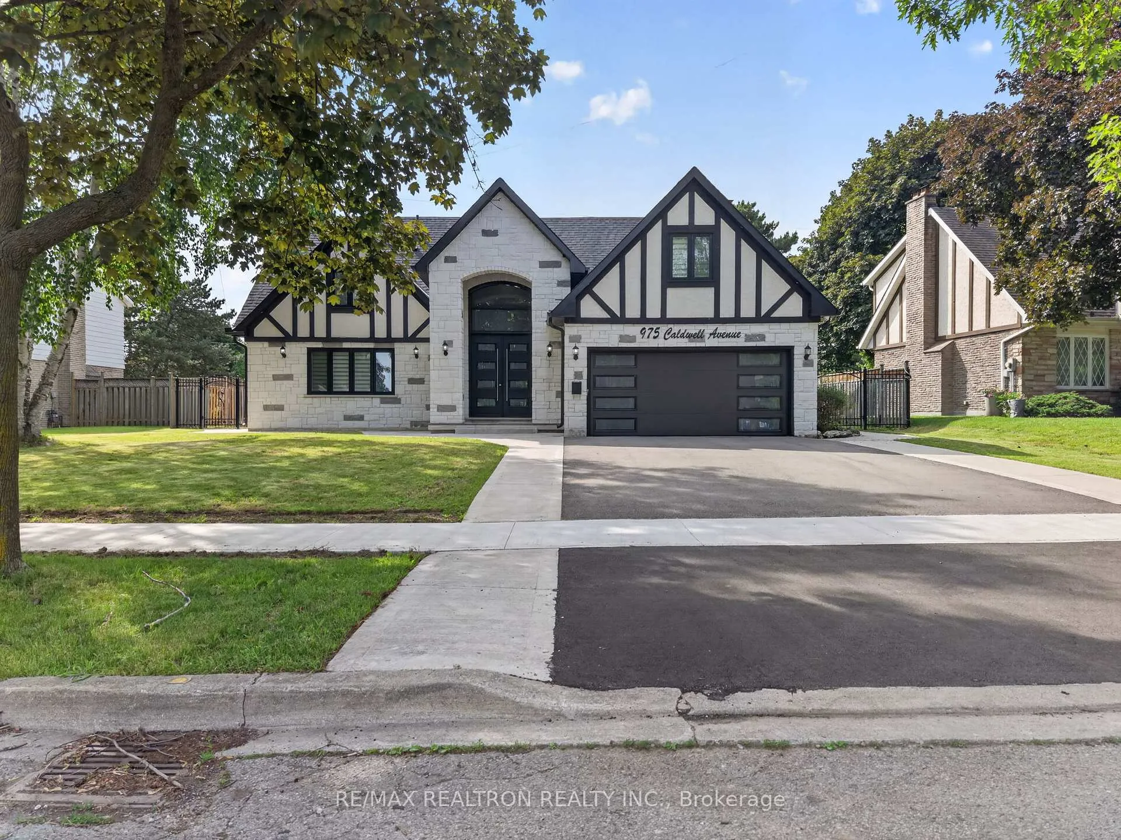
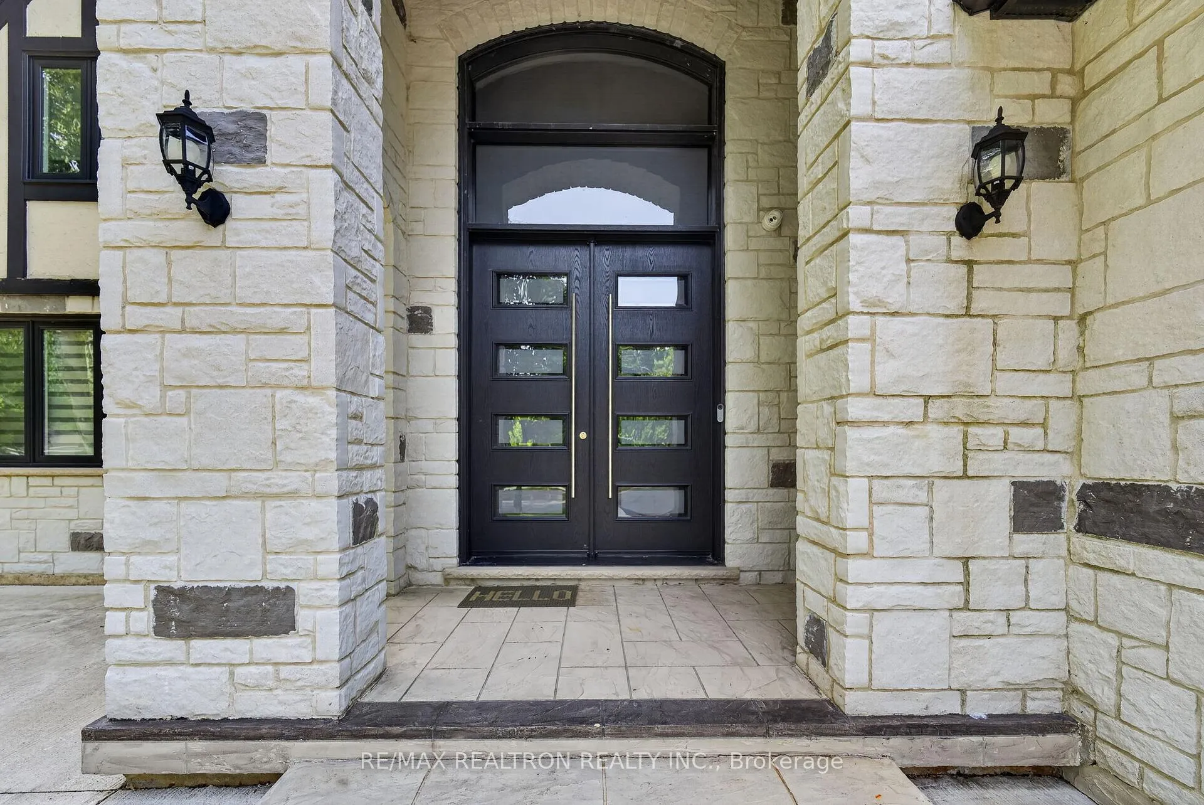
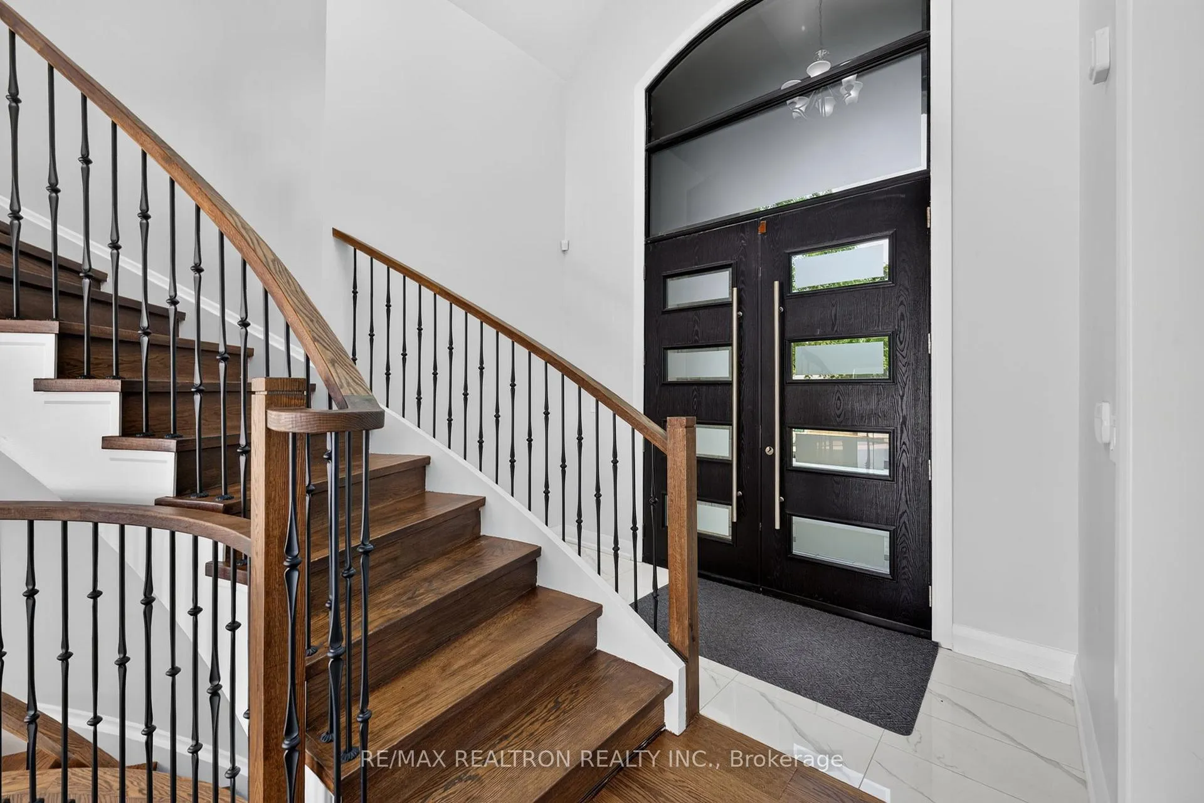
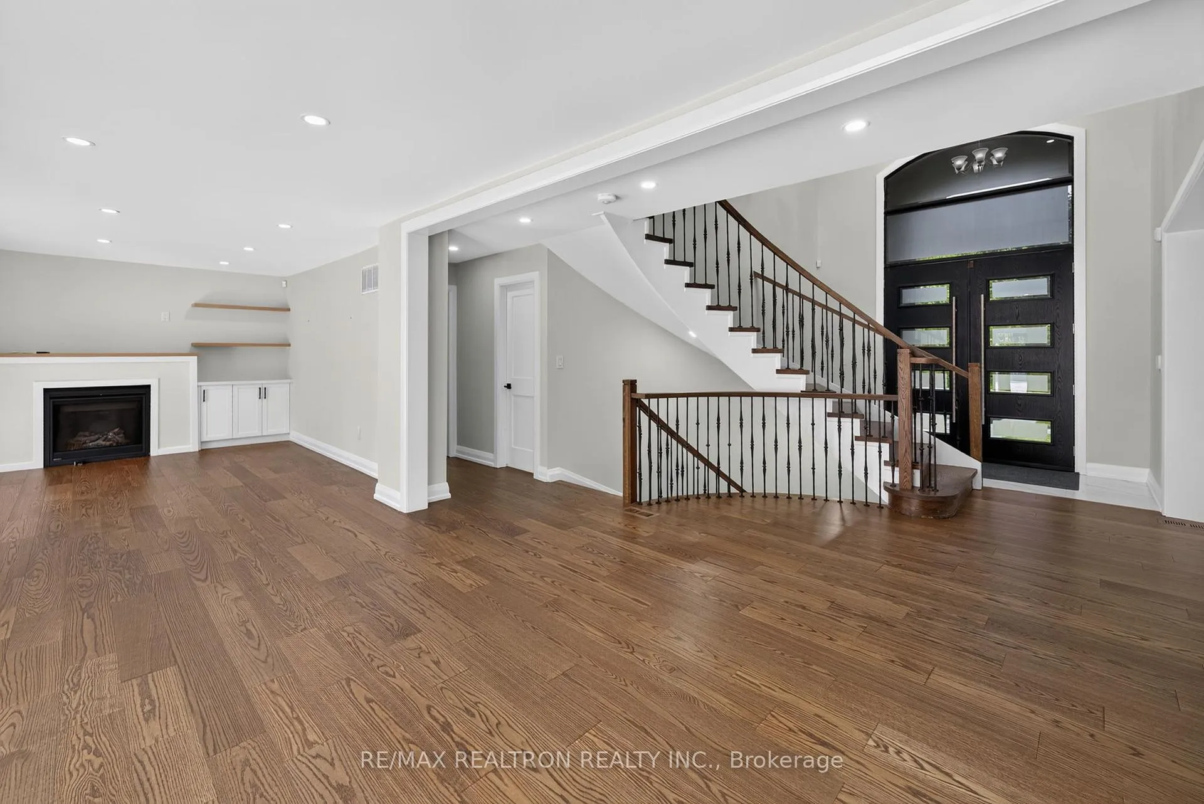 See all 50 photos
Property history
Facts and features
- BasementFinished
- Lease term12 months
- FurnishedUnfurnished
- LaundryIn basement
- Fireplace
- Central air
- Inground pool
The homeDetached, 2-storey, 3,500–5,000 sq ft
- Type: Detached
- Style: 2-storey
- Living space: 3,500–5,000 sq ft
- Basement: Finished
InsideFireplace Yes, natural gas, In basement, Rooms above ground 9
- Fireplace: Yes, natural gas
- Laundry: In basement
- Rooms above ground: 9
- Bedrooms: 4
- Bathrooms: 6
- Kitchens: 1
Outside and lotBrick, stone, Asphalt shingle, Concrete
- Exterior: Brick, stone
- Roof: Asphalt shingle
- Foundation: Concrete
- Pool: Inground
Parking2 Garage, Attached, Private
- Spaces: 2 Garage
- Garage: Attached
- Driveway: Private
Heating, water and powerForced air, gas, Central air, Municipal water
- Heating: Forced air, gas
- Cooling: Central air
- Water: Municipal water
- Sewer: Municipal sewer
Rent and termsRent $7,000 a month, Entire property, Unfurnished
- Rent: $7,000 a month
- Space for rent: Entire property
- Furnished: Unfurnished
- Lease: 12 months
Listing detailsW13488948, Rented, Jun 25, 2026
- MLS® number: W13488948
- Status: Rented
- Listed on: Jun 25, 2026
- Days on market: 4
- Updated: Jun 29, 2026
- Possession: 2026-07-01 / Immediate
- Occupied by: Vacant
- Listing brokerage: RE/MAX REALTRON REALTY INC.
About this home
975 Caldwell Avenue, Mississauga (Lorne Park), ON L5H 1Z2
Experience luxury living at its finest in this exceptional executive residence located in oneof Mississauga's most prestigious neighbourhoods. Offering an impressive blend of elegance,comfort, and privacy, this meticulously maintained home is designed for discerning tenantsseeking a premium lifestyle.Step inside to discover expansive principal rooms, soaring ceilings, abundant natural light,and high-end finishes throughout. The gourmet chef's kitchen is beautifully appointed withpremium appliances, custom cabinetry, generous counter space, and a large centre islandperfect for entertaining. The open-concept layout flows seamlessly into sophisticated livingand dining areas, creating the ideal setting for both everyday living and special occasions.The spacious primary retreat offers a luxurious escape featuring a spa-inspired ensuitebathroom and a generous walk-in closet. Additional bedrooms are well-sized and thoughtfullydesigned to accommodate family members, guests, or a home office setup. Multiple living spacesprovide flexibility for work, relaxation, and entertaining.Outside, enjoy professionally landscaped grounds, exceptional curb appeal, and private outdoorliving areas perfect for hosting gatherings or enjoying peaceful evenings. The property alsofeatures ample parking and a range of premium amenities rarely found in rental offerings.Located close to top-rated schools, parks, golf courses, shopping, fine dining, majorhighways, and transit, this home offers the perfect balance of convenience and exclusivity.Ideal for executives, professionals, and families seeking an elevated rental experience in theheart of Mississauga.A rare opportunity to lease a distinguished luxury residence that delivers exceptionalquality, privacy, and sophistication. Move in and enjoy the comfort of upscale living in oneof the GTA's most sought-after communities.
Ask about this home
A HOMEH agent will answer your questions about this home.
Around this home
Daily convenience, out of 100, from the distances below
Schools nearby
School rating, out of 10.
Helpful calculators
Your HOMEH agent

"I would see it this week."