

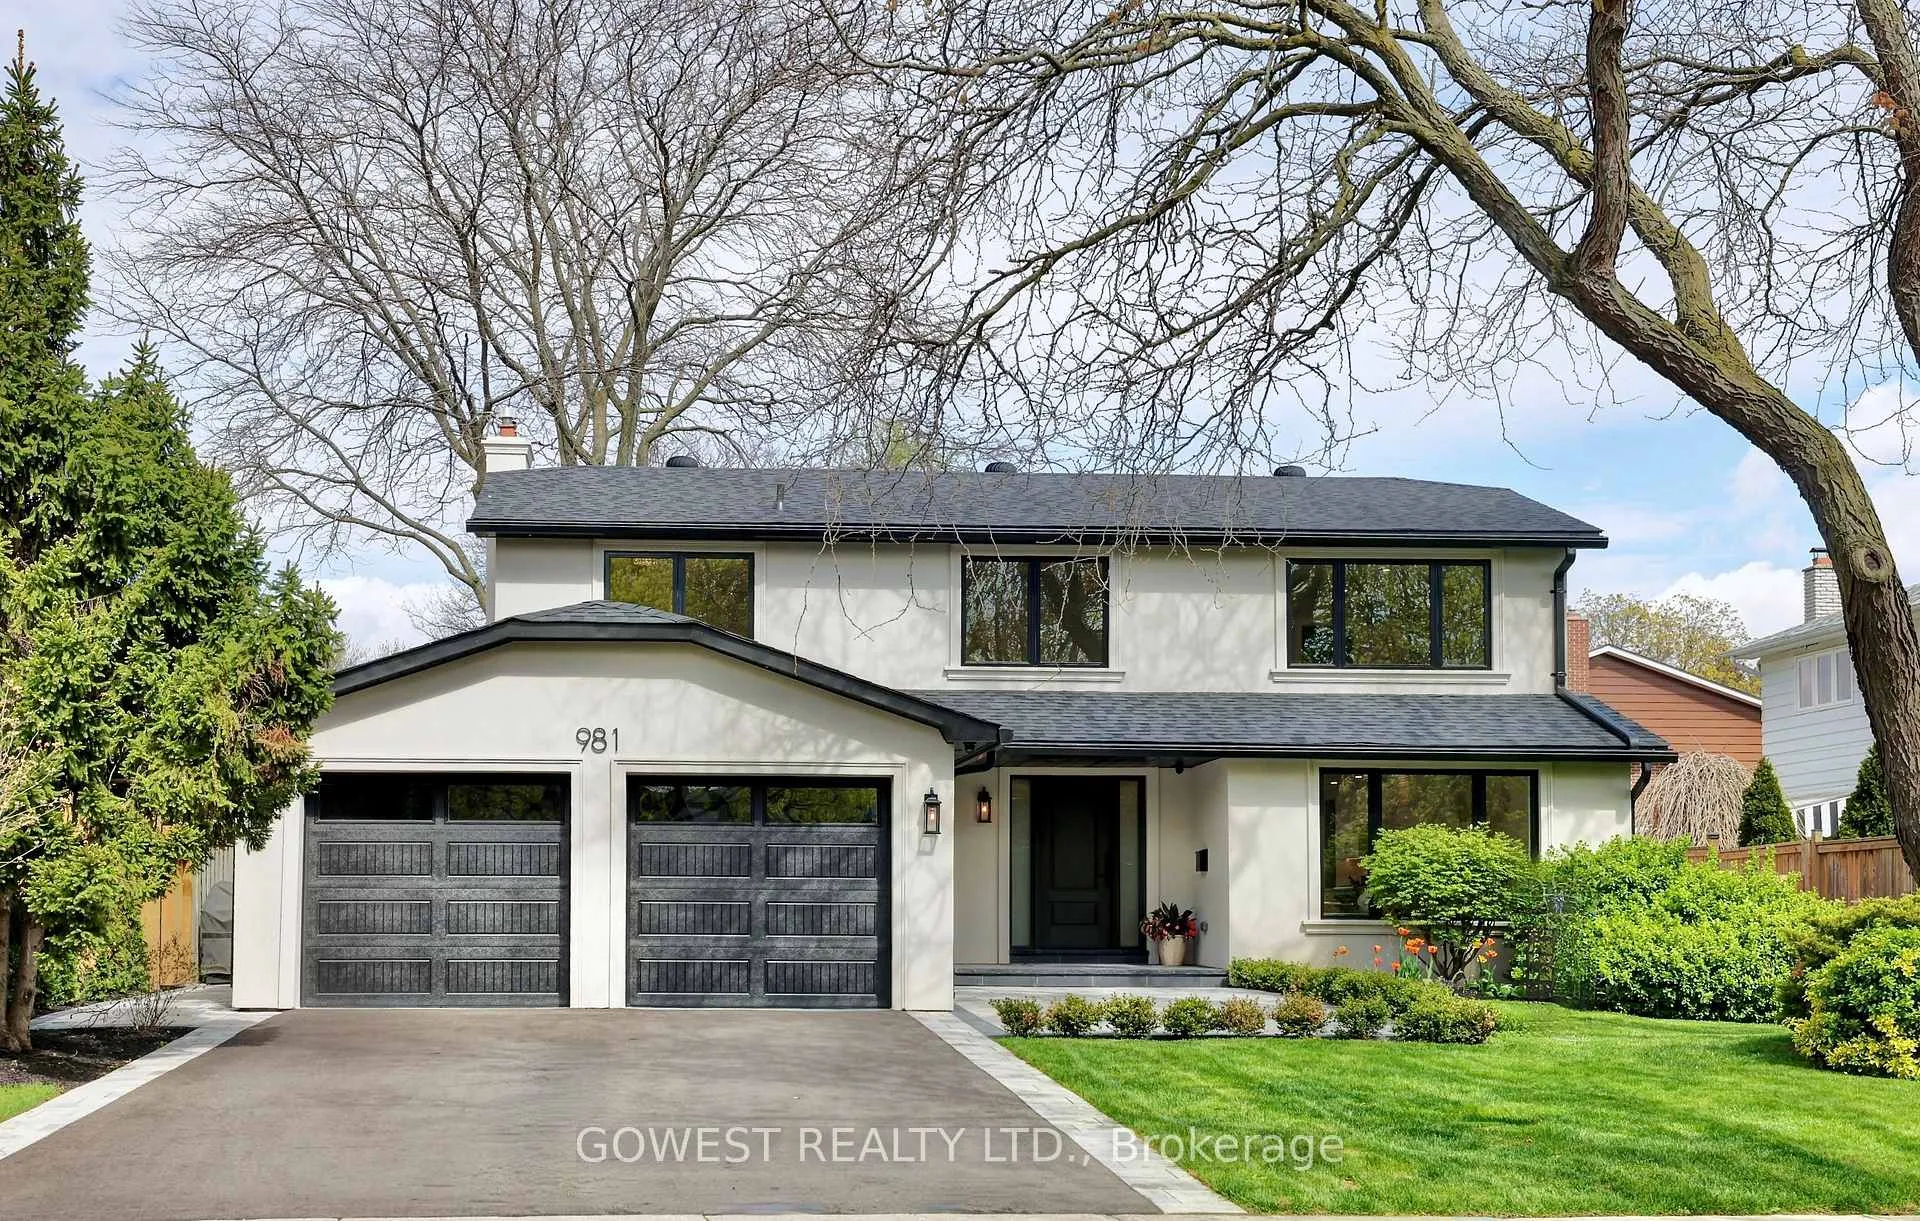
981 Valdese Drive
981 Valdese Drive
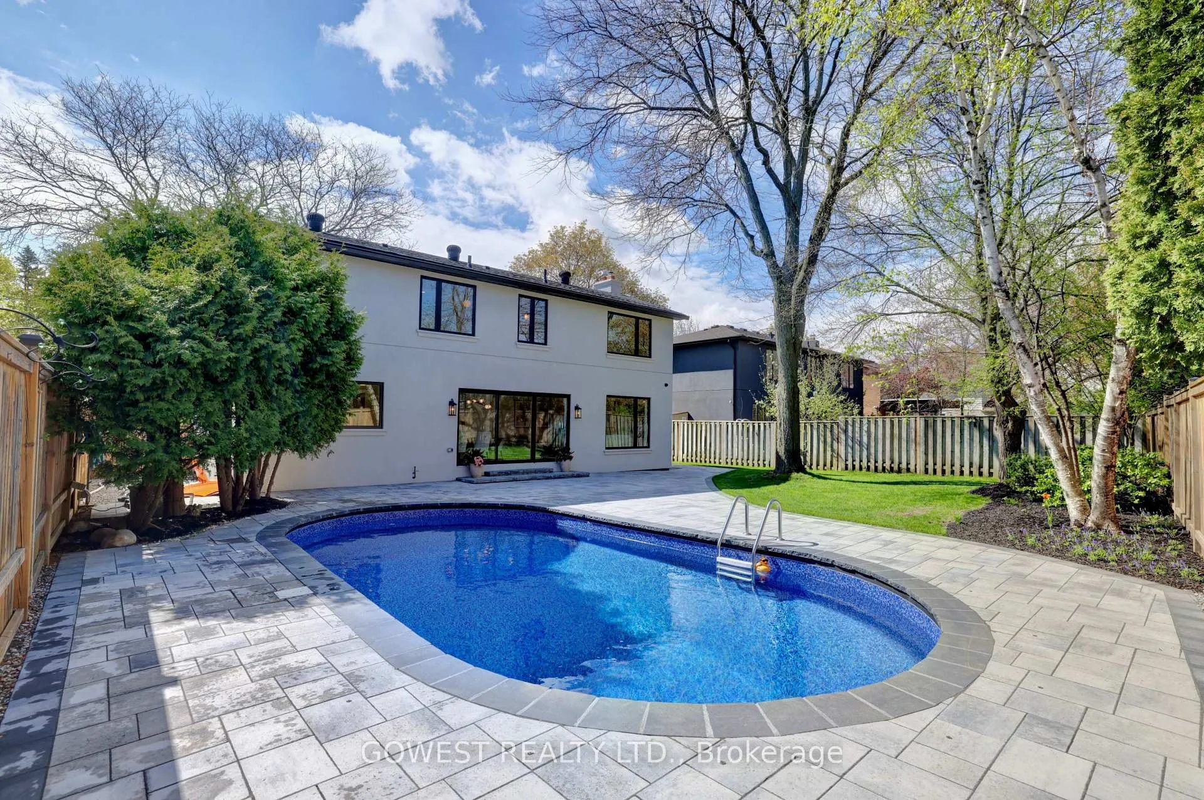
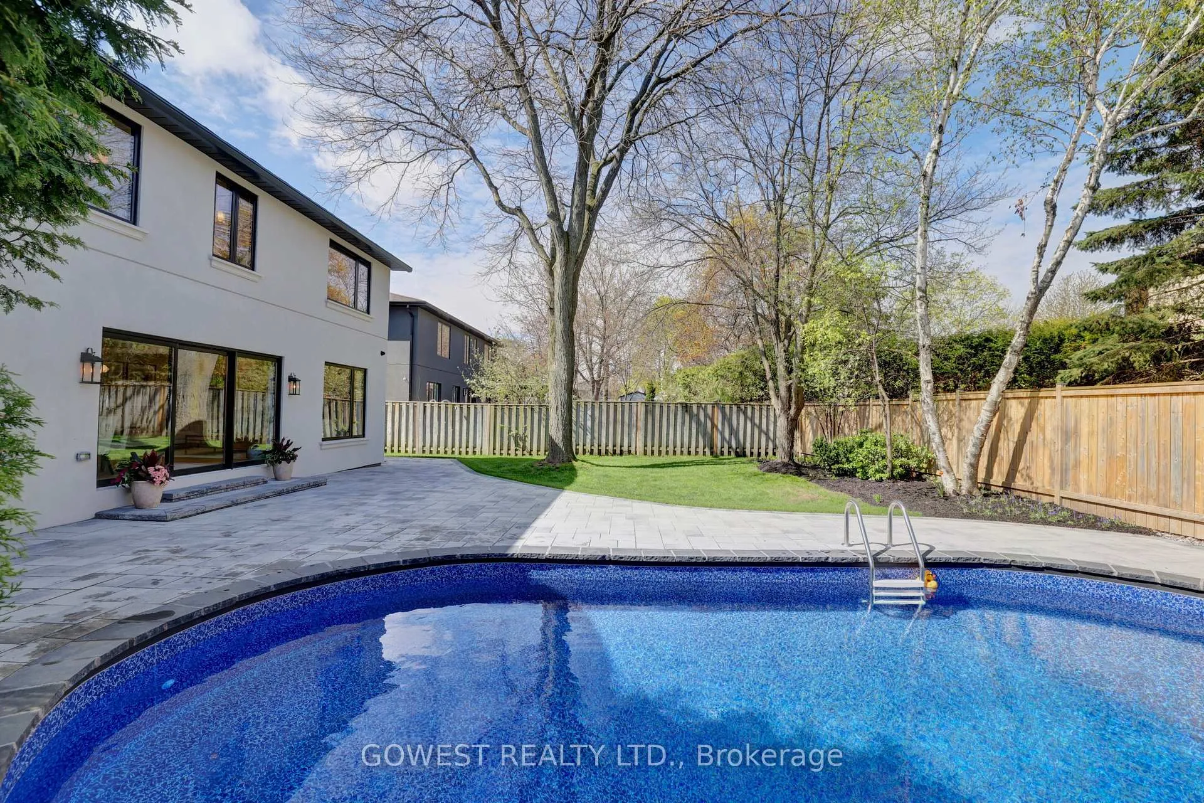
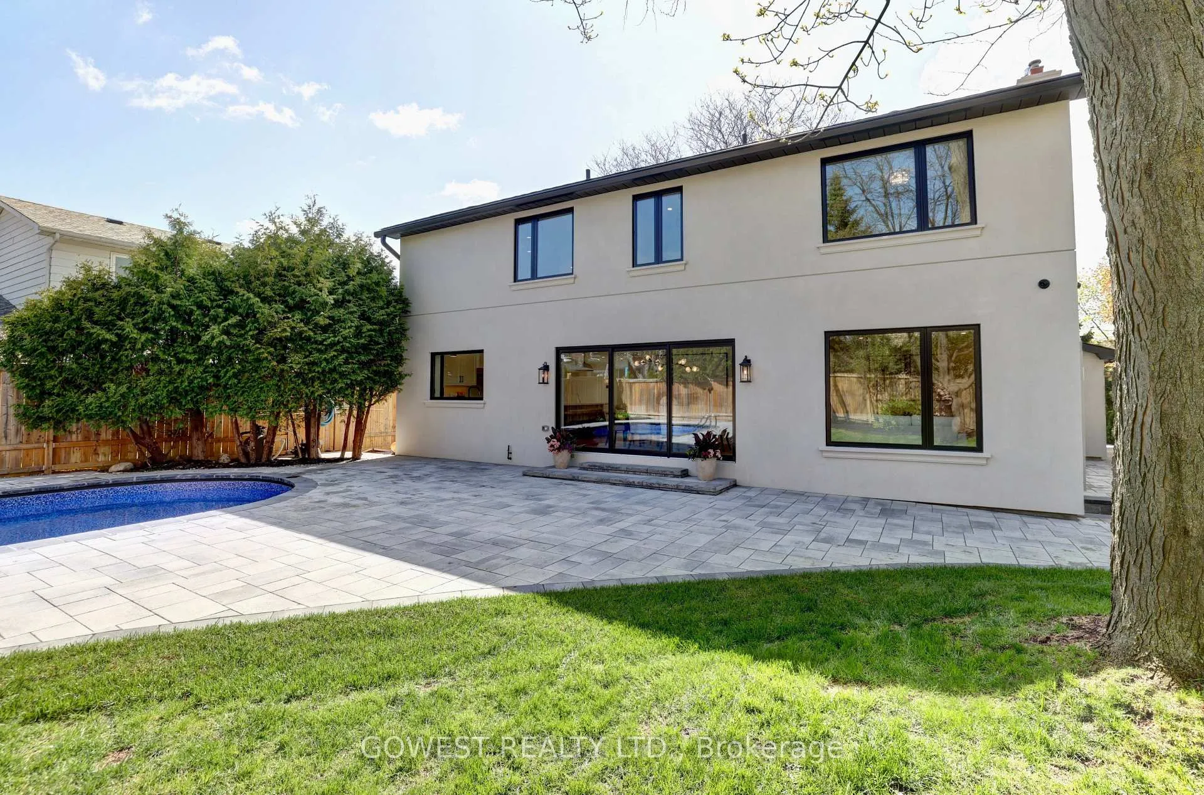
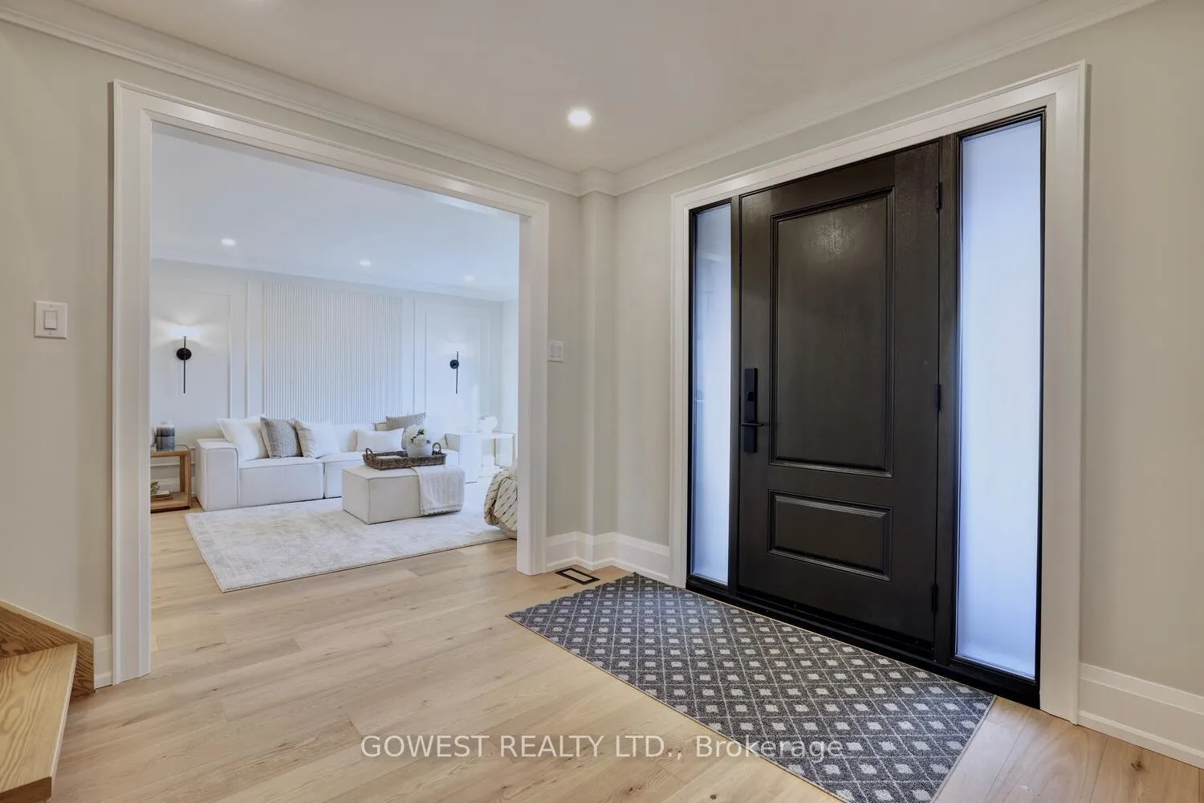 See all 50 photos
Property history
- $2,340,000TerminatedList: 2026-06-20|End: 2026-07-29|39 daysW13473950
- $2,350,000TerminatedList: 2026-05-27|End: 2026-06-20|24 daysW13206086
- $2,395,000TerminatedList: 2026-05-11|End: 2026-05-27|16 daysW13111556
- $2,395,000TerminatedList: 2026-03-27|End: 2026-05-11|45 daysW12930866
- $2,448,000TerminatedList: 2026-02-11|End: 2026-03-27|44 daysW12778154
- $2,525,000TerminatedList: 2026-01-12|End: 2026-02-10|29 daysW12689624
Facts and features
- BasementFinished
- Age of home31–50 years
- Price per sq ft~$1,044
- Water, sewerMunicipal
- Hardwood floors
- Fireplace
- Central air
- Inground pool
The homeDetached, 2-storey, Age 31–50 years
- Type: Detached
- Style: 2-storey
- Age: 31–50 years
- Living space: 2,000–2,500 sq ft
- Basement: Finished
InsideFireplace Yes, family room, natural gas, Hardwood, Heated, Main level
- Fireplace: Yes, family room, natural gas
- Flooring: Hardwood, Heated
- Laundry: Main level
- Features: Auto garage door remote, central vacuum
- Rooms above ground: 8
- Bedrooms: 4 + 1 in the basement
- Bathrooms: 4
- Kitchens: 1
- Family room: Yes
Outside and lotStucco (plaster), Asphalt shingle, Concrete block
- Exterior: Stucco (plaster)
- Roof: Asphalt shingle
- Foundation: Concrete block
- Pool: Inground
- Size: 62.72 × 120 ft
Parking2 Garage, Attached
- Spaces: 2 Garage
- Garage: Attached
Heating, water and powerForced air, gas, Central air, Municipal water
- Heating: Forced air, gas
- Cooling: Central air
- Water: Municipal water
- Sewer: Municipal sewer
- Natural gas: Yes
- Hydro: Yes
- Cable: Yes
- Telephone: Yes
Costs and taxesTaxes $9,563 a year, HST included in the price
- Taxes, 2025: $9,563 a year
- HST: HST included in the price
Included in the saleBuilt-in fridge, stove, built-in dishwasher, washer & dryer, built-in under counter fridge, lorex security cameras, owned water heater, napoleon gas fire place, centraal vac
- Included: Built-in fridge, stove, built-in dishwasher, washer & dryer, built-in under counter fridge, lorex security cameras, owned water heater, napoleon gas fire place, centraal vac
Listing detailsW13206086, Terminated, May 27, 2026
- MLS® number: W13206086
- Status: Terminated
- Listed on: May 27, 2026
- Days on market: 24
- Updated: Jun 20, 2026
- Possession: Flexible
- Occupied by: Vacant
- Listing brokerage: GOWEST REALTY LTD.
About this home
981 Valdese Drive, Mississauga (Erindale), ON L5C 2Z5
A rare opportunity to own a TRULY TURNKEY masterpiece offering over 3,500 sq. ft. of beautifully finished living space in one of Mississauga's most established and family-friendly neighbourhoods. Completely reimagined from top to bottom, this exceptional 4+ 1 bedroom, 4-bathroom home showcases luxury, quality, and thoughtful design at every turn, there is simply nothing else like it on the market! From the moment you arrive, the home makes a statement with its stunning fully transformed exterior featuring NEW STUCCO, ROOF, WINDOWS, FRONT DOOR, GARAGE DOORS, DRIVEWAY, SECURITY CAMERAS, and wrap-around INTERLOCK, creating unforgettable curb appeal while offering true peace of mind for years to come.Step into your own private backyard retreat, where the in-ground pool with a NEW LINER sets the stage for unforgettable summers, entertaining, and relaxed family living. Inside, oversized new windows flood the home with natural light, highlighting the spacious open-concept layout and elegant finishes throughout.At the heart of the home is a designer chef-inspired kitchen featuring custom cabinetry with extensive drawer storage, premium custom finishes, and high-end built-in appliances-perfectly designed for both everyday living and effortless entertaining. The inviting main living area is anchored by a stunning Napoleon gas fireplace and elevated with crown moulding, pot lights, and sophisticated details throughout. The bathrooms have been fully renovated with HEATED FLOORS, custom-ordered vanities, and upscale fixtures that create a true spa-like experience. The luxurious primary suite offers a peaceful escape, complete with a custom floor-to-ceiling walk-in closet that seamlessly blends style and functionality.Perfectly positioned near parks, top-rated schools, shopping, and everyday amenities, this is a rare chance to own a fully renovated, move-in-ready luxury home in a mature neighbourhood, simply unpack and start living.
Ask about this home
A HOMEH agent will answer your questions about this home.
Around this home
Daily convenience, out of 100, from the distances below
Schools nearby
School rating, out of 10.
Helpful calculators
Your HOMEH agent

"Priced 44% over the Hestimate. I would see it this week."