

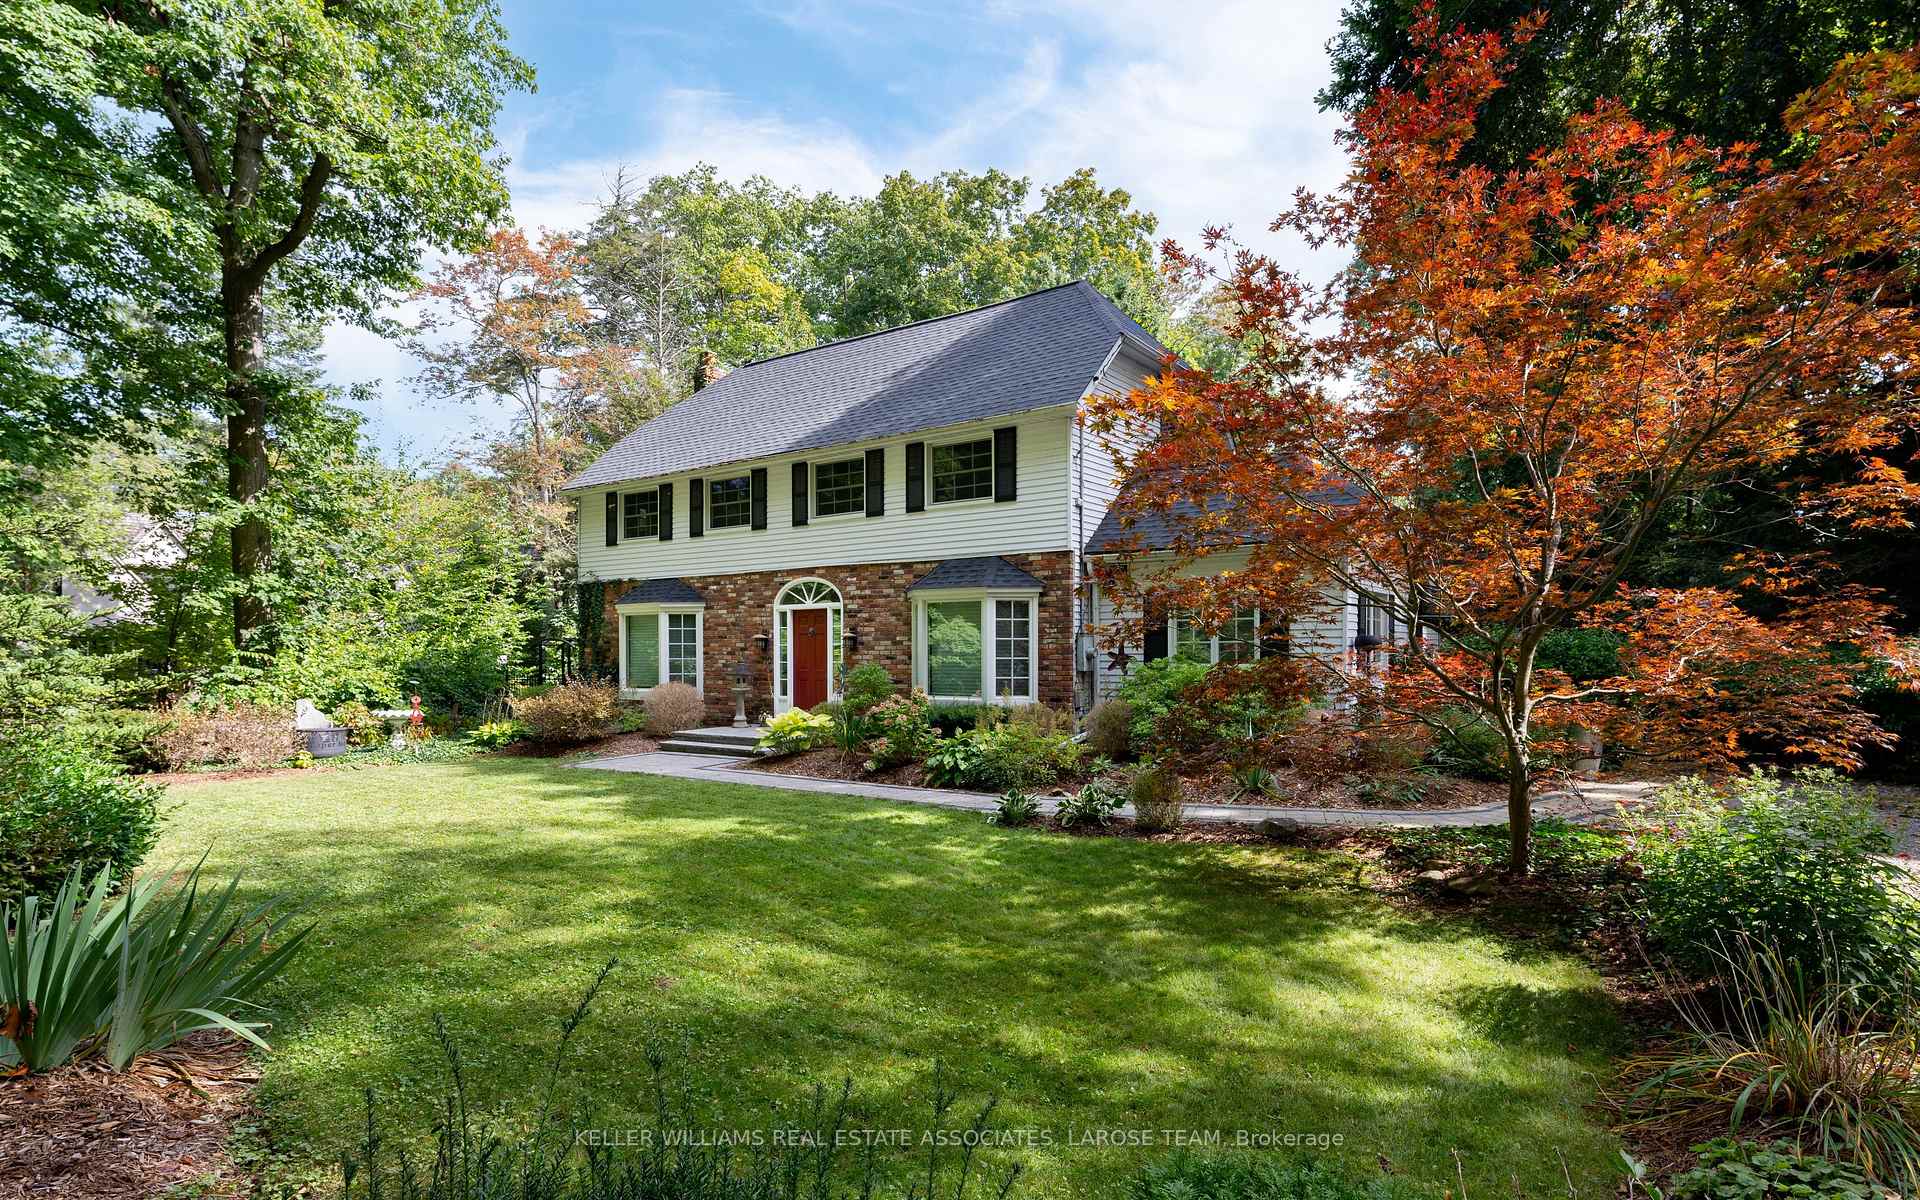
990 Roper Avenue
990 Roper Avenue
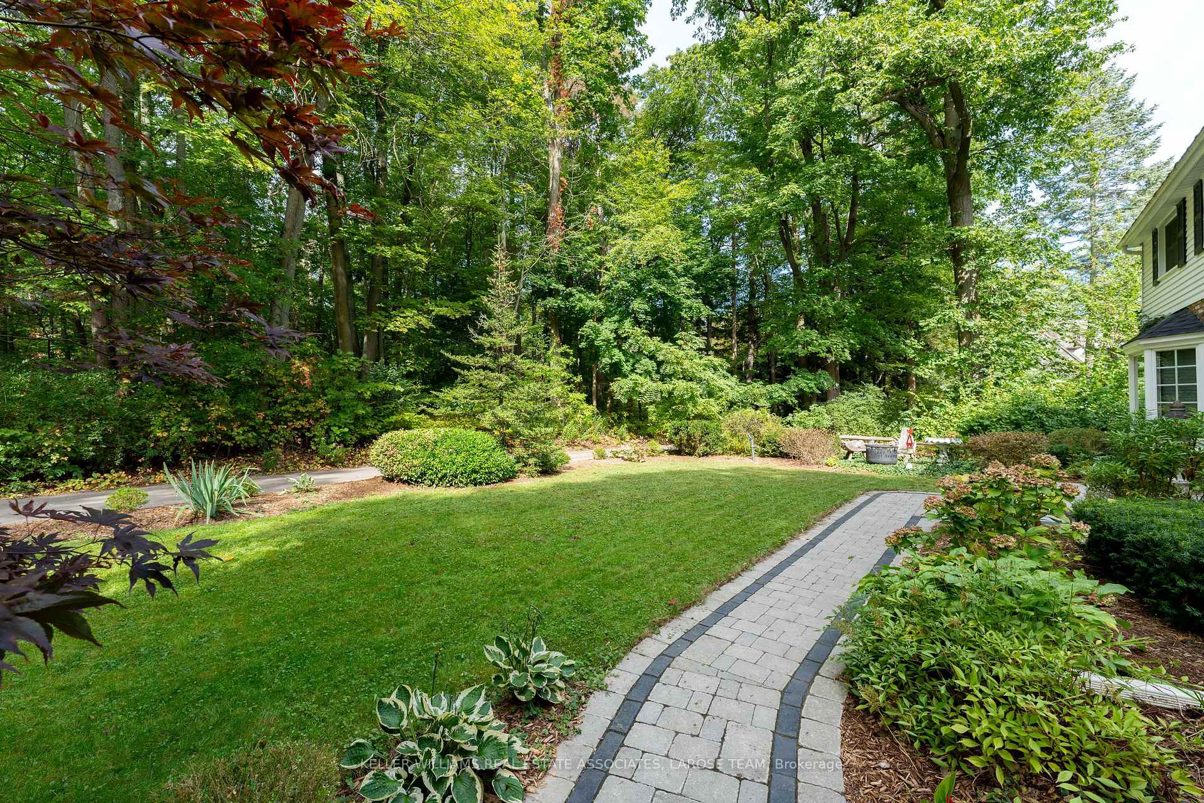
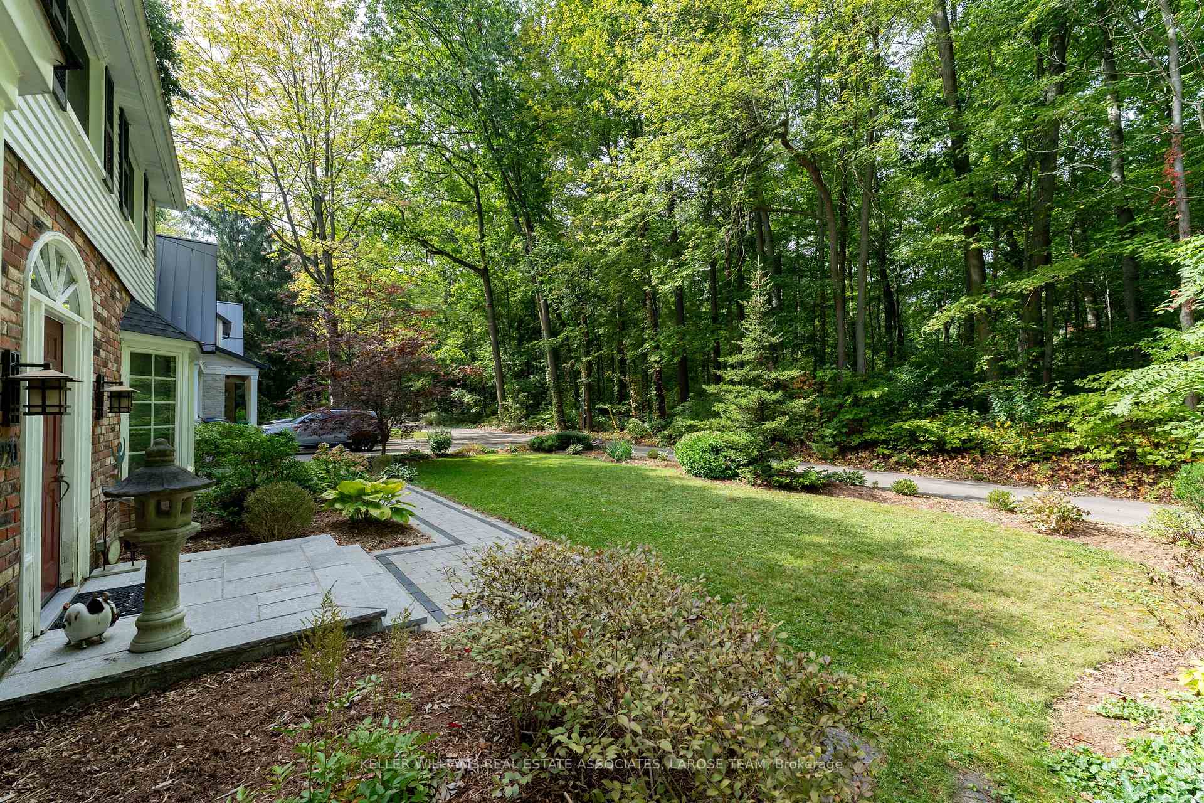
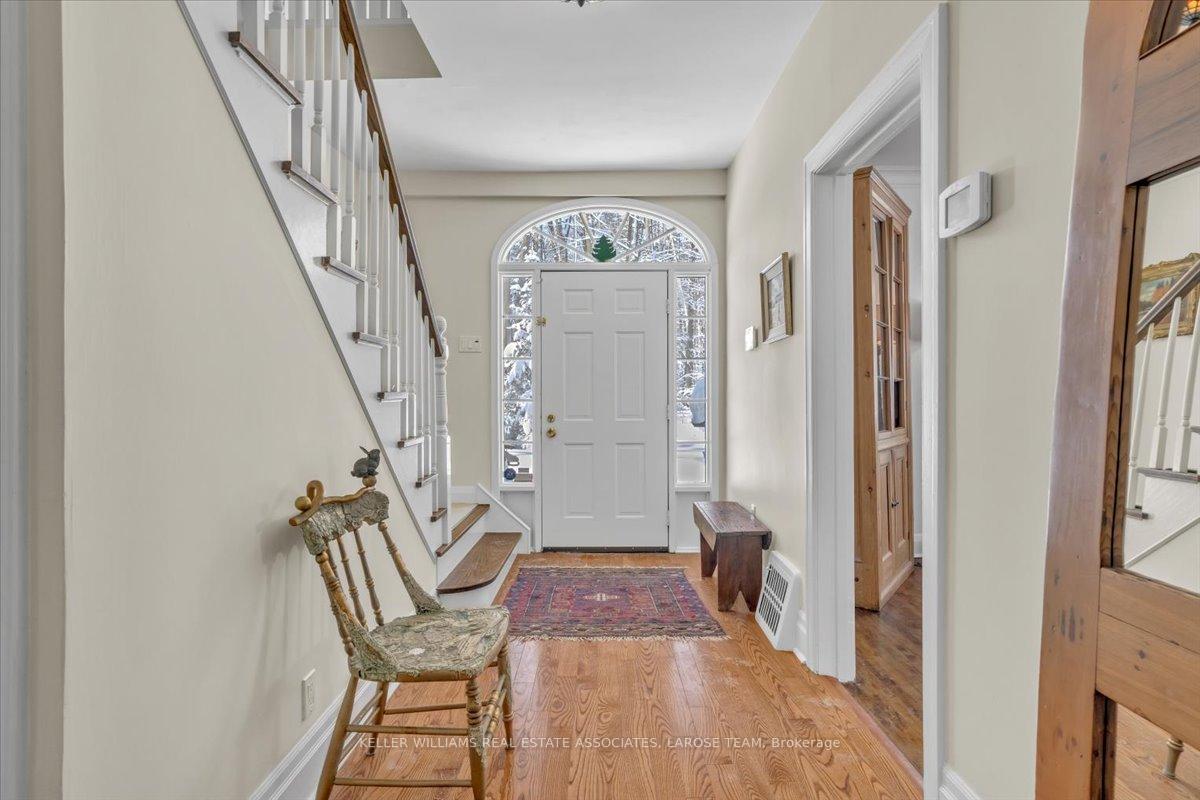
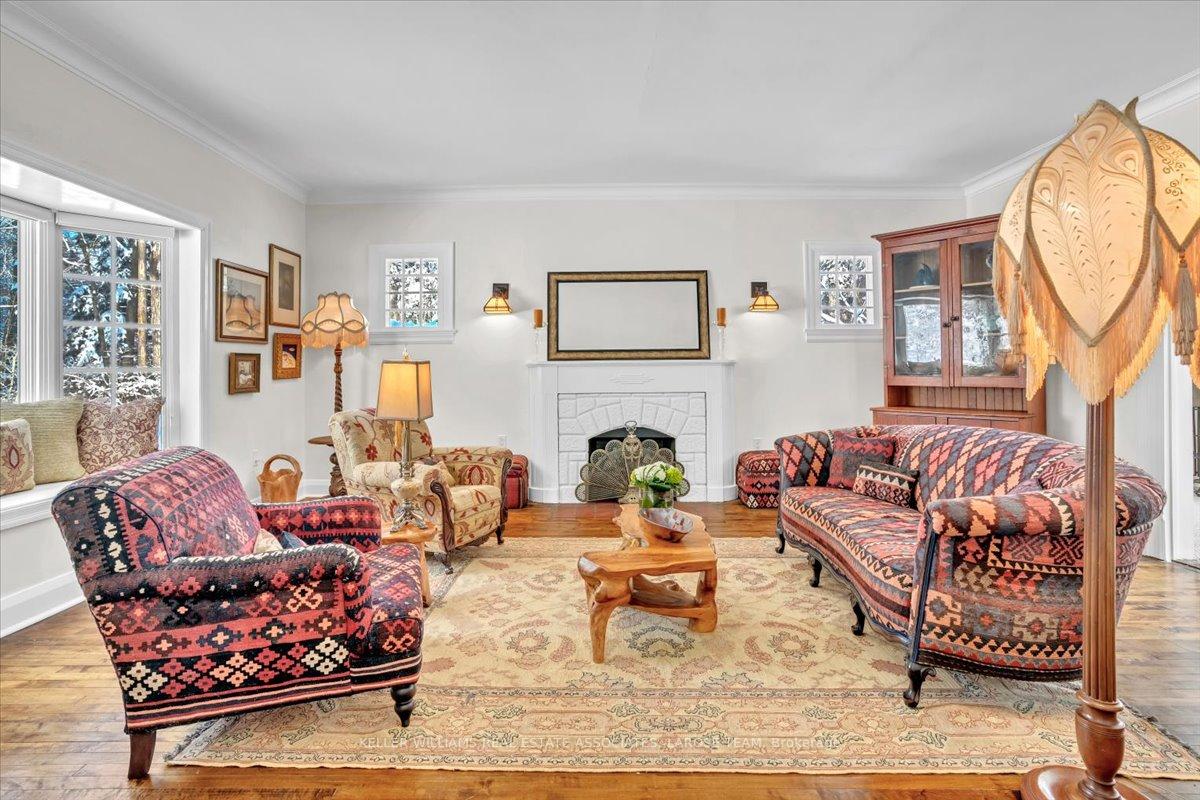 See all 40 photos
Property history
- $1,949,000TerminatedList: 2026-04-14|End: 2026-07-22|99 daysW12997886
- $2,295,000ExpiredList: 2025-05-01|End: 2025-08-01|92 daysW12117067
- $2,395,000TerminatedList: 2025-02-14|End: 2025-05-01|76 daysW11973725
Facts and features
- BasementUnfinished
- Age of home100+
- Price per sq ft~$1,020
- Water, sewerSeptic
- Hardwood floors
- Fireplace
- Central air
The homeDetached, 2-storey, 100+
- Type: Detached
- Style: 2-storey
- Age: 100+
- Living space: 2,000–2,500 sq ft
- Basement: Unfinished
InsideFireplace Yes, Hardwood, Broadloom, Other
- Fireplace: Yes
- Flooring: Hardwood, Broadloom
- Features: Other
- Rooms above ground: 9
- Bedrooms: 4
- Bathrooms: 2
- Kitchens: 1
Outside and lotAluminum siding, brick, Shingles, Concrete block
- Exterior: Aluminum siding, brick
- Roof: Shingles
- Foundation: Concrete block
- Size: 100 × 100 ft
Parking4 Parking, Private double
- Spaces: 4 Parking
- Driveway: Private double
Heating, water and powerForced air, gas, Central air, Municipal water
- Heating: Forced air, gas
- Cooling: Central air
- Water: Municipal water
- Sewer: Septic
Costs and taxesTaxes $9,705 a year, HST included in the price, Hot water tank.
- Taxes, 2025: $9,705 a year
- HST: HST included in the price
- Rental items: Hot water tank.
Included in the saleFridge, stove, dishwasher, washer & dryer, all electric light fixtures, all window coverings. interlocking back patio with pergola. electric hot water tank (rental). septic system.
- Included: Fridge, stove, dishwasher, washer & dryer, all electric light fixtures, all window coverings. interlocking back patio with pergola. electric hot water tank (rental). septic system.
Listing detailsW12117067, Expired, May 1, 2025
- MLS® number: W12117067
- Status: Expired
- Listed on: May 1, 2025
- Days on market: 92
- Updated: Aug 1, 2025
- Possession: Other
- Occupied by: Owner
- Listing brokerage: KELLER WILLIAMS REAL ESTATE ASSOCIATES, LAROSE TEAM
About this home
990 Roper Avenue, Mississauga (Lorne Park), ON L5H 1B7
A Century of Character along the Shores of Lake Ontario! Step into a piece of history with this extraordinary 4-bedroom Century Home nestled in the heart of exclusive Lorne Park Estates, an enclave steeped in tradition, tucked within 80 acres of forested lakeside beauty. Rich in heritage and surrounded by majestic, mature trees, this remarkable residence blends timeless craftsmanship with modern comforts, offering a rare opportunity to own one of the areas most storied homes. Built over 100 years ago and meticulously maintained, this home radiates old-world charm with original hardwood floors, exposed brickwork, classic bay windows, and two fireplaces. The gracious main floor layout includes a sunlit living room, a warm and inviting dining space- A professionally designed eat-in kitchen that combines rustic elegance with modern convenience including Cathedral ceilings, rustic beams, a skylight and breakfast bar create a stunning, light-filled space that is both functional and thoughtfully updated. Upstairs, four bedrooms feature oversized windows that frame views of the treetops, inviting natural light and a sense of calm throughout. The exterior is just as captivating, with lush professional landscaping, winding interlocking brick pathways, and serene patios that echo the tranquility of the surrounding woodlands. Ownership in this cherished community includes membership to a private park with tennis courts, a playground, beach access, and meticulously maintained private roads- all for a modest annual fee of 850.00. Located on a quiet, tree-lined private road just steps from the shores of Lake Ontario, this New England-inspired gem offers not just a home, but a legacy where history, nature, and community come together in perfect harmony.
Ask about this home
A HOMEH agent will answer your questions about this home.
Around this home
Daily convenience, out of 100, from the distances below
Schools nearby
School rating, out of 10.
Helpful calculators
Your HOMEH agent

"I would see it this week."