

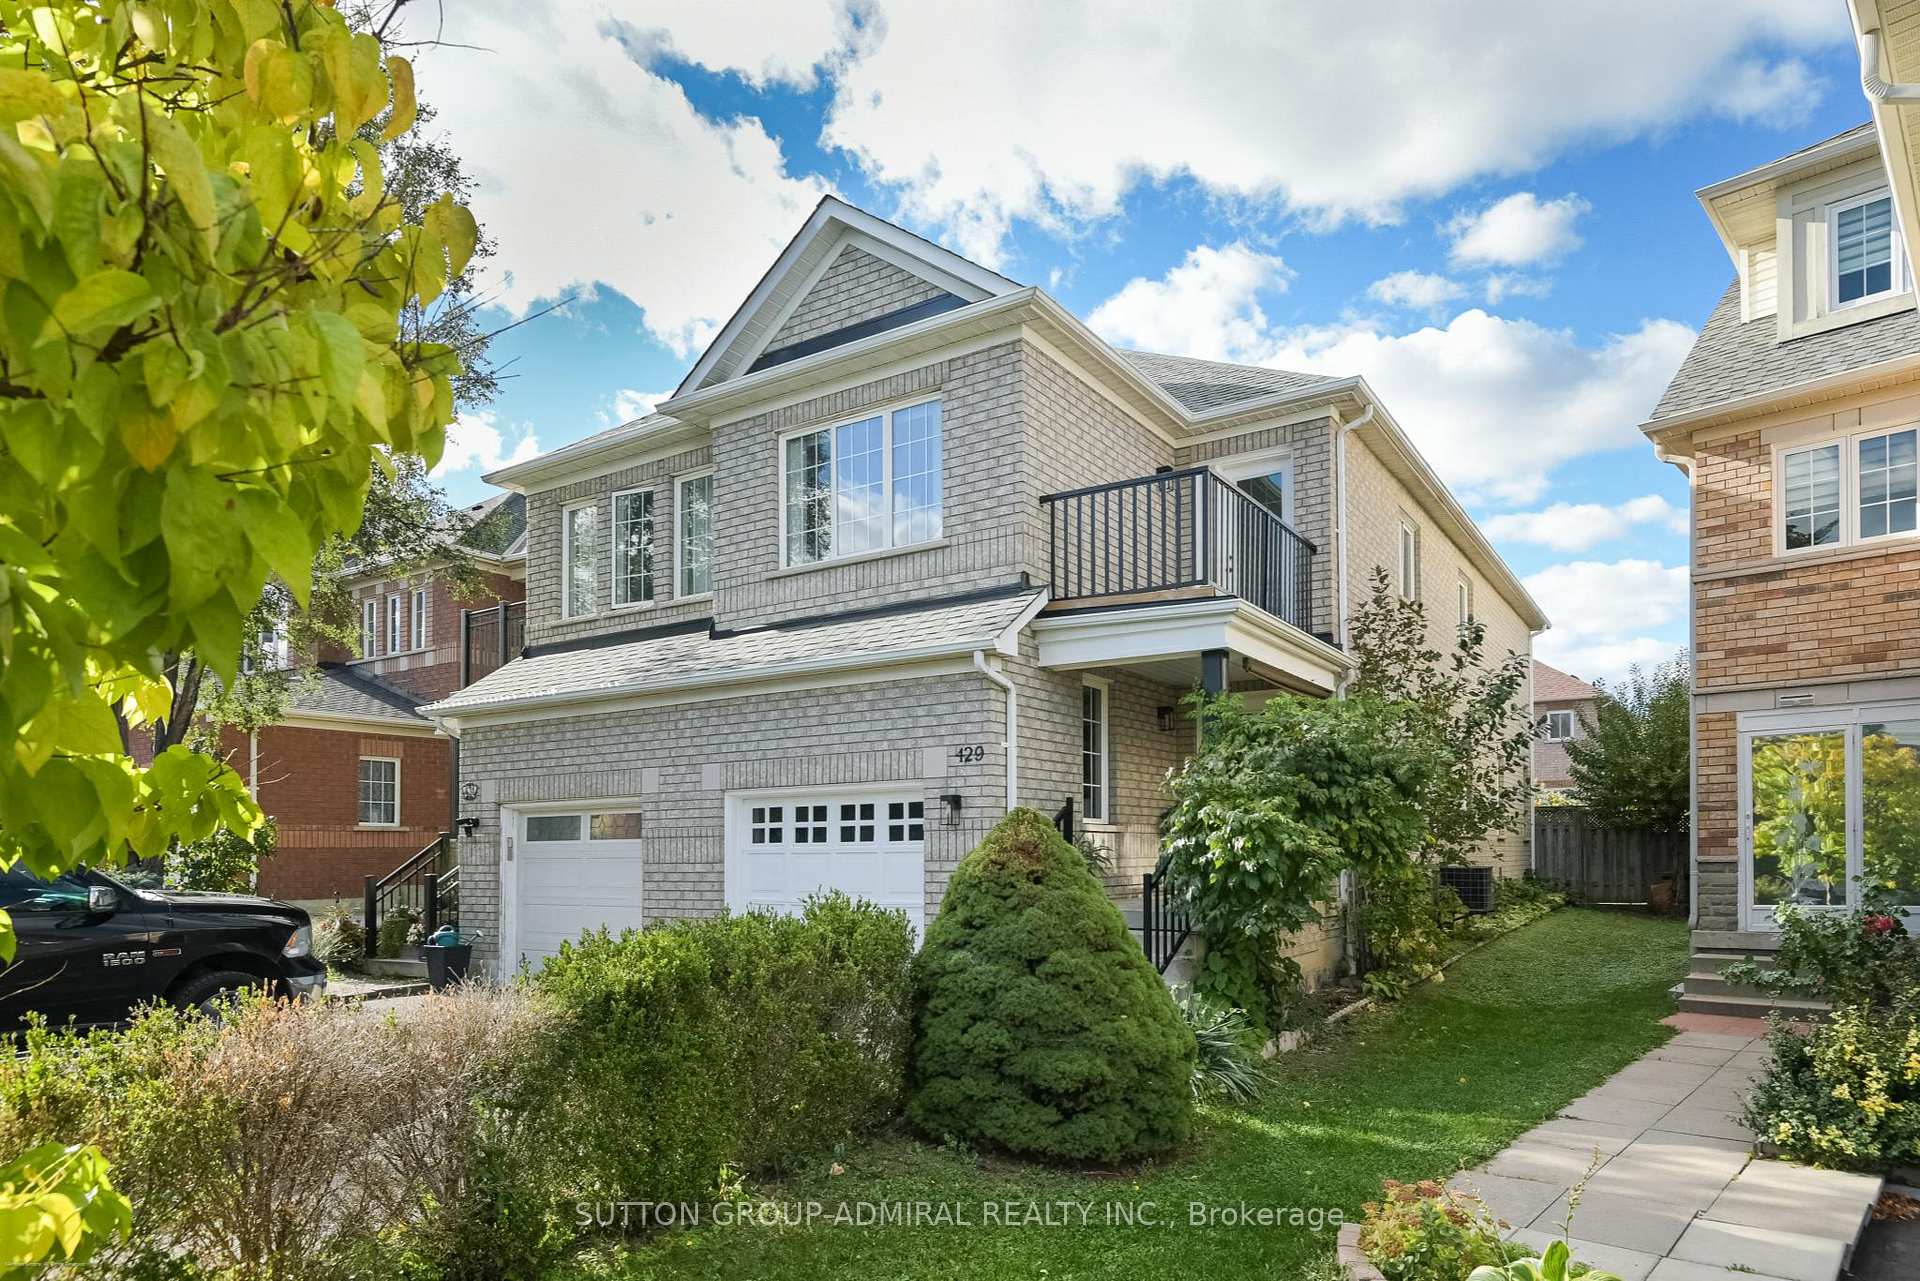
429 Stonetree Court
Semi-Detached Sold
1/41429 Stonetree Court
Semi-Detached Sold
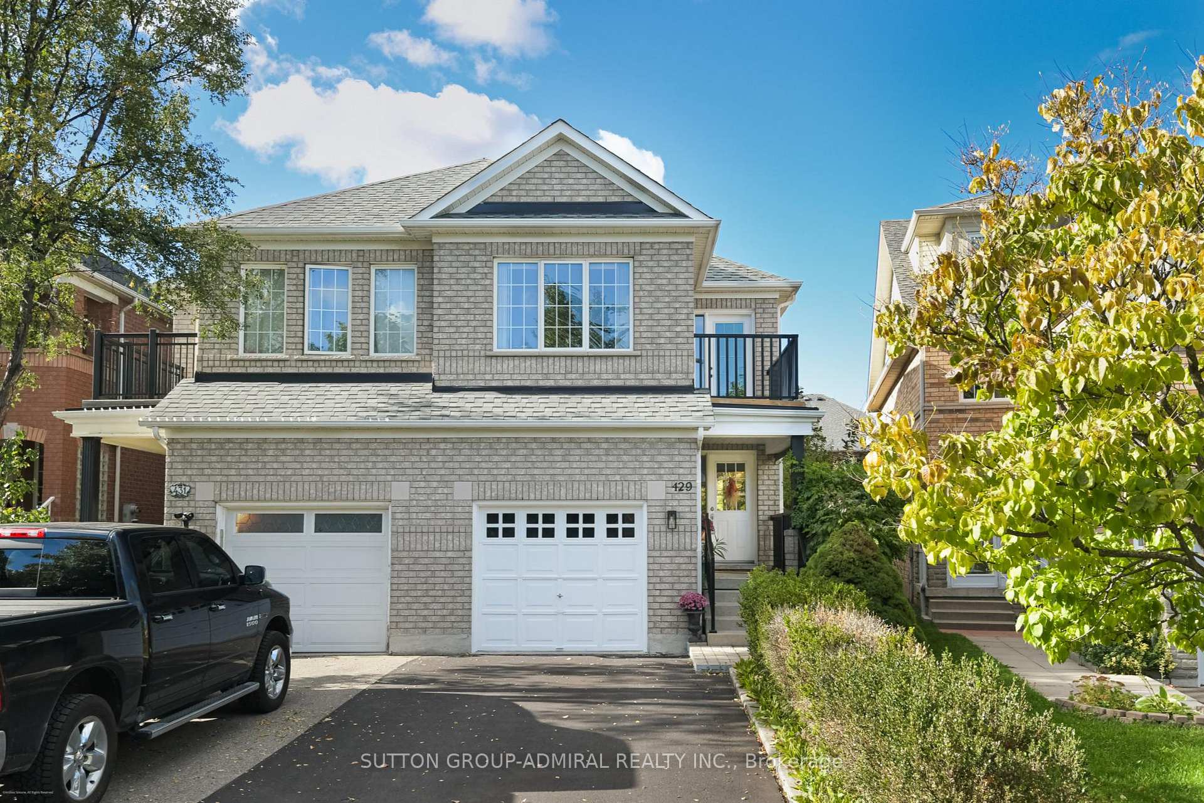
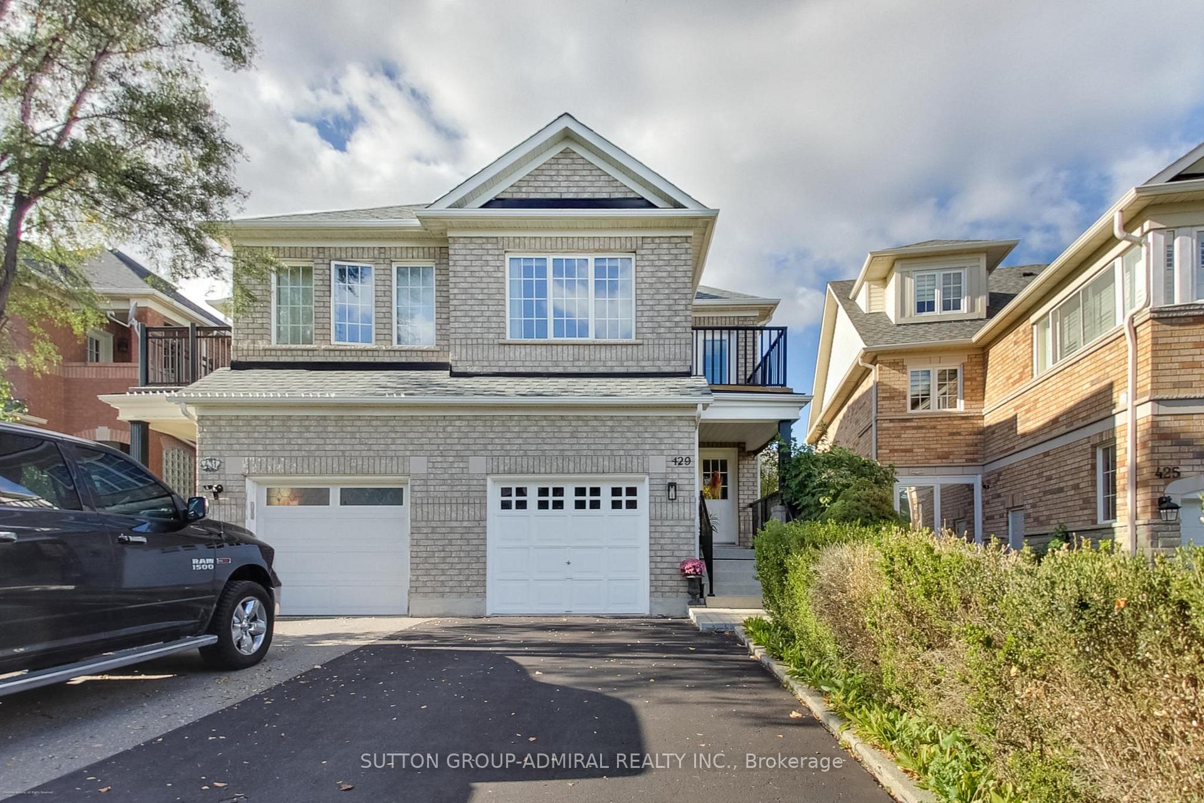
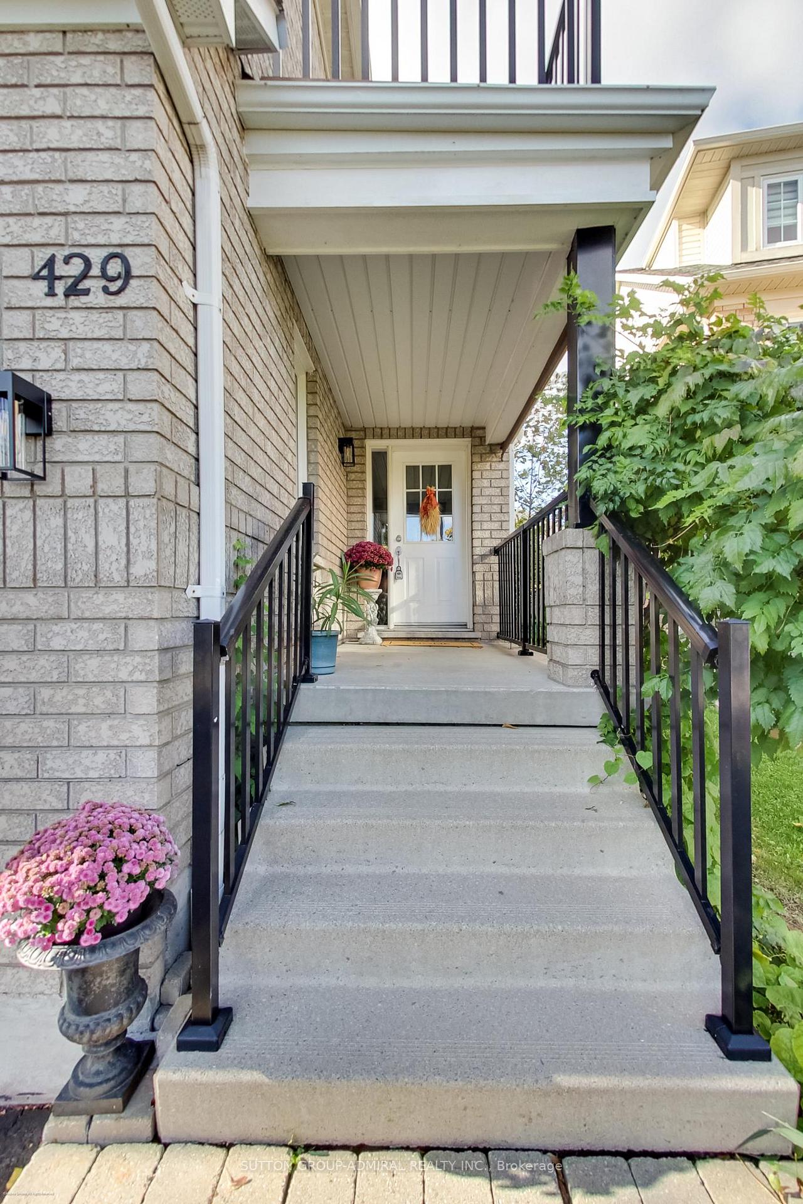
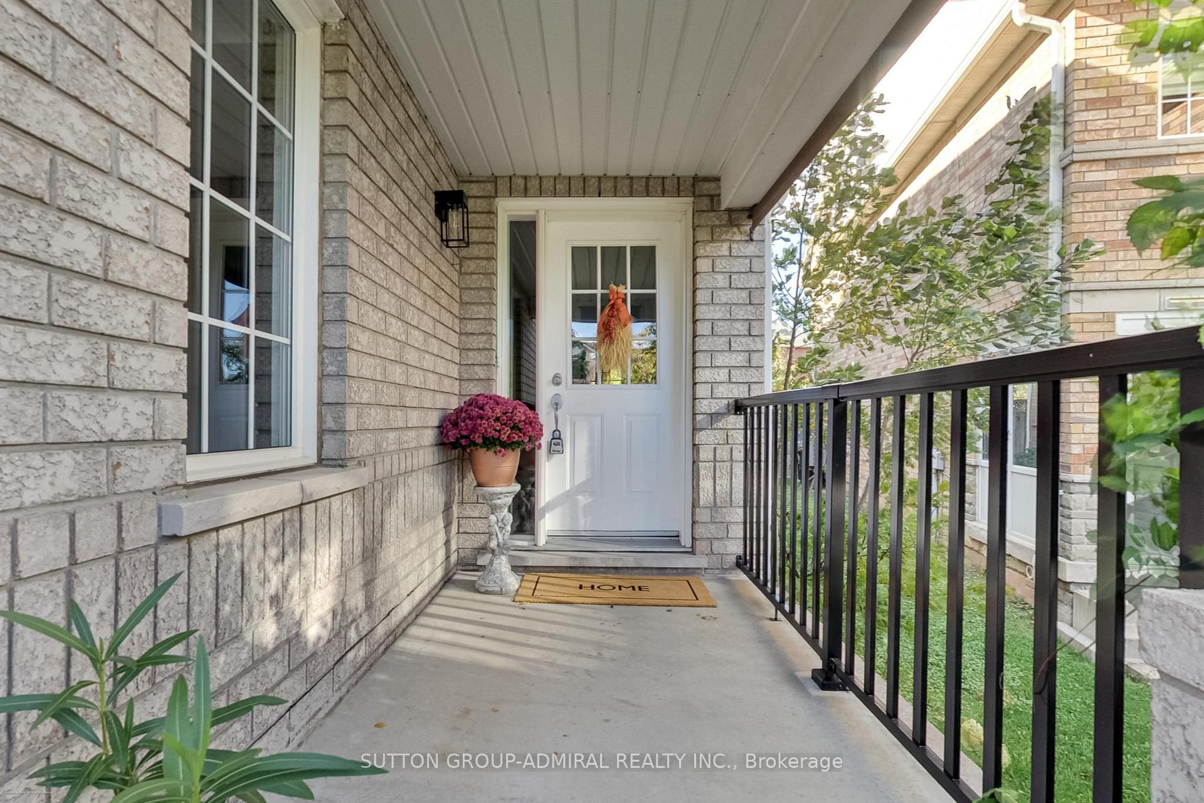 See all 41 photos
Asked for: $948,800Sold Nov 28, 2025
3 Bedrooms
3 Bathrooms
1 Garage
1.5K–2K sq.ft
20.01×112.17 ft
$6,441/yr
Property history
Facts and features
- BasementUnfinished
- Water, sewerMunicipal
- Lot shapeIrregular
- HeatingForced air
What stands out
- Hardwood floors
- Central air
The homeSemi-Detached, 2-storey, 1,500–2,000 sq ft
- Type: Semi-Detached
- Style: 2-storey
- Living space: 1,500–2,000 sq ft
- Basement: Unfinished
InsideCeramic, Hardwood, Broadloom, Water heater, Rooms above ground 9
- Flooring: Ceramic, Hardwood, Broadloom
- Features: Water heater
- Rooms above ground: 9
- Bedrooms: 3
- Bathrooms: 3
- Kitchens: 1
- Family room: Yes
Outside and lotBrick, Other, Other
Outside
- Exterior: Brick
- Roof: Other
- Foundation: Other
- Size: 20.01 × 112.17 ft
- Shape: Irregular
Parking1 Garage, Built-in, Private
- Spaces: 1 Garage
- Garage: Built-in
- Driveway: Private
Heating, water and powerForced air, gas, Central air, Municipal water
- Heating: Forced air, gas
- Cooling: Central air
- Water: Municipal water
- Sewer: Municipal sewer
Costs and taxesTaxes $6,441 a year, HST No HST, Hot water tank, to assume rental.
- Taxes, 2025: $6,441 a year
- HST: No HST
- Rental items: Hot water tank, to assume rental.
Included in the saleAll light fixtures, all window coverings, fridge, stove, dishwasher, washer and dryer. all in as is condition.
- Included: All light fixtures, all window coverings, fridge, stove, dishwasher, washer and dryer. all in as is condition.
NearbyCul de sac/dead end, fenced yard, hospital, park, public transit, school
- Close to: Cul de sac/dead end, fenced yard, hospital, park, public transit, school
Listing detailsW12478912, Sold, Oct 23, 2025
- MLS® number: W12478912
- Status: Sold
- Listed on: Oct 23, 2025
- Days on market: 36
- Updated: Nov 28, 2025
- Possession: Flexible
- Occupied by: Vacant
- Listing brokerage: SUTTON GROUP-ADMIRAL REALTY INC.
About this home
429 Stonetree Court, Mississauga (Cooksville), ON L5H 4H3
Water HeaterCul de Sac/Dead EndFenced YardHospitalParkPublic Transit
Spacious, Bright and Very Clean Single Family Home.First Time on The Market.Located on Quiet Court, Perfect for a Growing Family. Excellent Layout with Circular Staircase and Family Room.Access from Garage to Main Hallway.Minutes to Schools, Public Transit, Cooksville Go Station, Major Highways, Square One Shopping Mall and More.Roof Re-shingled Approx 5 Years Ago and Furnace Replaced Approx 5 Years Ago.
Read more
Ask about this home
A HOMEH agent will answer your questions about this home.
Ask a question
Thinking of selling your home?See what your home is worth today.
Around this home
Mavis and Dundas
Errands
Parks
Schools
Daily convenience, out of 100, from the distances below
ParkBrickyard Park · 5 within 1 km5 min walk332 m
GroceryNamaste India - Indian grocery store8 min walk476 m
SchoolFather Daniel Zanon Elementary School3 min walk190 m
PharmacyShoppers Drug Mart11 min walk679 m
Cafés & foodSubway · 7 within 1 km8 min walk478 m
Gym & rec centreSplash Pad6 min walk369 m
LibraryMississauga Library - Cooksville23 min walk1.4 km
WalkDriveStraight-line distance, open map data
Grocery0.5 km
Park0.3 km
Coffee1.0 km
Dining0.5 km
Gym1.3 km
Schools nearby
School rating, out of 10.
Father Daniel Zanon Elementary Schoolelementary · Private · 0.2 km
7.3/10Good
Chris Hadfield Public School (Elementary)elementary · Public · 0.4 km
—
Chris Hadfield P.S. (Elementary)elementary · Public · 0.4 km
—
Contact agent
Helpful calculators
Mortgage
Affordability
Closing costs
Land transfer tax
Property tax
Down payment
CMHC insurance
Stress test
Cashback Rebate
Your HOMEH agent

NimaHOMEH agent · Mississauga
"Priced 3% over the Hestimate. I would see it this week."
Ask Nima