

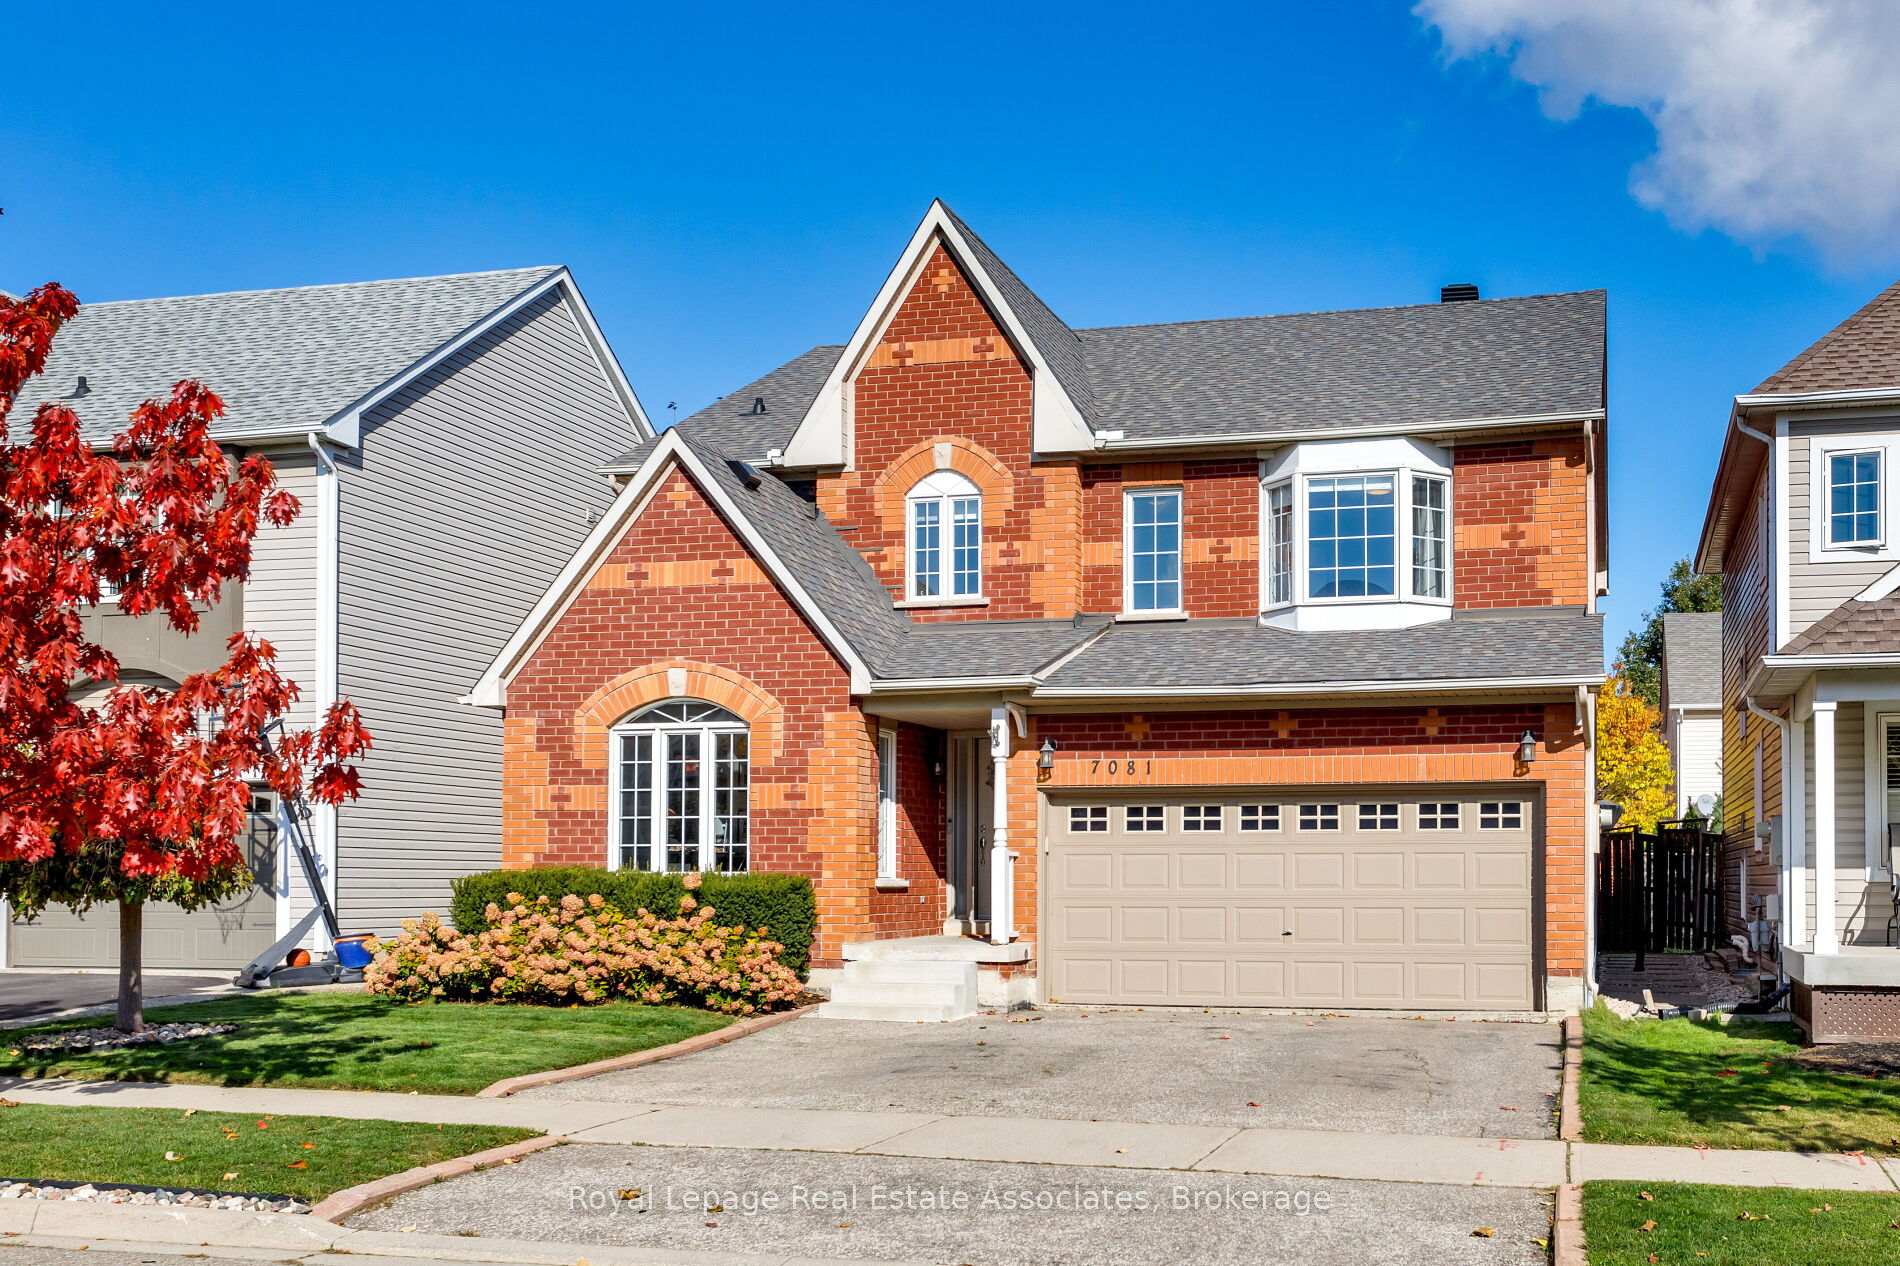
7081 Walworth Court
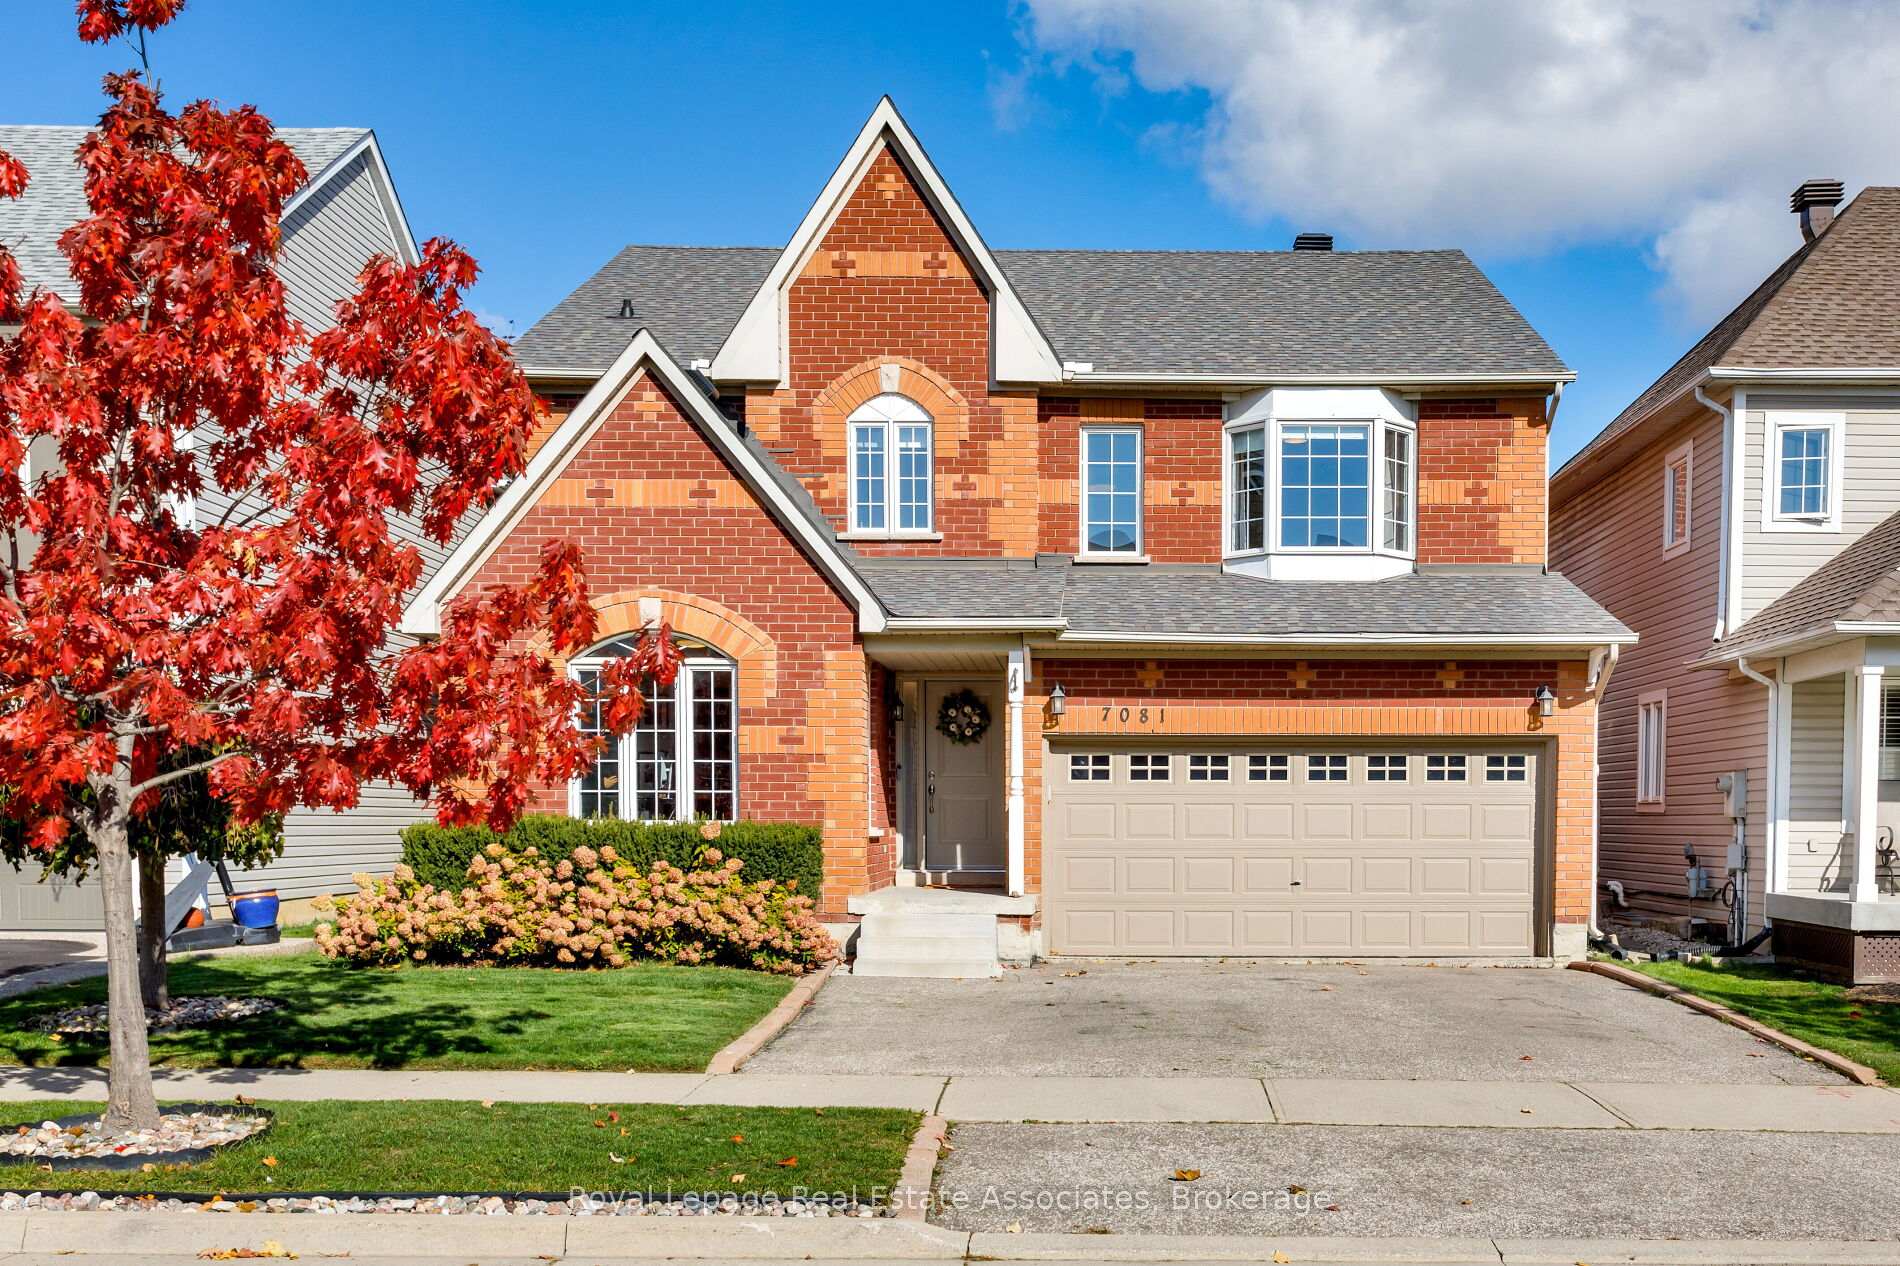
7081 Walworth Court
 See all 50 photos
Property history
Facts and features
- BasementUnfinished
- Lot size42 × 90 ft
- Lease term12 months
- FurnishedUnfurnished
- Hardwood floors
- Fireplace
- Central air
The homeDetached, 2-storey, Age 16–30 years
- Type: Detached
- Style: 2-storey
- Age: 16–30 years
- Living space: 2,500–3,000 sq ft
- Basement: Unfinished
InsideFireplace Yes, natural gas, Hardwood, Tile, Concrete, Laundry room, main level
- Fireplace: Yes, natural gas
- Flooring: Hardwood, Tile, Concrete
- Laundry: Laundry room, main level
- Features: Auto garage door remote, carpet free, on demand water heater, separate heating controls, separate hydro meter, storage
- Rooms above ground: 10
- Rooms in the basement: 2
- Bedrooms: 4
- Bathrooms: 3
- Kitchens: 1
- Family room: Yes
Outside and lotBrick, Asphalt shingle, Concrete
- Exterior: Brick
- Roof: Asphalt shingle
- Foundation: Concrete
- Size: 41.99 × 89.9 ft
Parking2 Garage, Built-in, Private double
- Spaces: 2 Garage
- Garage: Built-in
- Driveway: Private double
Heating, water and powerForced air, gas, Central air, Municipal water
- Heating: Forced air, gas
- Cooling: Central air
- Water: Municipal water
- Sewer: Municipal sewer
- Natural gas: Yes
- Hydro: Yes
- Cable: Yes
- Telephone: Yes
Rent and termsRent $3,900 a month, Entire property, Unfurnished
- Rent: $3,900 a month
- Space for rent: Entire property
- Furnished: Unfurnished
- Lease: 12 months
- Paid: Monthly
- Rent includes: Parking
- Deposit: Required
- Credit check: Required
- Employment letter: Required
- Rental application: Required
- References: Required
- Rental items: None.
IncludedExisting: stainless steel fridge (2019), stove, dishwasher (2020), built-in microwave, washer and dryer (2020), forced-air gas furnace (2020), and an on-demand hot water heater (2019). the roof was replaced in 2021, providing added peace of mind. elegant window coverings include custom california shutters, roller blinds, and drapery panels throughout.
- Included: Existing: stainless steel fridge (2019), stove, dishwasher (2020), built-in microwave, washer and dryer (2020), forced-air gas furnace (2020), and an on-demand hot water heater (2019). the roof was replaced in 2021, providing added peace of mind. elegant window coverings include custom california shutters, roller blinds, and drapery panels throughout.
NearbyGolf, fenced yard, park, public transit, river/stream, wooded/treed
- Close to: Golf, fenced yard, park, public transit, river/stream, wooded/treed
Listing detailsW12492472, Rented, Oct 30, 2025
- MLS® number: W12492472
- Status: Rented
- Listed on: Oct 30, 2025
- Days on market: 29
- Updated: Nov 28, 2025
- Possession: 2026-02-01 / 90+ days
- Occupied by: Owner
- Listing brokerage: Royal Lepage Real Estate Associates
About this home
7081 Walworth Court, Mississauga (Meadowvale Village), ON L5N 7L4
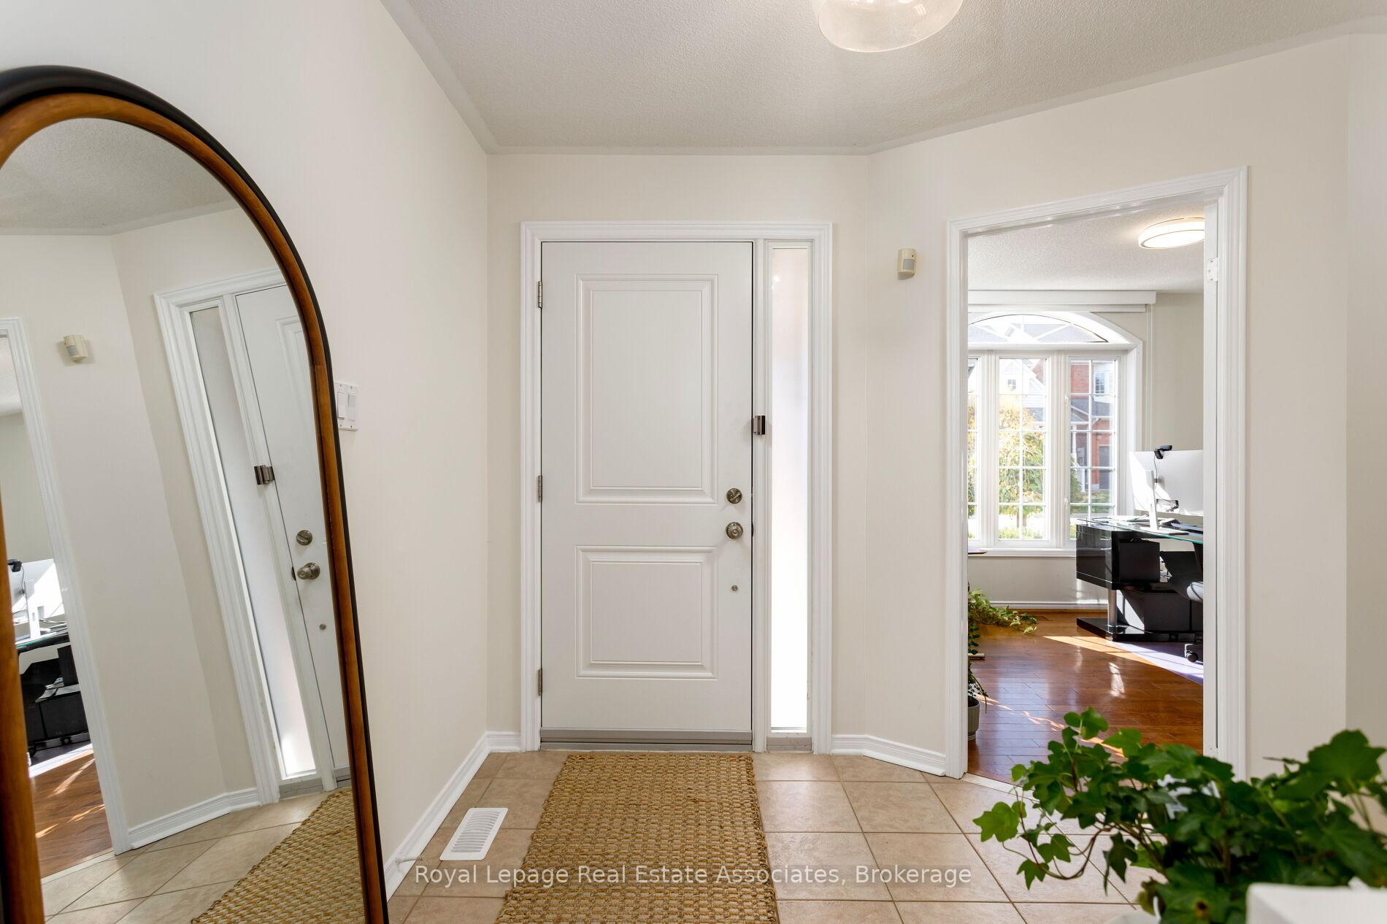
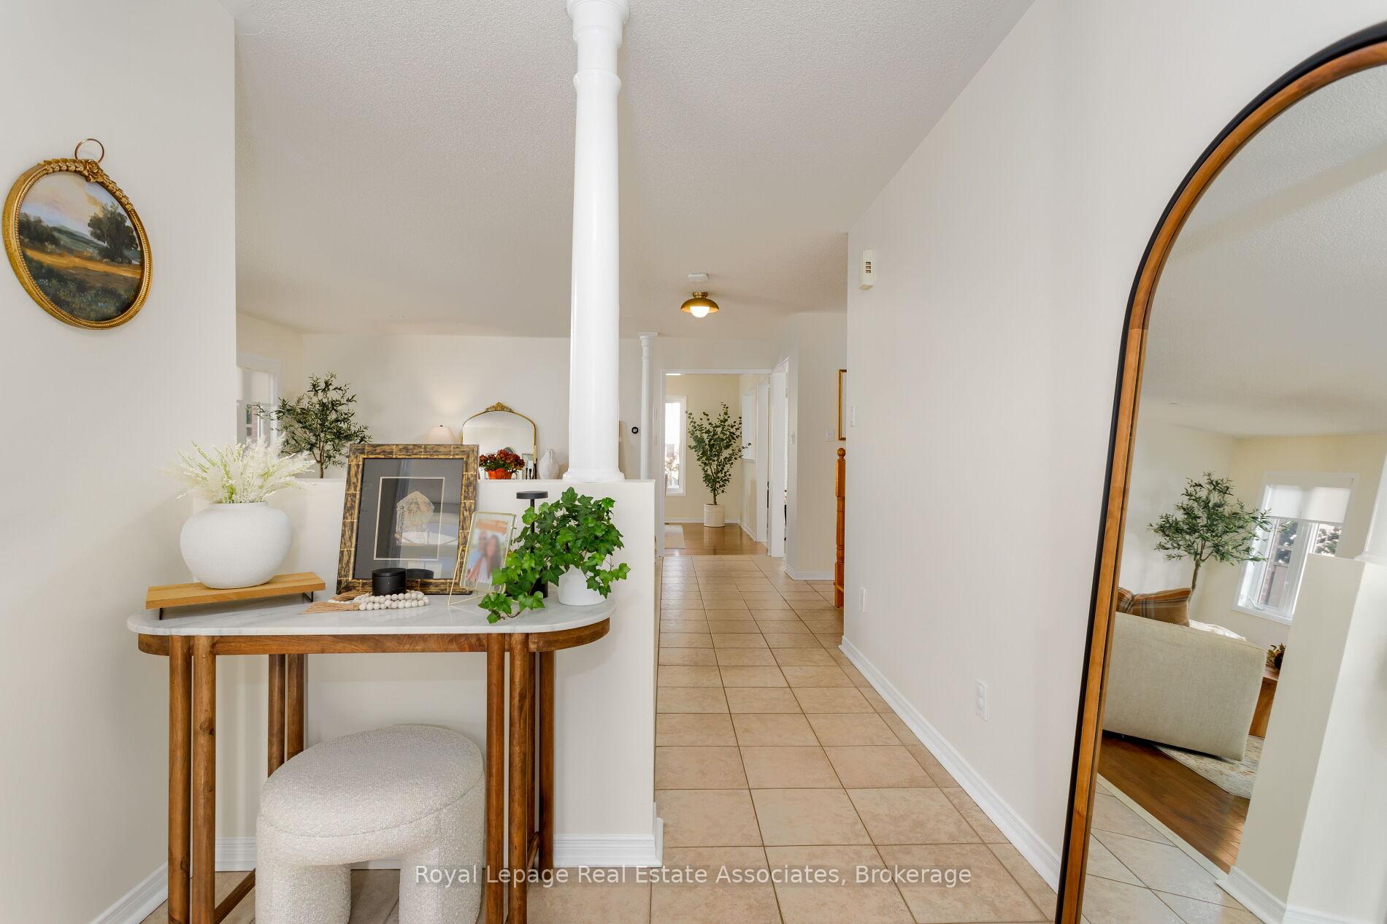
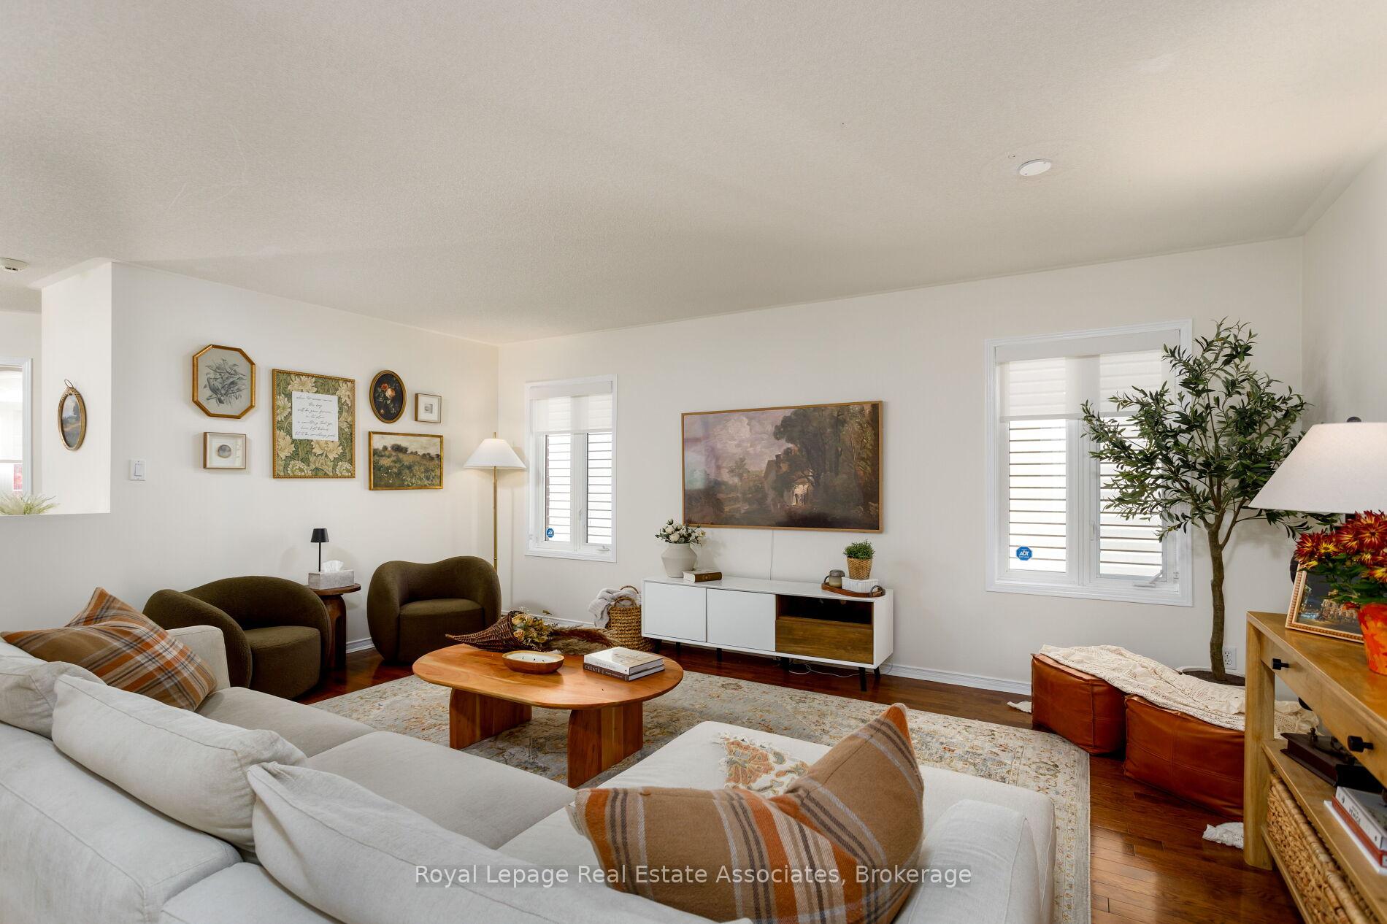
Welcome To This Beautiful 4-Bedroom, 3-Bathroom Family Home Tucked Away On A Quiet Cul-De-Sac In One Of Mississauga's Most Desirable Communities - Levi Creek! This Spacious Residence Offers Approximately 2,644 Sq. Ft. Of Elegant Living Space On The First And Second Level With A 1291 Sq. Ft. Unfinished Basement - Great For A Play Area And Home Gym! Just Steps From High-Ranking Schools, Parks, And Walking Trails. Step Inside To Discover Hardwood Floors And Ceramic Tile Throughout, Creating A Warm And Timeless Feel. The Open And Functional Main Floor Features A Large Open Living Room, Which Also Could Be Used As a Dining/Living Room, A Bright Dining Room With A Cozy Gas Fireplace, A Private Home Office Overlooking The Landscaped Front Yard, And A Large Eat-In Kitchen With Granite Countertops, Stainless Steel Appliances, Center Island, And Ample Cabinetry - Perfect For Everyday Living And Entertaining. A Convenient Main-Floor Laundry Room With Direct Access To The Double Garage Adds To The Home's Thoughtful Design. Upstairs, Retreat To An Extra-Large Primary Bedroom Featuring Two Walk-In Closets, A Make-Up Vanity, And A Large Ensuite Bathroom With A Soaker Tub And Separate Glass Shower. A Large Second Bedroom With A Bay Window, Third Bedroom Includes A Semi-Ensuite Bathroom, While The Versatile Upper-Level Sitting Area Can Easily Serve As A Second Home Office Or Cozy Reading Nook. Located In A Family-Friendly Neighbourhood Surrounded By Nature And Top-Rated Amenities, This Home Offers The Perfect Combination Of Space, Comfort, And Convenience. Owners Are Willing To Leave Desk And Bookshelf In Main Level Office.
Ask about this home
A HOMEH agent will answer your questions about this home.
Around this home
Daily convenience, out of 100, from the distances below
Schools nearby
School rating, out of 10.
Helpful calculators
Your HOMEH agent

"I would see it this week."