

938 Meadow Wood Road
938 Meadow Wood Road
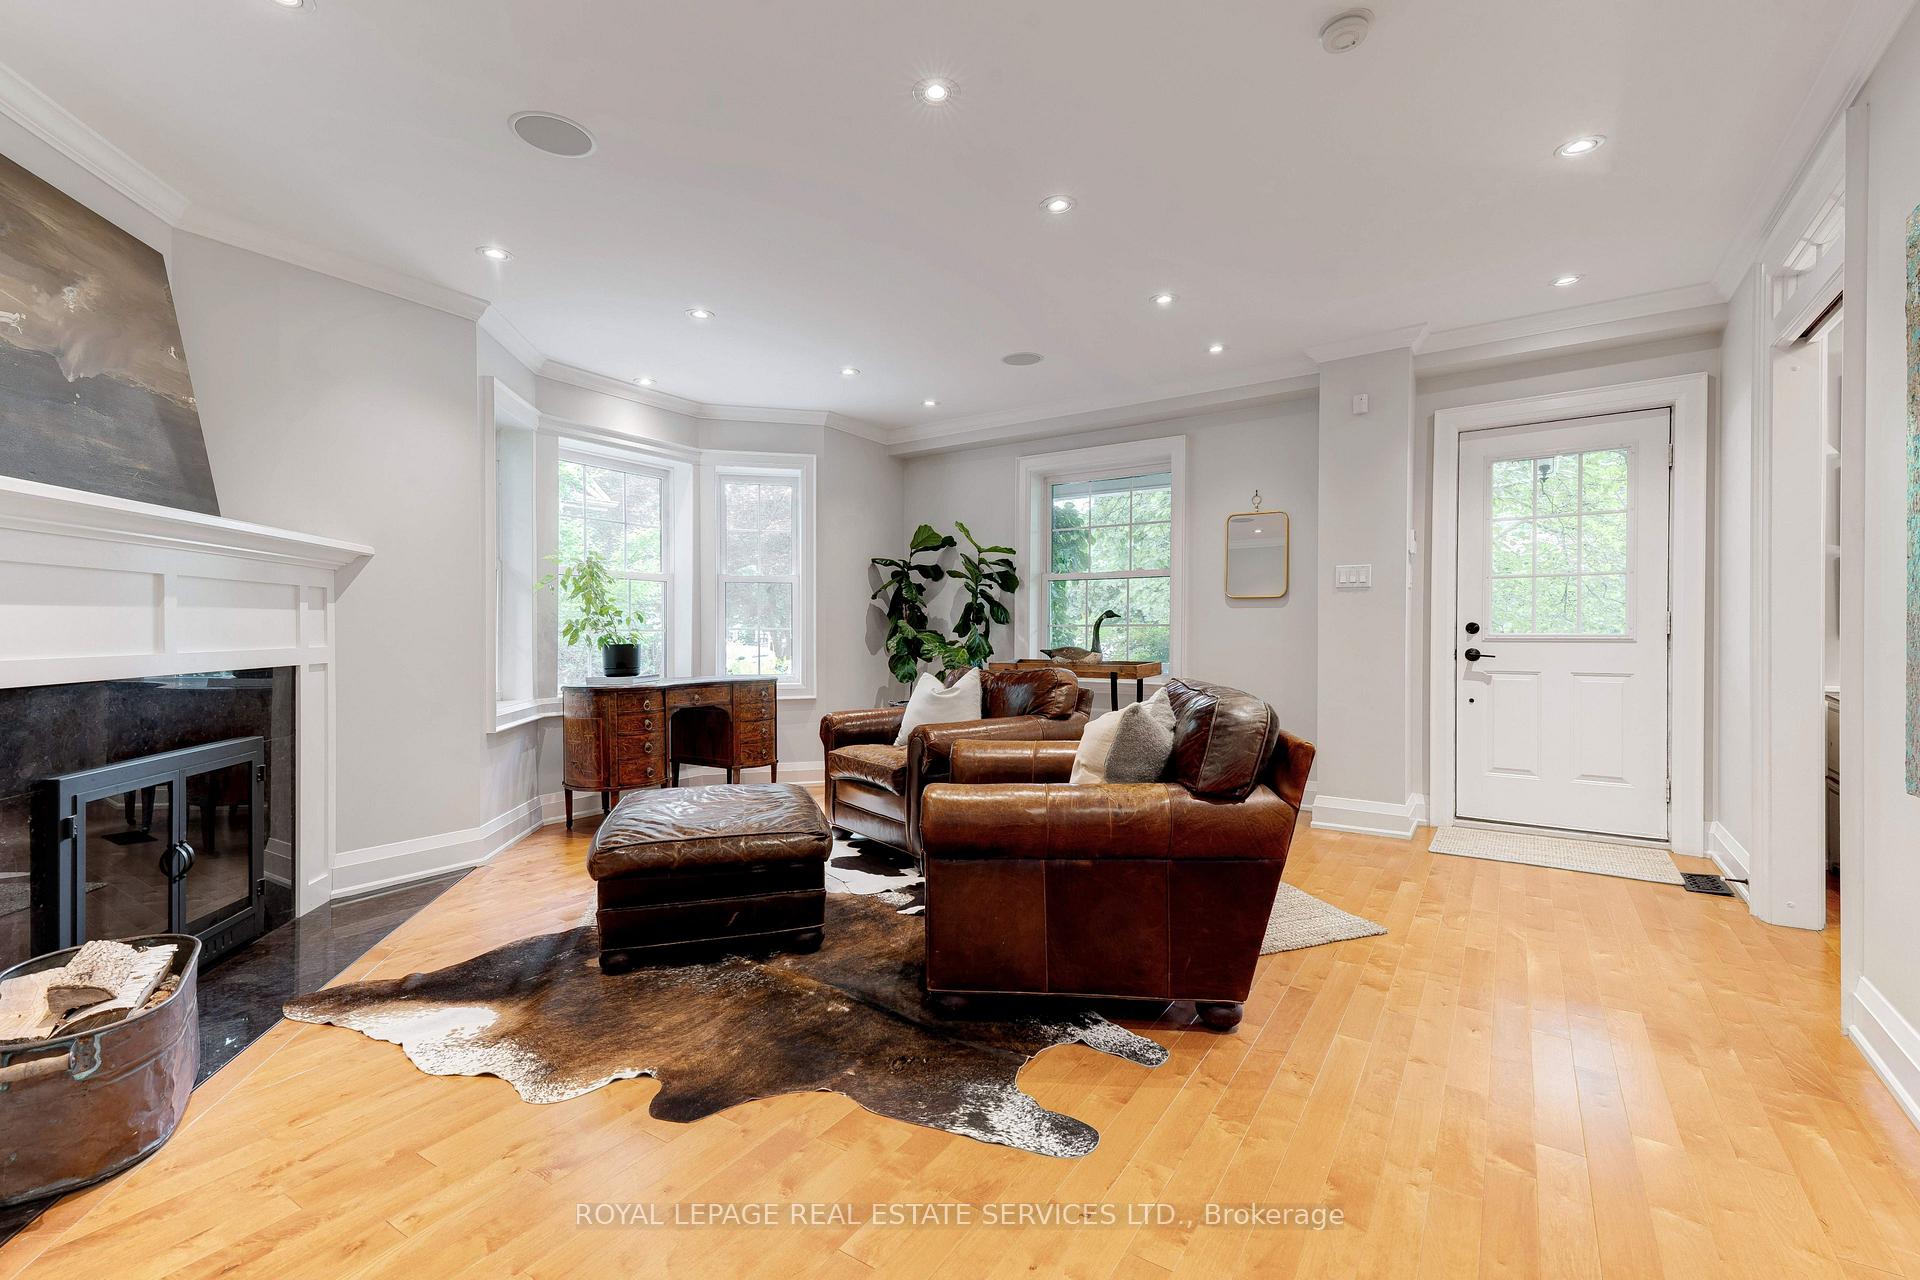 See all 45 photos
Property history
Facts and features
- BasementFinished
- Age of home100+
- Water, sewerMunicipal
- HeatingForced air
- Hardwood floors
- Fireplace
- Central air
- Inground pool
The homeDetached, 2 1/2 storey, 100+
- Type: Detached
- Style: 2 1/2 storey
- Age: 100+
- Living space: 3,000–3,500 sq ft
- Basement: Full, finished
InsideFireplace Yes, family room, living room, natural gas, rec room, wood, Hardwood, Heated, Broadloom, Upper level
- Fireplace: Yes, family room, living room, natural gas, rec room, wood
- Flooring: Hardwood, Heated, Broadloom
- Laundry: Upper level
- Features: Bar fridge, central vacuum, sump pump, water heater owned
- Rooms above ground: 10
- Rooms in the basement: 2
- Bedrooms: 4
- Bathrooms: 4
- Kitchens: 1
- Family room: Yes
Outside and lotWood, Asphalt shingle, Unknown
- Exterior: Wood
- Roof: Asphalt shingle
- Foundation: Unknown
- Pool: Inground
- Features: Landscape lighting, landscaped, patio, porch
- Other structures: Garden shed
- Size: 56.67 × 252.76 ft
- Zoning: R2
Parking4 Parking, Private
- Spaces: 4 Parking
- Driveway: Private
Heating, water and powerForced air, gas, Central air, Municipal water
- Heating: Forced air, gas
- Cooling: Central air
- Water: Municipal water
- Sewer: Municipal sewer
- Natural gas: Yes
- Hydro: Yes
- Cable: Yes
Costs and taxesTaxes $12,489 a year, HST included in the price
- Taxes, 2025: $12,489 a year
- HST: HST included in the price
Included in the saleB/i micro, b/i dw, fridge, stove, range hood, washer, dryer, wine fridge, cva + attachments, pool equipment, hwt owned, all wdw cvgs, all elfs, b/i dw and bar fridge in basement, Dresser in 2nd bedroom closet, mirror in basement bathroom
- Included: B/i micro, b/i dw, fridge, stove, range hood, washer, dryer, wine fridge, cva + attachments, pool equipment, hwt owned, all wdw cvgs, all elfs, b/i dw and bar fridge in basement
- Not included: Dresser in 2nd bedroom closet, mirror in basement bathroom
Listing detailsW12422069, Sold, Sep 23, 2025
- MLS® number: W12422069
- Status: Sold
- Listed on: Sep 23, 2025
- Days on market: 66
- Updated: Nov 28, 2025
- Possession: 60-89 days
- Occupied by: Owner
- Listing brokerage: ROYAL LEPAGE REAL ESTATE SERVICES LTD.
About this home
938 Meadow Wood Road, Mississauga (Clarkson), ON L5J 2S6
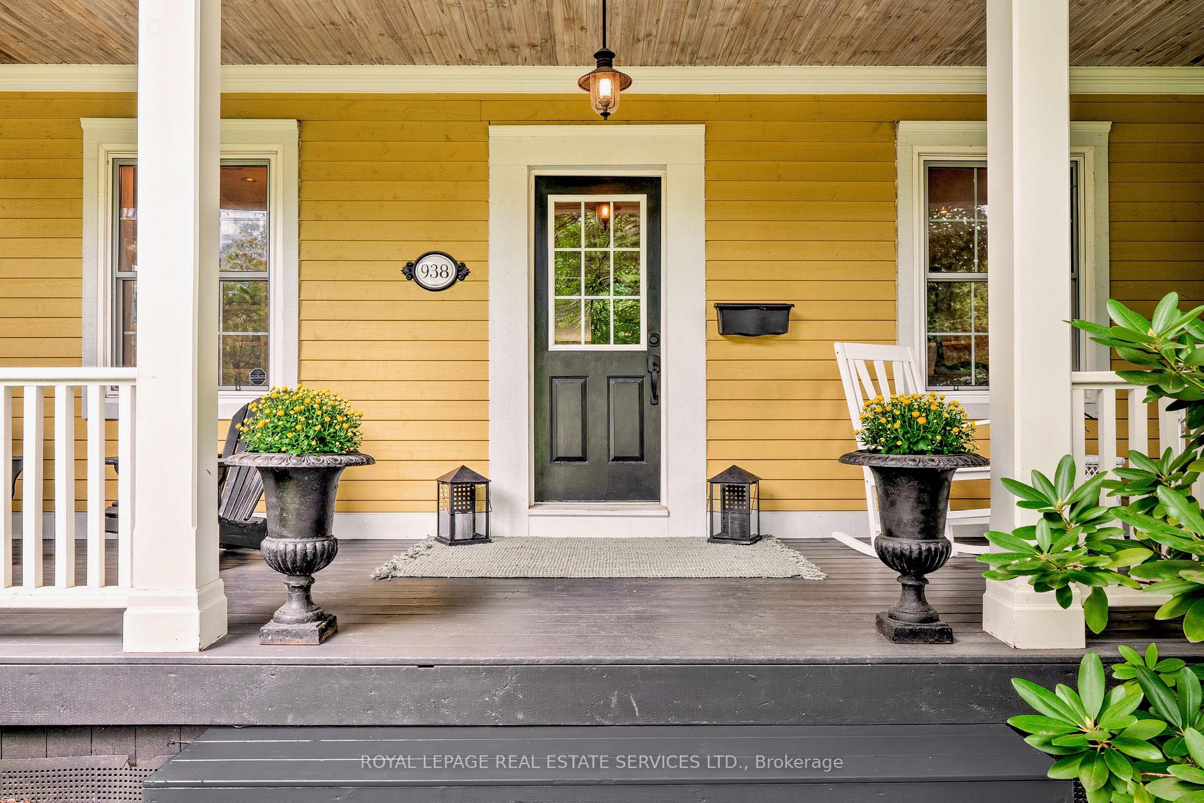
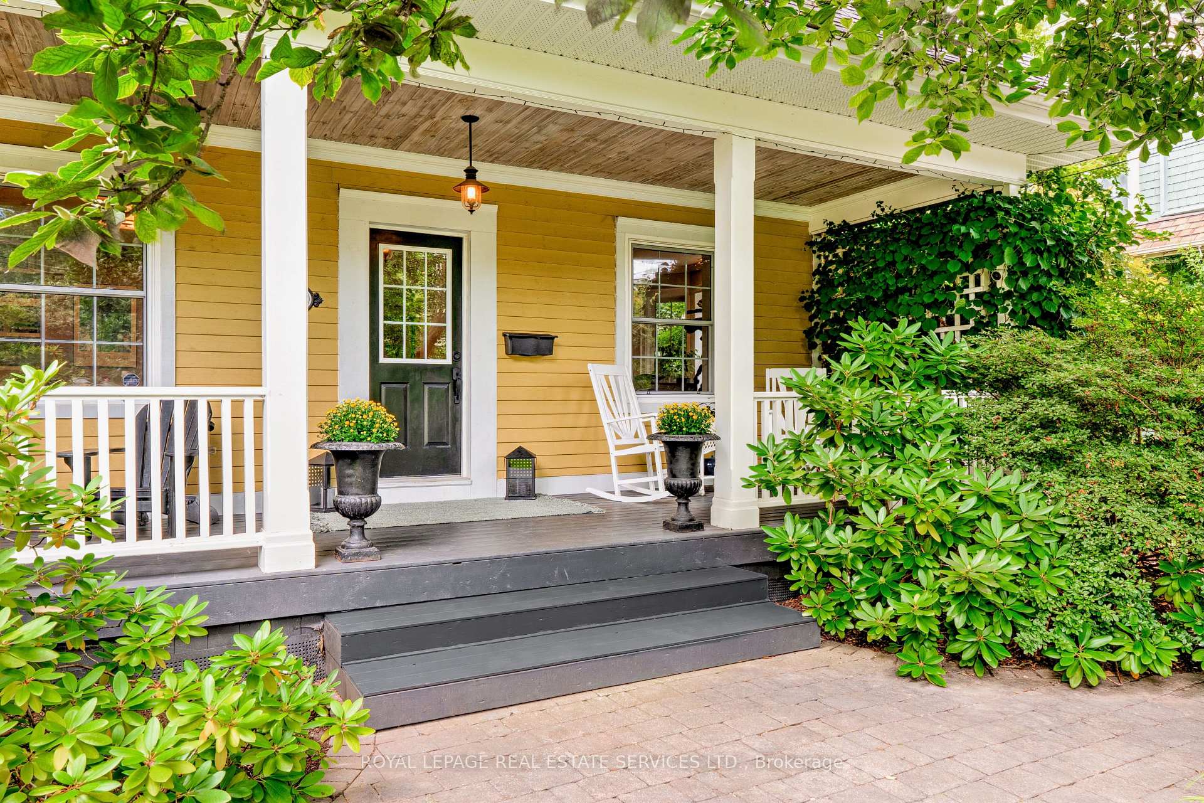
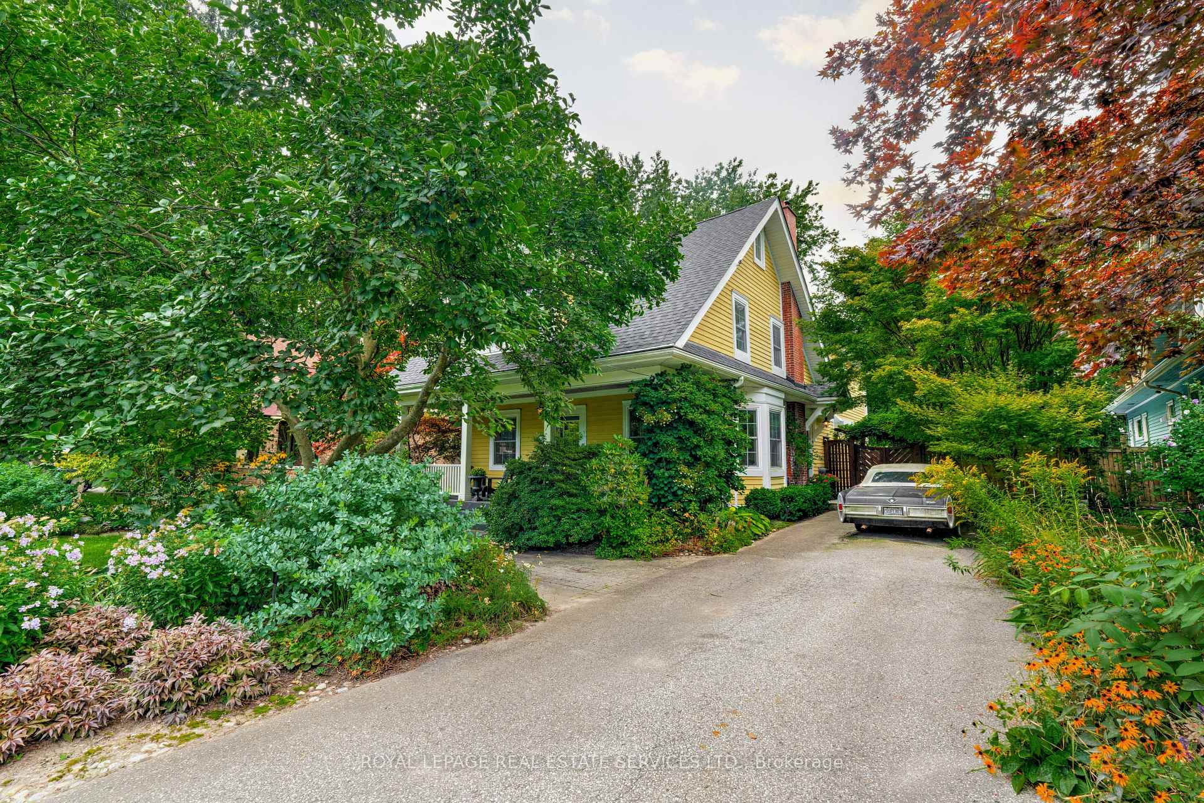
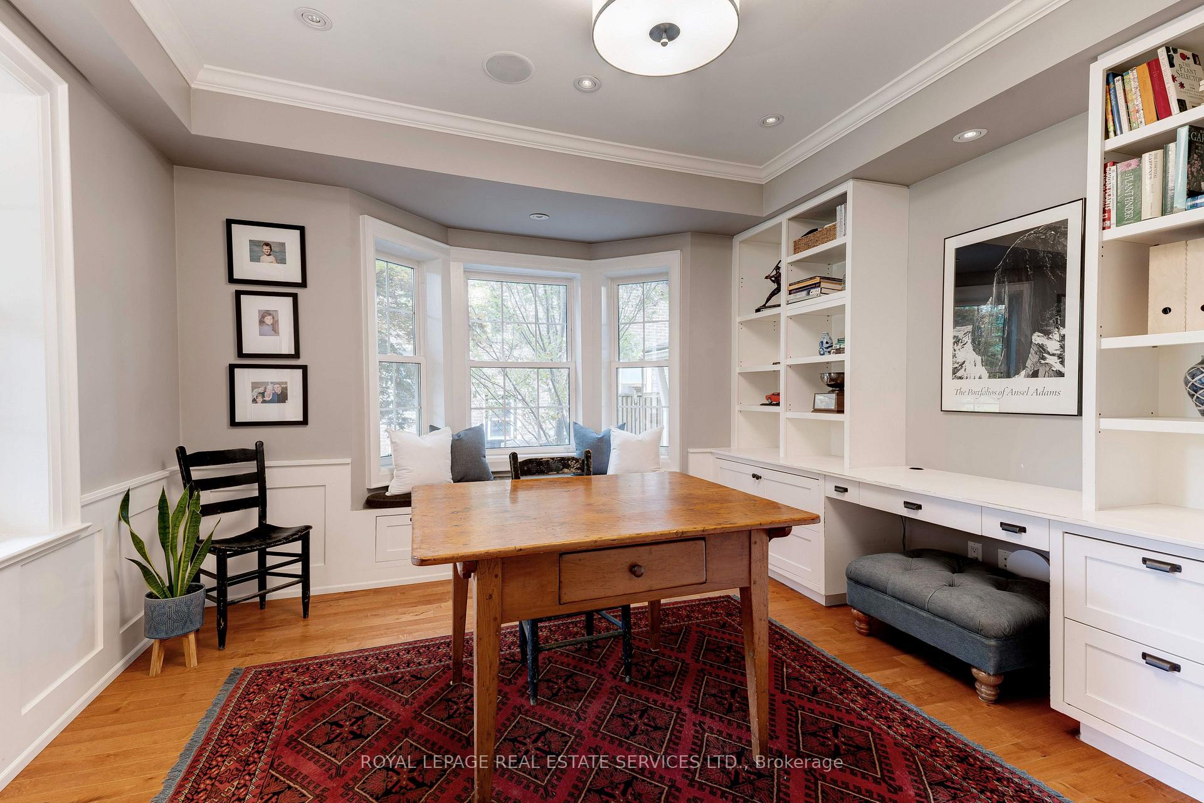
Nestled on a lovely tree-lined street, within walking distance of Rattray Marsh Conservation Area and Lake Ontario. This unique property, over 100 years old, exudes character and timeless elegance and offers a rare opportunity to live in one of the most desirable locations in the area. Set on a stunning 56.67' x 252.76' lot, the impeccably landscaped grounds and in-ground pool provide a private oasis and tranquility. Truly an entertainer's dream with a built-in outdoor kitchen and pergola with outdoor speakers and heating - perfect for enjoying the outdoors in the shoulder seasons. Inside, you will find the home has been beautifully updated with an open-concept main floor layout, all-season room with heated floors, separate office - ideal for working from home and mudroom with custom built-ins and heated slate tile floor. The second level has the primary with 2 walk-in closets and 4pc ensuite bath, 2 large bedrooms, 4pc main bath, convenient laundry room, as well as a bonus space with a soaring library wall with rolling ladder and room for a 2nd office or playroom. The third level loft, currently used as a sitting area, can easily be used as a bedroom. The basement has a large rec room with heated floors, wet bar, wine cellar, fireplace and a large screen w/projector. There is also a gym, huge storage area and 2pc bath, also with heated floor. Other features include 2 A/C units, 2 furnaces (2021), roof (2021), pool heater (2021) and Polaris (pool cleaner) pump (2023), ducts cleaned (2022), CVAC, and built-in sound system throughout the home. You are just minutes away from top-rated schools, Clarkson GO Station, shopping, restaurants and more. Don't miss the change to own this one-of-a-kind property!
Ask about this home
A HOMEH agent will answer your questions about this home.
Around this home
Daily convenience, out of 100, from the distances below
Schools nearby
School rating, out of 10.
Helpful calculators
Your HOMEH agent

"Priced 11% over the Hestimate. I would see it this week."