

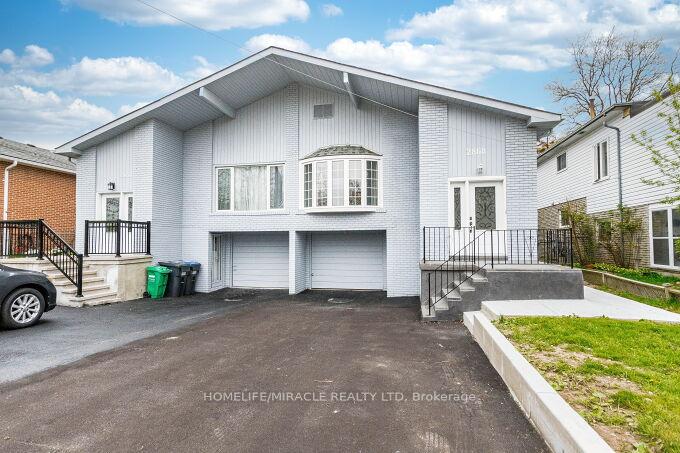
2868 Windjammer Road
2868 Windjammer Road
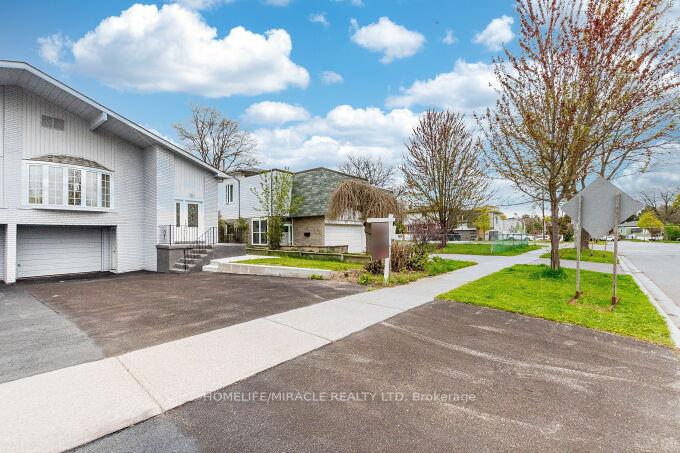
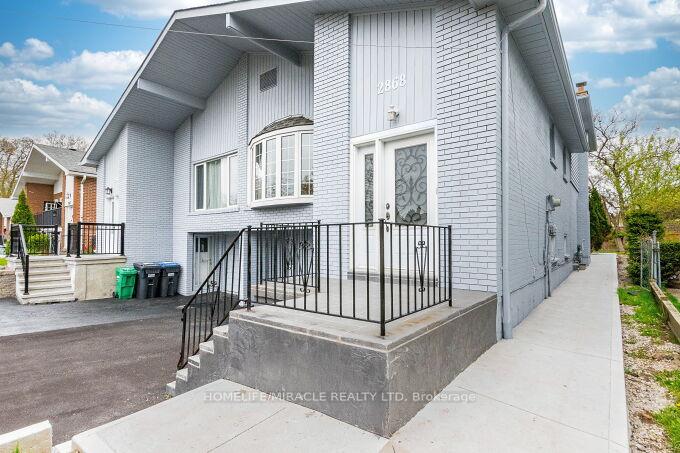
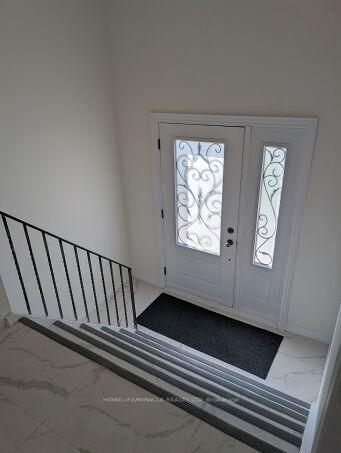
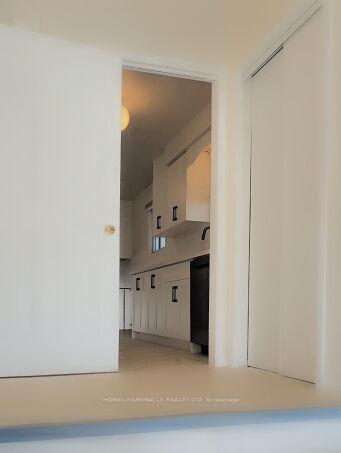 See all 50 photos
Property history
Facts and features
- BasementApartment
- Water, sewerMunicipal
- HeatingForced air
- CoolingCentral air
- Second kitchen
- Fireplace
- Central air
The homeSemi-Detached, Backsplit 5, 1,500–2,000 sq ft
- Type: Semi-Detached
- Style: Backsplit 5
- Living space: 1,500–2,000 sq ft
- Basement: Apartment, finished
- View: City, garden, park/greenbelt, trees/woods
InsideFireplace Yes, wood, Vinyl, Ceramic, In-law suite, water heater owned, water meter
- Fireplace: Yes, wood
- Flooring: Vinyl, Ceramic
- Features: In-law suite, water heater owned, water meter
- Security: Smoke detector
- Rooms above ground: 7
- Rooms in the basement: 3
- Bedrooms: 4 + 1 in the basement
- Bathrooms: 3
- Kitchens: 2
- Family room: Yes
Outside and lotAluminum siding, brick, Shingles, Concrete
- Exterior: Aluminum siding, brick
- Roof: Shingles
- Foundation: Concrete
- Features: Year round living
- Other structures: Garden shed, fence - full
- Accessibility: Accessible public transit nearby, parking
- Size: 30.12 × 125.51 ft
Parking1 Garage, Attached, Available
- Spaces: 1 Garage
- Garage: Attached
- Driveway: Available
Heating, water and powerForced air, wood, Central air, Municipal water
- Heating: Forced air, wood
- Cooling: Central air
- Water: Municipal water
- Natural gas: Available
- Hydro: Available
- Cable: Available
- Telephone: Available
Costs and taxesTaxes $5,008 a year, HST No HST
- Taxes, 2024: $5,008 a year
- HST: No HST
Included in the sale(2) refrigerator, (2) stove, dishwasher (2) washer,(2) dryer, all electrical light fixtures, all window blinds, hot water heater ,garden shed. if buyer wished to connect the whole house with access to the basement ;removal of laundry in the main floor will give access to stairs leading to the basement.
- Included: (2) refrigerator, (2) stove, dishwasher (2) washer,(2) dryer, all electrical light fixtures, all window blinds, hot water heater ,garden shed. if buyer wished to connect the whole house with access to the basement ;removal of laundry in the main floor will give access to stairs leading to the basement.
NearbyFenced yard, hospital, library, park, place of worship, public transit
- Close to: Fenced yard, hospital, library, park, place of worship, public transit
Listing detailsW12420696, Sold, Sep 23, 2025
- MLS® number: W12420696
- Status: Sold
- Listed on: Sep 23, 2025
- Days on market: 66
- Updated: Nov 28, 2025
- Possession: Immediate
- Occupied by: Vacant
- Listing brokerage: HOMELIFE/MIRACLE REALTY LTD
About this home
2868 Windjammer Road, Mississauga (Erin Mills), ON L5L 1T7
Spacious 5-Level Semi-Detached Home with Legal In-Law Suite & Income Potential. Welcome to this thoughtfully designed 5-level backsplit located in a family-friendly neighborhood. This unique layout offers a spacious and well-separated living experience, featuring a welcoming living room with a big bay window, a formal dining space, updated kitchen with modern cabinetry, 4+1 bedrooms, and a cozy family room with walkout access to green space. Recent Upgrades Include: Exterior Brick Painted throughout, Renovated kitchen with brand new cabinets, quartz countertop, new stainless Steel appliances, New flooring throughout and upgraded closet doors, Electrical safety improvements with copper-capped aluminum wiring, Roof and windows replaced approx. 5 years ago & Owned water heater (installed 2 years ago. Income-Generating In-Law Suite: Separate legal apartment with 1 bedroom, 4-piece bath, full kitchen, in-unit laundry, Currently tenanted, tenant will vacate with proper notice, Ideal for extended family or rental income, Separate Laundry. Additional Features are: Carpet-free interior with laminate and vinyl/ceramic flooring, 1-car garage + 5-car driveway, Peaceful backyard view overlooking former Kings Masting School grounds. Steps to amenities, highly-rated schools, transit, and walking trails. Nearby Schools: Brookmede PS, Sheridan Park PS, St. Margaret of Scotland School, Erin Mills MS, Loyola Catholic SS. Walk Score: 78 Transit Score: 52 Bike Score: 55
Ask about this home
A HOMEH agent will answer your questions about this home.
Around this home
Daily convenience, out of 100, from the distances below
Schools nearby
School rating, out of 10.
Helpful calculators
Your HOMEH agent

"I would see it this week."