

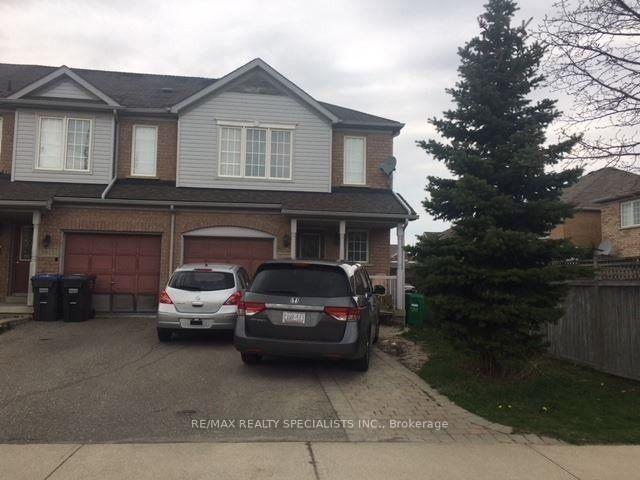
3413 Angel Pass Drive
3413 Angel Pass Drive
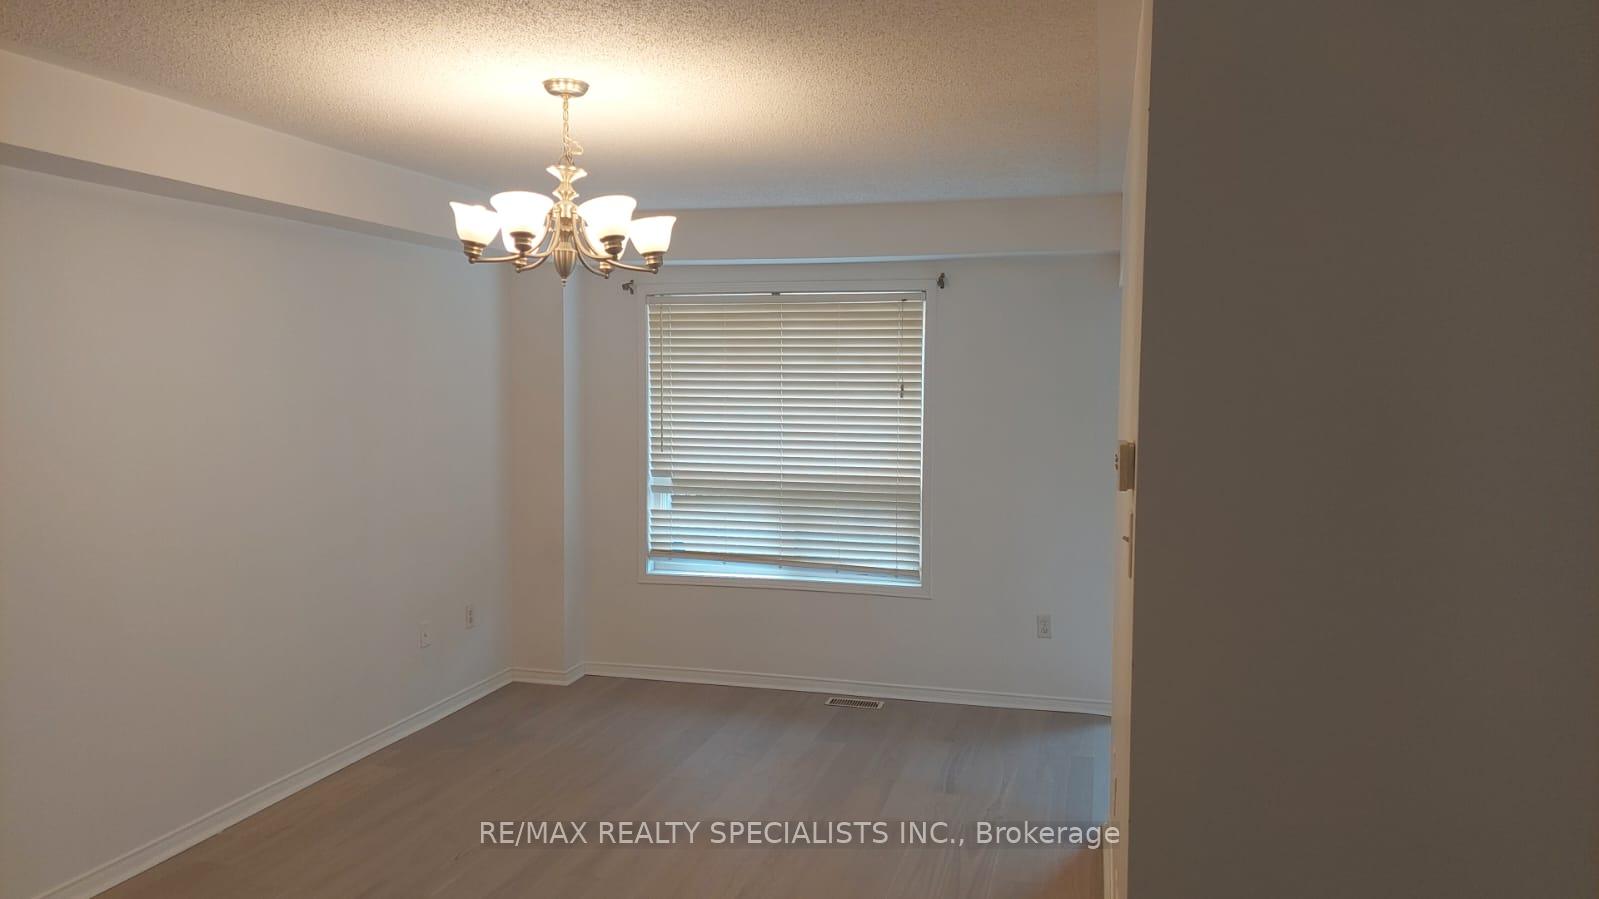 See all 15 photos
Property history
Facts and features
- BasementUnfinished
- Lease term12 months
- FurnishedUnfurnished
- LaundryEnsuite
- Central air
The homeFreehold Townhouse, 2-storey, 1,100–1,500 sq ft
- Type: Freehold Townhouse
- Style: 2-storey
- Living space: 1,100–1,500 sq ft
- Basement: Unfinished
InsideEnsuite, Carpet free, Rooms above ground 7
- Laundry: Ensuite
- Features: Carpet free
- Rooms above ground: 7
- Bedrooms: 3
- Bathrooms: 2
- Kitchens: 1
Outside and lotBrick, Shingles, Poured concrete
- Exterior: Brick
- Roof: Shingles
- Foundation: Poured concrete
Parking1 Garage, Built-in, Private
- Spaces: 1 Garage
- Garage: Built-in
- Driveway: Private
Heating, water and powerForced air, gas, Central air, Municipal water
- Heating: Forced air, gas
- Cooling: Central air
- Water: Municipal water
- Sewer: Municipal sewer
Rent and termsRent $3,000 a month, Entire property, Unfurnished
- Rent: $3,000 a month
- Space for rent: Entire property
- Furnished: Unfurnished
- Lease: 12 months
- Rent includes: Parking
Listing detailsW12475008, Rented, Oct 21, 2025
- MLS® number: W12475008
- Status: Rented
- Listed on: Oct 21, 2025
- Days on market: 38
- Updated: Nov 28, 2025
- Possession: 2025-10-21 / Other
- Occupied by: Vacant
- Listing brokerage: RE/MAX REALTY SPECIALISTS INC.
About this home
3413 Angel Pass Drive, Mississauga (Churchill Meadows), ON L5M 7N4
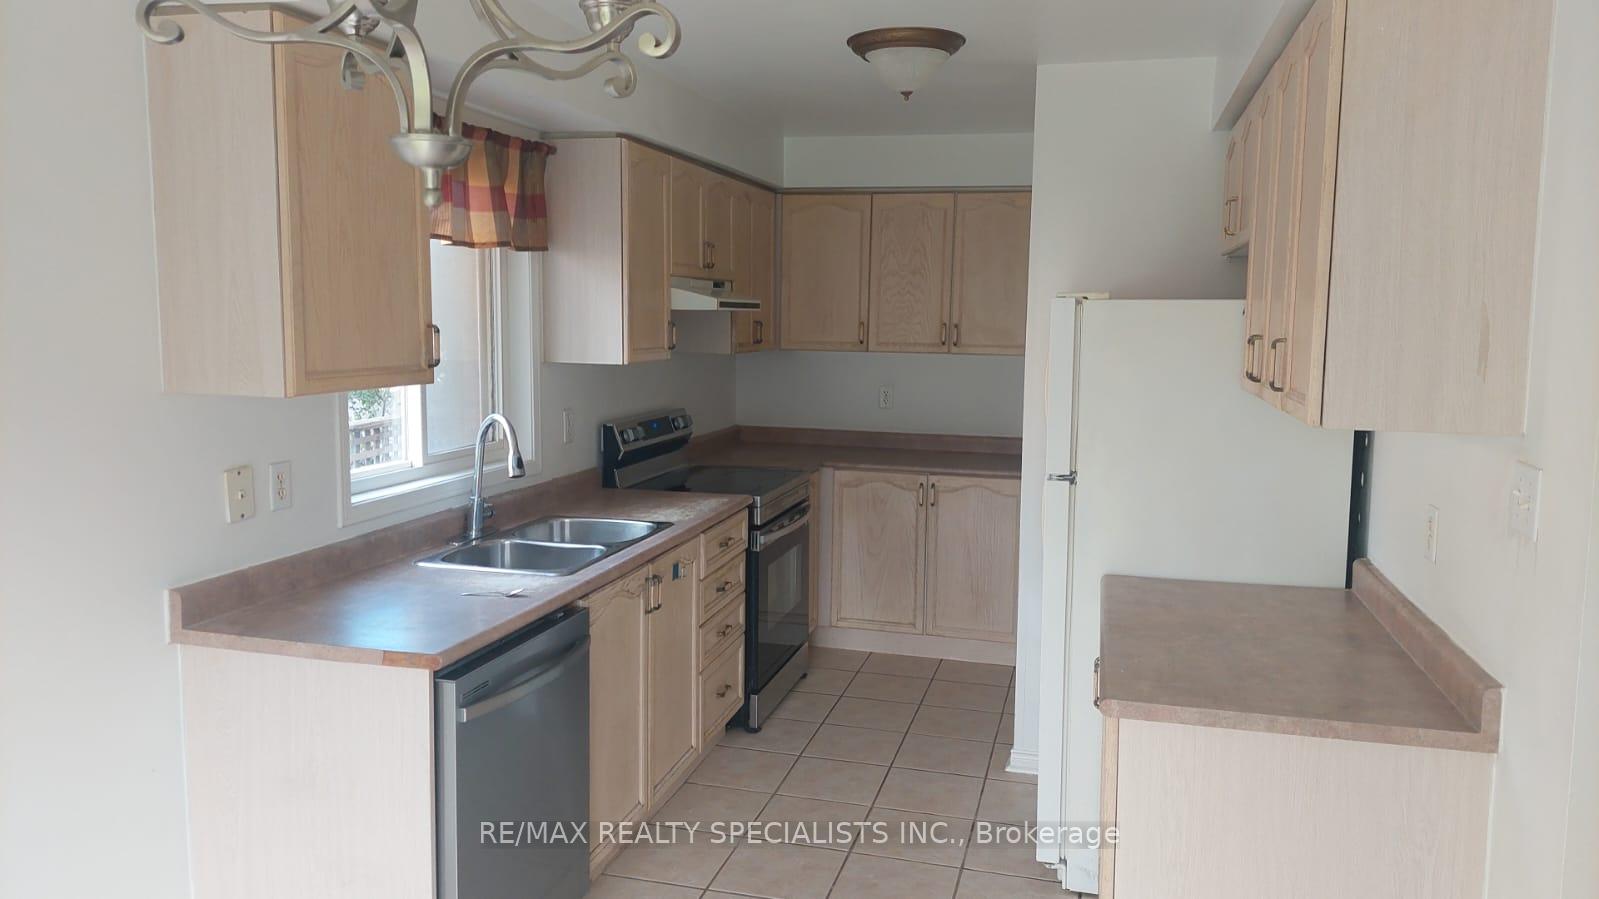
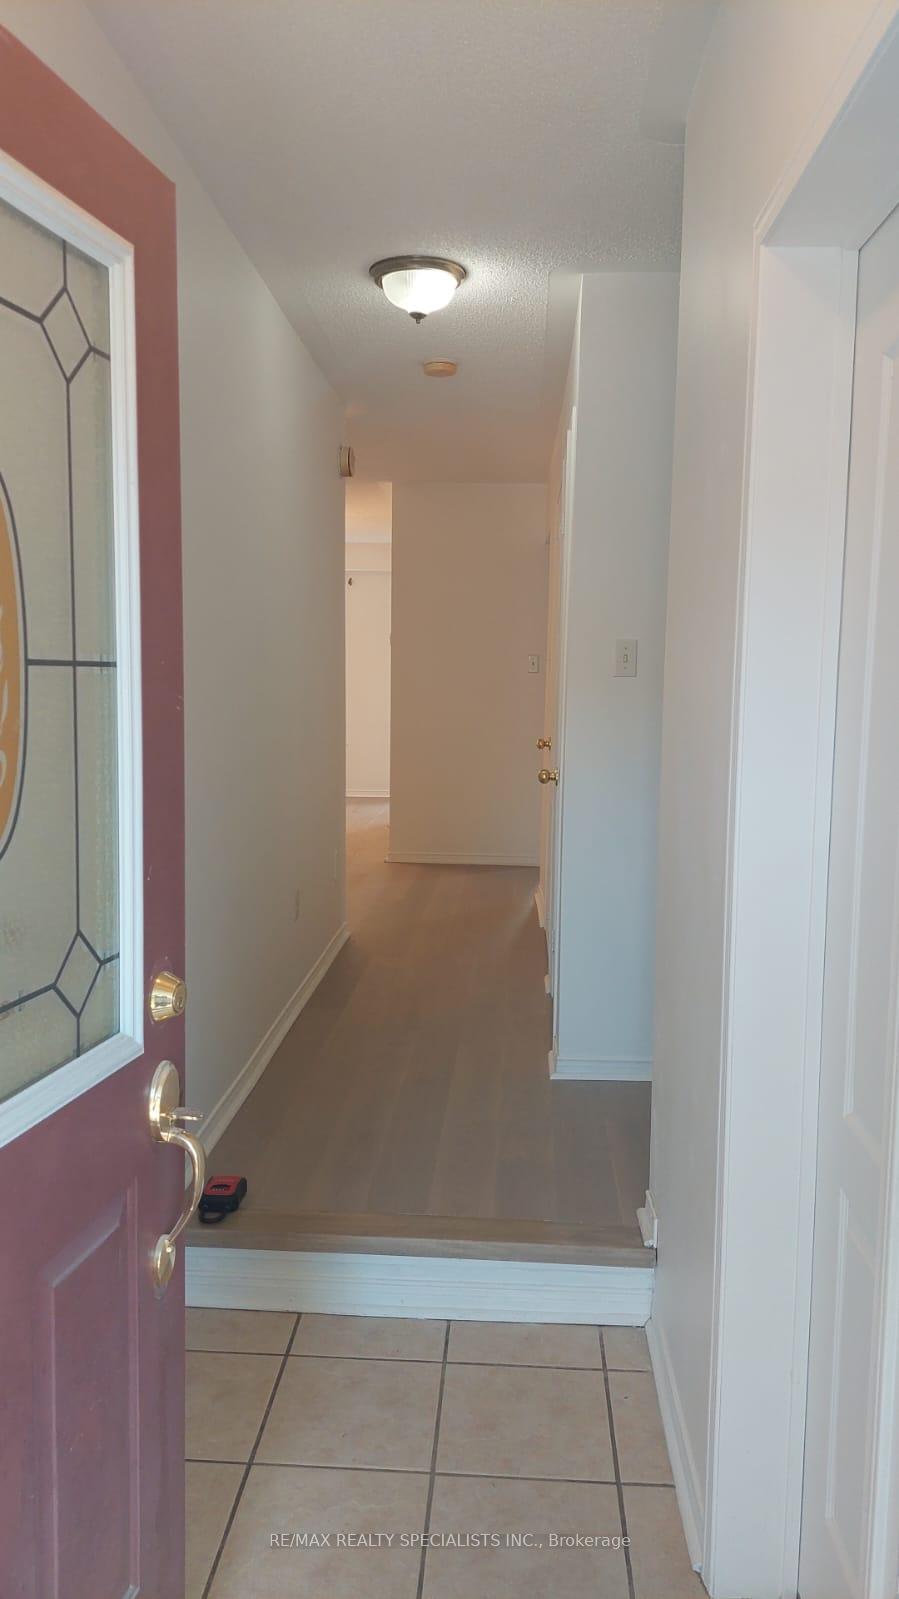
Beautiful 3-Bedroom End Unit Home on Oversized Premium Lot - Prime Location! Welcome to this bright and spacious 3-bedroom, 3-bathroom end-unit home situated on an oversized premium lot in one of the most desirable neighborhoods near Ridgeway Plaza. Freshly painted throughout, this home offers a warm and inviting atmosphere perfect for families or professionals seeking comfort and convenience. The open-concept main floor features a large combined living and dining area with elegant hardwood flooring and plenty of natural light - ideal for entertaining or relaxing with family. The modern eat-in kitchen includes ample cabinetry, quality appliances, and a walkout to the private backyard. Upstairs, the primary bedroom offers a spacious walk-in closet and an ensuite bath, while two additional bedrooms provide generous space for family, guests, or a home office. Additional features include: Inside access to the garage for convenience and security, all wood flooring - no carpet throughout. Private driveway and garage parking. Large backyard with room for outdoor enjoyment. Freshly painted and move-in ready condition. Located in a premium location close to Ridgeway Plaza, top-rated schools, shopping, restaurants, hospitals, parks, and major highways (including Hwy 403) - making commuting and daily errands effortless.
Ask about this home
A HOMEH agent will answer your questions about this home.
Around this home
Daily convenience, out of 100, from the distances below
Schools nearby
School rating, out of 10.
Helpful calculators
Your HOMEH agent

"I would see it this week."