

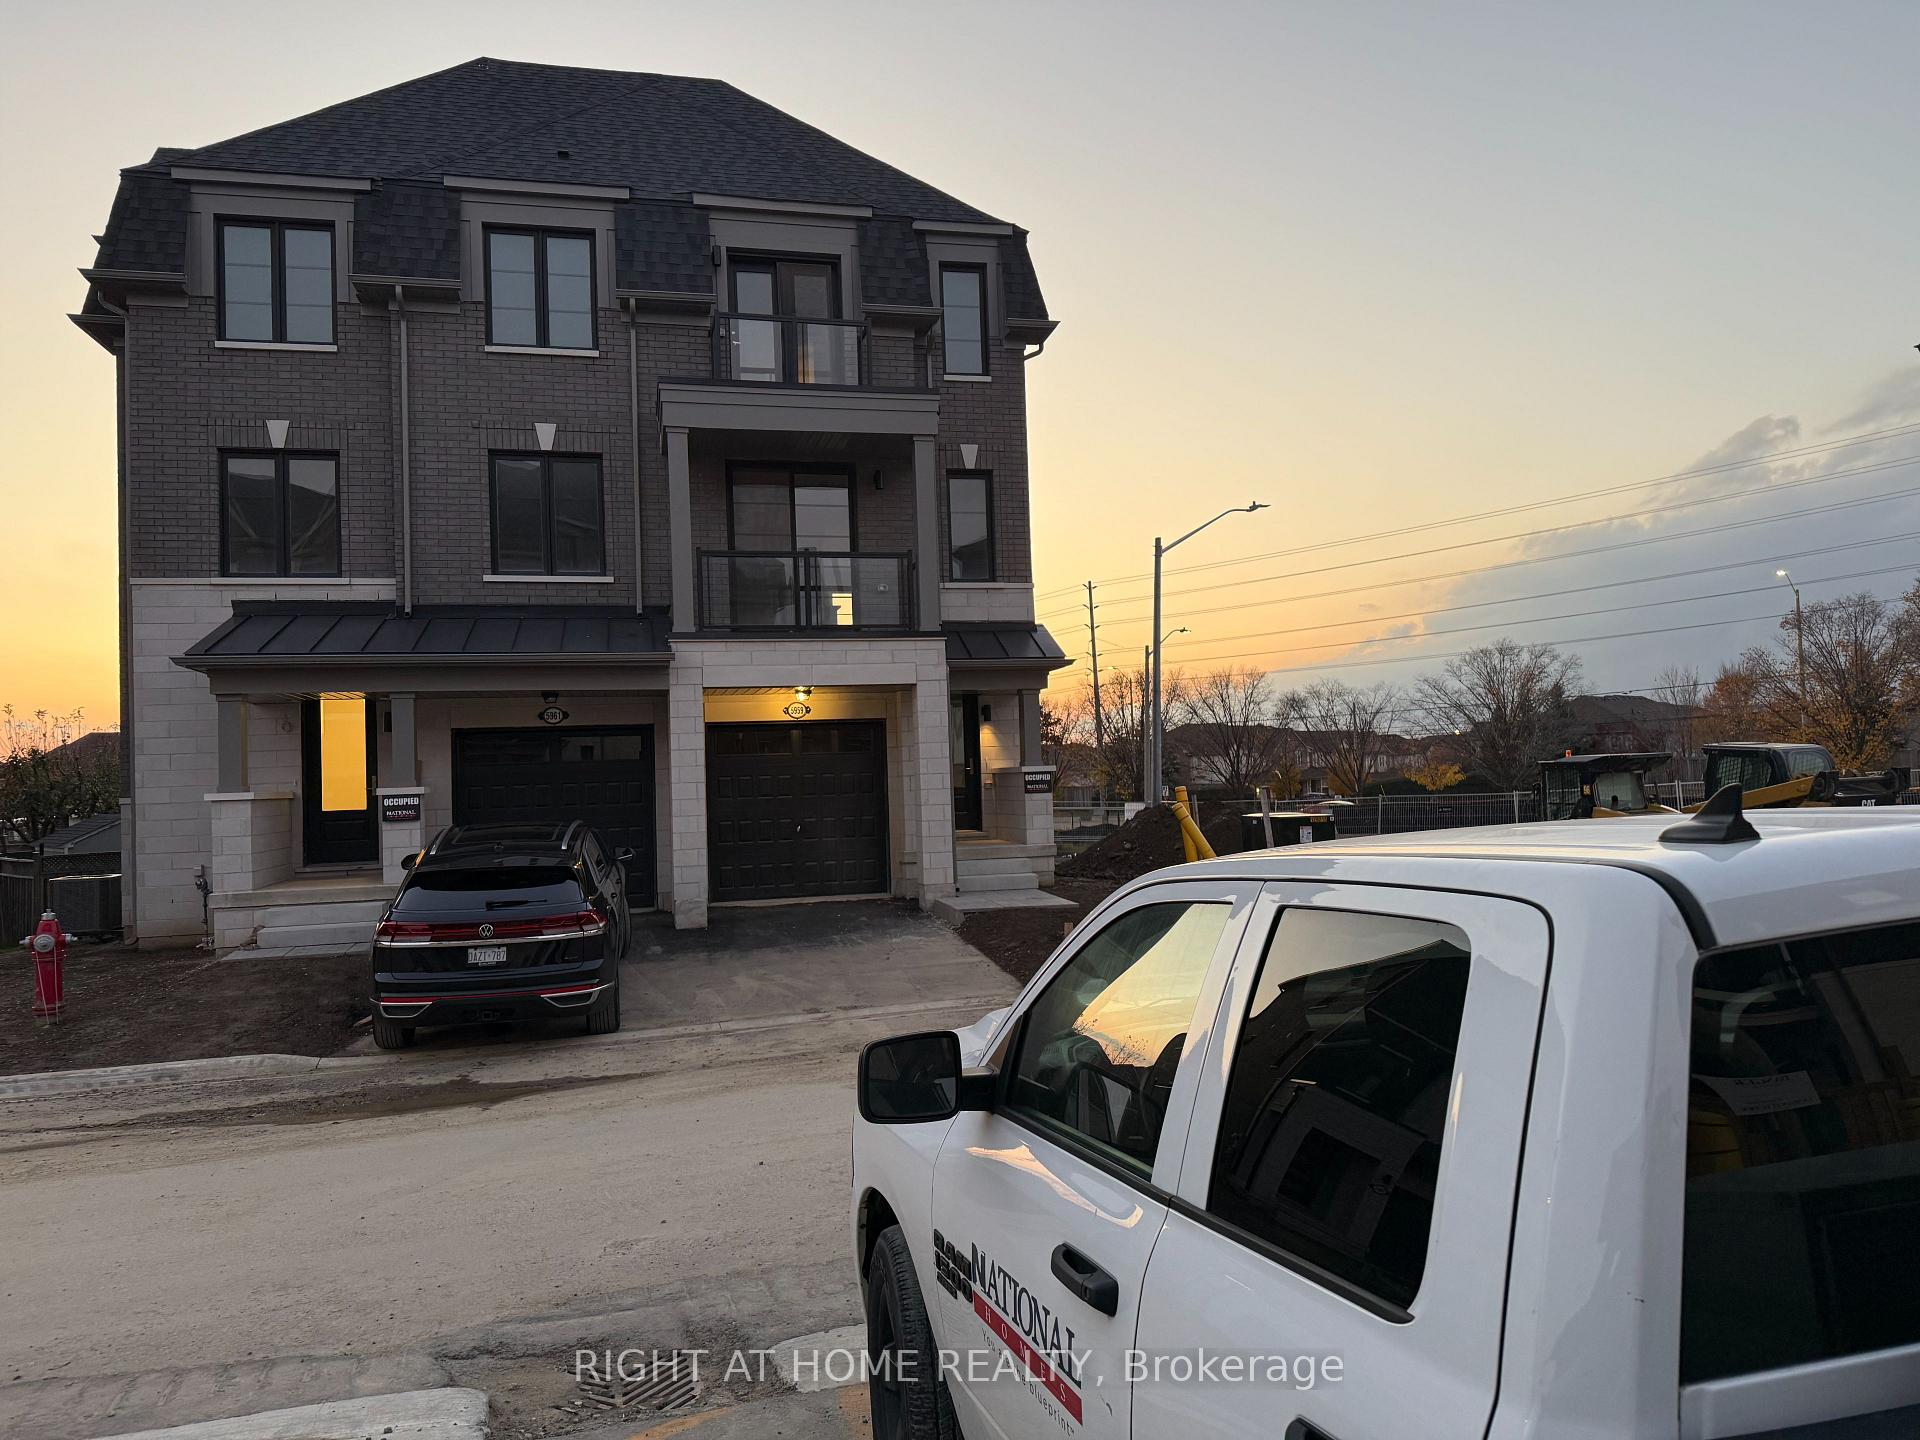
5961 Saigon Street W
Semi-Detached Rented
1/65961 Saigon Street W
Semi-Detached Rented
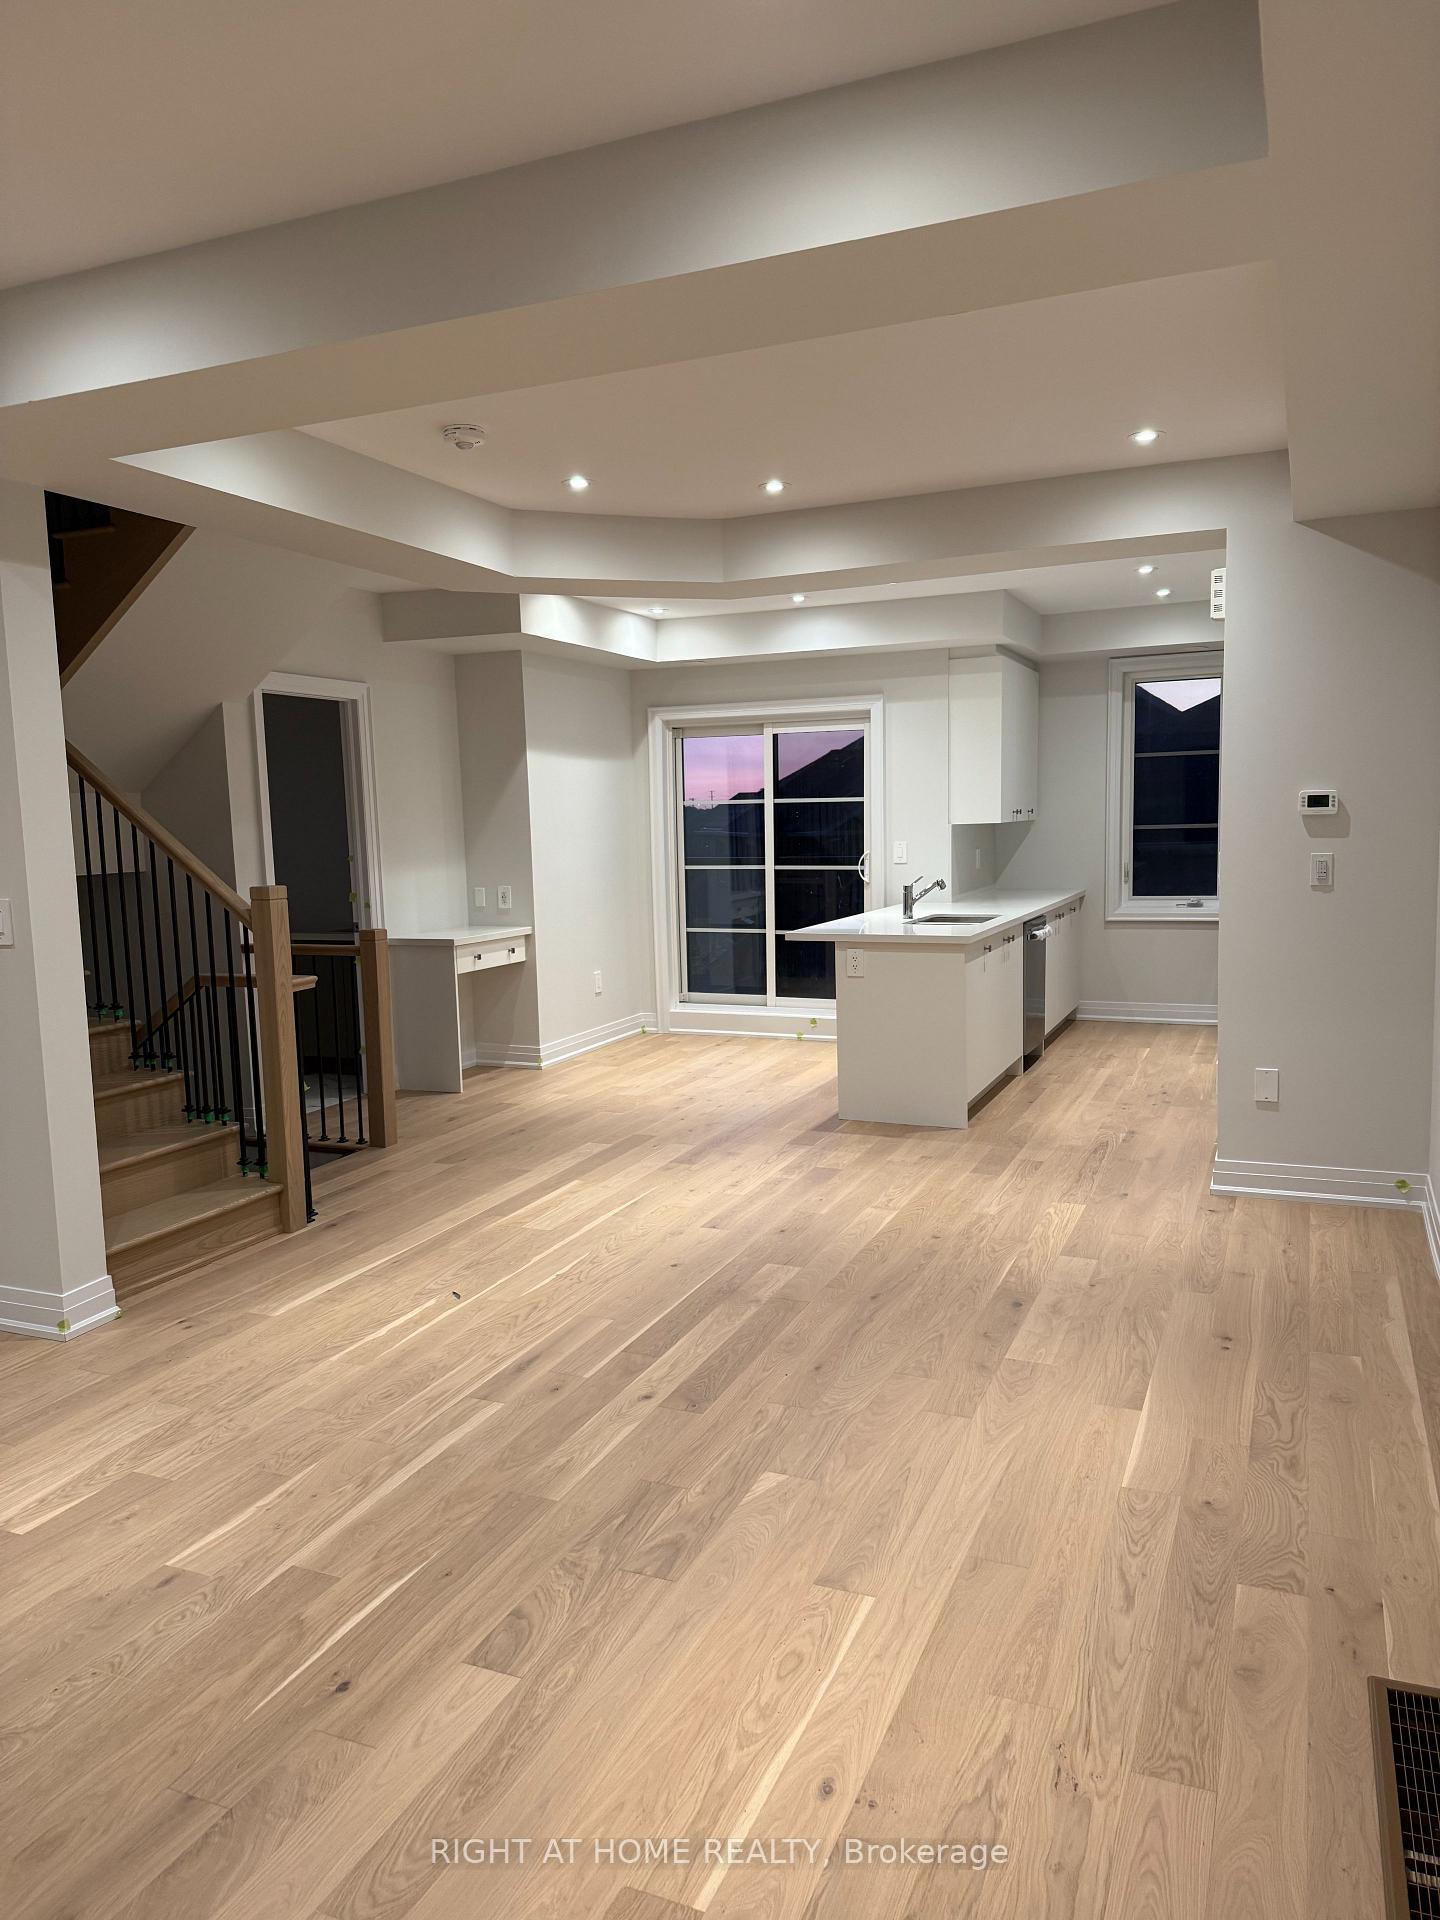 See all 6 photos
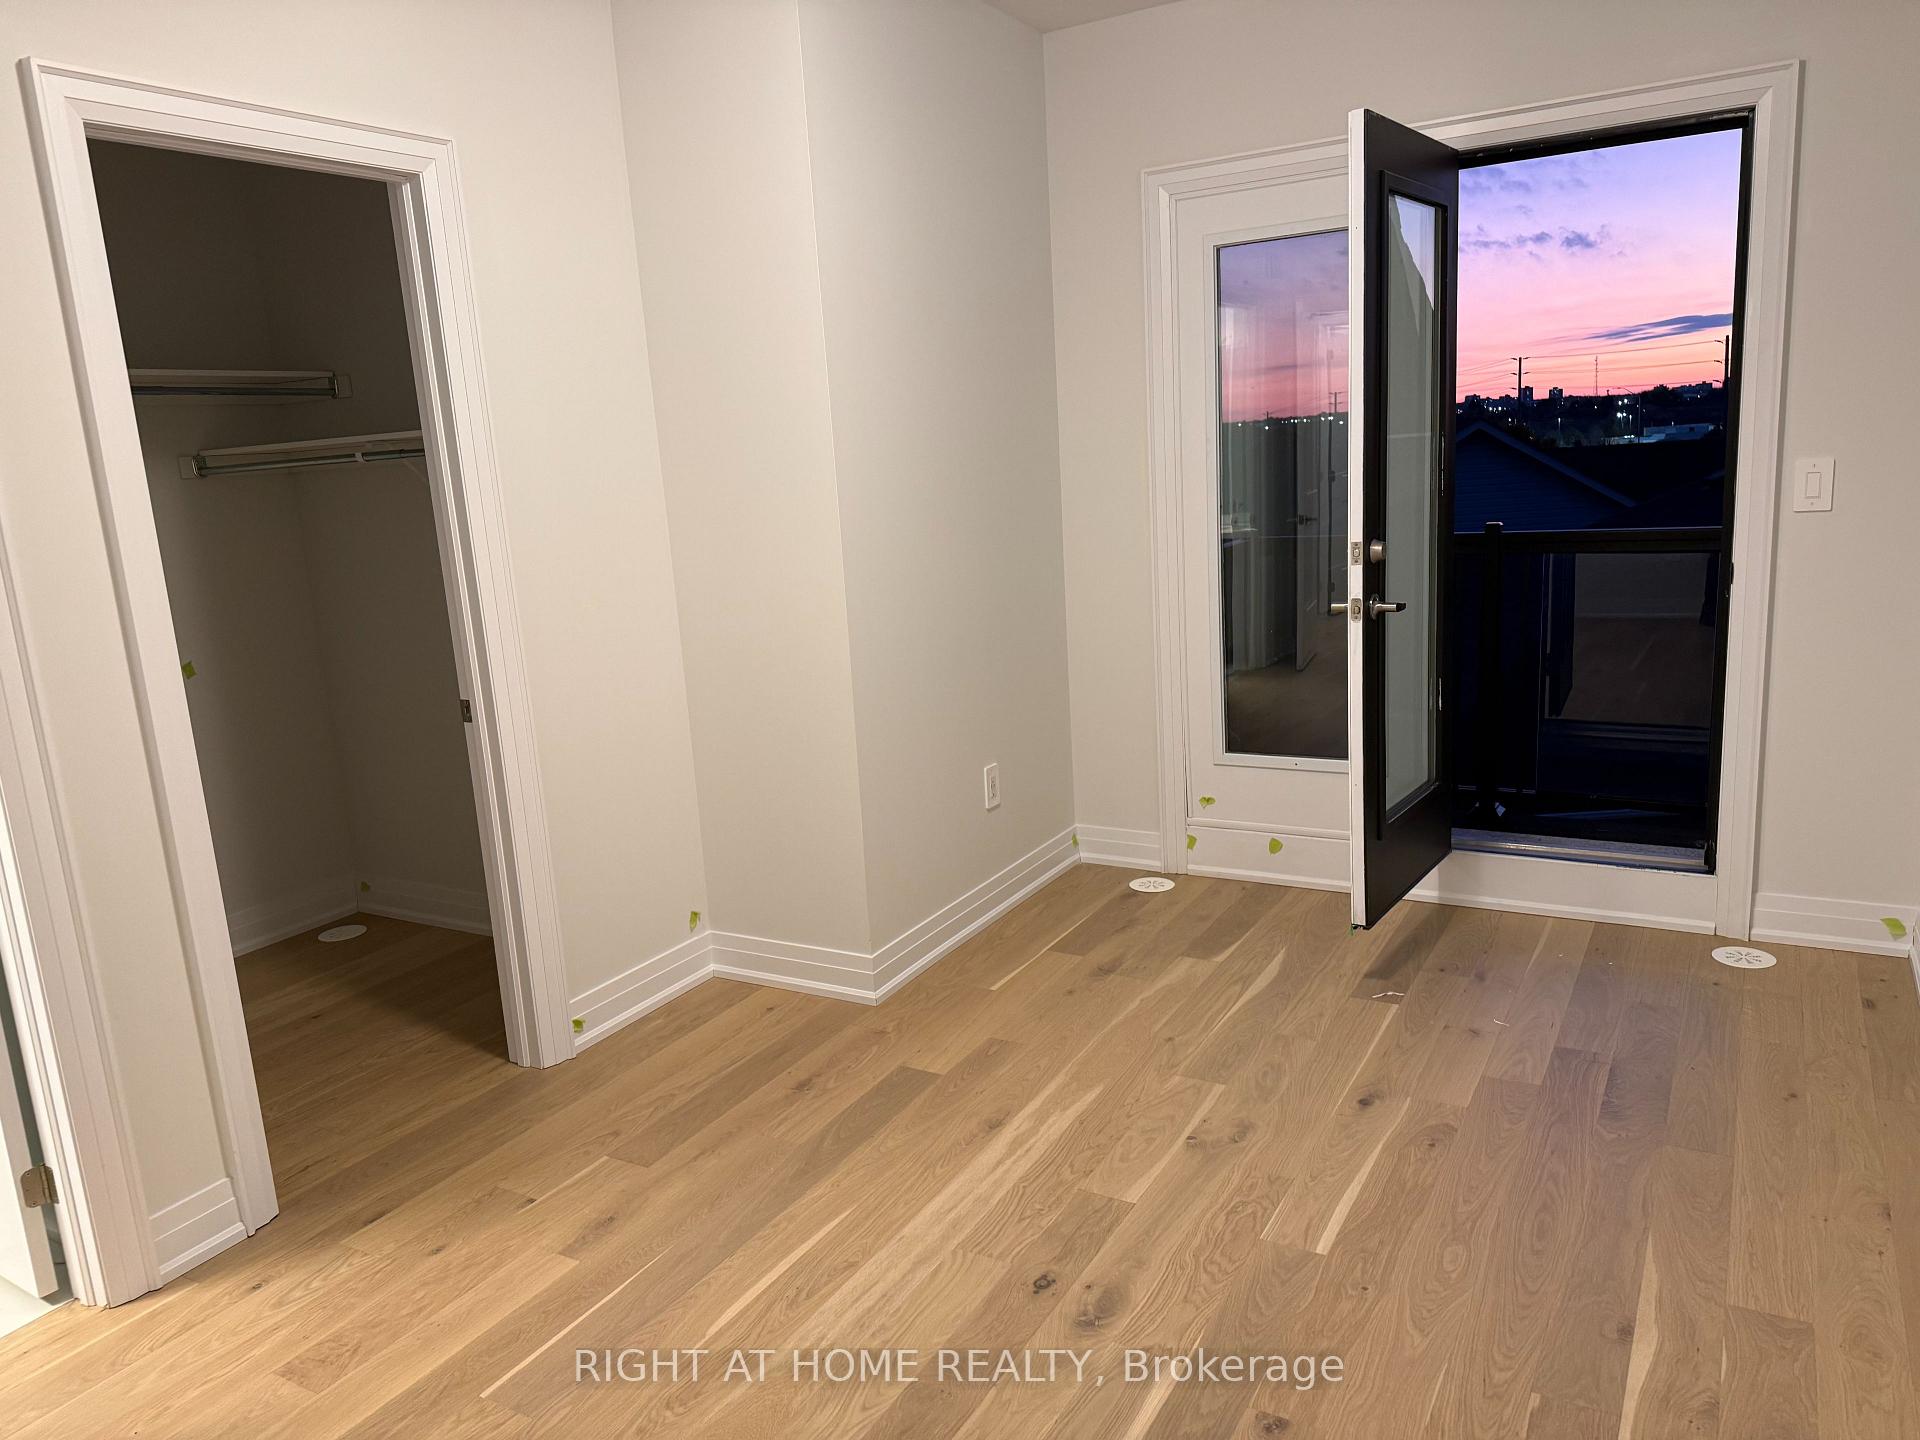
4 Bedrooms
4 Bathrooms
1 Garage
2K–2.5K sq.ft
Entire Home
— Unit
Property history
Facts and features
- BasementFinished
- Lease term12 months
- FurnishedUnfurnished
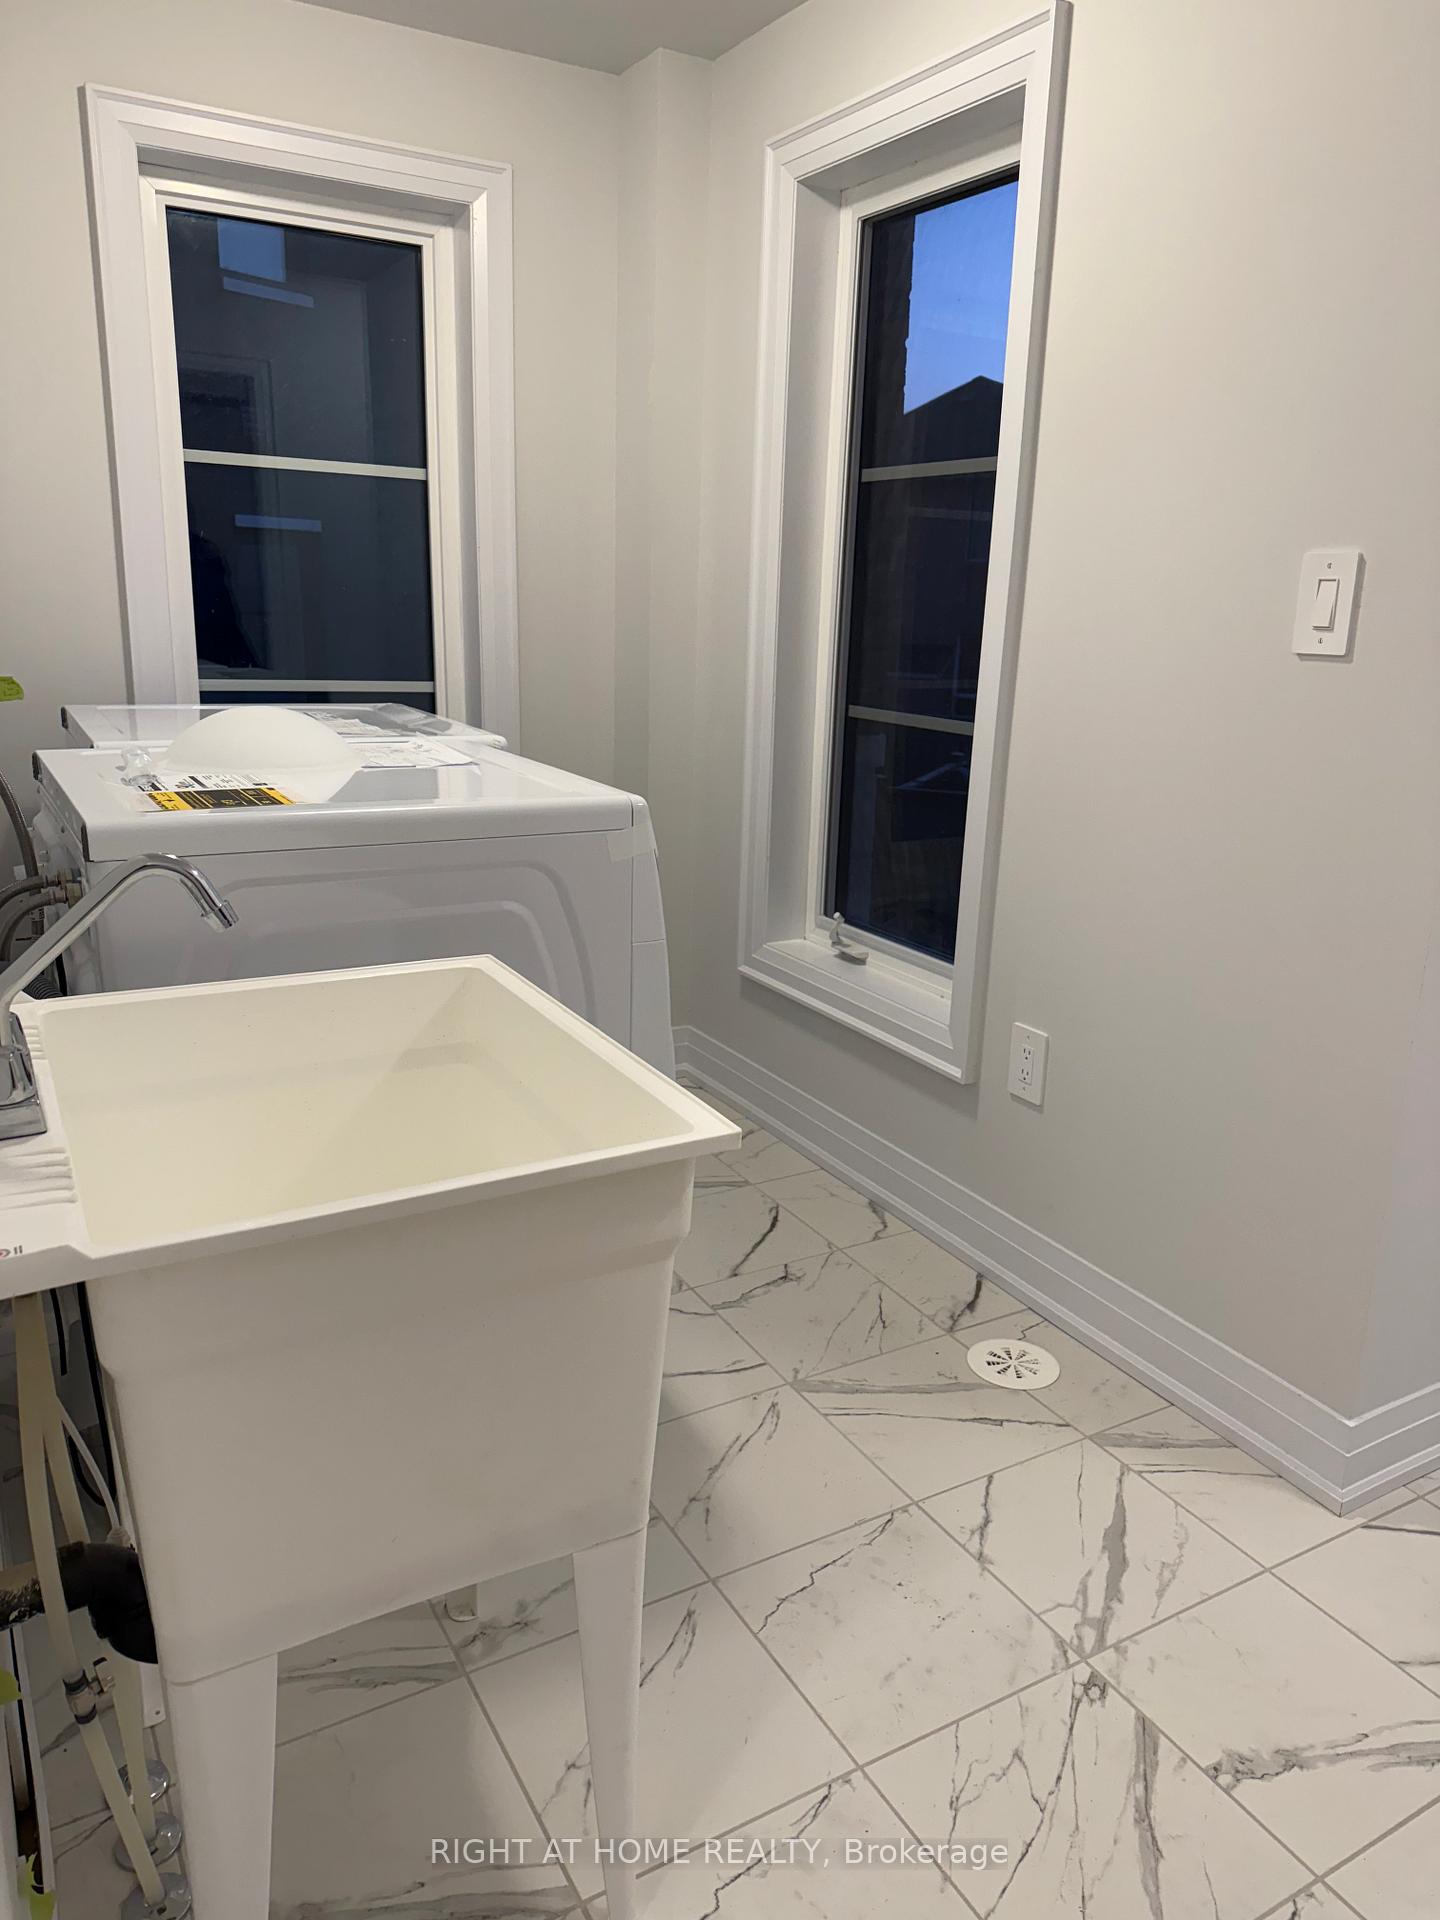
- LaundryEnsuite, in hall
What stands out
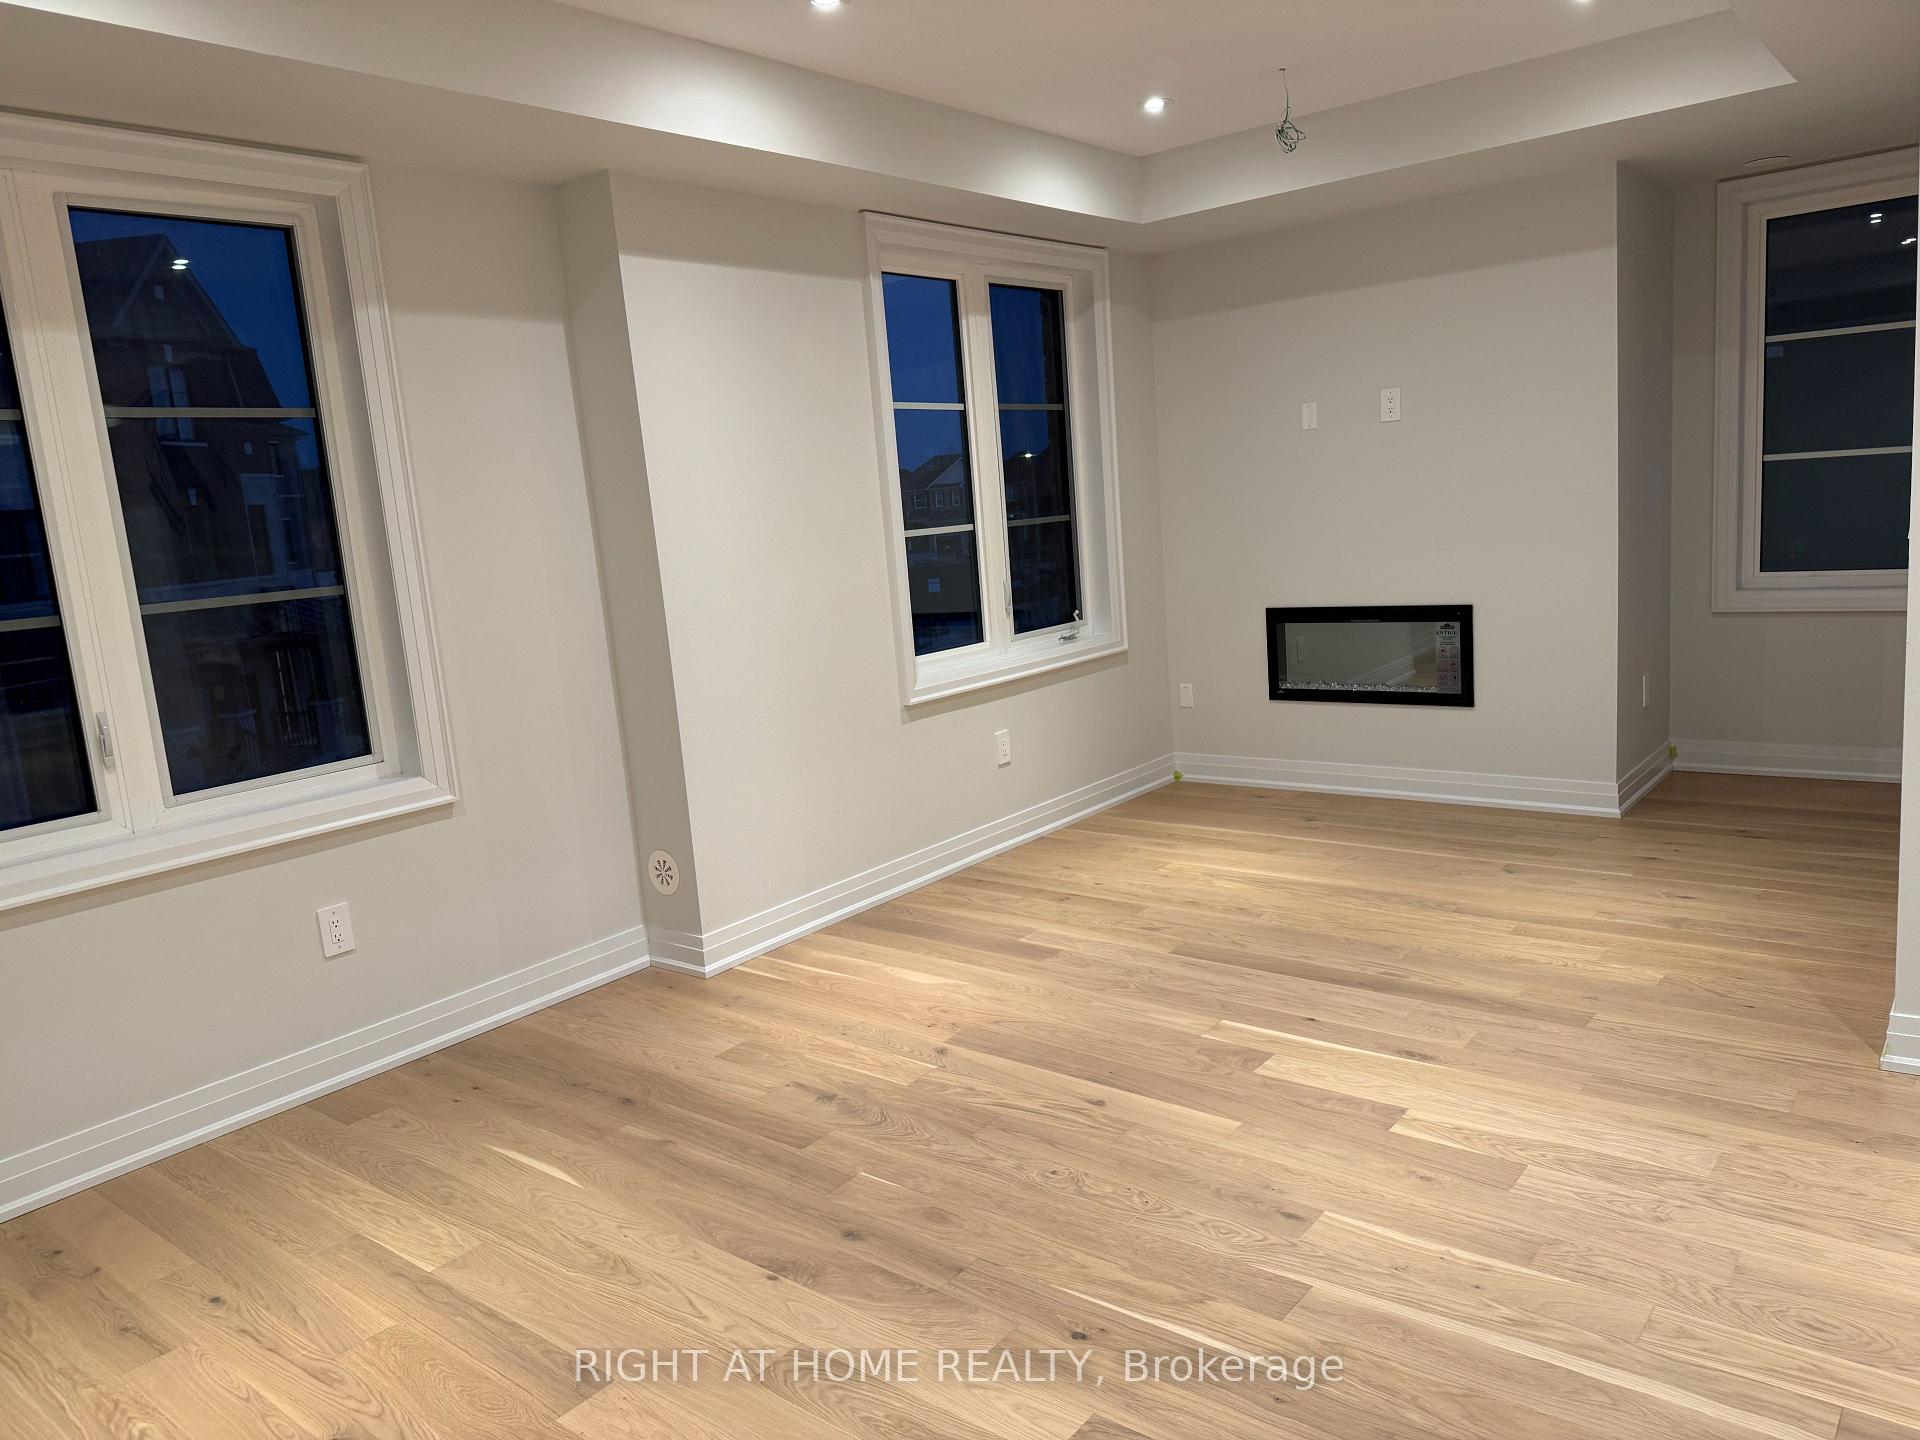
- Fireplace
- Central air
The homeSemi-Detached, 3-storey, 2,000–2,500 sq ft
- Type: Semi-Detached
- Style: 3-storey
- Living space: 2,000–2,500 sq ft
- Basement: Finished
- Special designation: Accessibility
- Waterfront: None
InsideFireplace Yes, electric, Ensuite, in hall, Carpet free, primary bedroom - main floor, countertop range
- Fireplace: Yes, electric
- Laundry: Ensuite, in hall
- Features: Carpet free, primary bedroom - main floor, countertop range
- Rooms above ground: 11
- Bedrooms: 4
- Bathrooms: 4
- Kitchens: 1
- Family room: Yes
Outside and lotBrick, Asphalt rolled, Brick
- Exterior: Brick
- Roof: Asphalt rolled
- Foundation: Brick
Parking1 Garage, Built-in
- Spaces: 1 Garage
- Garage: Built-in
Heating, water and powerForced air, gas, Central air, Municipal water
- Heating: Forced air, gas
- Cooling: Central air
- Water: Municipal water
- Sewer: Municipal sewer
Rent and termsRent $4,500 a month, Entire property, Unfurnished
- Rent: $4,500 a month
- Space for rent: Entire property
- Furnished: Unfurnished
- Lease: 12 months
- Paid: Monthly
- Rent includes: Common elements
- Deposit: Required
- Credit check: Required
- Employment letter: Required
- Rental application: Required
- References: Required
IncludedAll brand new appliances
- Included: All brand new appliances
Listing detailsW12506252, Rented, Nov 4, 2025
- MLS® number: W12506252
- Status: Rented
- Listed on: Nov 4, 2025
- Days on market: 25
- Updated: Nov 29, 2025
- Possession: 2025-11-10 / Flexible
- Occupied by: Owner
- Listing brokerage: RIGHT AT HOME REALTY
About this home
5961 Saigon Street W, Mississauga (East Credit), ON L5V 0E9
Carpet FreePrimary Bedroom - Main FloorCountertop Range
BRAND NEW GEORGOUS SEMI ACROSS FROM HEARTLAND AREA -ACROSS FROM NOFRIL AND WALKING DISTANCE TO WALMART
Read more
Ask about this home
A HOMEH agent will answer your questions about this home.
Ask a question
Around this home
BRITANIA RD & WHITE HORN
Errands
Parks
Schools
Daily convenience, out of 100, from the distances below
ParkPickwick Green · 1 within 1 km6 min walk354 m
GroceryPak Halal Meat9 min walk542 m
SchoolWhitehorn Public School5 min walk310 m
PharmacyRexall8 min walk468 m
Cafés & foodHero Certified Burgers · 15 within 1 km8 min walk483 m
Gym & rec centreRiver Grove Community Centre19 min walk1.2 km
WalkDriveStraight-line distance, open map data
Grocery0.5 km
Park0.4 km
Coffee0.7 km
Dining0.6 km
Gym1.2 km
Schools nearby
School rating, out of 10.
Whitehorn Public Schoolelementary · Public · 0.3 km
—
St Raymond Elementary Schoolelementary · Private · 0.5 km
6.6/10Good
Britannia Public Schoolelementary · Public · 0.9 km
—
Contact agent
Helpful calculators
Rent vs buy
Affordability
Mortgage
Down payment
Stress test
CMHC insurance
Your HOMEH agent

KimHOMEH agent · Mississauga
"I would see it this week."
Ask Kim