

4027 Coachman Circle
4027 Coachman Circle
 See all 39 photos
Property history
Facts and features
- BasementFull
- Age of home0–5 years
- Water, sewerMunicipal
- HeatingForced air
- Hardwood floors
- Fireplace
- Central air
The homeSemi-Detached, 2-storey, Age 0–5 years
- Type: Semi-Detached
- Style: 2-storey
- Age: 0–5 years
- Living space: 1,500–2,000 sq ft
- Basement: Full
InsideFireplace Yes, natural gas, Hardwood, Concrete, Upper level
- Fireplace: Yes, natural gas
- Flooring: Hardwood, Concrete
- Laundry: Upper level
- Features: Water heater, floor drain
- Rooms above ground: 9
- Bedrooms: 4
- Bathrooms: 3
- Kitchens: 1
- Family room: Yes
Outside and lotBrick, Asphalt shingle, Poured concrete
- Exterior: Brick
- Roof: Asphalt shingle
- Foundation: Poured concrete
- Size: 22.47 × 107.45 ft
- Zoning: Residential
Parking1 Garage, Attached, Private
- Spaces: 1 Garage
- Garage: Attached
- Driveway: Private
Heating, water and powerForced air, gas, Central air, Municipal water
- Heating: Forced air, gas
- Cooling: Central air
- Water: Municipal water
- Sewer: Municipal sewer
Costs and taxesTaxes $5,955 a year, HST No HST, Hot water tank
- Taxes, 2025: $5,955 a year
- HST: No HST
- Rental items: Hot water tank
- Under contract: Hot water heater
Included in the saleStainless steel fridge, gas range, hoodfan, washer & dryer, all electrical light fixtures, garage door opener & remote., Not included None.
- Included: Stainless steel fridge, gas range, hoodfan, washer & dryer, all electrical light fixtures, garage door opener & remote.
- Not included: None.
NearbySchool, rec./commun.centre, park, hospital
- Close to: School, rec./commun.centre, park, hospital
Listing detailsW12551970, Sold, Nov 17, 2025
- MLS® number: W12551970
- Status: Sold
- Listed on: Nov 17, 2025
- Days on market: 11
- Updated: Nov 28, 2025
- Possession: Flexible
- Occupied by: Vacant
- Listing brokerage: FOX MARIN ASSOCIATES LTD.
About this home
4027 Coachman Circle, Mississauga (Churchill Meadows), ON L5M 6Y5
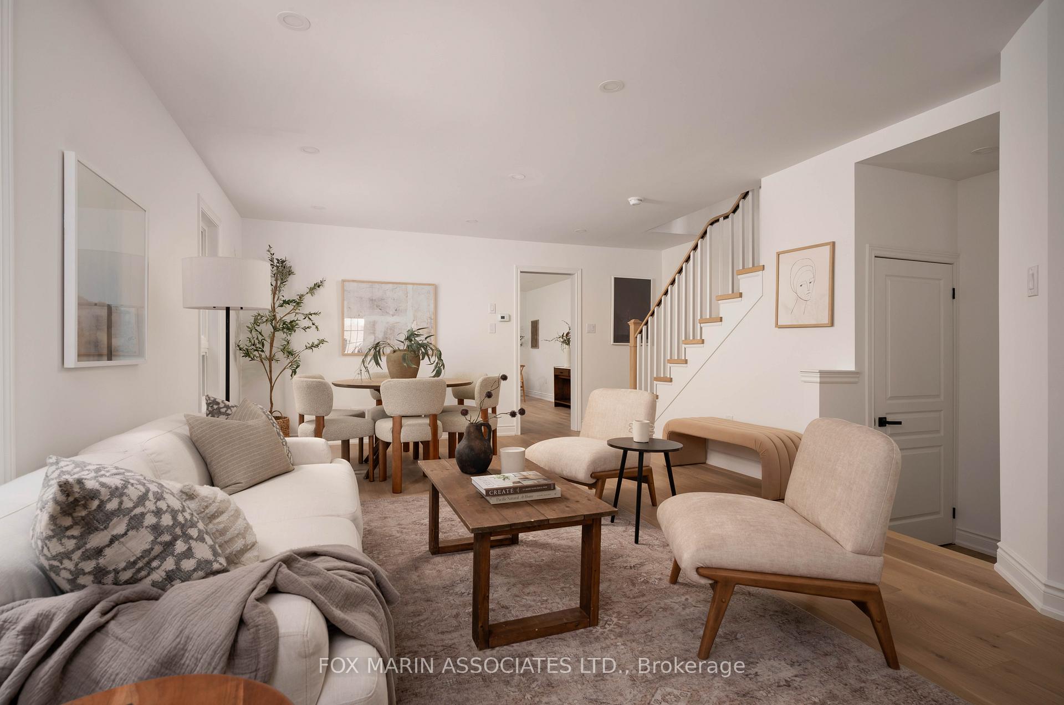
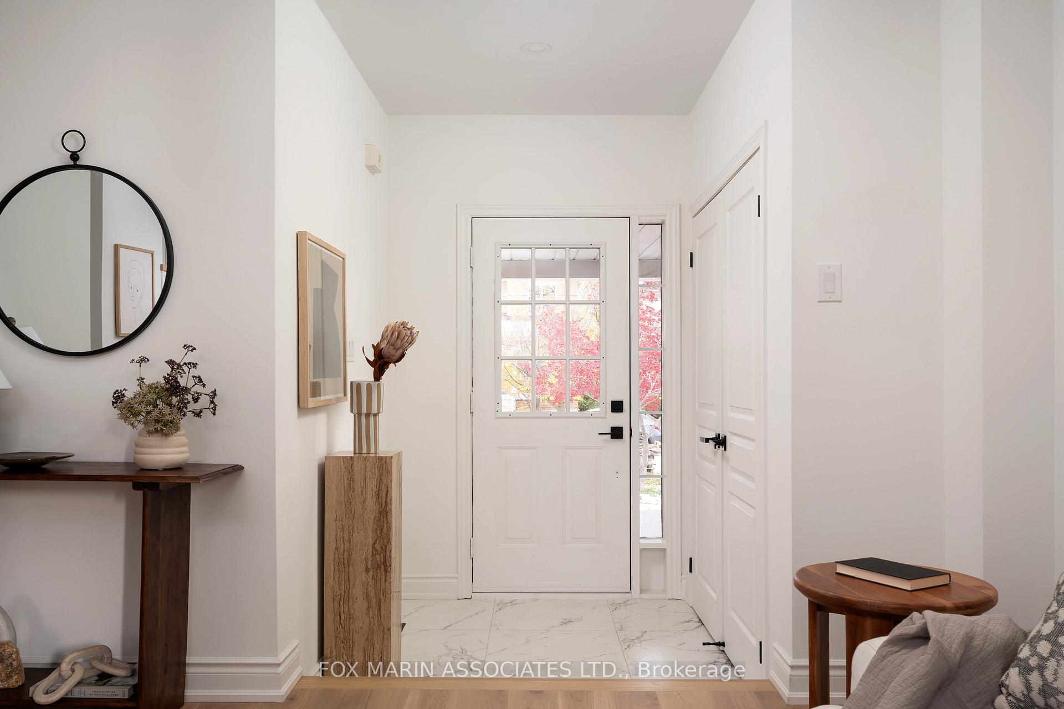
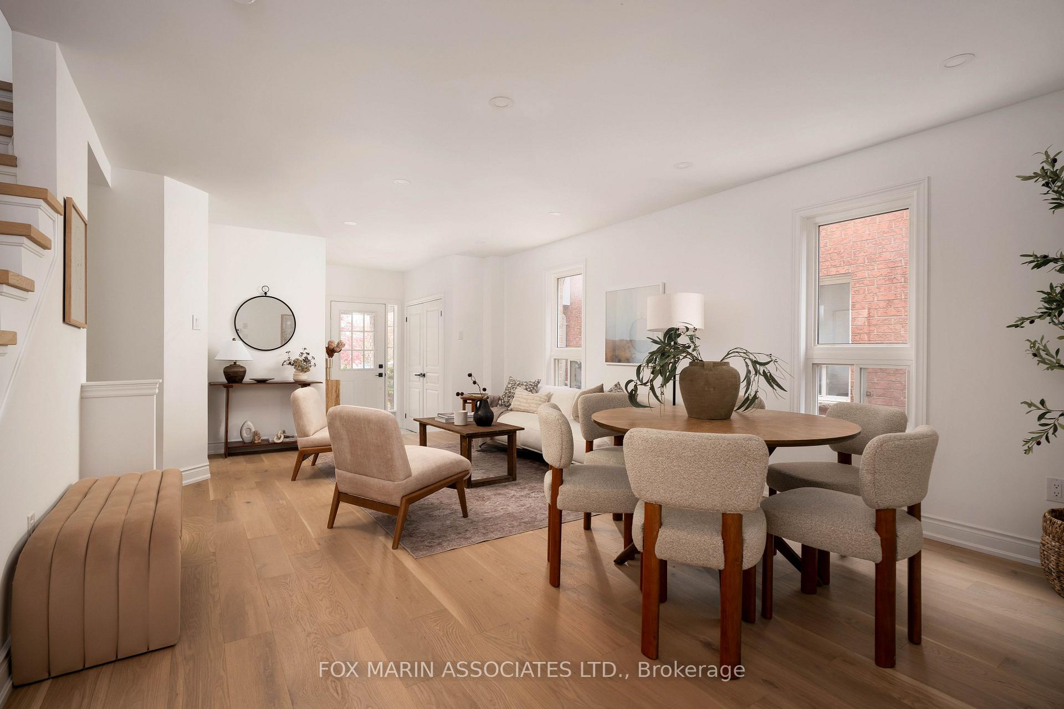
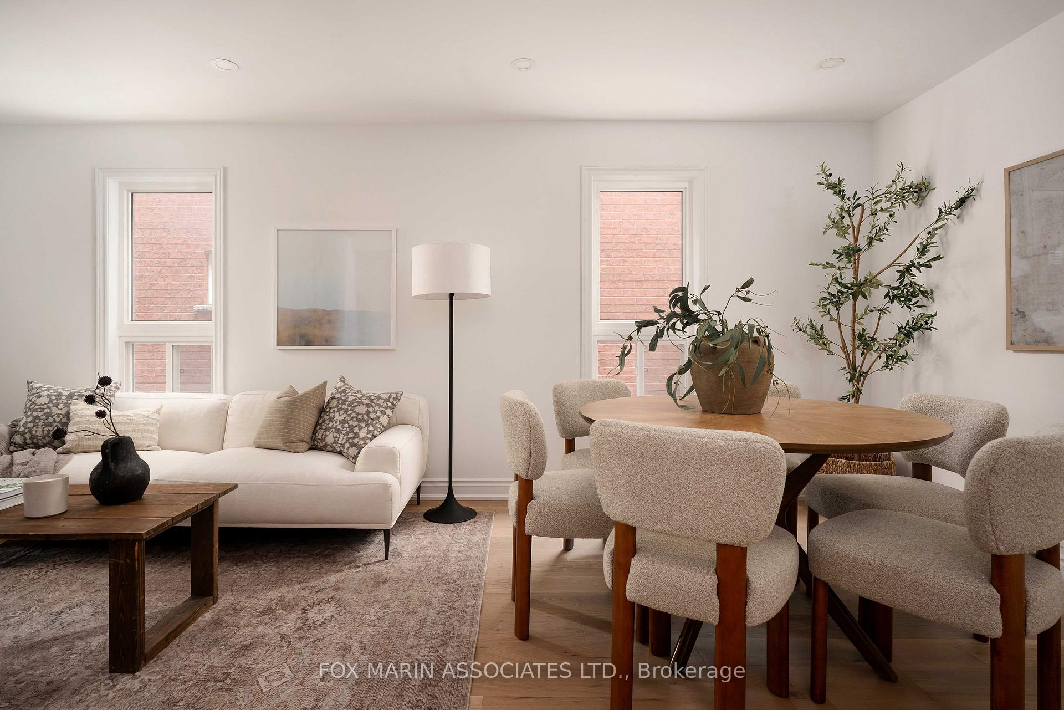
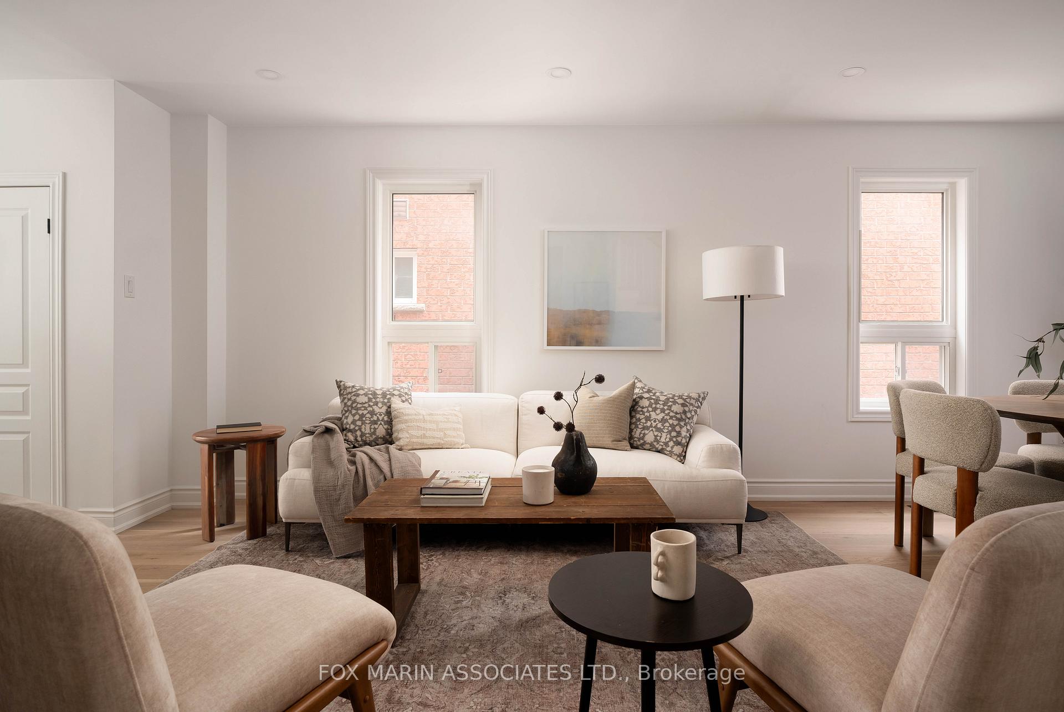
Tucked into a serene residential pocket of Mississauga's Churchill Meadows, 4027 Coachman Circle stands as a statement of modern family living at its most aspirational. Meticulously renovated from the ground up, this 4-bed residence prioritizes serene, natural, and deeply intentional spaces. Clean lines, a soft neutral palette, and carefully curated materials come together with architectural clarity to create a sense of calm, cohesion, and understated sophistication. The main level flows effortlessly across zones, anchored by wide-plank flooring and generous sightlines. In the living room, crisp white walls frame large windows, allowing light to pour into every corner. The dining space, elegantly scaled, feels intimate yet open, designed for everything from weeknight meals to curated dinner parties. At the heart of the home lies a kitchen designed not only for culinary ease but for connection. Calling you in with sunlight spilling across its textural stone countertops, custom cabinetry and premium appliances for a sense of effortless hospitality. Meanwhile, the gentle crackle of the gas fireplace in the adjacent family room, wrapped in windows, offers an irresistible invitation to linger a little longer. Upstairs, the crown jewel is the primary suite: a true retreat with an expansive footprint, outfitted with a walk-in closet and a spa-style five-piece ensuite, including a recently expanded shower. 3 additional bedrooms carry through the same sophisticated simplicity, each one filled with natural light and finished with a restrained elegance. The Jack and Jill bathroom serves as a model of smart planning flanked by separate vanity zones which is ideal for busy mornings in a growing household. Below, the finished basement offers a wide-open canvas: cinema room, gym, playroom, guest suite-the possibilities are endless thanks to existing rough-ins and generous proportions.This reimagined home isn't just move-in ready, it's turn-key, and guaranteed to turn heads.
Ask about this home
A HOMEH agent will answer your questions about this home.
Around this home
Daily convenience, out of 100, from the distances below
Schools nearby
School rating, out of 10.
Helpful calculators
Your HOMEH agent

"Priced 10% over the Hestimate. I would see it this week."