

Unit 408, 1 Rosamond Street E
Unit 408, 1 Rosamond Street E
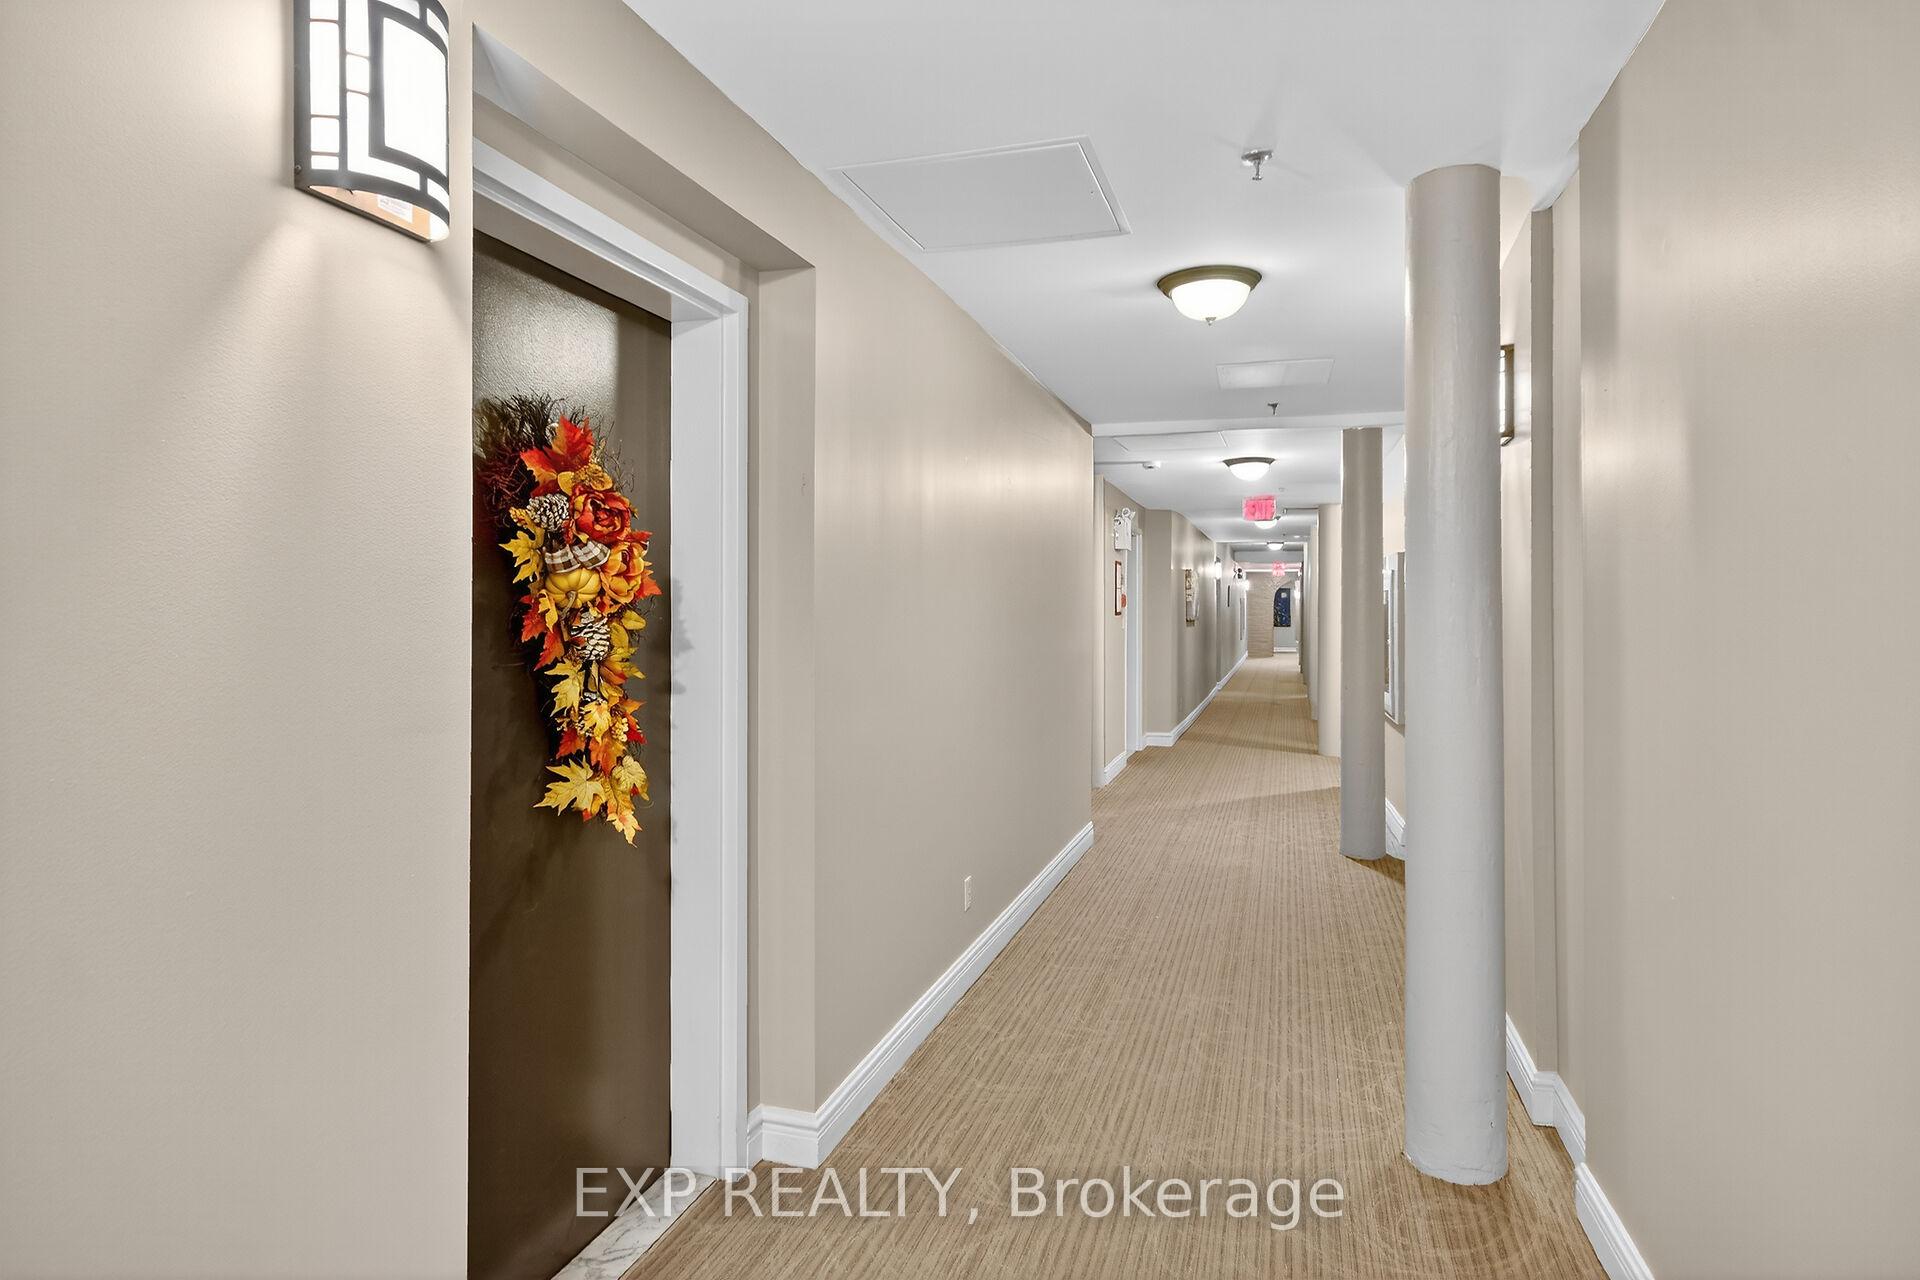 See all 49 photos
Property history
- $534,900TerminatedList: 2025-09-30|End: 2025-11-04|35 daysX12435327
Facts and features
- ExposureWest
- LaundryIn-suite laundry, room
- LockerExclusive
- BalconyNone
- Hardwood floors
- Fireplace
- Waterfront
- Exercise room
- Party room/meeting room
The homeCondo Apartment, Apartment, 800–899 sq ft
- Type: Condo Apartment
- Style: Apartment
- Living space: 800–899 sq ft
- Basement: None
- Exposure: West
- View: Trees/woods, water, garden
- Waterfront: Indirect
InsideFireplace Yes, electric, Hardwood, In-suite laundry, laundry room, main level
- Fireplace: Yes, electric
- Flooring: Hardwood
- Laundry: In-suite laundry, laundry room, main level
- Features: Carpet free, primary bedroom - main floor, storage area lockers, water heater owned, water softener
- Elevator: Yes
- Rooms above ground: 8
- Bedrooms: 1
- Bathrooms: 1
- Kitchens: 1
OutsideStone, Unknown, Unknown
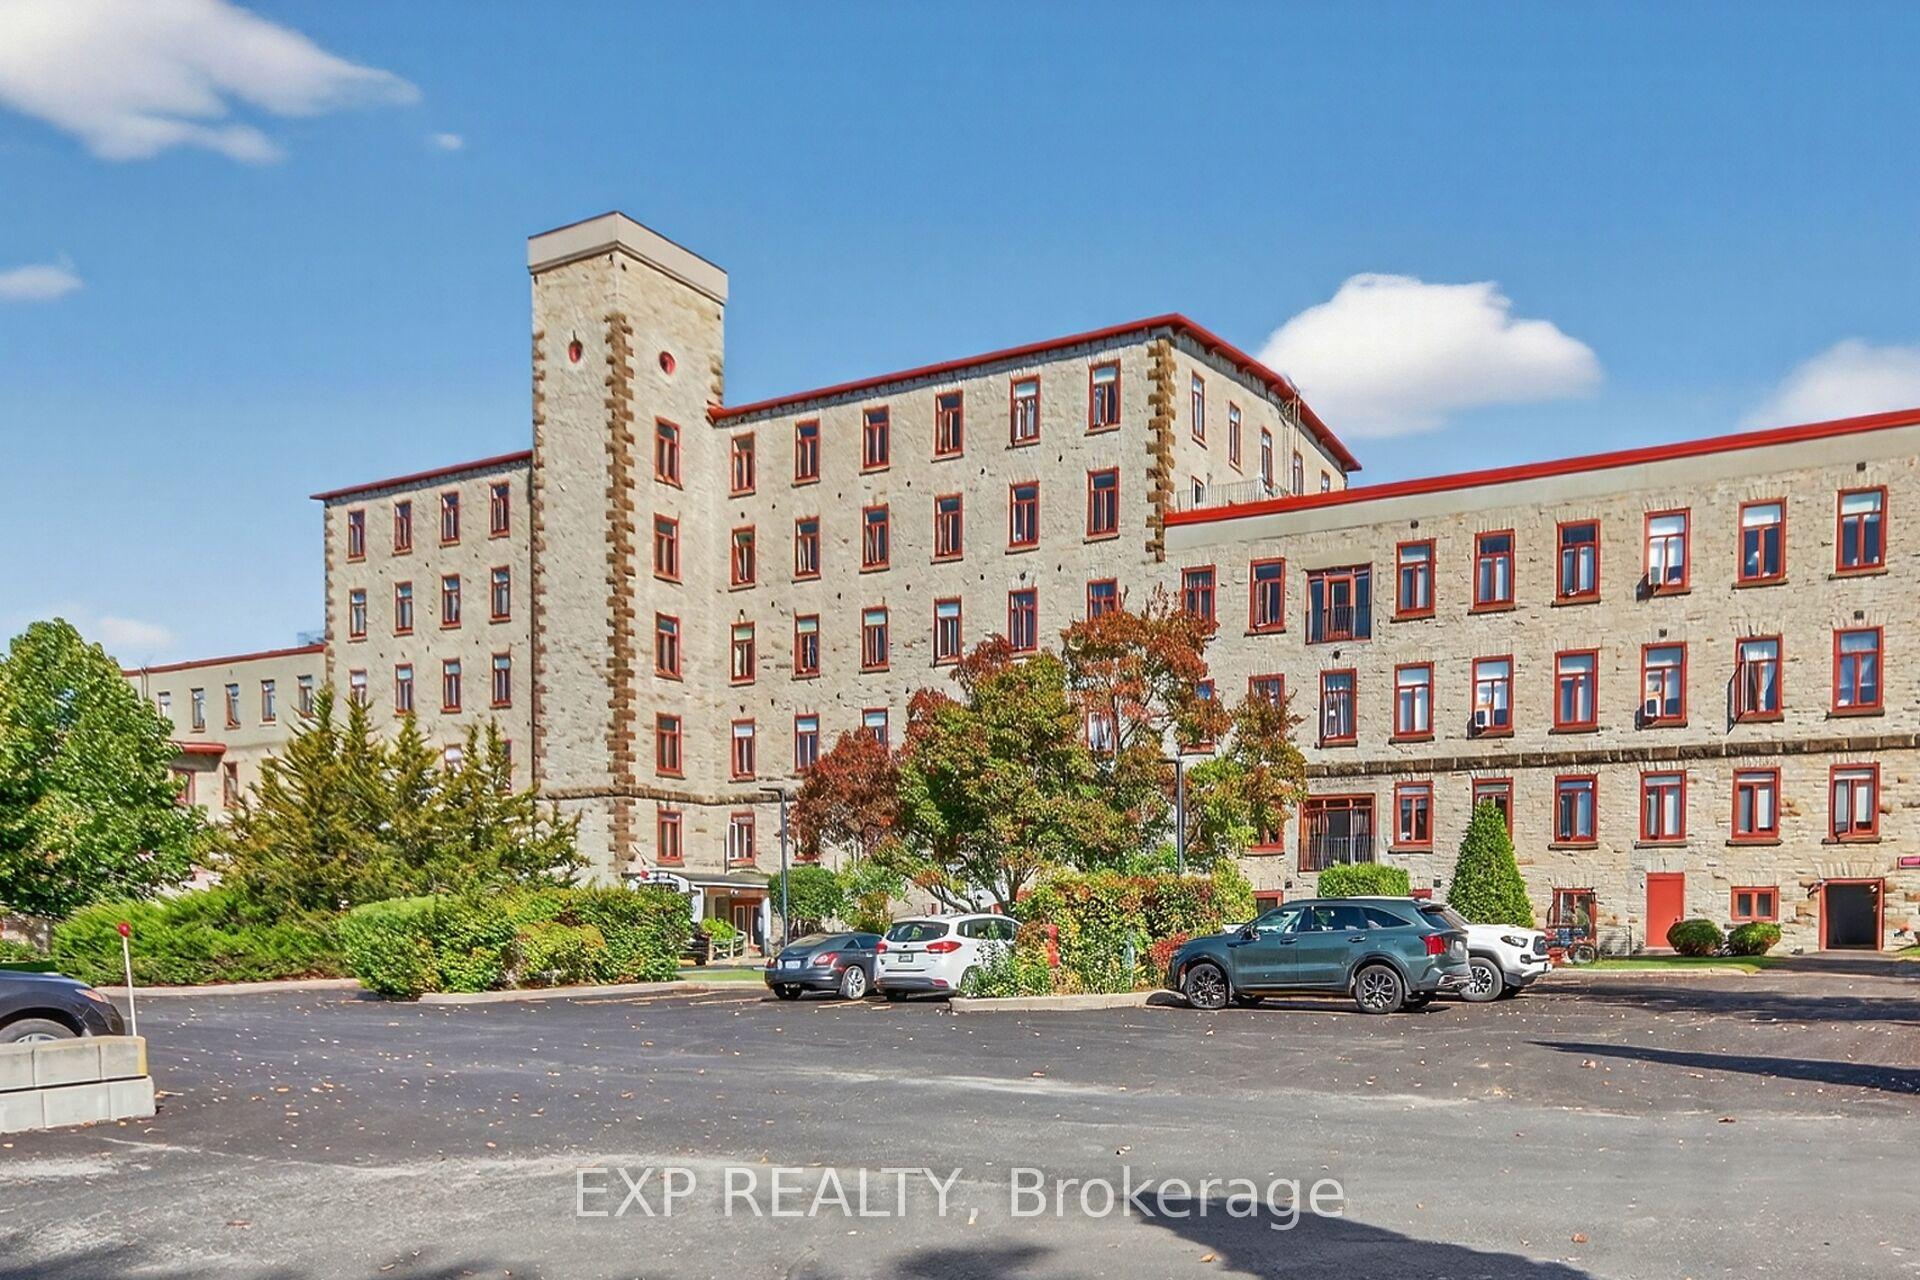
- Exterior: Stone
- Roof: Unknown
- Foundation: Unknown
- Balcony: None
- Features: Landscaped, year round living
Parking and locker1 Parking, Exclusive, Private, surface
- Spaces: 1 Parking
- Parking type: Exclusive
- Driveway: Private, surface
- Spot: #16
- Locker: Exclusive
- Locker number: #67
- Locker level: 1st floor of workshop
BuildingMillfall, Condo corporation 7, Communal waterfront area, elevator, exercise room, party room/meeting room, visitor parking, guest suites
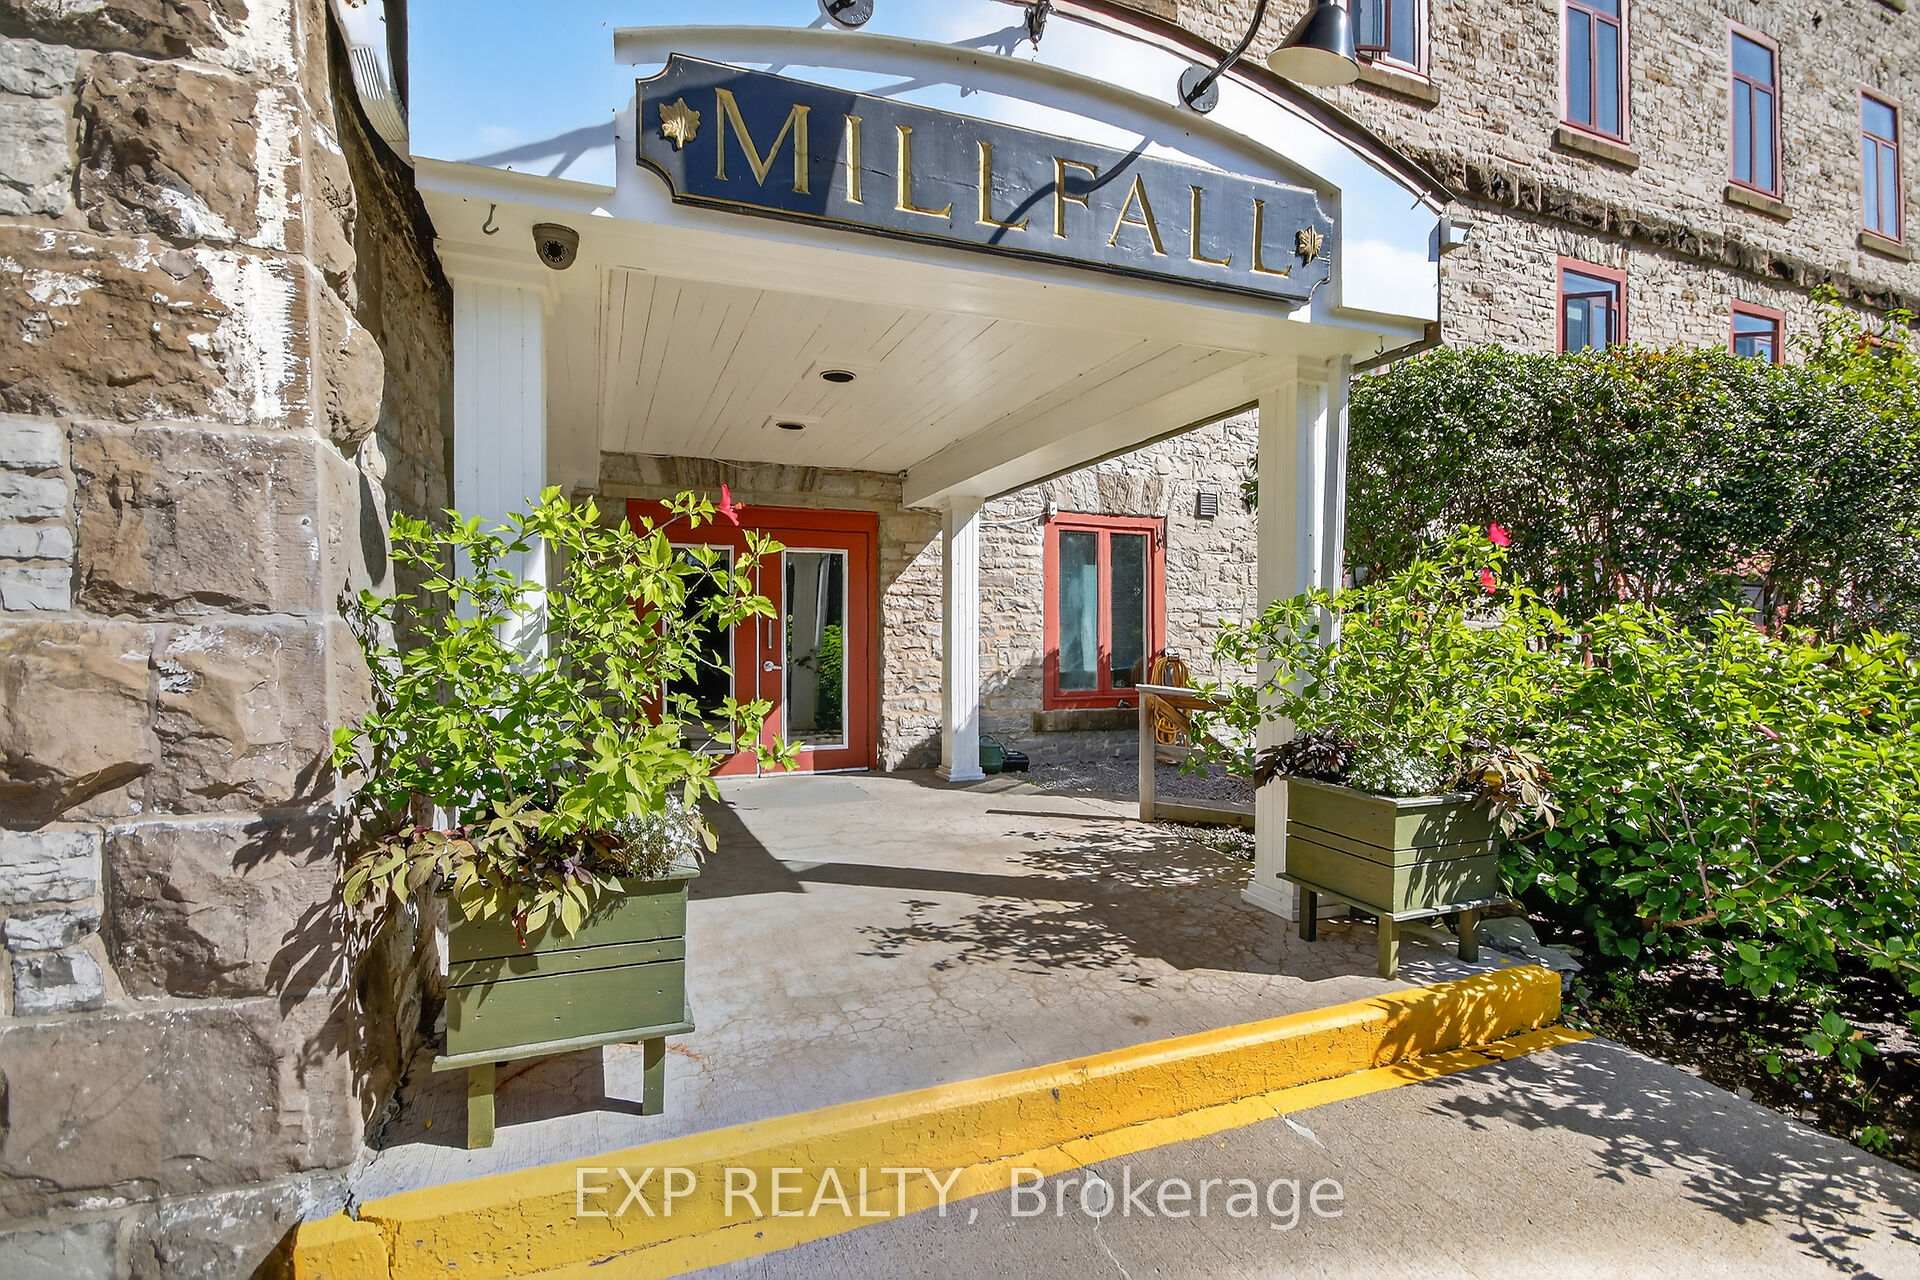
- Name: Millfall
- Condo corporation: 7
- Amenities: Communal waterfront area, elevator, exercise room, party room/meeting room, visitor parking, guest suites
- Pets: Allowed
Heating, water and powerOther, electric
- Heating: Other, electric
Costs and taxesTaxes $1,669 a year, Condo fee $898 a month, Building insurance included, parking included
- Taxes, 2025: $1,669 a year
- Condo fee: $898 a month
- Fee includes: Building insurance included, parking included
- HST: HST included in the price
- Rental items: None.
Included in the saleAppliances included: refrigerator, stove, dishwasher, hood fan, stackable washer & dryer. other inclusions: lighting fixtures, window blinds, water softener, electric fireplace, ceiling fans., Breakfast bar chairs, light in den, shelves in den, tv & tv mount, curtains, stained glass hanging in window .
- Included: Appliances included: refrigerator, stove, dishwasher, hood fan, stackable washer & dryer. other inclusions: lighting fixtures, window blinds, water softener, electric fireplace, ceiling fans.
- Not included: Breakfast bar chairs, light in den, shelves in den, tv & tv mount, curtains, stained glass hanging in window .
NearbyGolf, hospital, library, rec./commun.centre, river/stream, waterfront
- Close to: Golf, hospital, library, rec./commun.centre, river/stream, waterfront
Listing detailsX12435327, Terminated, Sep 30, 2025
- MLS® number: X12435327
- Status: Terminated
- Listed on: Sep 30, 2025
- Days on market: 35
- Updated: Nov 4, 2025
- Possession: Flexible
- Occupied by: Owner
- Listing brokerage: eXp Realty
About this home
Unit 408, 1 Rosamond Street E, Mississippi Mills (Almonte), ON K0A 1A0
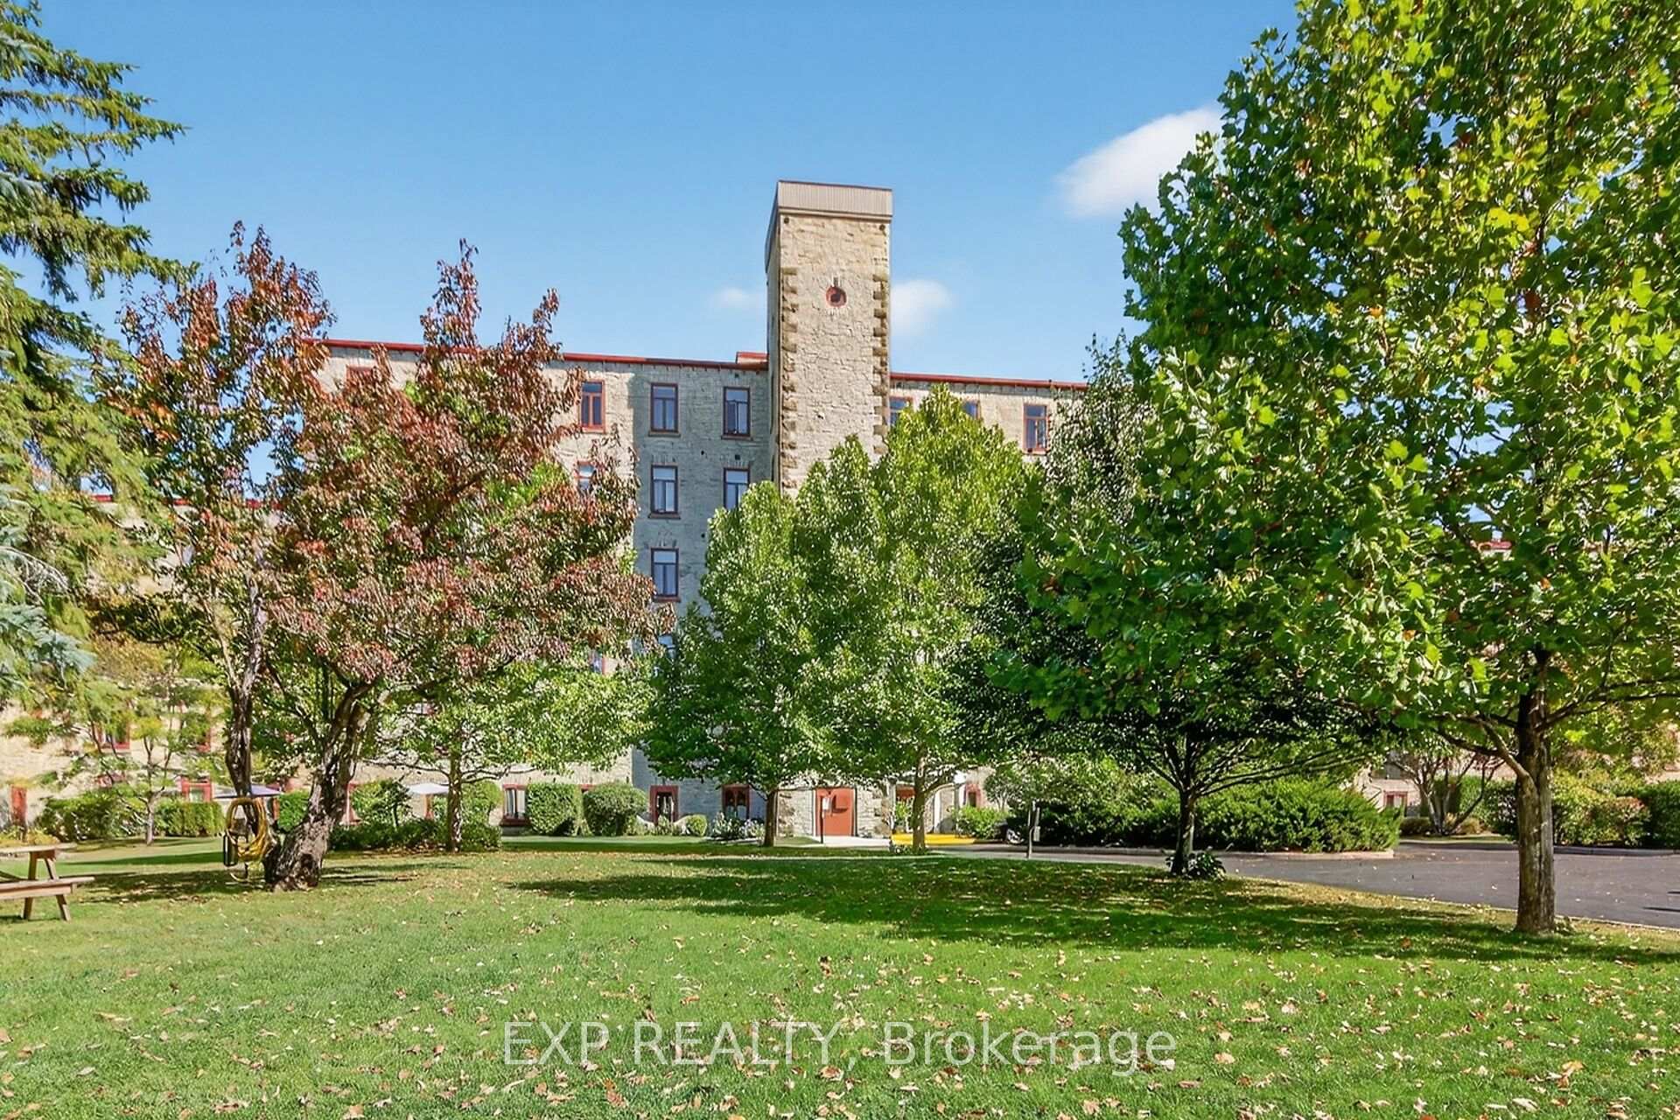
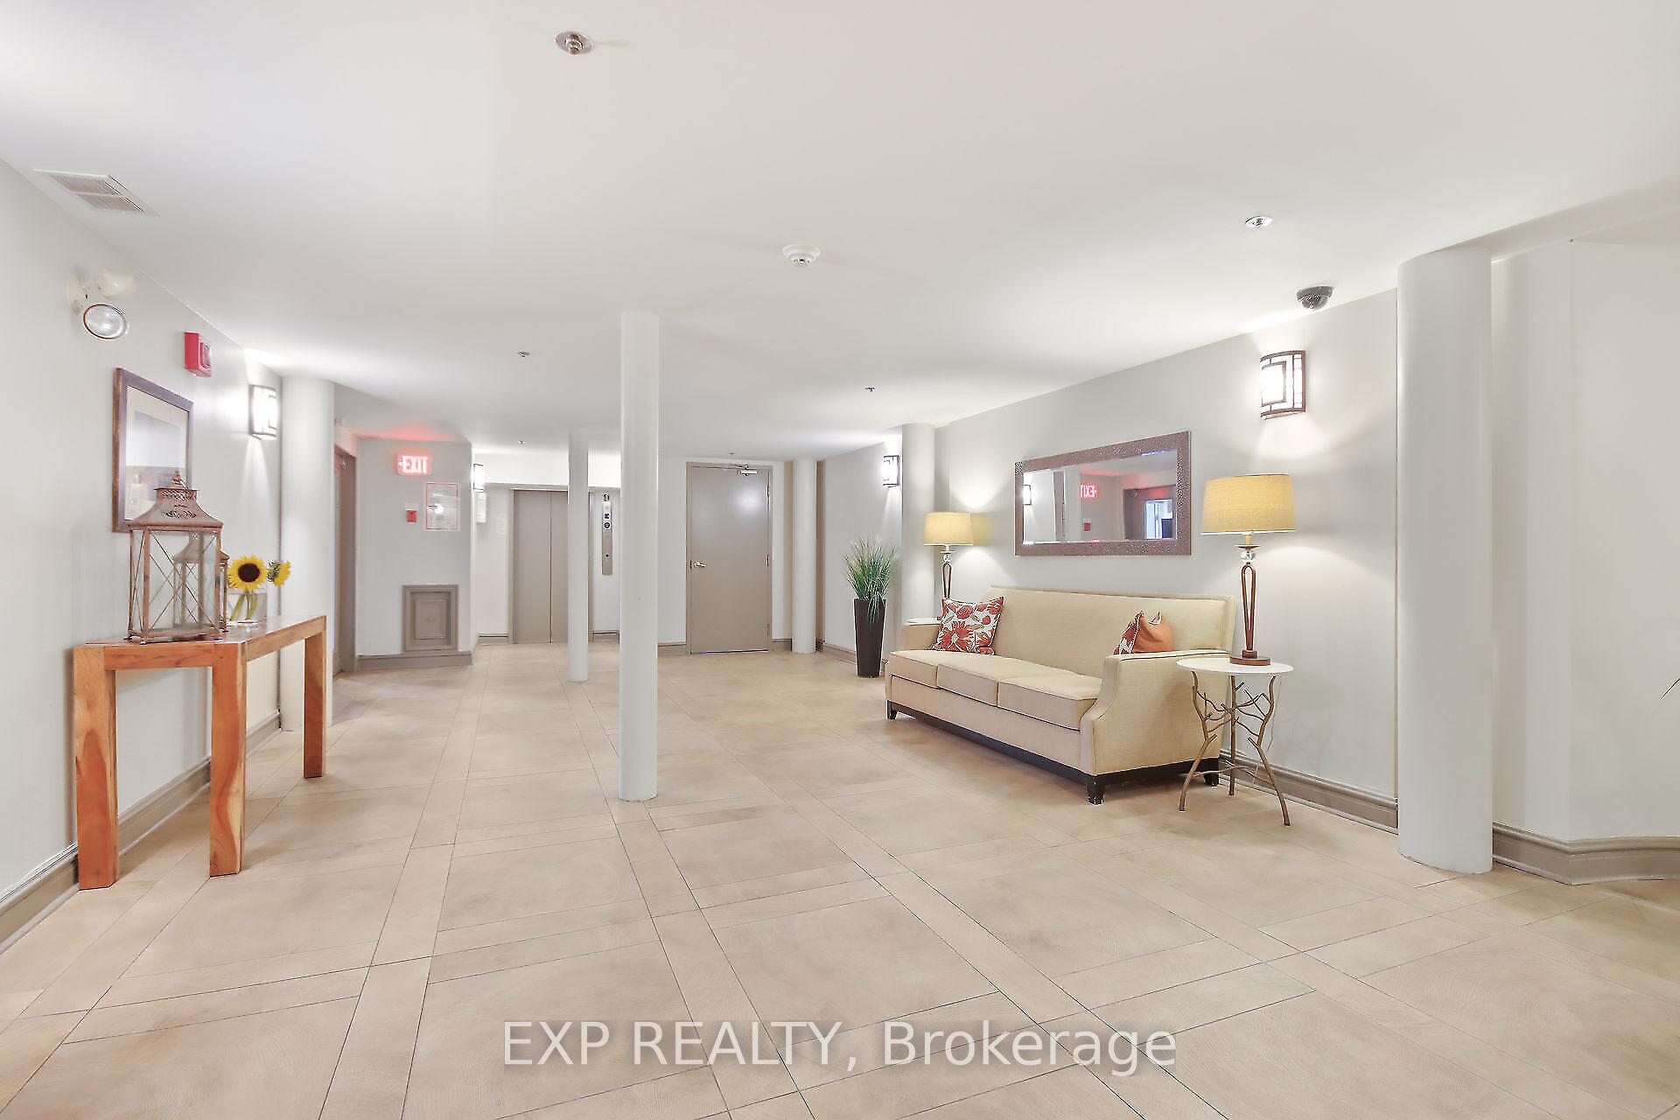
Welcome to Unit 408 at Millfall Condominium. This stunning one-bedroom plus den, one-bath suite faces west, offering beautiful views of the Mississippi River. Kitchen is a chefs dream, featuring a spacious wood-topped island with ample seating, stainless steel appliances, granite countertops, and a full wall of built-in dining cabinetry. Open-concept dining and living area allows for flexible layouts, highlighted by engineered hardwood floors, soaring 10-foot ceilings, and sunsets framed by large windows. A sleek electric fireplace adds warmth and charm to the living room. Primary bedroom is designed with a full wall of closet space, while the versatile den makes a perfect office, craft room, or guest nook. Life at Millfall extends beyond your condo walls. Residents enjoy beautifully landscaped grounds along the river, complete with kayak storage, a gazebo for social gatherings and barbecues, and ample parking for both owners and guests. Originally a bustling textile mill in the 1800s, this heritage building was thoughtfully converted to condos in 1985, preserving its historic character. Today, Millfall offers exceptional amenities, including an exercise room, workshop, library, recreation room, storage lockers, and a guest suite available to rent. For those who love to explore, downtown Almonte is just a short stroll away, filled with cafés, restaurants, and unique boutiques. Outdoor enthusiasts will appreciate the nearby Ottawa Valley Recreational Trail. Discover for yourself why Millfall is such a vibrant, welcoming community - there's truly something here for everyone.
Ask about this home
A HOMEH agent will answer your questions about this home.
Know more about MillFall
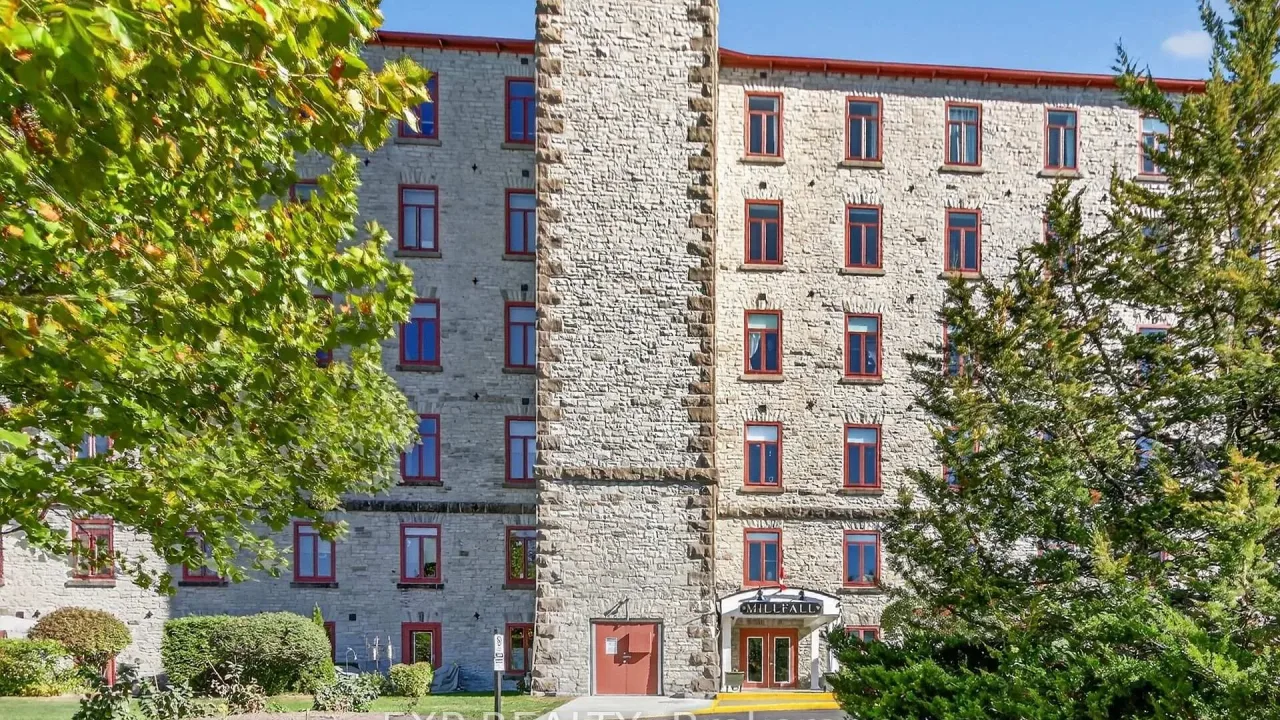
Condo building · 1 Rosamond Street E
MillFall is a condo. Right now 3 for sale and 1 for rent are on the market here.
- $510/sq ft
No similar units for sale in MillFall right now.
Around this home
Daily convenience, out of 100, from the distances below
Schools nearby
School rating, out of 10.
Helpful calculators
Your HOMEH agent

"I would see it this week."