

Unit 410, 1 Rosamond Street E
Unit 410, 1 Rosamond Street E
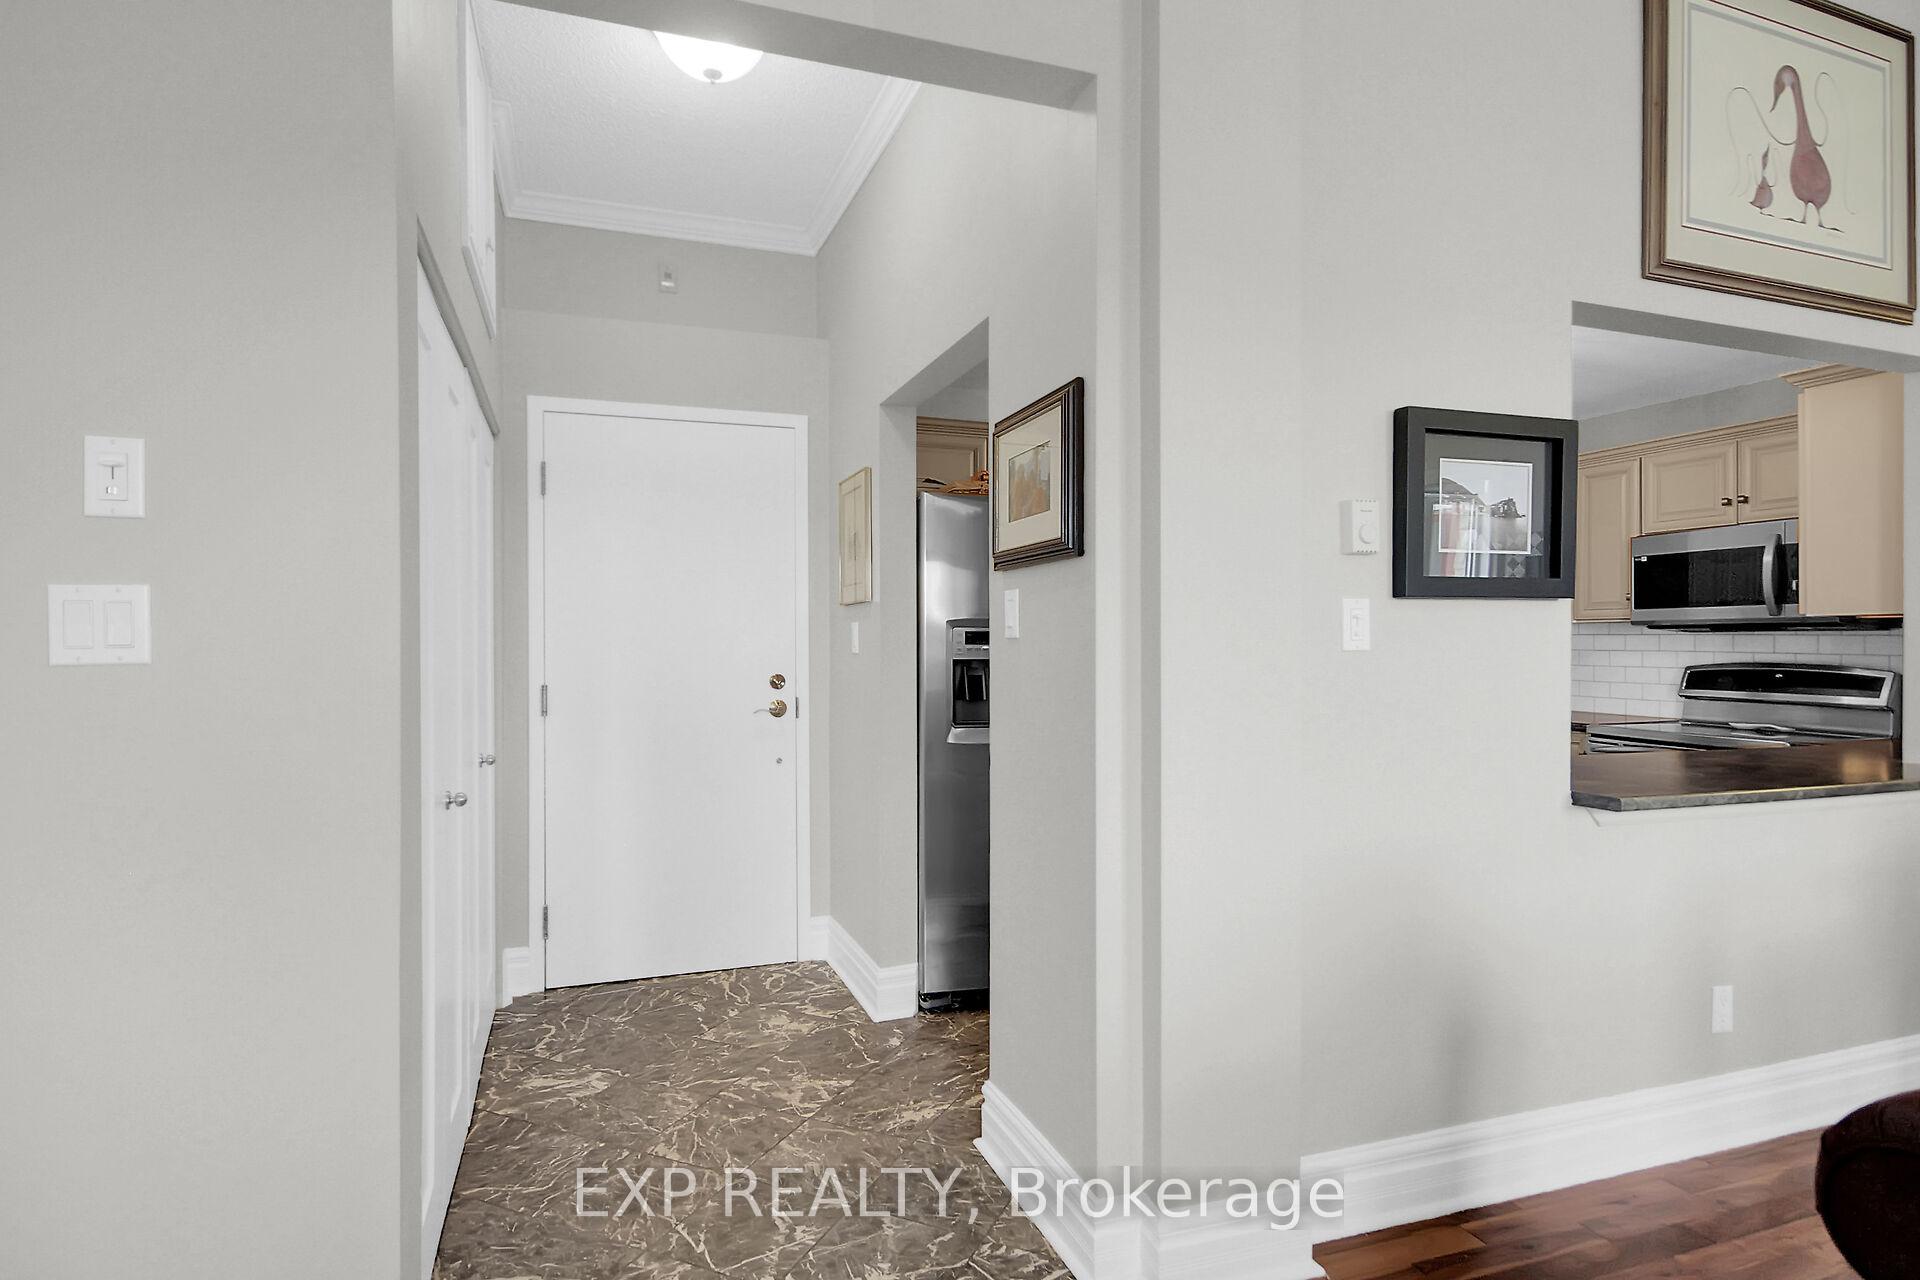 See all 49 photos
Property history
Facts and features
- ExposureWest
- LaundryIn-suite
- LockerExclusive
- BalconyNone
- Waterfront
The homeCondo Apartment, Apartment, 100+
- Type: Condo Apartment
- Style: Apartment
- Age: 100+
- Living space: 0–499 sq ft
- Basement: None
- Exposure: West
- Waterfront: Direct
InsideIn-suite laundry, main level, Storage area lockers, carpet free, guest accommodations, intercom, Rooms above ground 6
- Laundry: In-suite laundry, main level
- Features: Storage area lockers, carpet free, guest accommodations, intercom
- Rooms above ground: 6
- Bedrooms: 2
- Bathrooms: 2
- Kitchens: 1
OutsideStone, Balcony None, Landscaped
- Exterior: Stone
- Balcony: None
- Features: Landscaped
Parking and locker1 Parking, Exclusive, Exclusive
- Spaces: 1 Parking
- Parking type: Exclusive
- Locker: Exclusive
BuildingMill fall, Condo corporation 7, Pets Allowed
- Name: Mill fall
- Condo corporation: 7
- Pets: Allowed
Heating, water and powerBaseboard, electric, Other
- Heating: Baseboard, electric
- Cooling: Other
Costs and taxesTaxes $2,727 a year, Condo fee $732 a month, Building insurance included
- Taxes, 2024: $2,727 a year
- Condo fee: $732 a month
- Fee includes: Building insurance included
- HST: HST included in the price
- Rental items: None
Included in the saleRefrigerator, stove, dishwasher, hood fan, microwave, washer & dryer, hot water tank, water softener, window coverings, light fixtures, wall-mounted electric fireplace, custom made window cushion with bolster and pillow., Not included None
- Included: Refrigerator, stove, dishwasher, hood fan, microwave, washer & dryer, hot water tank, water softener, window coverings, light fixtures, wall-mounted electric fireplace, custom made window cushion with bolster and pillow.
- Not included: None
NearbyWaterfront, river/stream, park, clear view
- Close to: Waterfront, river/stream, park, clear view
Listing detailsX12131646, Sold, May 7, 2025
- MLS® number: X12131646
- Status: Sold
- Listed on: May 7, 2025
- Days on market: 9
- Updated: May 16, 2025
- Possession: 60-89 days
- Occupied by: Owner
- Listing brokerage: eXp Realty
About this home
Unit 410, 1 Rosamond Street E, Mississippi Mills (Almonte), ON K0A 1A0
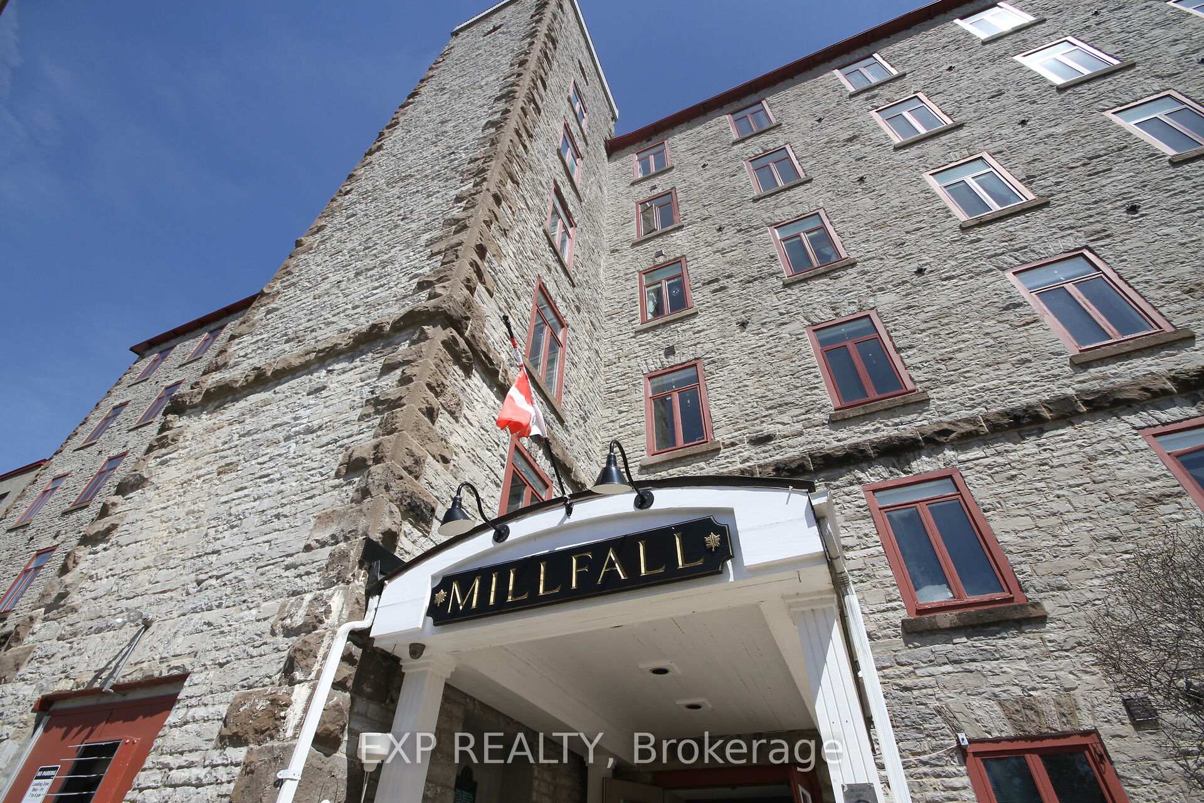
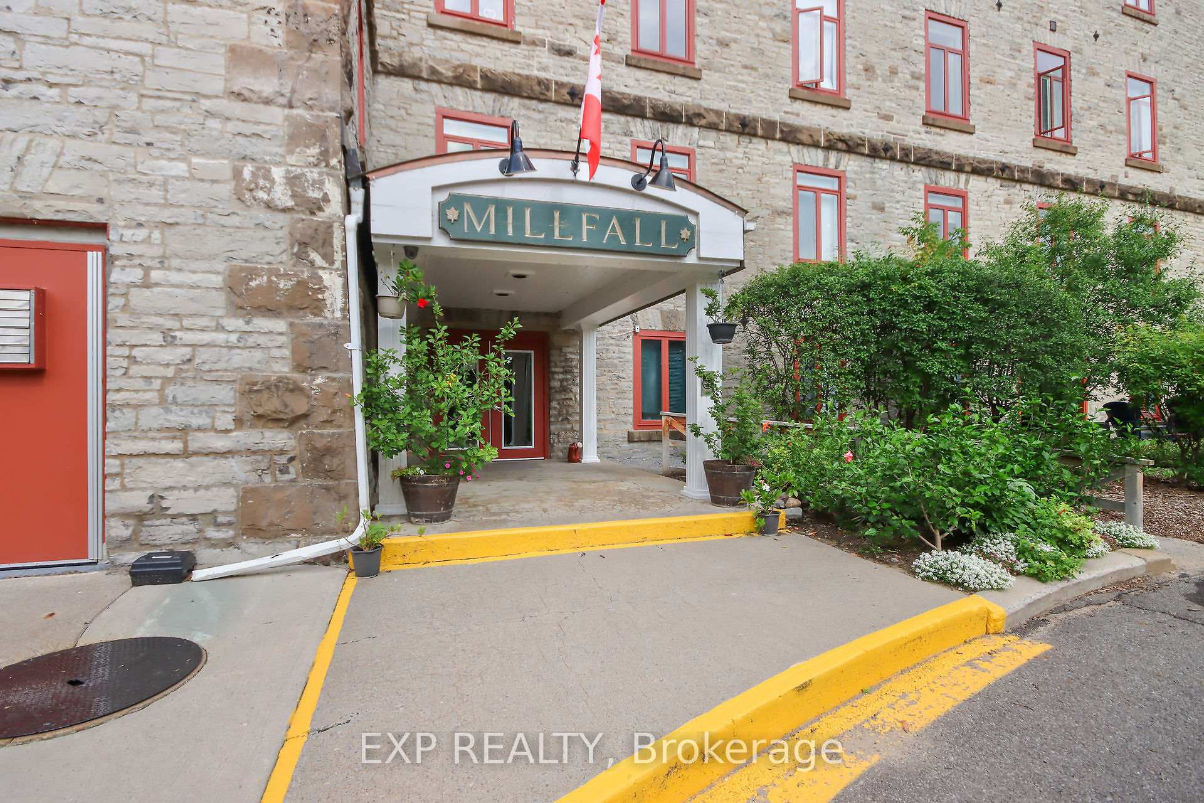
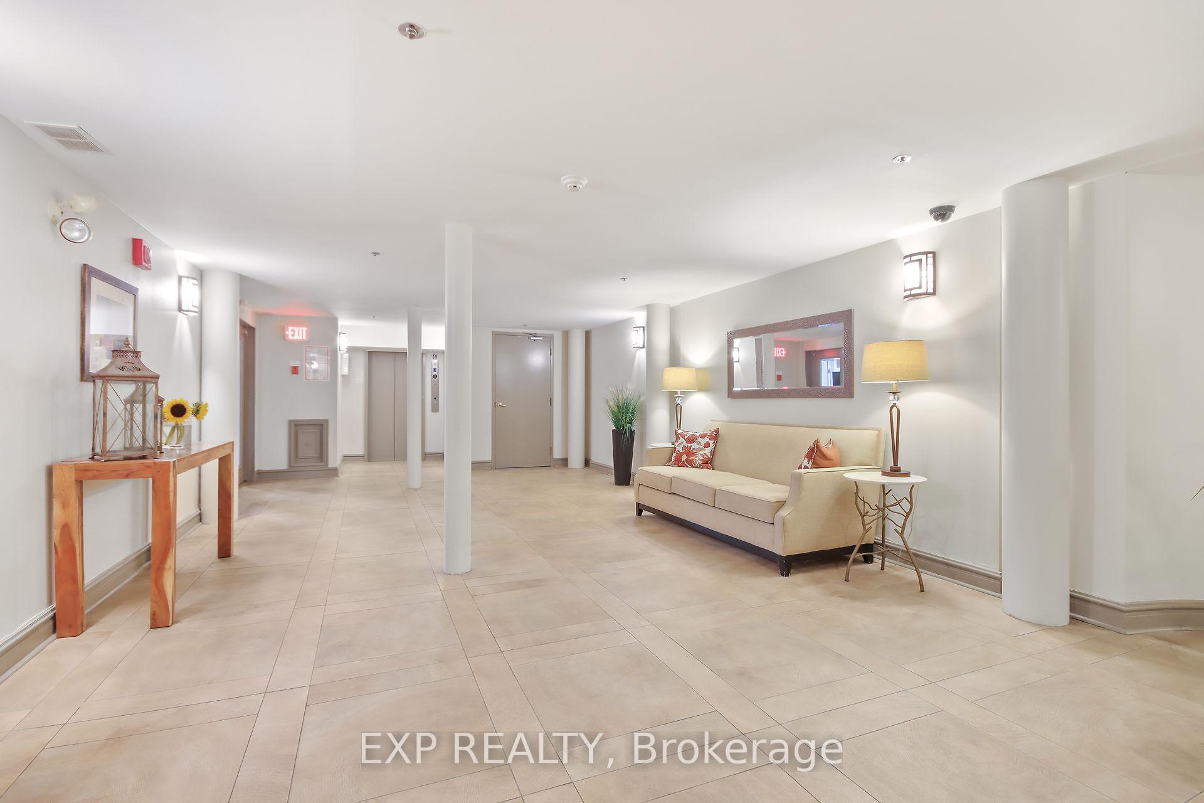
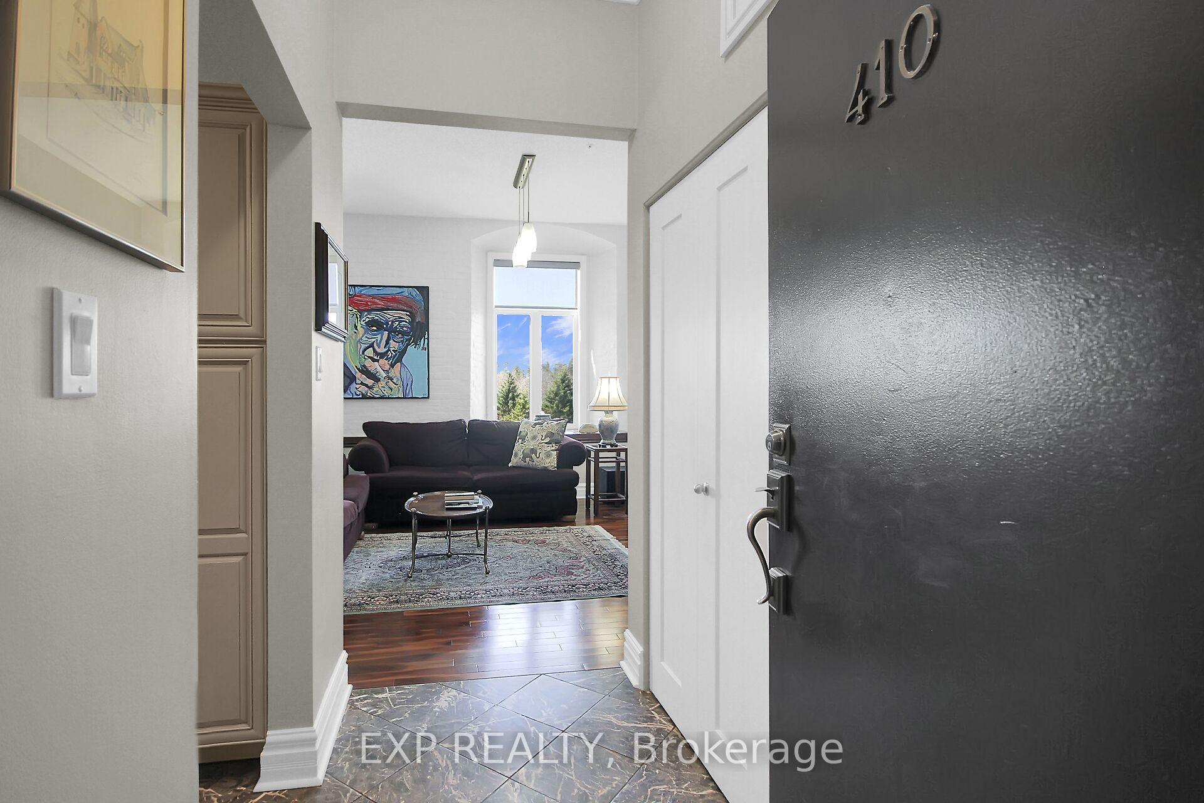
Welcome to Millfall, and step back in time to a National Historic Site! Built in 1866, the former Rosamond Woolen Mill is now home to 69 unique condo units on the banks of the Mississippi River. Millfall is steps from the Ottawa Valley Recreational Trail, and the River Walk, and is but a short, five minute walk to Almonte's beautiful and historic downtown with its renowned restaurants and boutiques.Unit 410 is a lovely 2 bedroom/2 bathroom condo. Character abounds here: soaring 10' ceilings, crown molding, mahogany flooring and 30" mahogany windowsills under the four, 6' tall, west facing, transom windows. Enjoy the sunsets over the Mississippi River from your window seat! The kitchen has stainless steel appliances, custom cabinetry and a marble-tiled floor. The primary bedroom has a walk-in closet and a 3-piece ensuite with a soaker tub and custom cabinetry. The second bedroom, currently used as a den - just needs French doors - makes an ideal office or guest bedroom. The second bathroom has a custom designed walk-in shower, more custom cabinetry, and a full-size - stacked - washer and dryer. This suite also has two large, overhead storage compartments. New water heater/2018; water softener, portable air conditioner and new casement windows/2019, custom blinds and wall-mounted electric fireplace. There is also a large storage locker included with the suite.While historic, Millfall has no shortage of amenities: a large common room/recreation room, a gazebo for friends to gather, kayak racks on the river, a guest suite for rent for your overnight company, a workout room with a treadmill, stationary bicycles and universal gym, a bicycle room, a cozy library, a workshop with a table saw and other power equipment and, of course, the spectacular falls which run along one side of the expansive property.
Ask about this home
A HOMEH agent will answer your questions about this home.
Know more about MillFall
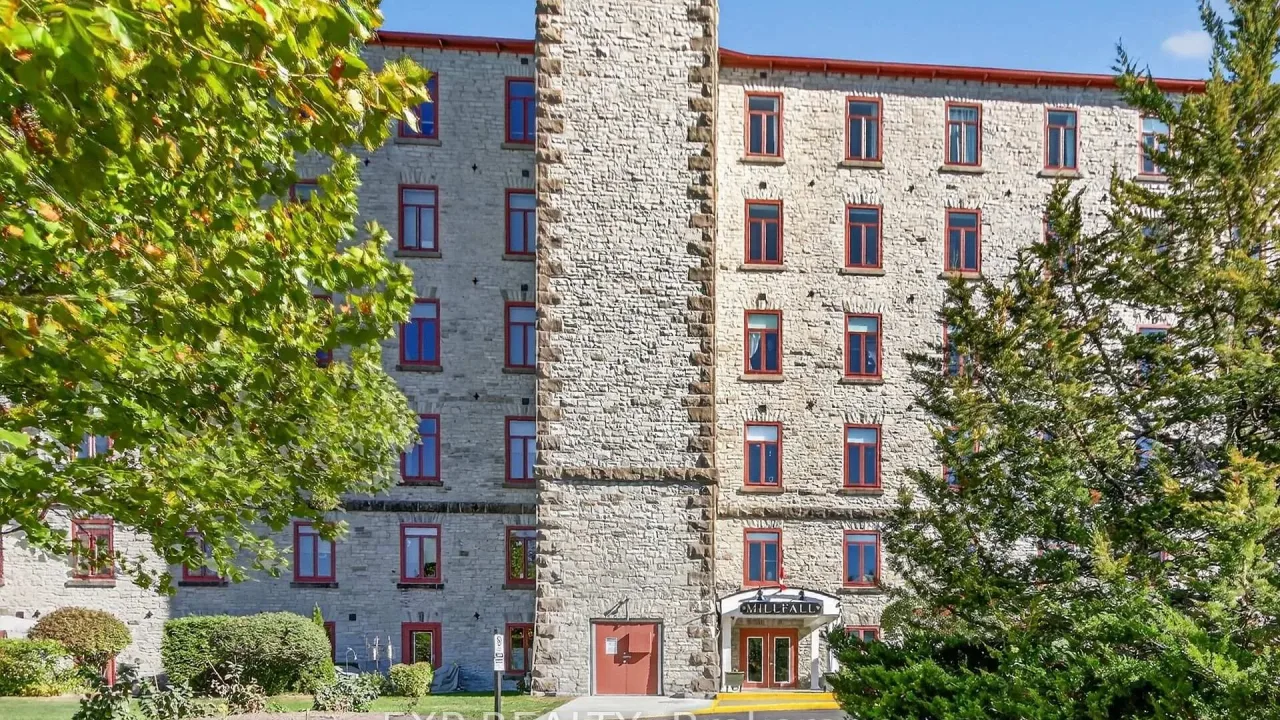
Condo building · 1 Rosamond Street E
MillFall is a condo. Right now 3 for sale and 1 for rent are on the market here.
- $510/sq ft
No similar units for sale in MillFall right now.
Around this home
Daily convenience, out of 100, from the distances below
Schools nearby
School rating, out of 10.
Helpful calculators
Your HOMEH agent

"I would see it this week."