

507 Drummond Road
507 Drummond Road
 See all 50 photos
Property history
Facts and features
- BasementUnfinished
- Water, sewerWell, septic
- Lot shapeIrregular
- HeatingForced air
- Fireplace
- Central air
The homeDetached, 2-storey, 2,500–3,000 sq ft
- Type: Detached
- Style: 2-storey
- Living space: 2,500–3,000 sq ft
- Basement: Crawl space, unfinished, half
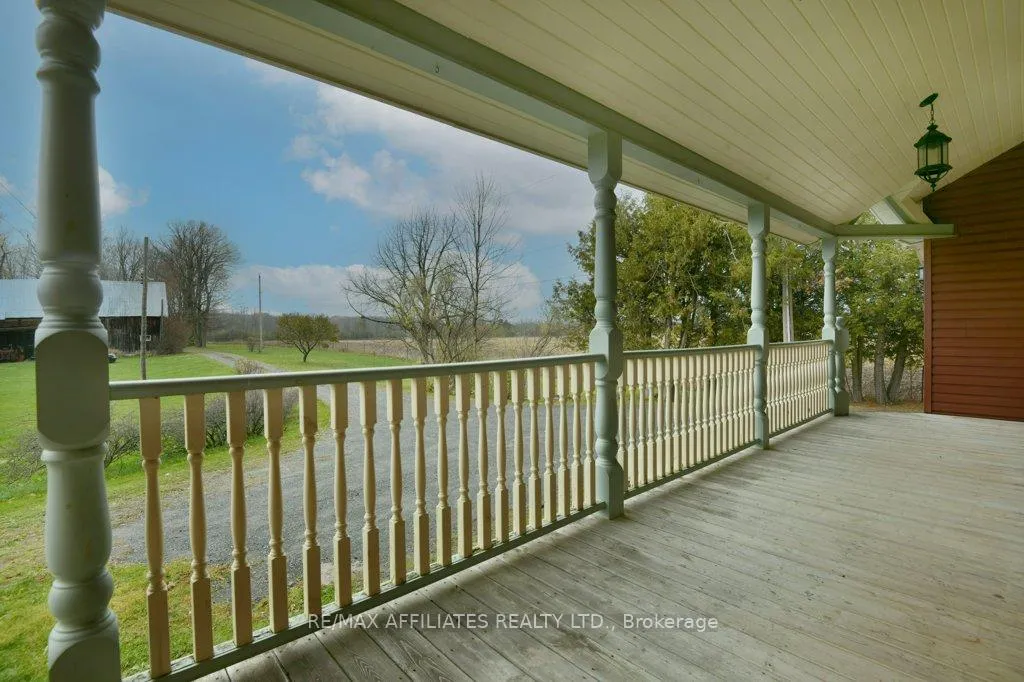
- View: Meadow, pasture
- Waterfront: None
InsideFireplace Yes, wood, Upper level, Carpet free
- Fireplace: Yes, wood
- Laundry: Upper level
- Features: Carpet free
- Rooms above ground: 6
- Bedrooms: 4
- Bathrooms: 3
- Kitchens: 1
- Family room: Yes
Outside and lotVinyl siding, brick, Metal, Stone
- Exterior: Vinyl siding, brick
- Roof: Metal
- Foundation: Stone
- Other structures: Barn, workshop
- Size: 1,951.16 × 1,990.09 ft
- Shape: Irregular
- Zoning: RU
Parking1 Garage, Attached, Lane
- Spaces: 1 Garage
- Garage: Attached
- Driveway: Lane
Heating, water and powerForced air, propane, Central air, Well
- Heating: Forced air, propane
- Cooling: Central air
- Water: Well
- Sewer: Septic
- Natural gas: No
- Hydro: Yes
- Cable: Available
- Telephone: Available
Costs and taxesTaxes $4,486 a year, Plus HST, Four propane tanks
- Taxes, 2025: $4,486 a year
- HST: Plus HST
- Rental items: Four propane tanks
- Under contract: Propane tank
Included in the saleFridge, stove top, double oven, double dishwasher, all attached light fixtures, auto garage door opener & 1 remote opener, all bathroom mirrors, washer & dryer, two barstools in kitchen, front hall mirror, stain glass in dining room & half bathroom, hot water tank, water softner, external gates, two sump pumps, cut wood piled at front of barn., All stagging items, internal corral gates, feeders, electric fencing, all farm equipment, metal shelving in attached garage.
- Included: Fridge, stove top, double oven, double dishwasher, all attached light fixtures, auto garage door opener & 1 remote opener, all bathroom mirrors, washer & dryer, two barstools in kitchen, front hall mirror, stain glass in dining room & half bathroom, hot water tank, water softner, external gates, two sump pumps, cut wood piled at front of barn.
- Not included: All stagging items, internal corral gates, feeders, electric fencing, all farm equipment, metal shelving in attached garage.
Listing detailsX12510576, Sold, Nov 3, 2025
- MLS® number: X12510576
- Status: Sold
- Listed on: Nov 3, 2025
- Days on market: 85
- Updated: Jan 27, 2026
- Possession: 60-89 days
- Occupied by: Owner
- Listing brokerage: REMAX BOARDWALK REALTY
About this home
507 Drummond Road, Mississippi Mills (Mississippi Mills, Ramsay Twp), ON K7C 3P1
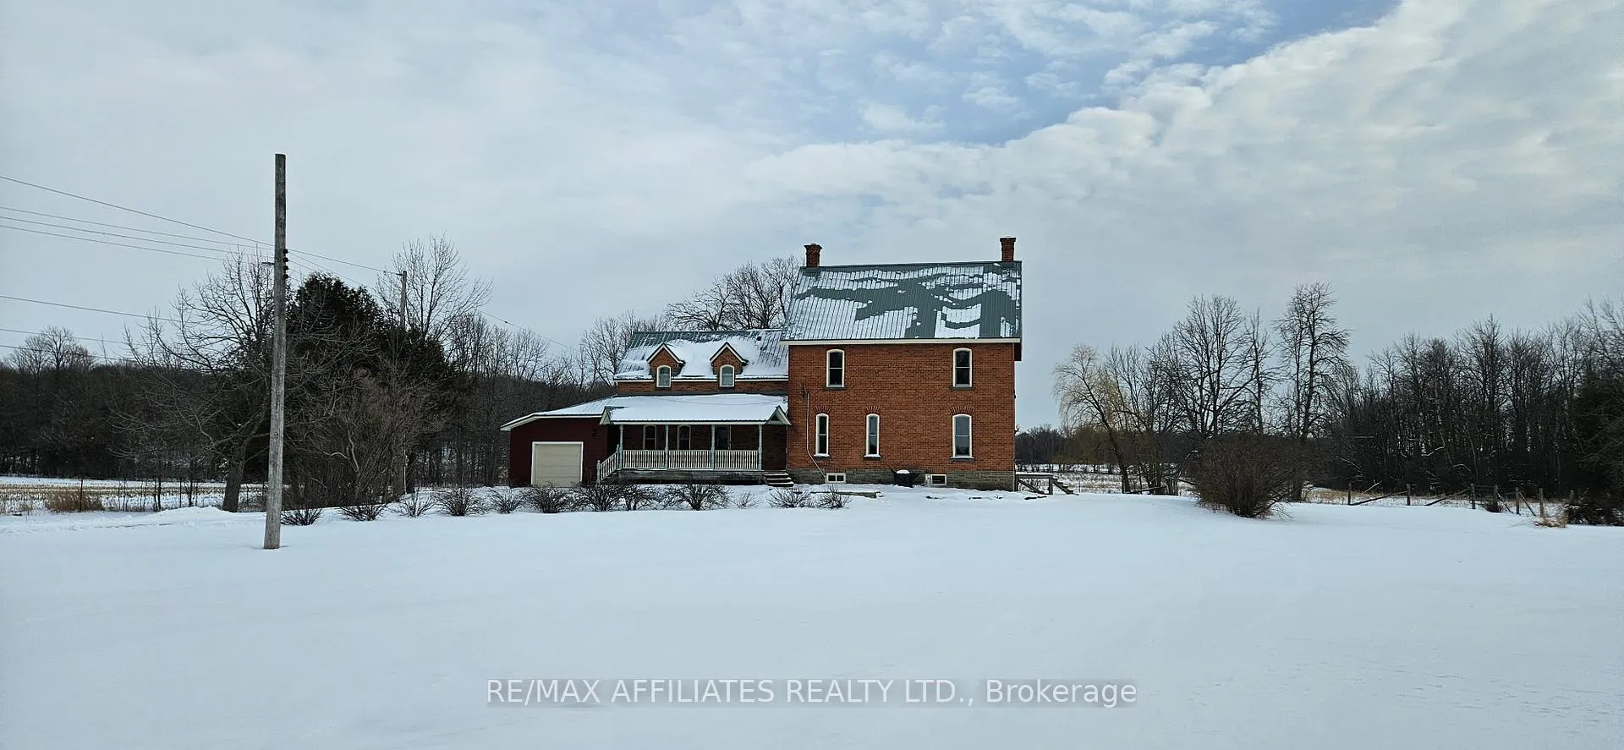
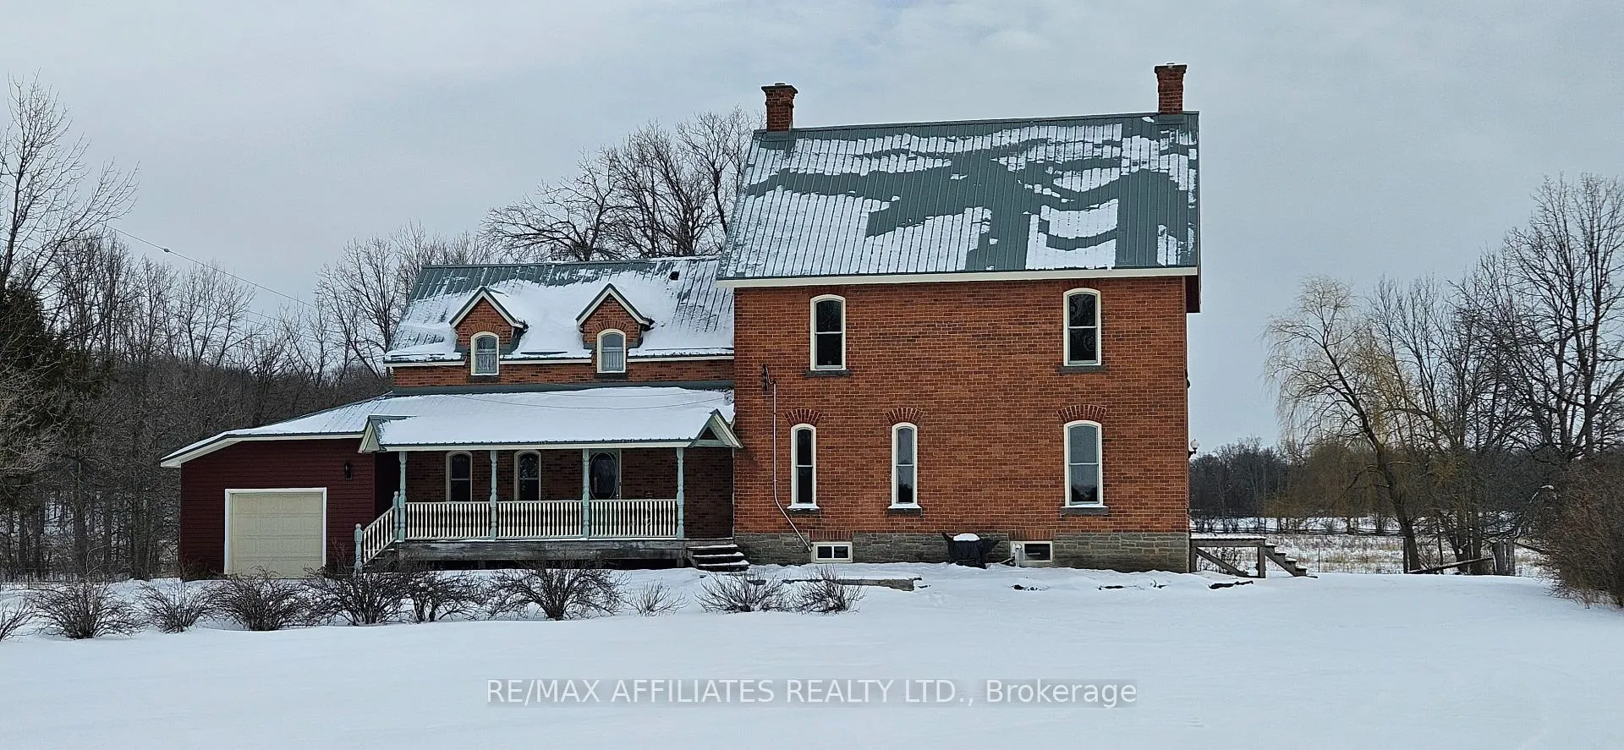
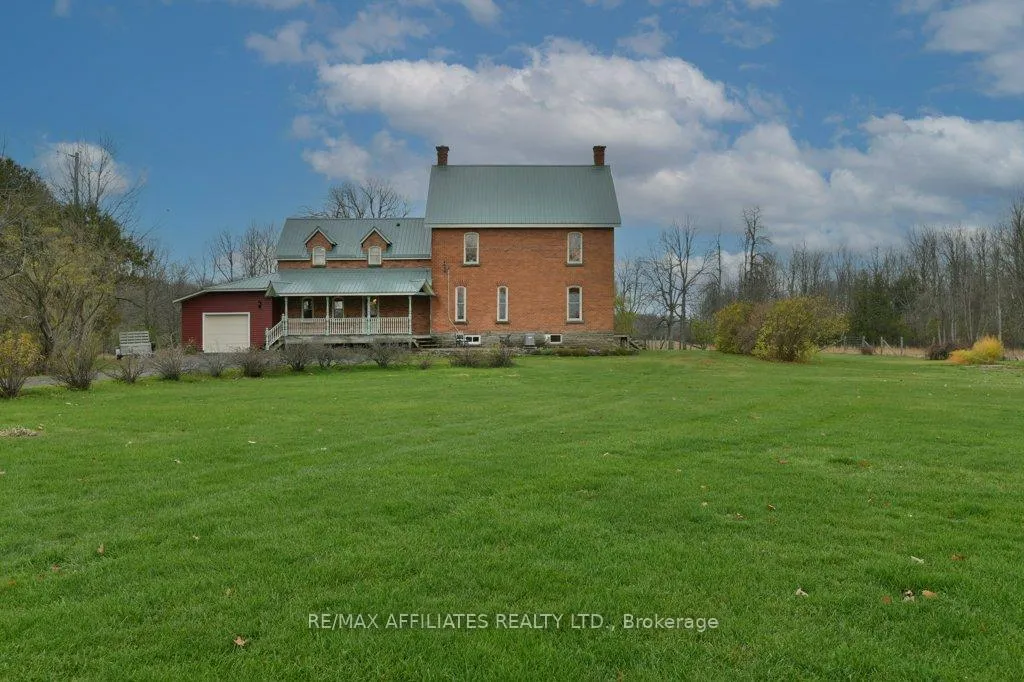
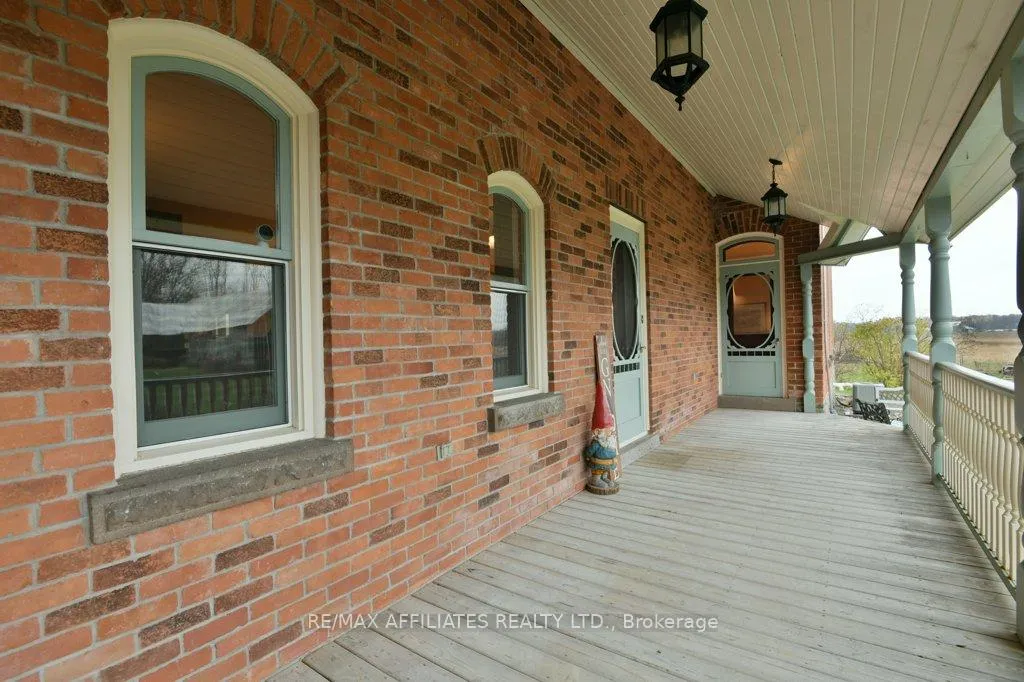
Down a peaceful, tree-lined driveway awaits this beautifully preserved brick farmhouse tucked away on 100 acres of privacy & pastoral beauty. Perfectly blending heritage character with thoughtful updates, this 4-bedroom, 2.5-bath home exudes warmth, charm, & craftsmanship at every turn. The inviting main floor features a spacious, eat-in kitchen complete with stunning custom cherry cabinetry, granite counter tops & a Findlay foundry stove that serves as the true focal point of the room. A cozy family room overlooks the backyard & includes a wood-burning fireplace & direct access to the 66' deep attached garage which includes a poured floor, workshop area, & loft storage. The main level also offers a large dining room, formal living room, a convenient full bathroom with shower, & a den, ideal for a home office or quiet retreat. Upstairs, you'll find four generous bedrooms, each filled with natural light & character. The primary suite features an ensuite with an air- jet tub, while the additional 4-piece bath offers both a clawfoot tub & a separate shower. A dedicated laundry room & access to a third storey attic space, waiting to be transformed. This home is rich in detail, with high ceilings, original pine floors, transom windows above interior doors, intricate moldings that honour its heritage & authentic fixtures showcasing its timeless beauty. Outside, you'll find a large barn, well-fenced pastures, & serene meadow views. Centrally located just minutes to Carleton Place and Almonte, this property offers the best of country living with easy access to town amenities. Whether you're seeking a family homestead, a hobby farm, or simply a private country retreat, this rare offering provides endless possibilities.
Ask about this home
A HOMEH agent will answer your questions about this home.
Around this home
Helpful calculators
Your HOMEH agent

"Priced 15% over the Hestimate. I would see it this week."