

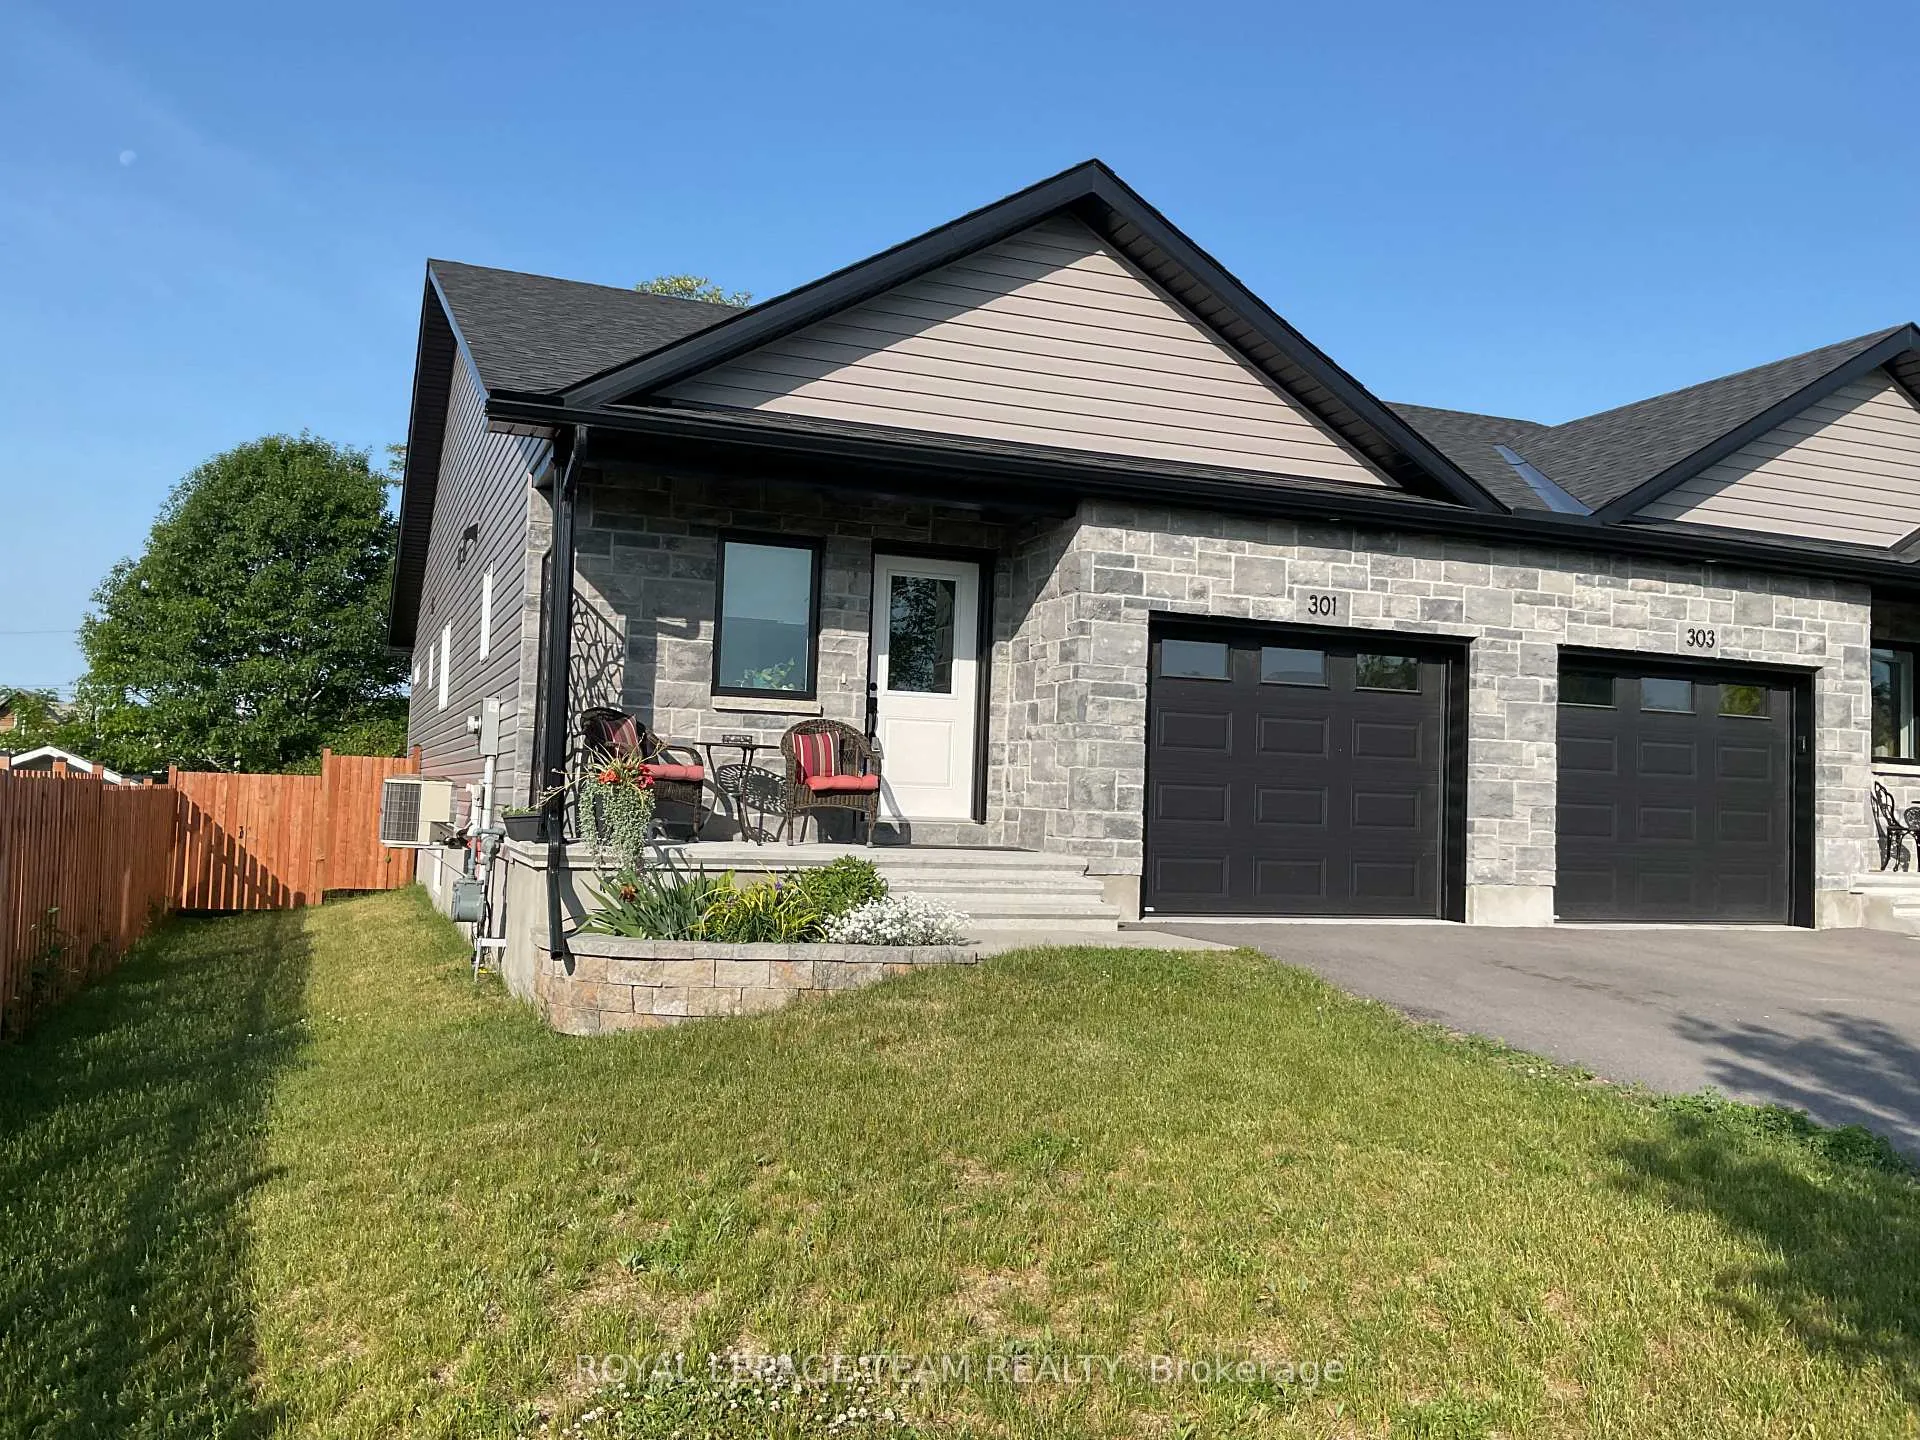
301 Napier Court
301 Napier Court
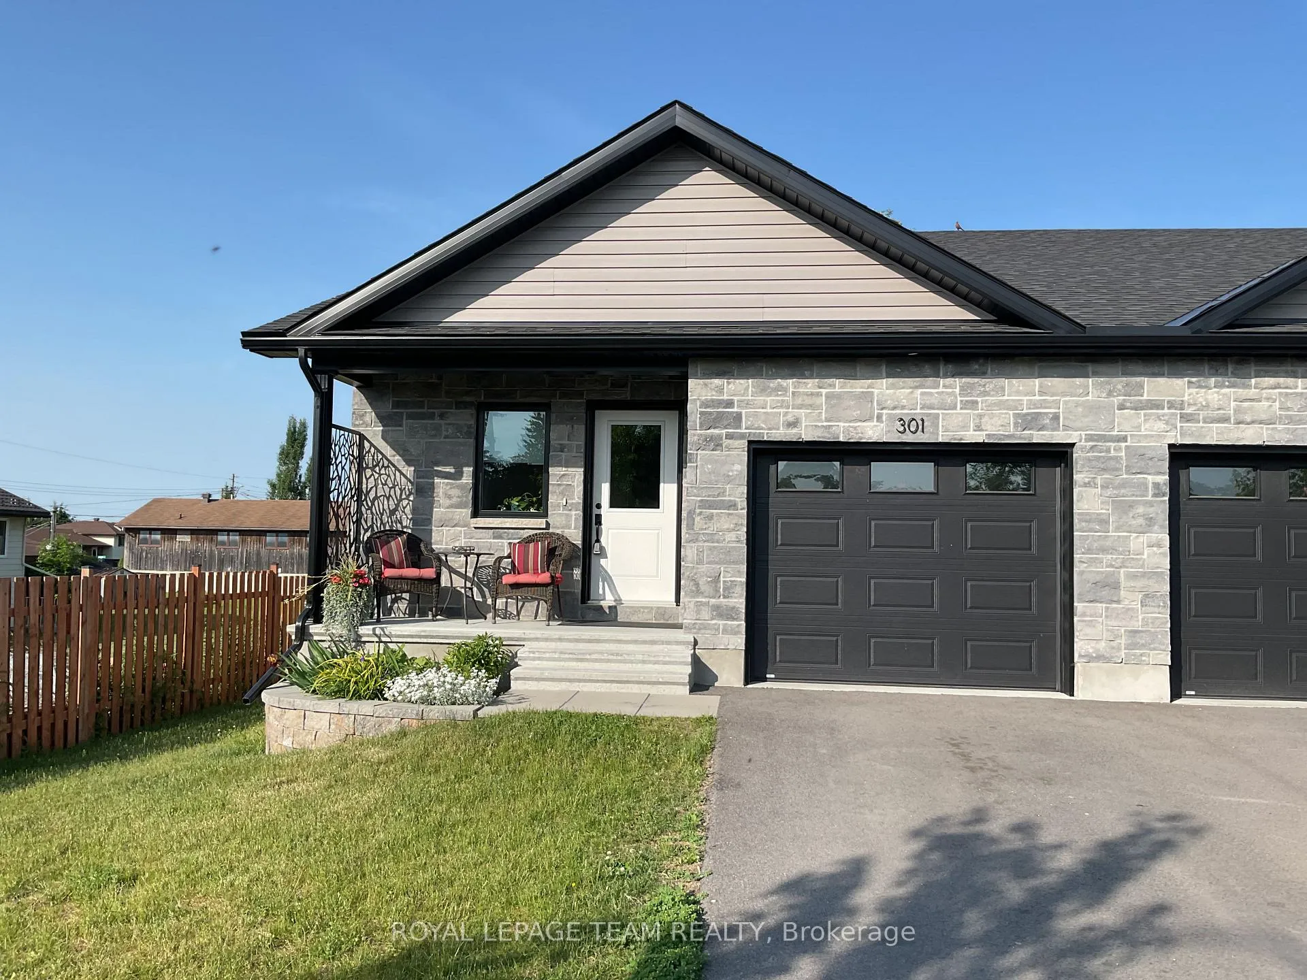
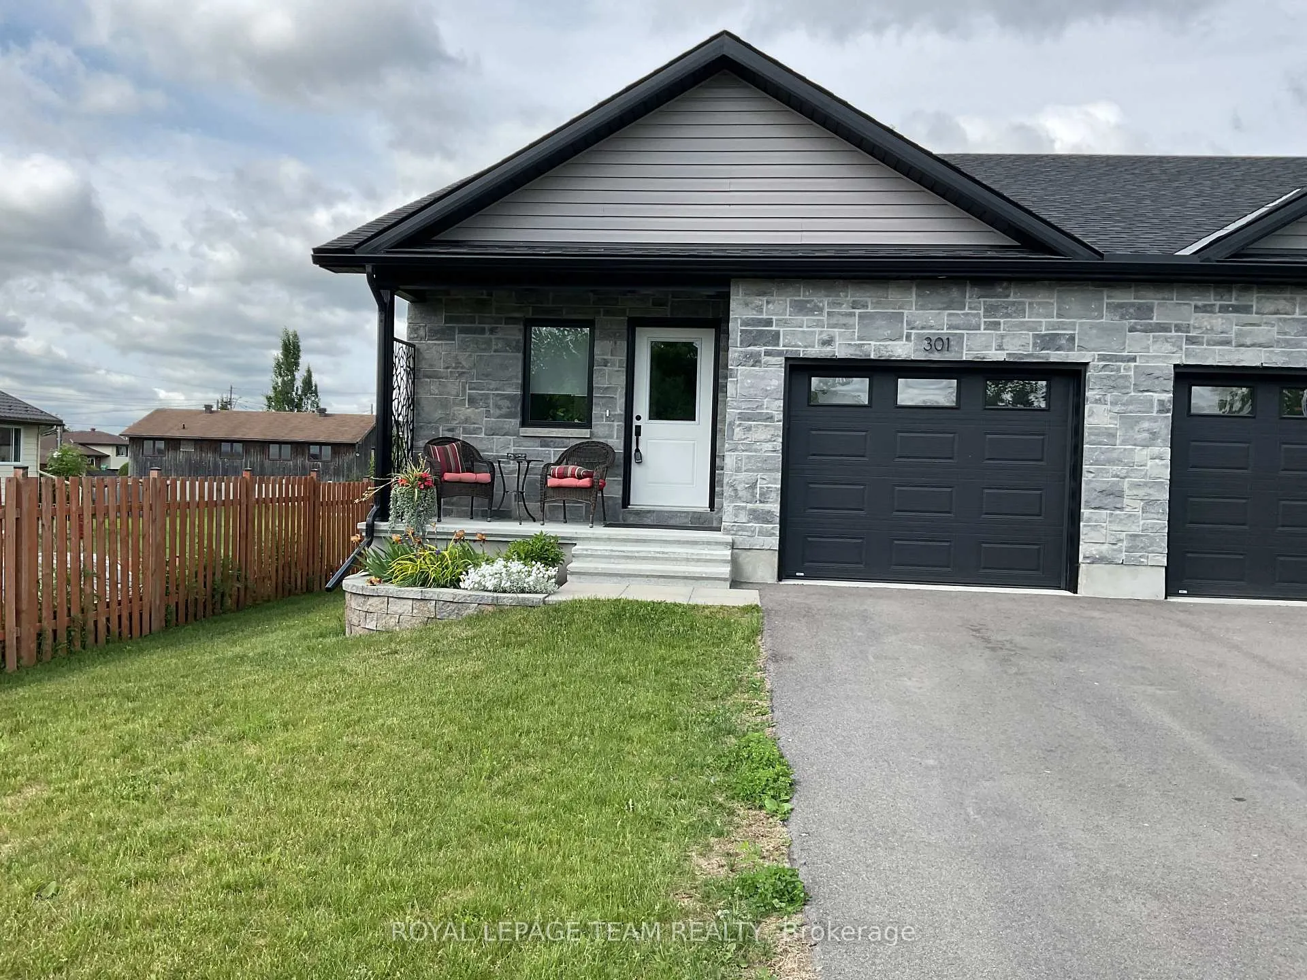
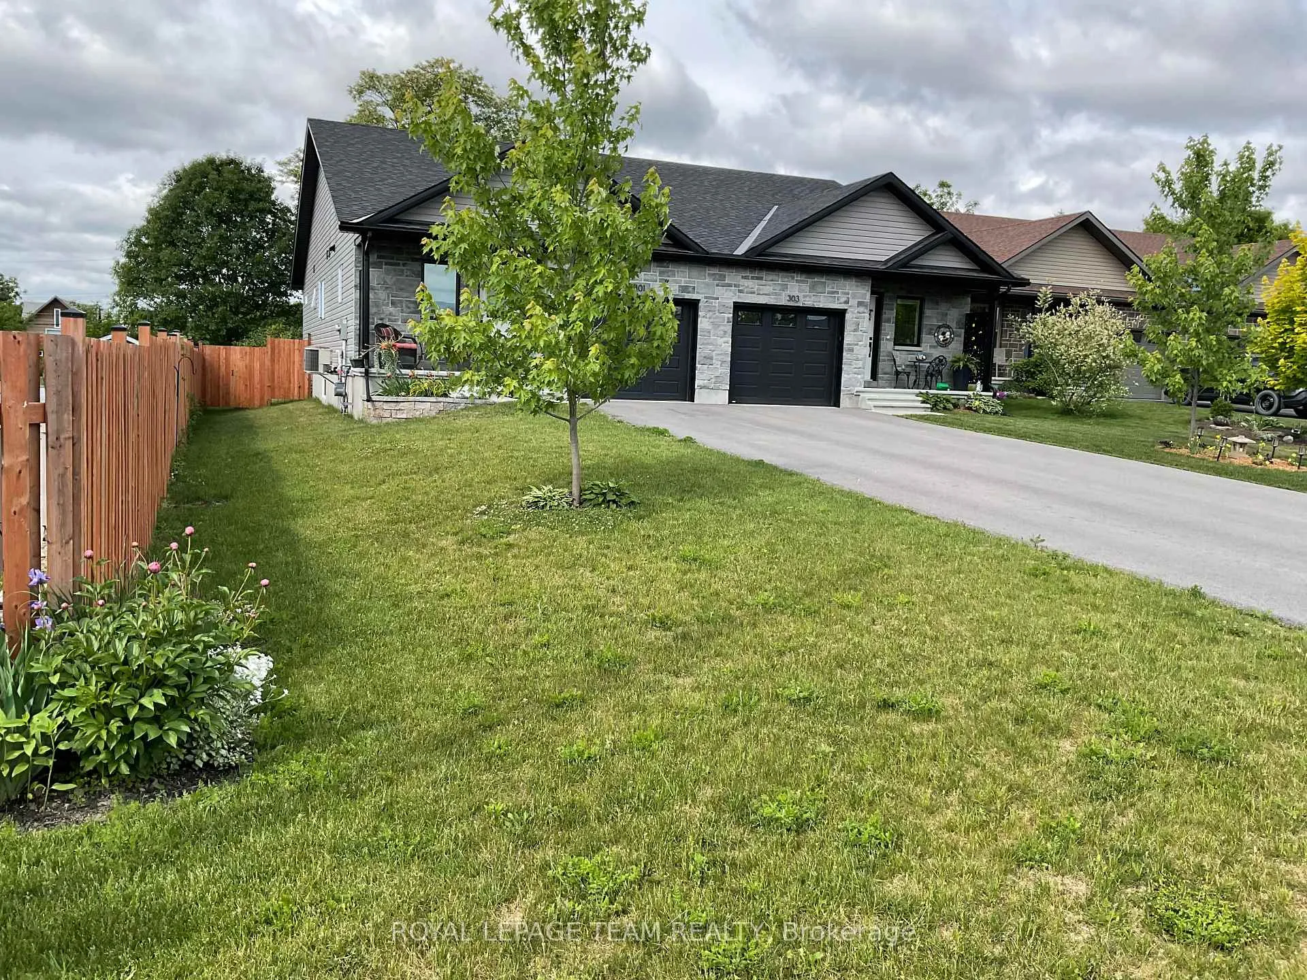
 See all 27 photos
Property history
Facts and features
- BasementFinished
- Age of home0–5 years
- Water, sewerMunicipal
- HeatingForced air
- Hardwood floors
- Central air
The homeSemi-Detached, Bungalow, Age 0–5 years
- Type: Semi-Detached
- Style: Bungalow
- Age: 0–5 years
- Living space: 700–1,100 sq ft
- Basement: Full, finished
- Waterfront: None
InsideHardwood, Tile, Vinyl, Main level, Water softener
- Flooring: Hardwood, Tile, Vinyl
- Laundry: Main level
- Features: Water softener
- Rooms above ground: 8
- Rooms in the basement: 5
- Bedrooms: 2 + 1 in the basement
- Bathrooms: 3
- Kitchens: 1
- Family room: Yes
Outside and lotStone, vinyl siding, Asphalt shingle, Poured concrete
- Exterior: Stone, vinyl siding
- Roof: Asphalt shingle
- Foundation: Poured concrete
- Features: Deck
- Other structures: Shed
- Size: 37.4 × 156.04 ft
- Zoning: Res
Parking1 Garage, Attached, Private, inside entry
- Spaces: 1 Garage
- Garage: Attached
- Driveway: Private, inside entry
Heating, water and powerForced air, gas, Central air, Municipal water
- Heating: Forced air, gas
- Cooling: Central air
- Water: Municipal water
- Sewer: Municipal sewer
- Natural gas: Yes
- Hydro: Yes
- Cable: Yes
- Telephone: Yes
Costs and taxesTaxes $3,852 a year, HST No HST, Gas hot water tank
- Taxes, 2024: $3,852 a year
- HST: No HST
- Rental items: Gas hot water tank
Included in the saleRefrigerator, stove, built in dishwasher, microwave hood fan, washer, dryer, water softener, bathroom mirrors, all window coverings including hardware, automatic garage door opener with remote, garden shed
- Included: Refrigerator, stove, built in dishwasher, microwave hood fan, washer, dryer, water softener, bathroom mirrors, all window coverings including hardware, automatic garage door opener with remote, garden shed
Listing detailsX12107164, Sold, Apr 28, 2025
- MLS® number: X12107164
- Status: Sold
- Listed on: Apr 28, 2025
- Days on market: 92
- Updated: Jul 29, 2025
- Possession: 60-89 days
- Occupied by: Owner
- Listing brokerage: ROYAL LEPAGE TEAM REALTY
About this home
301 Napier Court, Mississippi Mills (Almonte), ON K0A 1A0
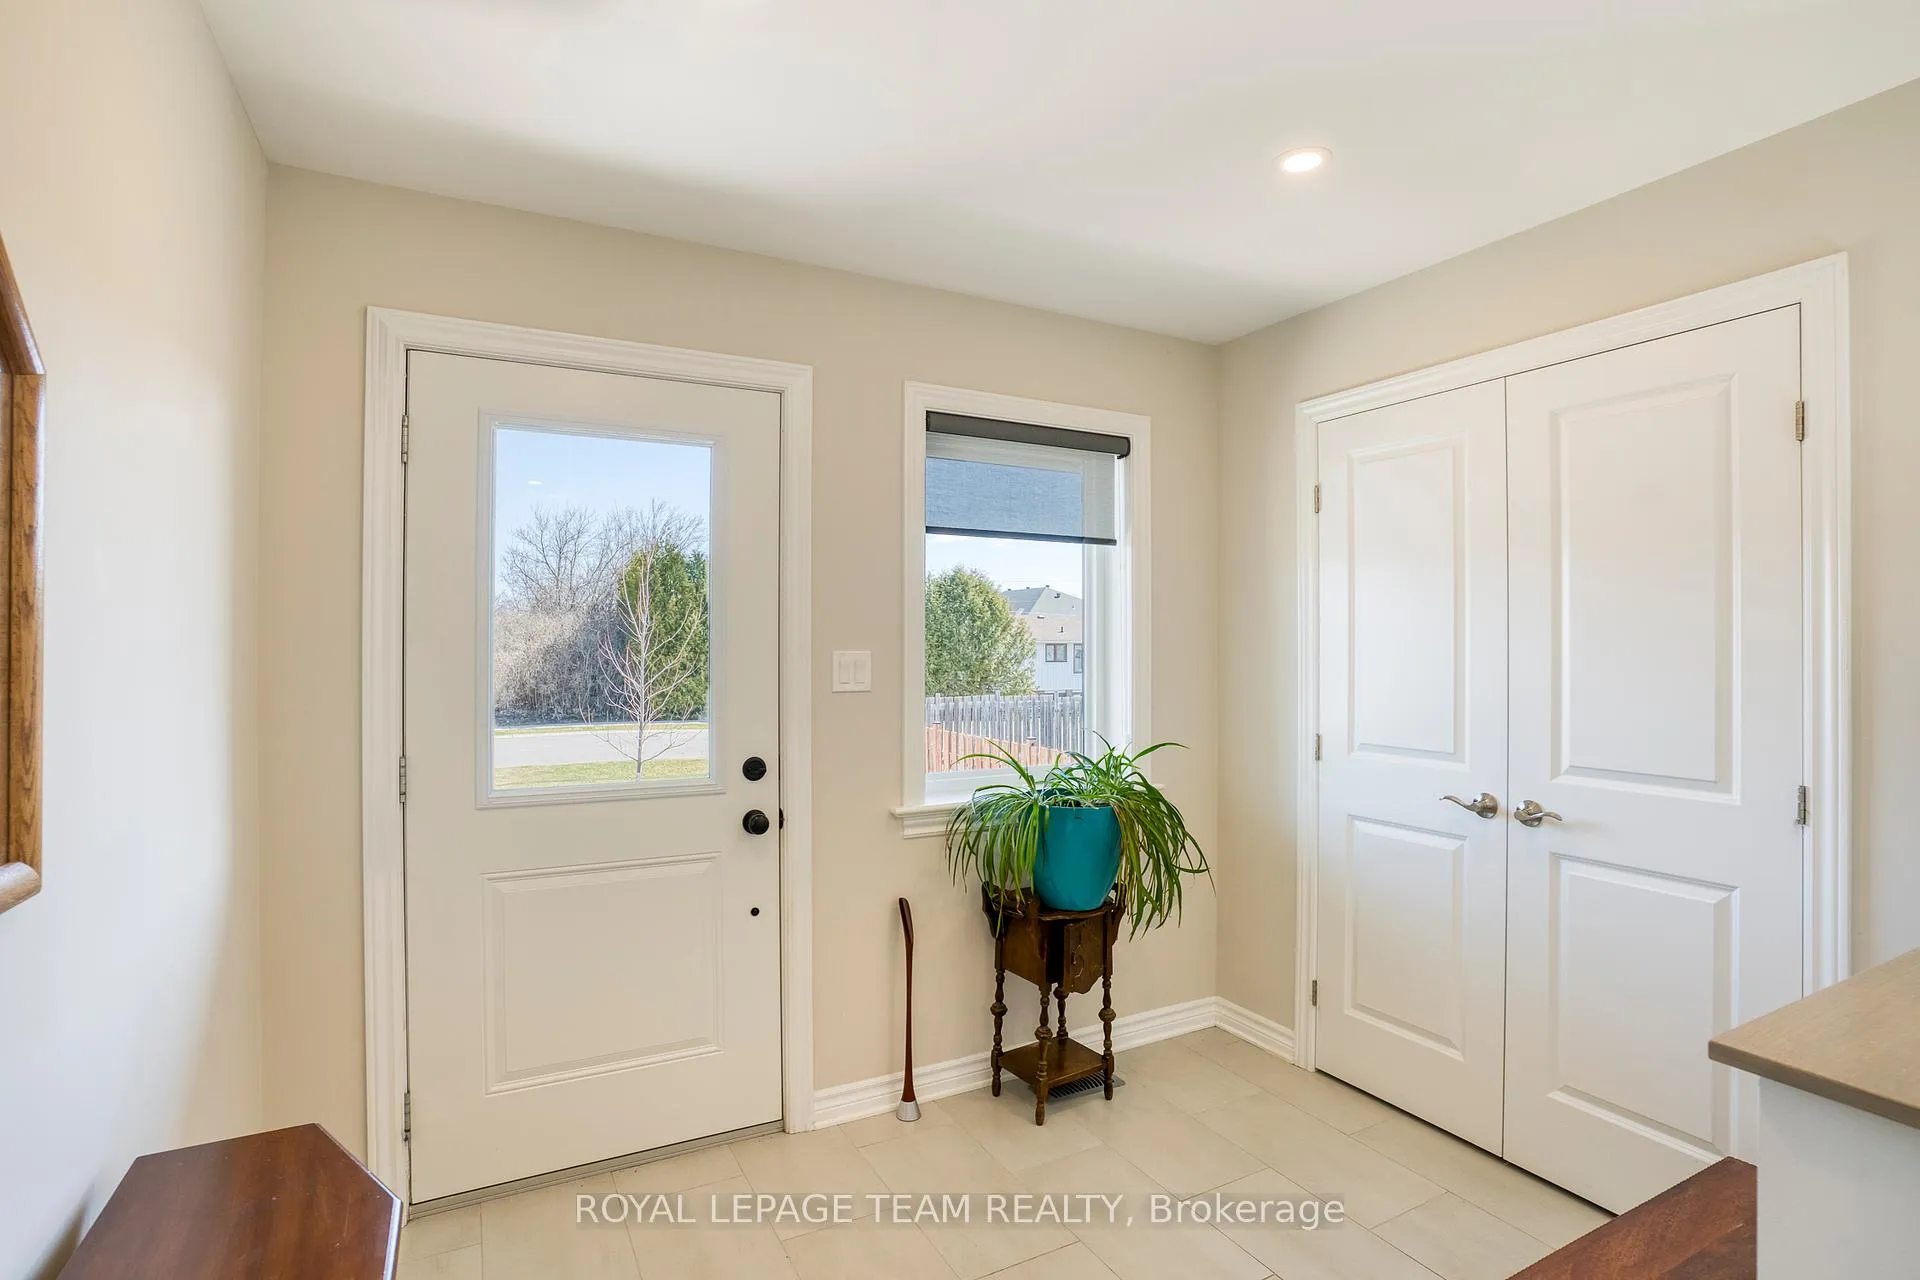
ONLY THREE YEARS YOUNG!!! Beautifully maintained open concept floor plan. Large foyer with tile floors and a dcc. The kitchen has a generous supply of cupboards and quartz counters. Handy breakfast bar for quick snacks. Open dining room/living room with engineered hard wood floors. Two well sized bedrooms on the main level. The primary bedroom features a 3 piece ensuite with quartz counters and an easy access shower + a walk in closet!!.The main bathroom also features quartz counters. Handy main level laundry. From the living room you have access to a large deck ideal for your next BBQ. The deck overlooks your fenced yard + a detached storage shed with power. The main level has approx 1020 sq ft. The lower level features a well sized family room + a large three piece bathroom with quartz counters + a spacious bedroom + a storage room for all of your extras. The lower level has approx 700 sq ft of finished living space. The single garage has direct access to the main level. The home is located on a quiet cull-de sac so you have a peaceful location with very little traffic. A well maintained home in move in condition.
Ask about this home
A HOMEH agent will answer your questions about this home.
Around this home
Daily convenience, out of 100, from the distances below
Schools nearby
School rating, out of 10.
Helpful calculators
Your HOMEH agent

"I would see it this week."