

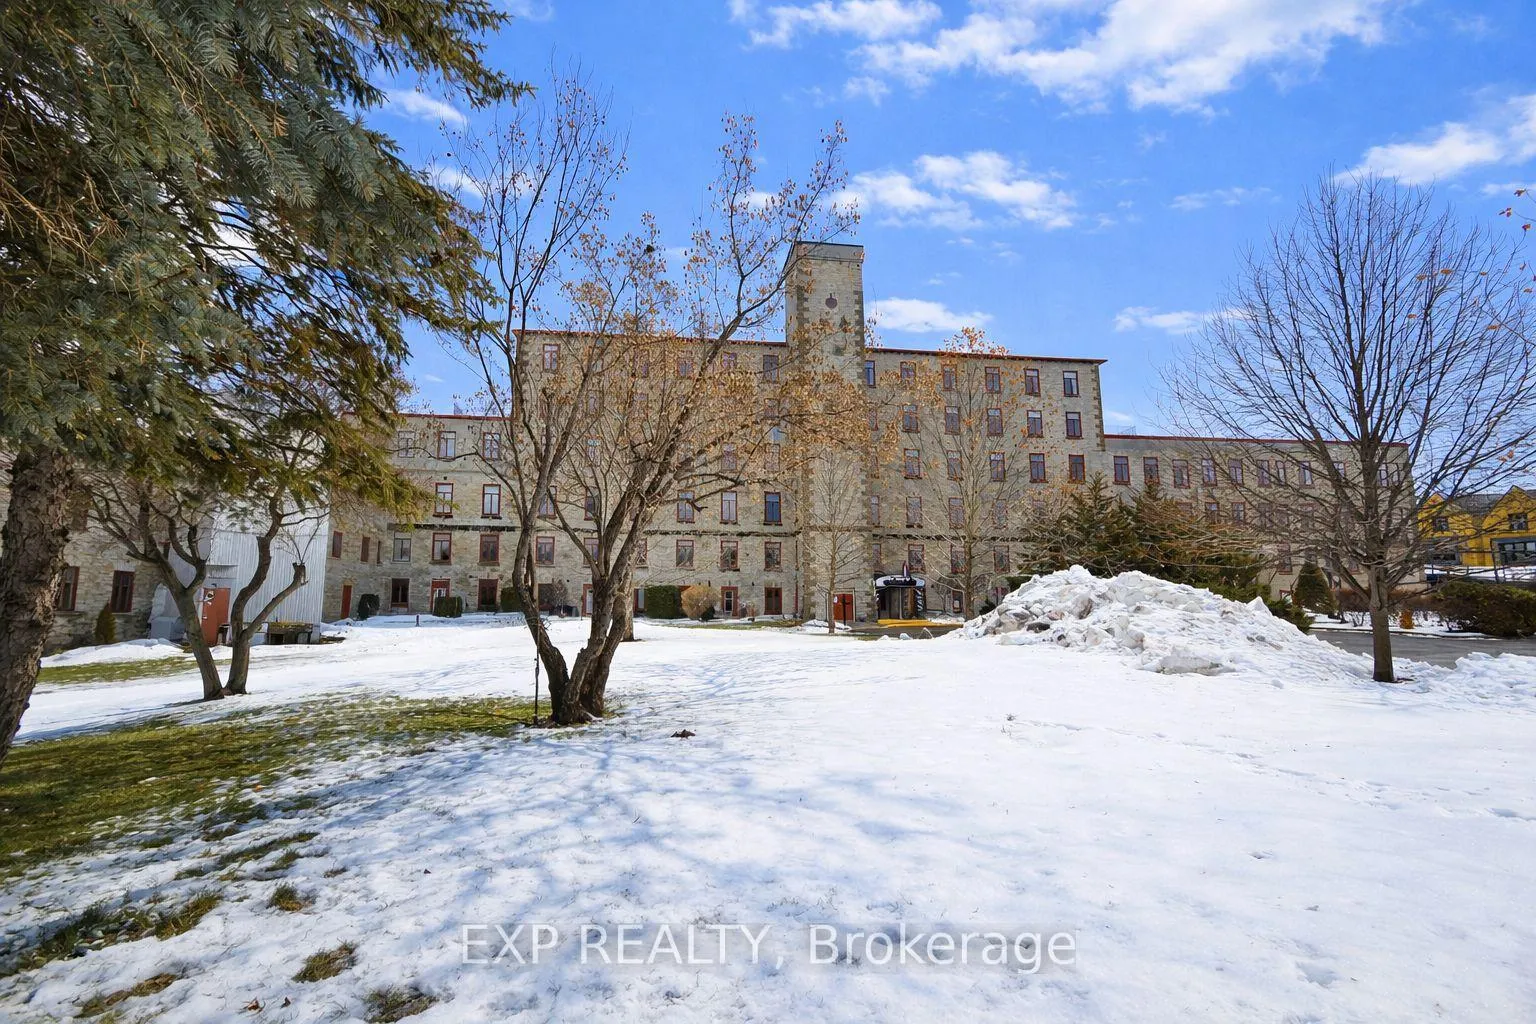
Unit 503, 1 Rosamond Street E
Unit 503, 1 Rosamond Street E
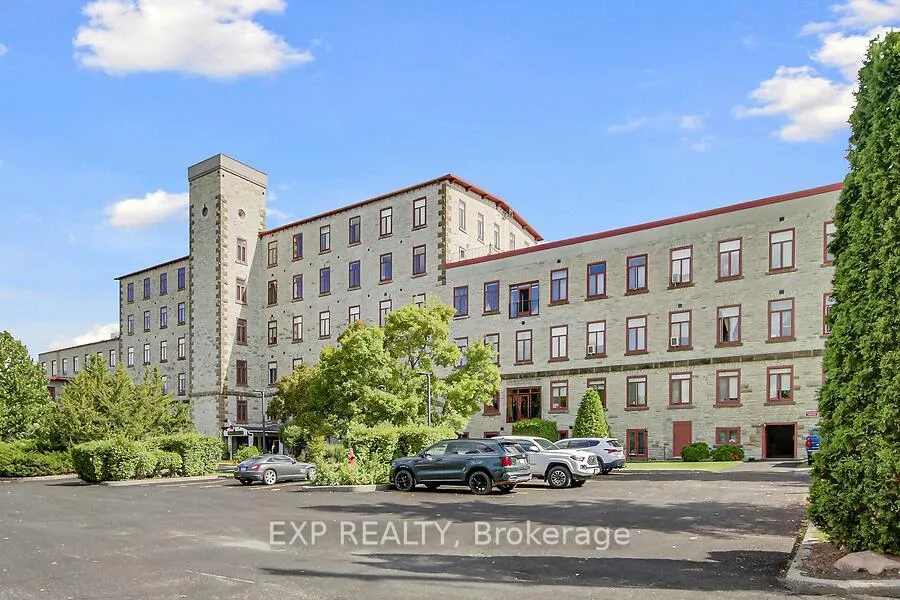
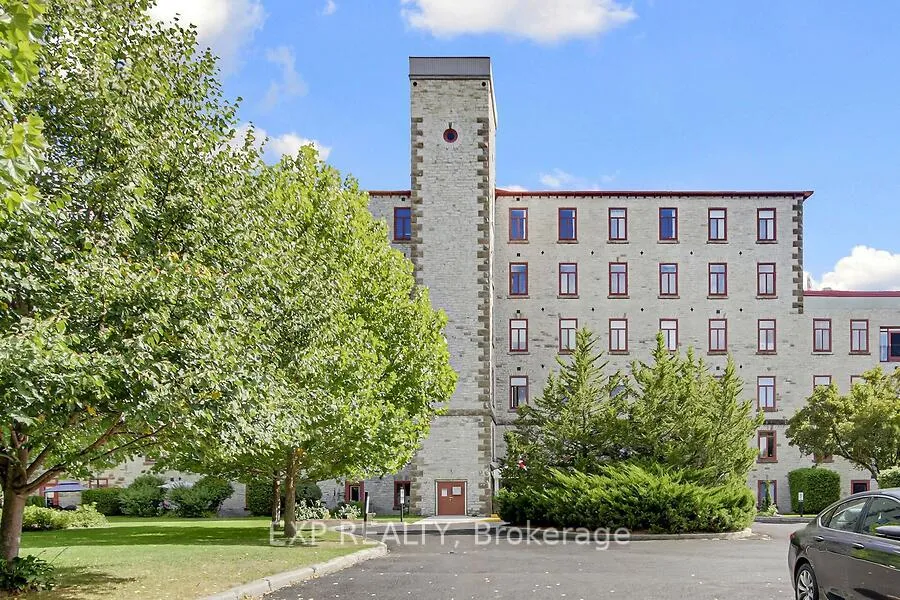
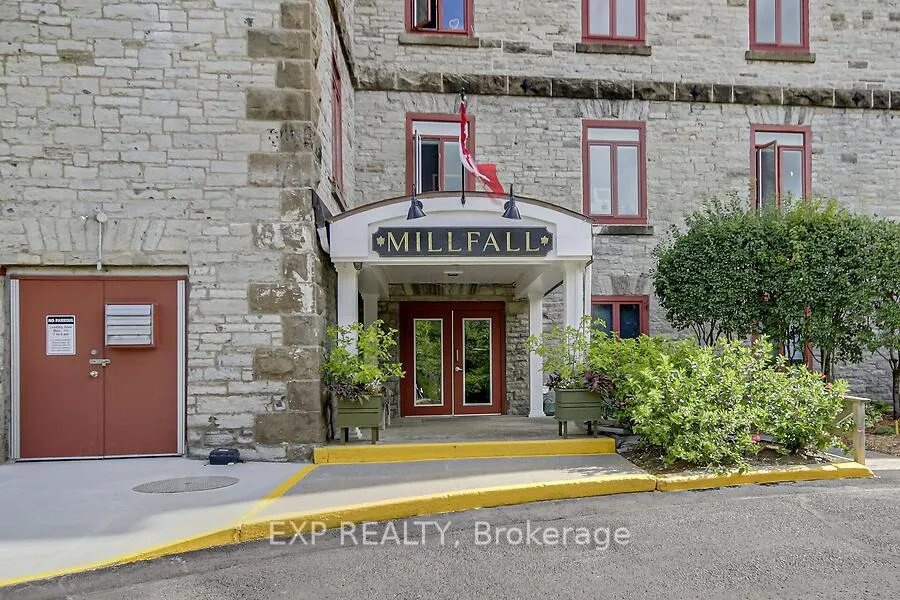
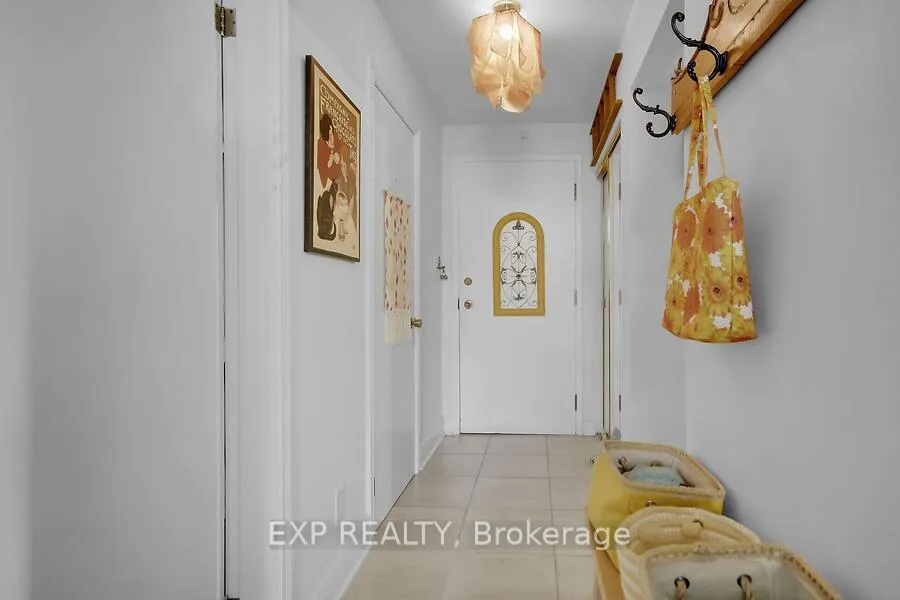 See all 50 photos
Property history
Facts and features
- ExposureEast
- LaundryIn kitchen, in-suite
- LockerExclusive
- BalconyNone
- Fireplace
- Waterfront
- Exercise room
- Party room/meeting room
The homeCondo Apartment, Apartment, 100+
- Type: Condo Apartment
- Style: Apartment
- Age: 100+
- Living space: 900–999 sq ft
- Basement: Other
- Exposure: East
- View: Garden, river, trees/woods
- Waterfront: Indirect
InsideFireplace Yes, electric, Heated, In kitchen, in-suite laundry, main level
- Fireplace: Yes, electric
- Flooring: Heated
- Laundry: In kitchen, in-suite laundry, main level
- Features: Carpet free, guest accommodations, primary bedroom - main floor, storage area lockers, water heater owned, water softener
- Elevator: Yes
- Rooms above ground: 6
- Bedrooms: 2
- Bathrooms: 2
- Kitchens: 1
OutsideStone, Unknown, Unknown
- Exterior: Stone
- Roof: Unknown
- Foundation: Unknown
- Balcony: None
- Features: Landscaped, year round living
- Accessibility: Elevator
Parking and locker1 Parking, Exclusive, Reserved/assigned
- Spaces: 1 Parking
- Parking type: Exclusive
- Driveway: Reserved/assigned
- Spot: #79
- Locker: Exclusive
- Locker number: 16
- Locker level: 1
BuildingMillfall condominiums, Condo corporation 7, Communal waterfront area, elevator, exercise room, guest suites, party room/meeting room, bike storage
- Name: Millfall condominiums
- Condo corporation: 7
- Amenities: Communal waterfront area, elevator, exercise room, guest suites, party room/meeting room, bike storage
- Pets: Allowed
Heating, water and powerBaseboard, electric, Other
- Heating: Baseboard, electric
- Cooling: Other
Costs and taxesTaxes $2,300 a year, Condo fee $1,103 a month, Common elements included, parking included
- Taxes, 2025: $2,300 a year
- Condo fee: $1,103 a month
- Fee includes: Common elements included, parking included
- HST: HST included in the price
- Rental items: Water softer: $64.50/month (price includes annual maintenance plan)
- Under contract: Water softener
Included in the saleAppliances included: refrigerator, stove, dishwasher, hood fan, stackable washer & dryer & hot water tank. other inclusions: all ceiling fans, all ceiling lights fixtures, both bathroom lights, all window blinds, foyer wall coat rack, coat rack in hall, fireplace & water softener., Bar fridge, floor model air conditioner, living room and kitchen/dining room ceiling lights (not connected), & curtains.
- Included: Appliances included: refrigerator, stove, dishwasher, hood fan, stackable washer & dryer & hot water tank. other inclusions: all ceiling fans, all ceiling lights fixtures, both bathroom lights, all window blinds, foyer wall coat rack, coat rack in hall, fireplace & water softener.
- Not included: Bar fridge, floor model air conditioner, living room and kitchen/dining room ceiling lights (not connected), & curtains.
NearbyHospital, library, place of worship, river/stream, wooded/treed, waterfront
- Close to: Hospital, library, place of worship, river/stream, wooded/treed, waterfront
Listing detailsX12687588, Sold, Jan 12, 2026
- MLS® number: X12687588
- Status: Sold
- Listed on: Jan 12, 2026
- Days on market: 17
- Updated: Jan 29, 2026
- Possession: Flexible
- Occupied by: Owner
- Listing brokerage: eXp Realty
About this home
Unit 503, 1 Rosamond Street E, Mississippi Mills (Almonte), ON K0A 1A0
Step into Unit 503 at Millfall Condominium and feel instantly at home. This two-bedroom, one-and-a-half-bath suite on the island welcomes you with its unique style and open, inviting atmosphere. The kitchen is a real highlight: think heated tile floors, tons of cabinets, separate tap for filtered drinking water from water softener, a big island with seating, and stainless steel appliances - perfect for cooking up a meal or gathering with friends. Open dining and living room area offers plenty of options for arranging your favourite furniture and making the space your own, all under soaring ten-foot ceilings and bathed in morning sunlight thanks to large east-facing windows. Move into the primary bedroom and you'll find a wall of closets and a private ensuite bathroom. The tower room, with its three walls of windows, gives you a panoramic view. Add a door and its a fantastic guest room, or leave it open for your office or creative space. Imagine sipping your coffee in the window nook, soaking in views of the falls. Life at Millfall means more than a beautiful condo. Residents enjoy well-kept grounds along the Mississippi with kayak storage, a gazebo for Friday evening happy hours and barbecues, plus parking for both owners and guests, and no restrictions on pets. Once a bustling textile factory back in the 1800s, this charming heritage building was transformed into condos in 1985. Enjoy top-notch amenities like an exercise room, storage lockers, a workshop, a library, a recreation room, and a rentable guest suite. Looking for local adventure? Downtown Almonte is just a short stroll away, filled with coffee shops, restaurants, and boutiques, or explore the nearby Ottawa Valley Recreational Trail. Come see for yourself why the Millfall community is so vibrant and inviting- there is truly something here for everyone.
Ask about this home
A HOMEH agent will answer your questions about this home.
Know more about MillFall
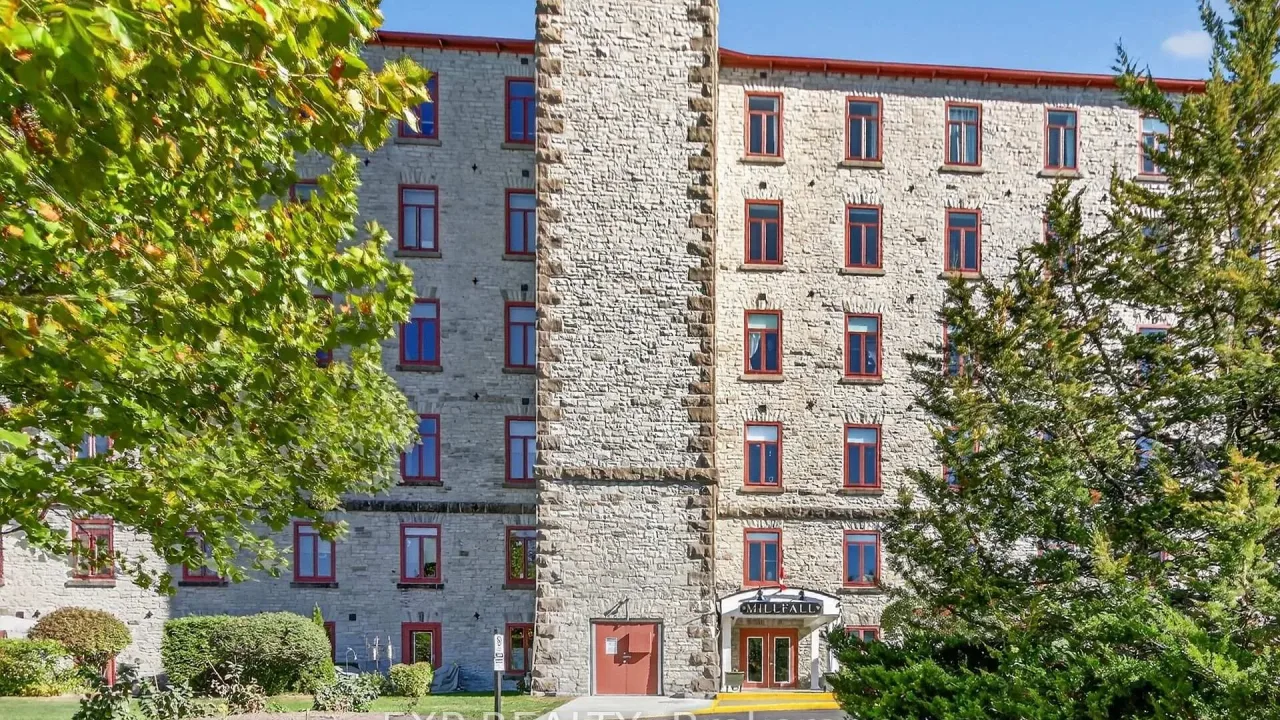
Condo building · 1 Rosamond Street E
MillFall is a condo. Right now 3 for sale and 1 for rent are on the market here.
- $510/sq ft
No similar units for sale in MillFall right now.
Around this home
Daily convenience, out of 100, from the distances below
Schools nearby
School rating, out of 10.
Helpful calculators
Your HOMEH agent

"I would see it this week."