

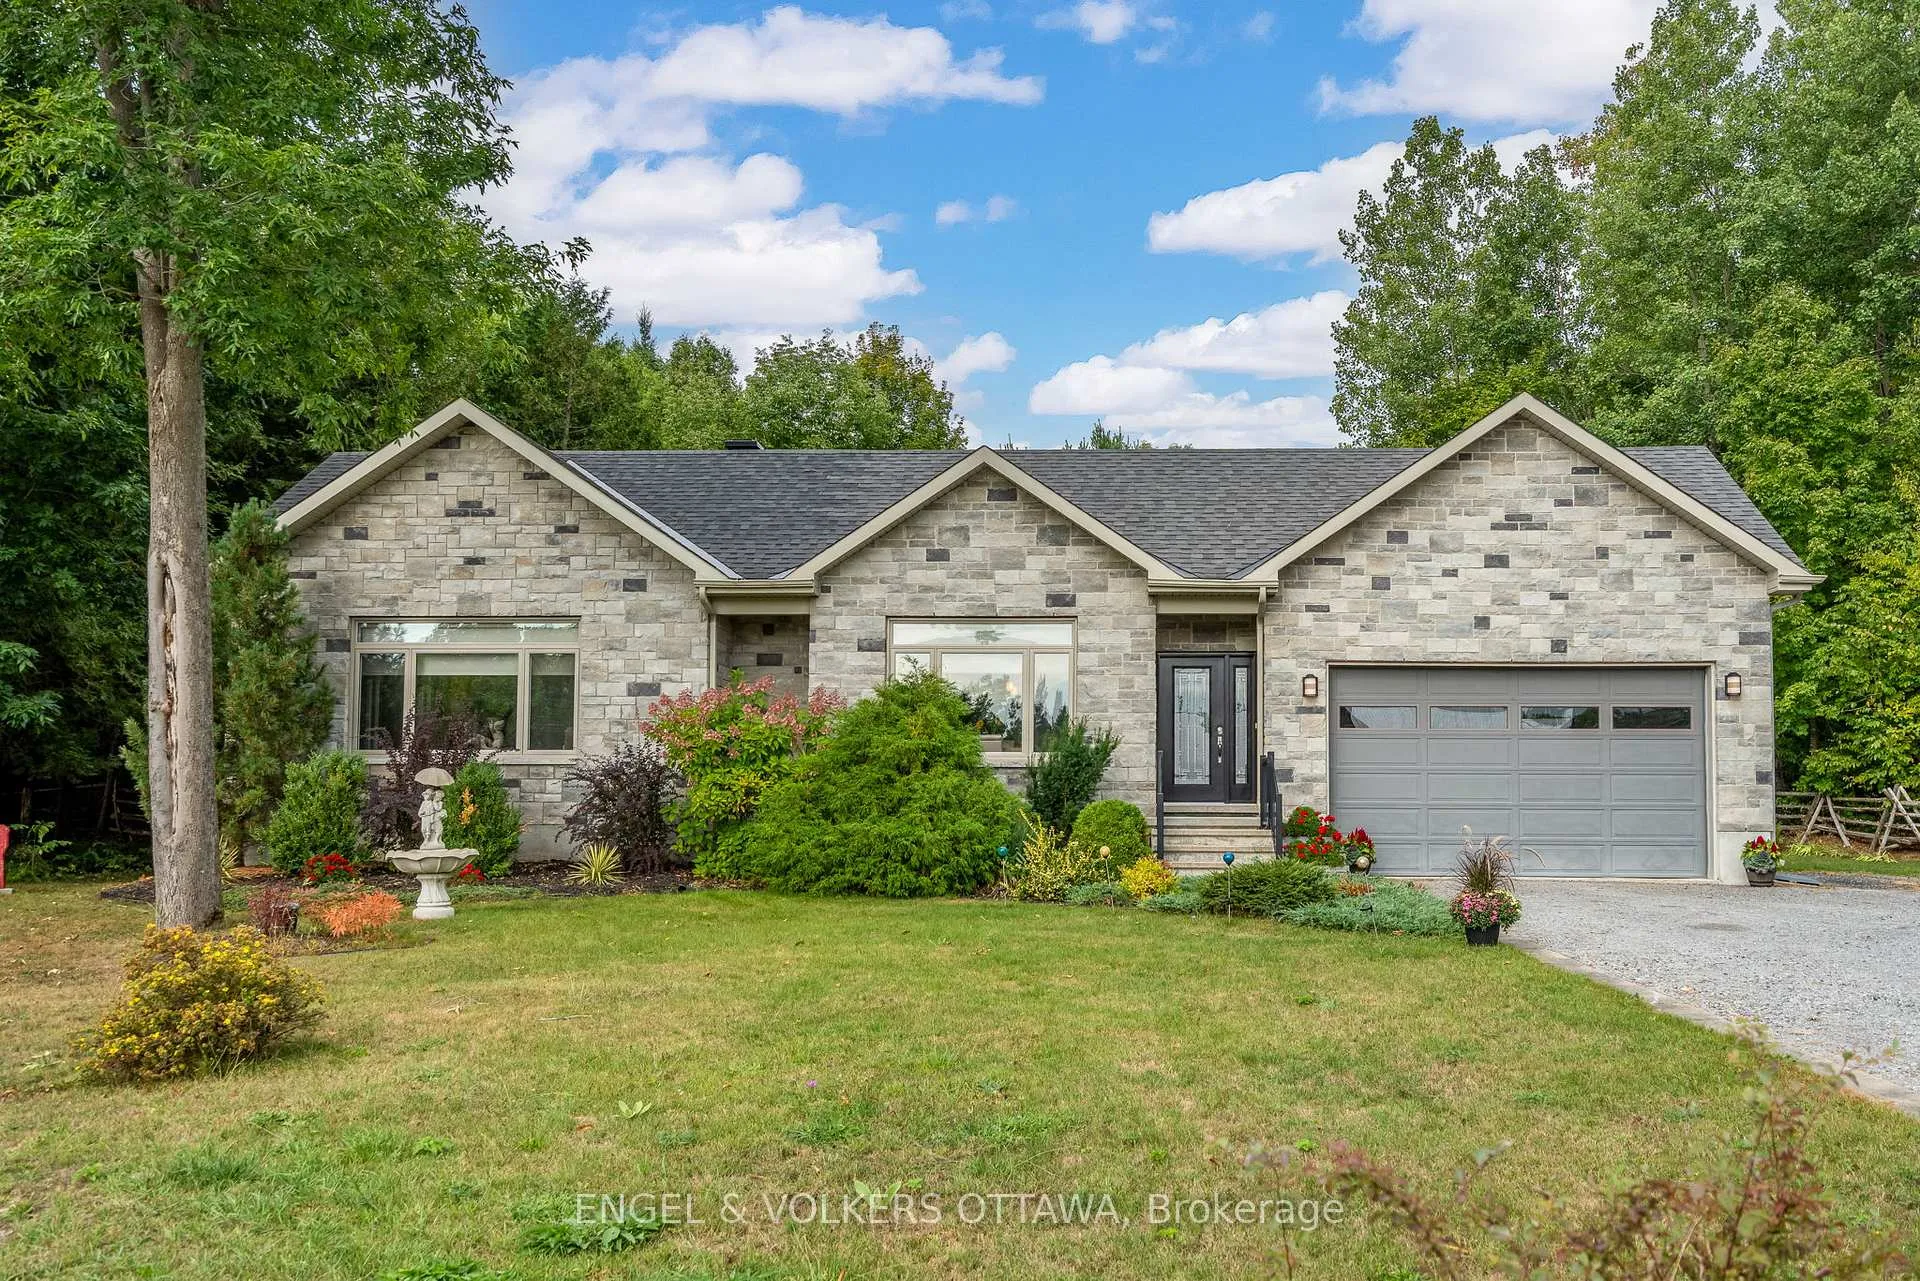
1313 Old Perth Road
1313 Old Perth Road
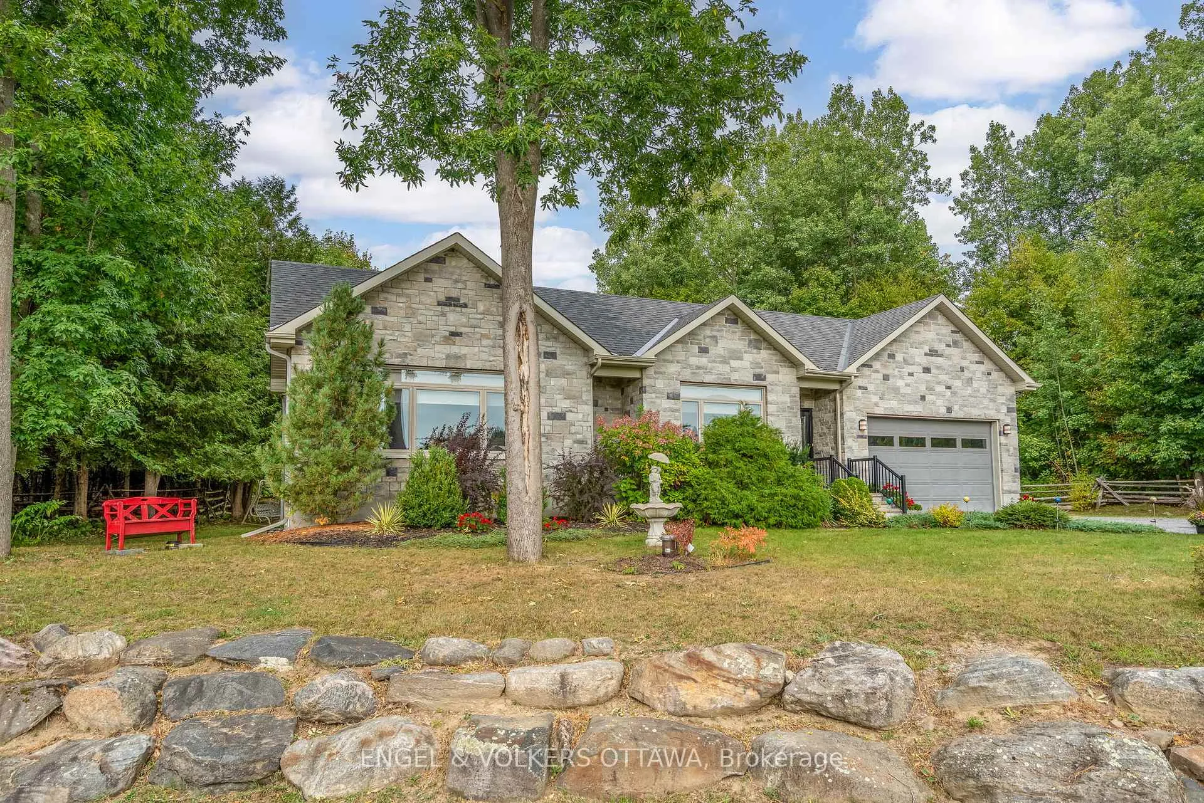
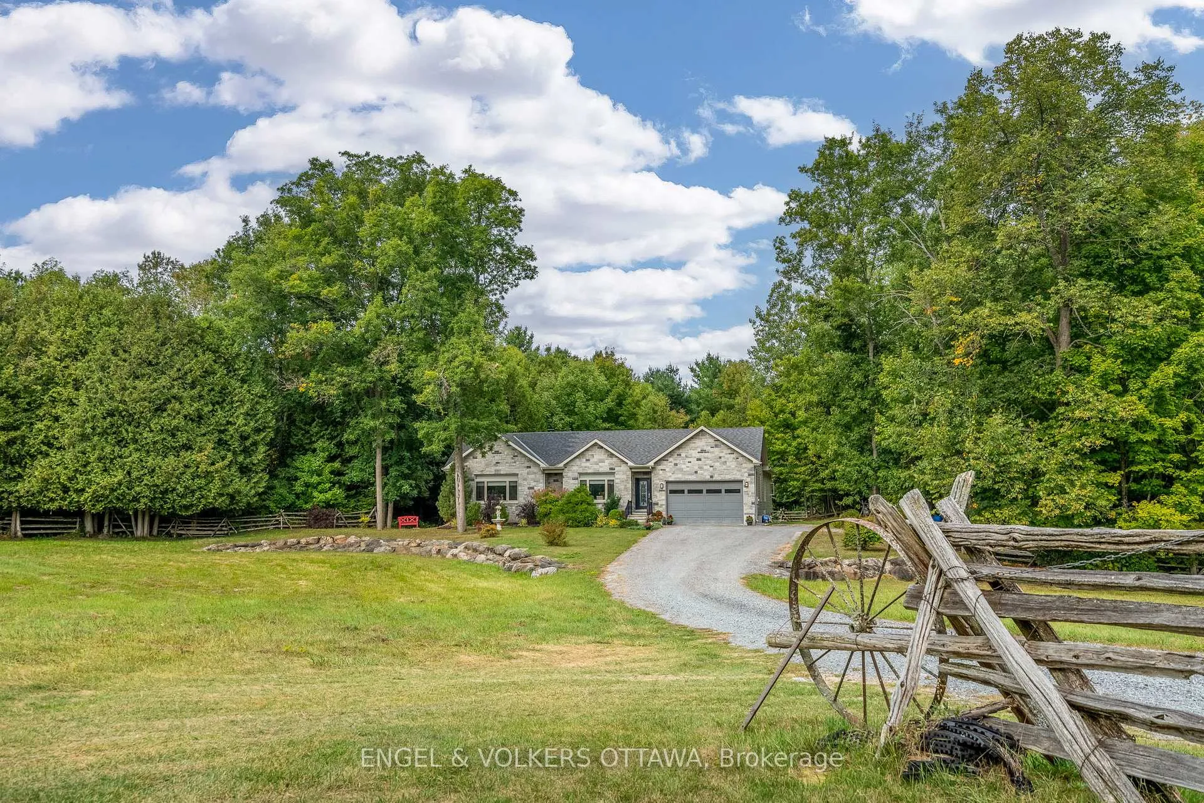
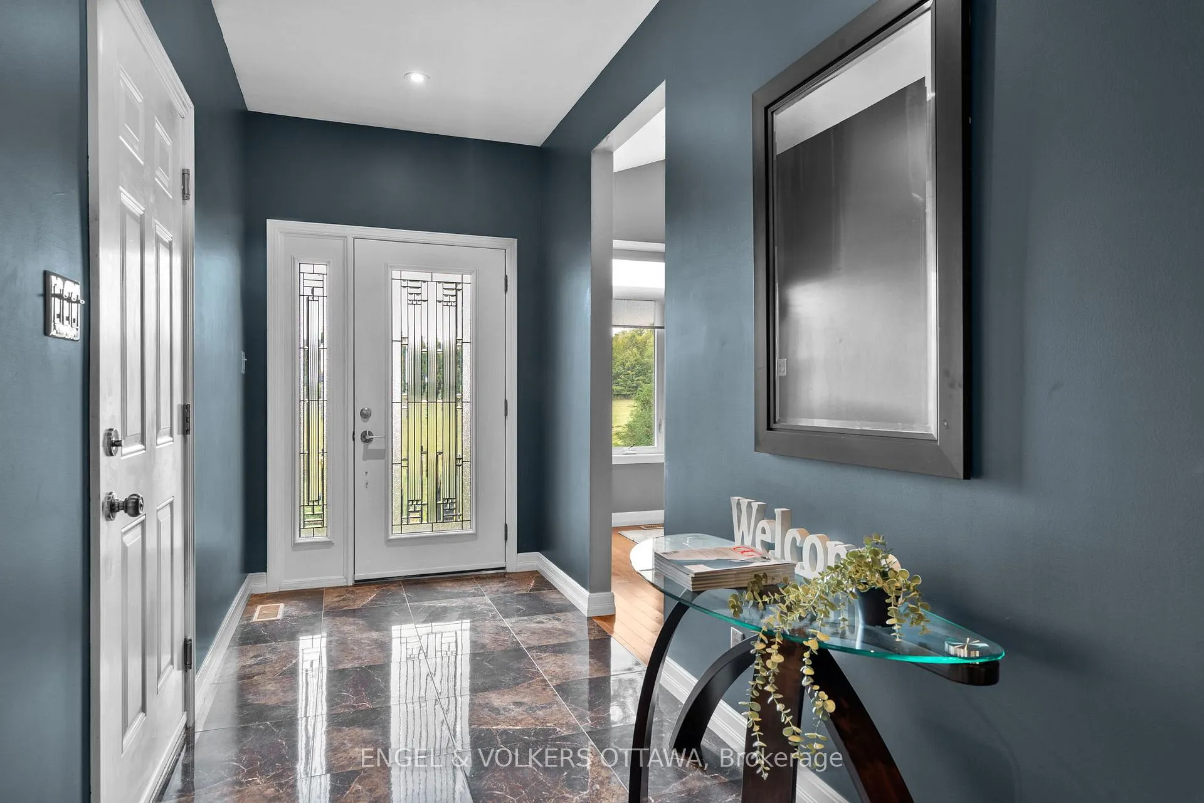
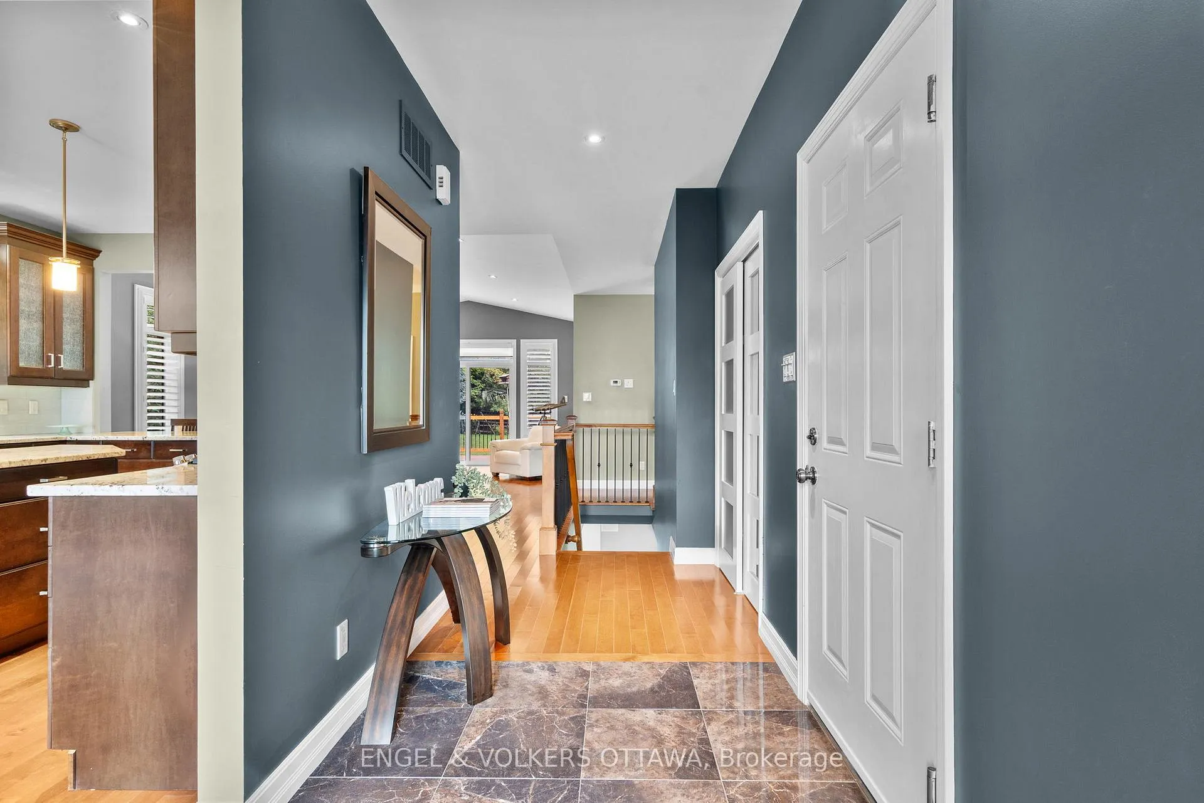 See all 50 photos
Property history
Facts and features
- BasementFinished
- Age of home6–15 years
- Water, sewerWell, septic
- Lot shapeIrregular
- Fireplace
- Central air
The homeRural Residential, Bungalow, Age 6–15 years
- Type: Rural Residential
- Style: Bungalow
- Age: 6–15 years
- Living space: 1,500–2,000 sq ft
- Basement: Finished, full
- View: Trees/woods
- Waterfront: None
InsideFireplace Yes, propane, Main level, Auto garage door remote, primary bedroom - main floor, water softener, water heater owned
- Fireplace: Yes, propane
- Laundry: Main level
- Features: Auto garage door remote, primary bedroom - main floor, water softener, water heater owned
- Security: Smoke detector
- Rooms above ground: 14
- Bedrooms: 2 + 1 in the basement
- Bathrooms: 2
- Kitchens: 1
- Family room: Yes
Outside and lotStone, vinyl siding, Asphalt shingle, Poured concrete
- Exterior: Stone, vinyl siding
- Roof: Asphalt shingle
- Foundation: Poured concrete
- Features: Landscaped, deck
- Other structures: Barn, fence - partial
- Size: 1,198.39 × 863.89 ft
- Shape: Irregular
- Zoning: RU
Parking2 Garage, Attached, Available
- Spaces: 2 Garage
- Garage: Attached
- Driveway: Available
Heating, water and powerForced air, propane, Central air, Well
- Heating: Forced air, propane
- Cooling: Central air
- Water: Well
- Sewer: Septic
- Natural gas: No
- Hydro: Yes
- Cable: Yes
- Telephone: Yes
Costs and taxesTaxes $6,783 a year, HST included in the price, The propane tanks (x2) are owned by levac as part of the contract; delivery from perth
- Taxes, 2024: $6,783 a year
- HST: HST included in the price
- Rental items: The propane tanks (x2) are owned by levac as part of the contract; delivery from perth
Included in the saleFridge, stove, microwave range, dishwasher, washer, dryer, garage opener + remote, all existing light fixtures, all existing window coverings, tractor (as-in condition), mower
- Included: Fridge, stove, microwave range, dishwasher, washer, dryer, garage opener + remote, all existing light fixtures, all existing window coverings, tractor (as-in condition), mower
NearbyClear view, wooded/treed
- Close to: Clear view, wooded/treed
Listing detailsX12458943, Sold, Oct 10, 2025
- MLS® number: X12458943
- Status: Sold
- Listed on: Oct 10, 2025
- Days on market: 29
- Updated: Nov 8, 2025
- Possession: 2025-12-18 / 60-89 days
- Occupied by: Owner
- Listing brokerage: ENGEL & VOLKERS OTTAWA
About this home
1313 Old Perth Road, Mississippi Mills (Mississippi Mills, Ramsay Twp), ON K0A 1A0
Nestled on a sprawling 22.4 acres of private land, this scenic hobby farm offers a perfect blend of rustic charm & modern comfort. Whether you're looking for a tranquil forever home or a unique investment opportunity,1313 Old Perth Road has something special to offer. Constructed in 2010 by skilled local craftsmen, the custom-built home at the heart of this property features 2+1 bedrooms, making it ideal for families or those who love to host guests. The home includes a spacious 4pc ensuite & an additional 4pc full bathroom, ensuring comfort and convenience for all residents. The main floor is finished with elegant maple hardwood & porcelain flooring, adding a touch of sophistication to the living spaces, while the finished basement boasts durable laminate flooring. Cathedral & 10' ceiling. Large 20' by 20' workshop area in the basement. The property is beautifully framed by hand-built cedar rail fencing, which adds to its rustic appeal. Several open fields provide ample space for outdoor activities or agricultural pursuits. The landscape is dotted with mature cedar trees & a variety of mixed hardwoods, including hickory, black cherry, & butternut trees, offering a vibrant display of colours throughout the seasons. At the heart of the farm stands a grand heritage cedar log barn, measuring an impressive 70' by 30'. This versatile structure is perfect for housing horses, storing equipment, or accommodating other farm animals. The property features a newer pine log building, measuring 26' by 30', equipped with 200 Amp electrical service. It is well insulated for year round comfort, easily heated with propane. This building provides an array of opportunities - it could serve as a second home, a weekend rental, or a venue for a small business. A natural underground spring continuously feeds water into a duck pond. With plenty of road frontage, the property enjoys both accessibility & privacy, making it a peaceful retreat from the hustle & bustle of daily life! Welcome!
Ask about this home
A HOMEH agent will answer your questions about this home.
Around this home
Helpful calculators
Your HOMEH agent

"I would see it this week."