

Unit 200, 83 Little Bridge Street
Unit 200, 83 Little Bridge Street
 See all 22 photos
Property history
Facts and features
- ExposureNorth west
- LaundryIn bathroom
- LockerNone
- BalconyOpen
- Basement apartment
- Central air
- Waterfront
The homeCondo Apartment, 1 storey/apt, 1,000–1,199 sq ft
- Type: Condo Apartment
- Style: 1 storey/apt
- Living space: 1,000–1,199 sq ft
- Basement: Apartment
- Exposure: North West
- View: Bridge, downtown, panoramic, park/greenbelt, river, trees/woods, valley
- Special designation: Heritage
- Waterfront: Indirect
InsideIn bathroom, main level, Carpet free, intercom, on demand water heater, primary bedroom - main floor, water heater, Rooms above ground 8
- Laundry: In bathroom, main level
- Features: Carpet free, intercom, on demand water heater, primary bedroom - main floor, water heater
- Rooms above ground: 8
- Bedrooms: 2
- Bathrooms: 1
- Kitchens: 1
OutsideBrick, metal/steel siding, Flat, metal, Poured concrete, stone
- Exterior: Brick, metal/steel siding
- Roof: Flat, metal
- Foundation: Poured concrete, stone
- Balcony: Open
- Features: Controlled entry, year round living
Parking and locker1 Parking, Exclusive, Locker None
- Spaces: 1 Parking
- Parking type: Exclusive
- Locker: None
BuildingThoburn Mills Condos, Condo corporation 18, Pets Allowed
- Name: Thoburn Mills Condos
- Condo corporation: 18
- Pets: Allowed
Heating, water and powerForced air, gas, Central air
- Heating: Forced air, gas
- Cooling: Central air
Costs and taxesTaxes $3,600 a year, Condo fee $590 a month, Heat included, common elements included, building insurance included, water included, parking included
- Taxes, 2025: $3,600 a year
- Condo fee: $590 a month
- Fee includes: Heat included, common elements included, building insurance included, water included, parking included
- HST: No HST
Included in the saleOn-demand natural gas water heater, gas stove, hood fan, fridge, dishwasher, washer and dryer, ikea closet systems in entry foyer and primary bedroom change area, glass bathroom cabinet, window coverings, clam-shell dining room lamp, 2 built-in jbl speakers in kitchen, all window coverings.
- Included: On-demand natural gas water heater, gas stove, hood fan, fridge, dishwasher, washer and dryer, ikea closet systems in entry foyer and primary bedroom change area, glass bathroom cabinet, window coverings, clam-shell dining room lamp, 2 built-in jbl speakers in kitchen, all window coverings.
Listing detailsX12267375, Sold, Jul 4, 2025
- MLS® number: X12267375
- Status: Sold
- Listed on: Jul 4, 2025
- Days on market: 217
- Updated: Feb 6, 2026
- Possession: Immediate
- Occupied by: Vacant
- Listing brokerage: COMFREE
About this home
Unit 200, 83 Little Bridge Street, Mississippi Mills (Almonte), ON K0A 1A0
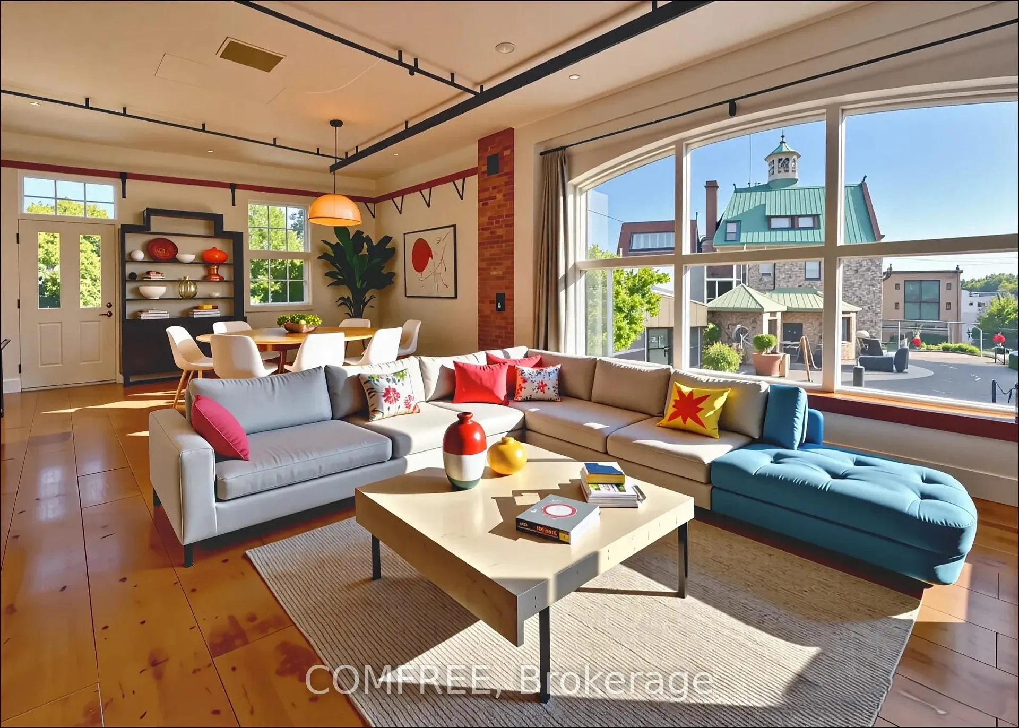
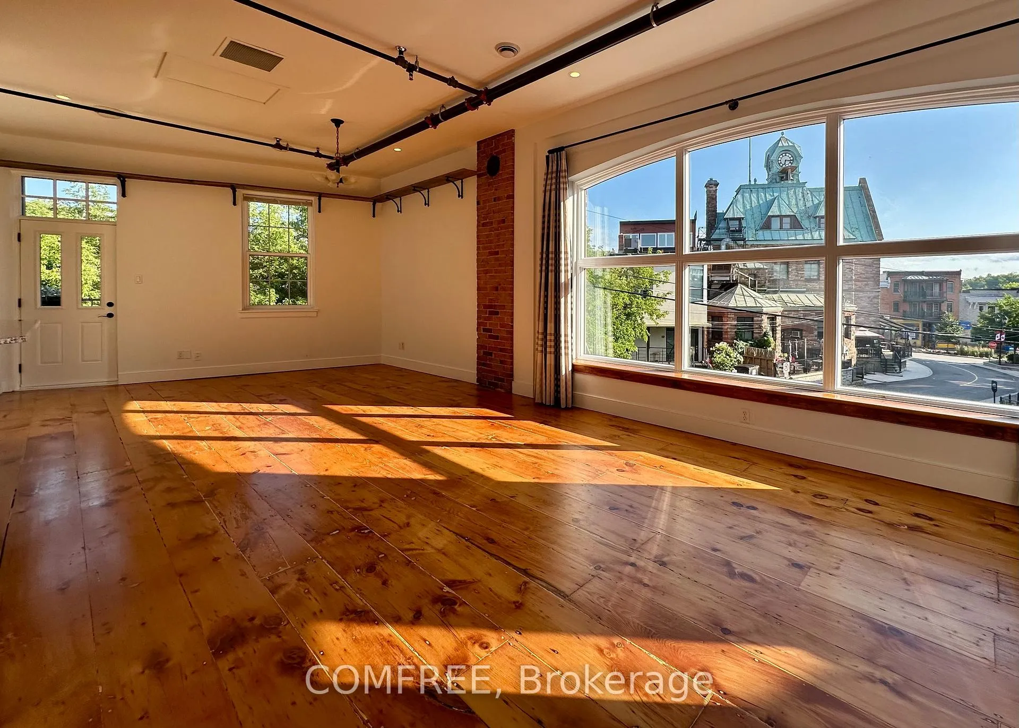
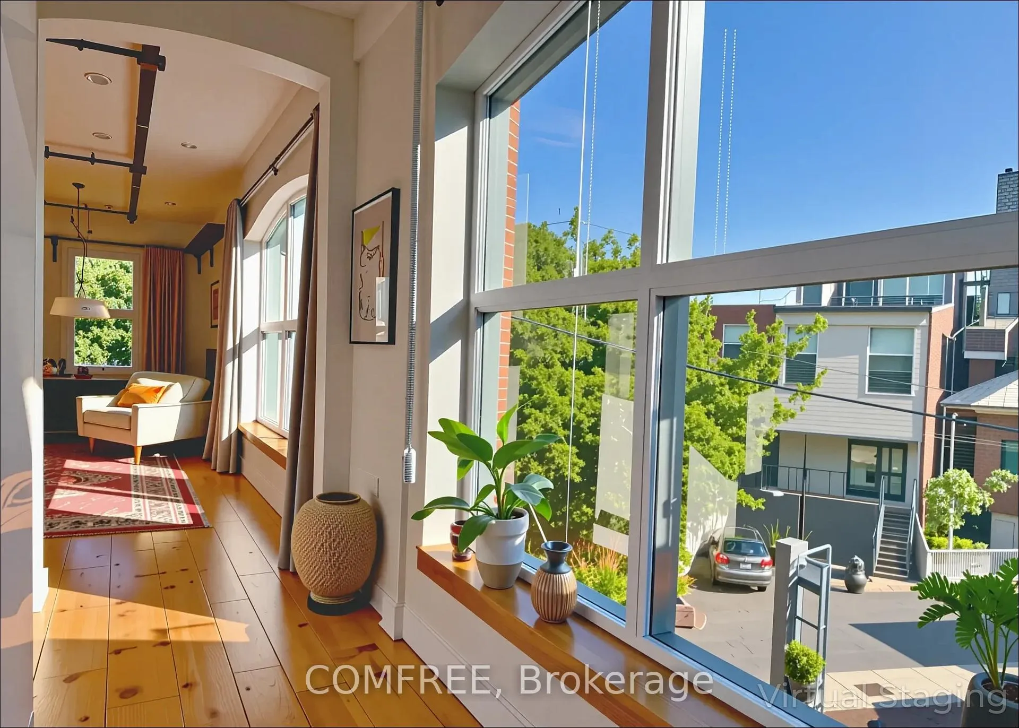
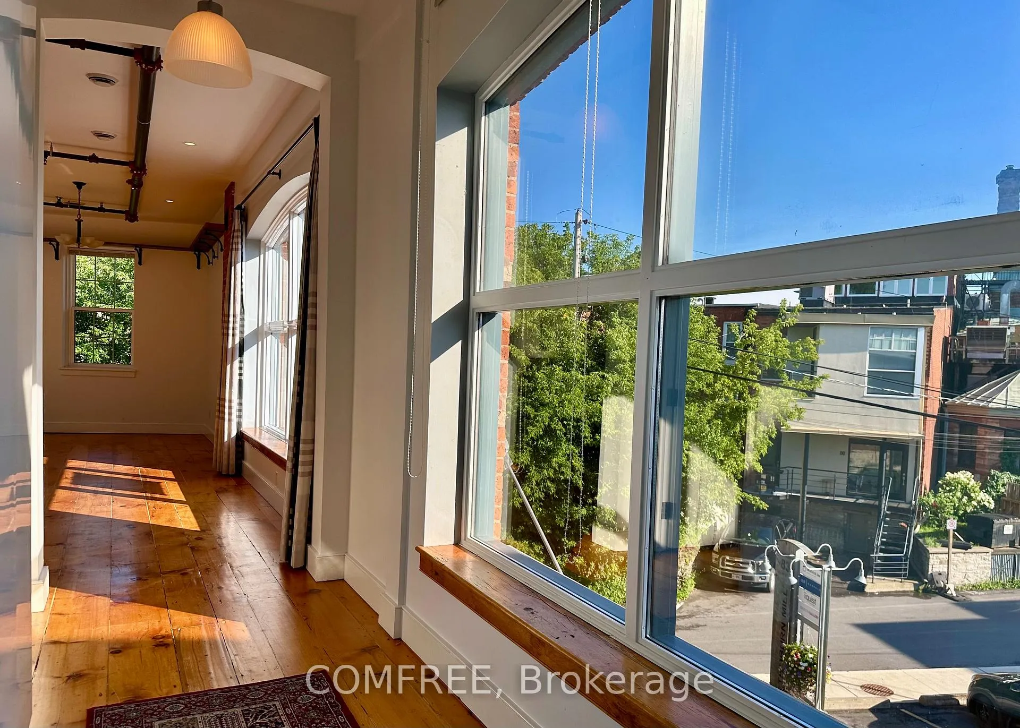
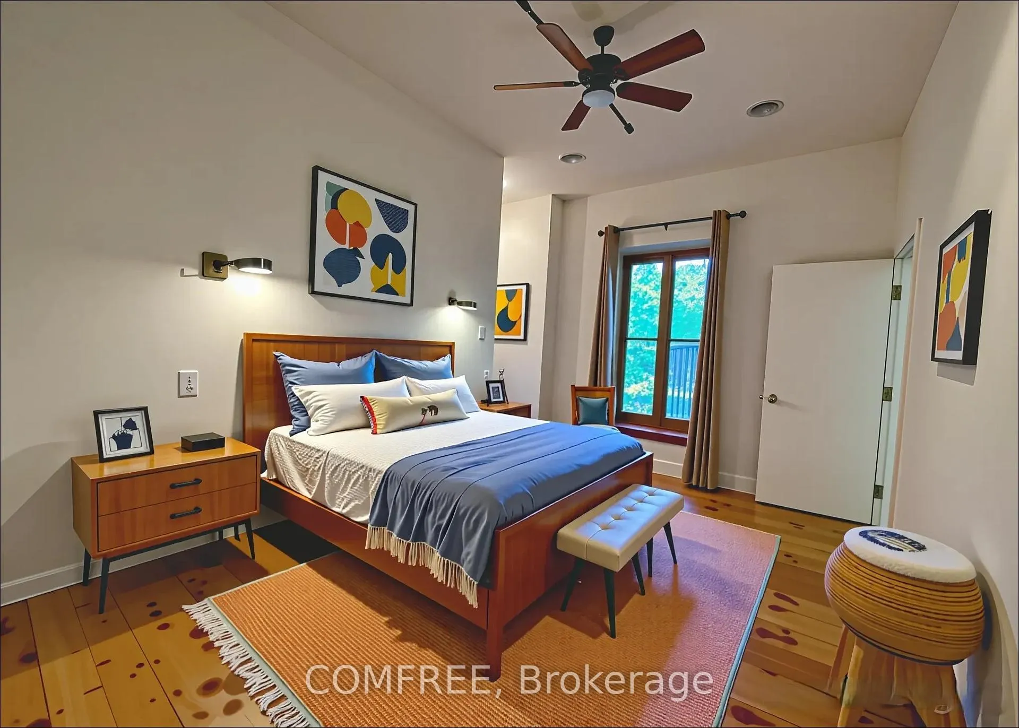
This gorgeous second storey condo unit at Thoburn Mill is your new home in the heart of historic downtown Almonte.Massive panoramic living-room window overlooks shops, restaurants & cafes. Light-filled primary bedroom and guest room offer inspiring views of 19th century architecture. Granite kitchen counters, heritage pine floors and exposed brick walls. 10 ft. ceilings. Large welcoming foyer with another panoramic window overlooking downtown. Artistic wrought iron balcony overlooking Little Bridge Street for morning coffee and people watching. Primary bedroom with Juliette balcony overlooking trees, recreation trail and Mississippi River Concerts and plays around the corner. Waterfront pub and picturesque riverwalk out the condo's back door. Outdoor bike racks. Dock your kayaks next to the building. Dedicated outdoor parking. Mature building, pet-friendly, great for a retired single or a working / retired couple. The unit has a guest room, and an office/craft room with its own key-code door beside primary bedroom. Condo corporation has ample reserve fund and no history of "special assessments". Water, and gas (which powers stove, on-demand water heater and rooftop furnace/air conditioner) utilities are included in condo fees. There is an inside lift up to second level of building at front entrance, then it's a few steps up to unit 200 from the lift. The unit is currently unoccupied and freshly painted in gallery white so you can move in at any time. Carefree urban lifestyle in a culturally rich heritage-designated Ottawa Valley setting that's a 20-minute drive to Kanata and a 35-minute drive to Ottawa, or don't drive at all and walk (or cycle, or paddle) to everything you need!
Ask about this home
A HOMEH agent will answer your questions about this home.
Know more about Thoburn Mills Condos
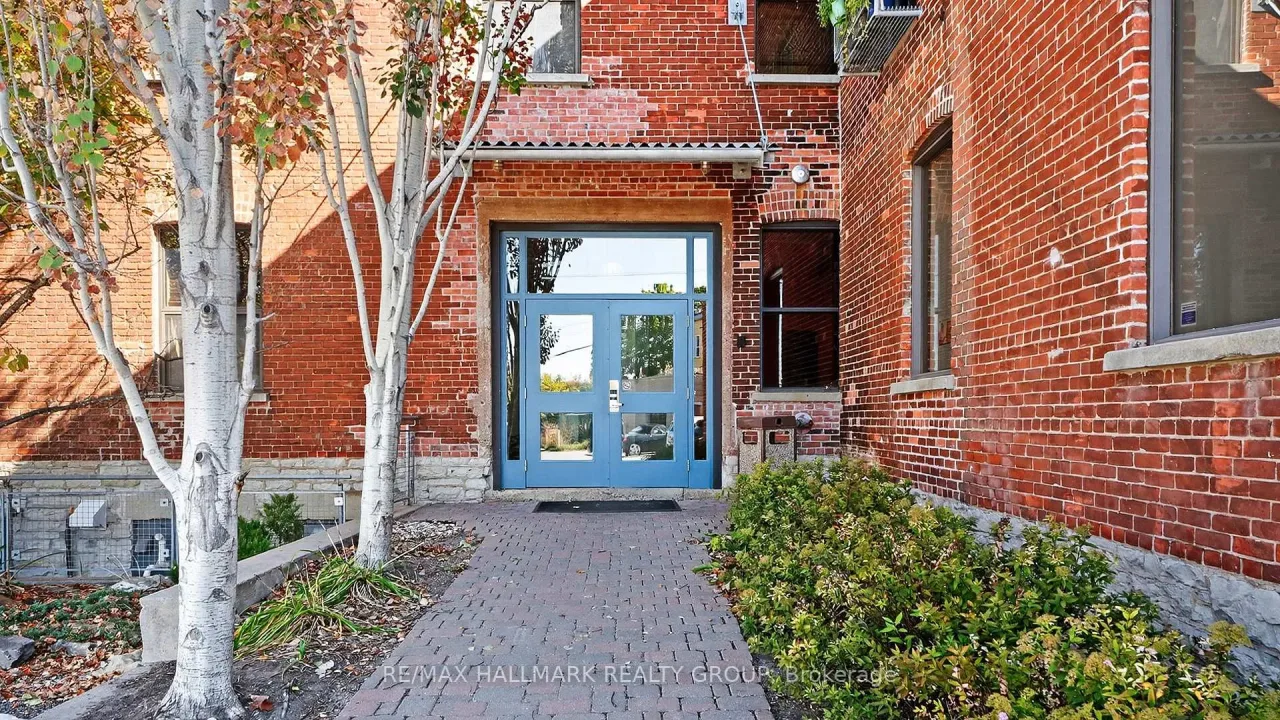
Condo building · 83 Little Bridge Street
Thoburn Mills Condos is a condo. No units are on the market here right now.
No similar units for sale in Thoburn Mills Condos right now.
Around this home
Daily convenience, out of 100, from the distances below
Schools nearby
School rating, out of 10.
Helpful calculators
Your HOMEH agent

"Priced 17% over the Hestimate. I would see it this week."