

112 Carss Street
112 Carss Street
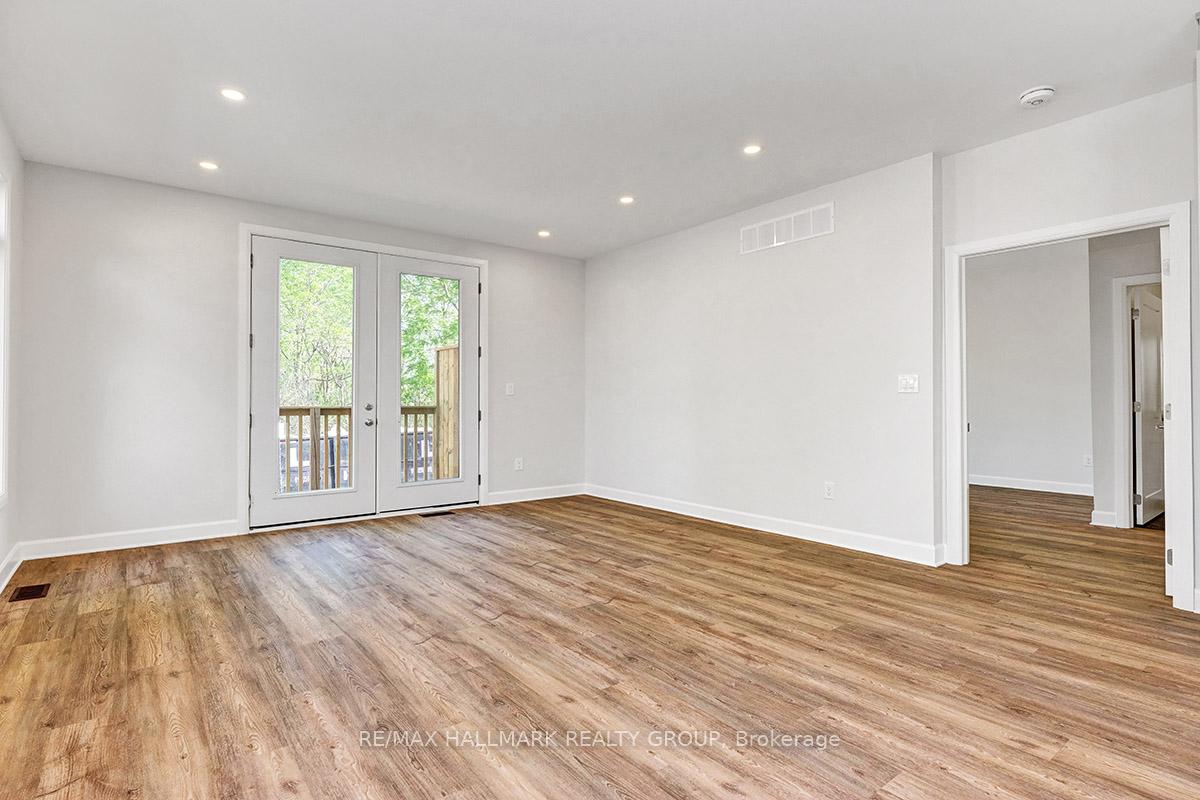 See all 49 photos
Property history
Facts and features
- BasementApartment
- Age of home0–5 years
- Water, sewerMunicipal
- Lot shapeIrregular
- Second kitchen
- Central air
The homeSemi-Detached, Bungalow, Age 0–5 years
- Type: Semi-Detached
- Style: Bungalow
- Age: 0–5 years
- Living space: 1,100–1,500 sq ft
- Basement: Apartment, finished
InsideRooms above ground 5, Rooms in the basement 5, 2 + 2 in the basement
- Rooms above ground: 5
- Rooms in the basement: 5
- Bedrooms: 2 + 2 in the basement
- Bathrooms: 3
- Kitchens: 2
Outside and lotVinyl siding, stone, Asphalt shingle, Poured concrete
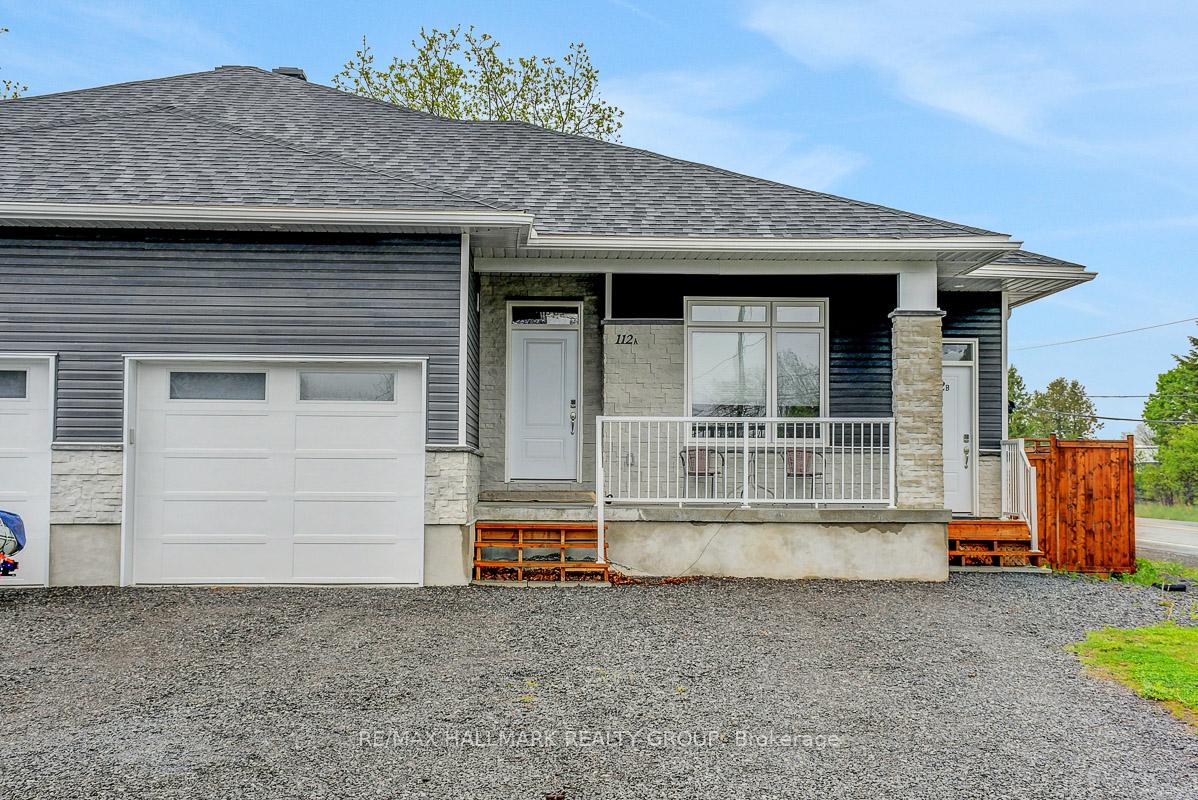
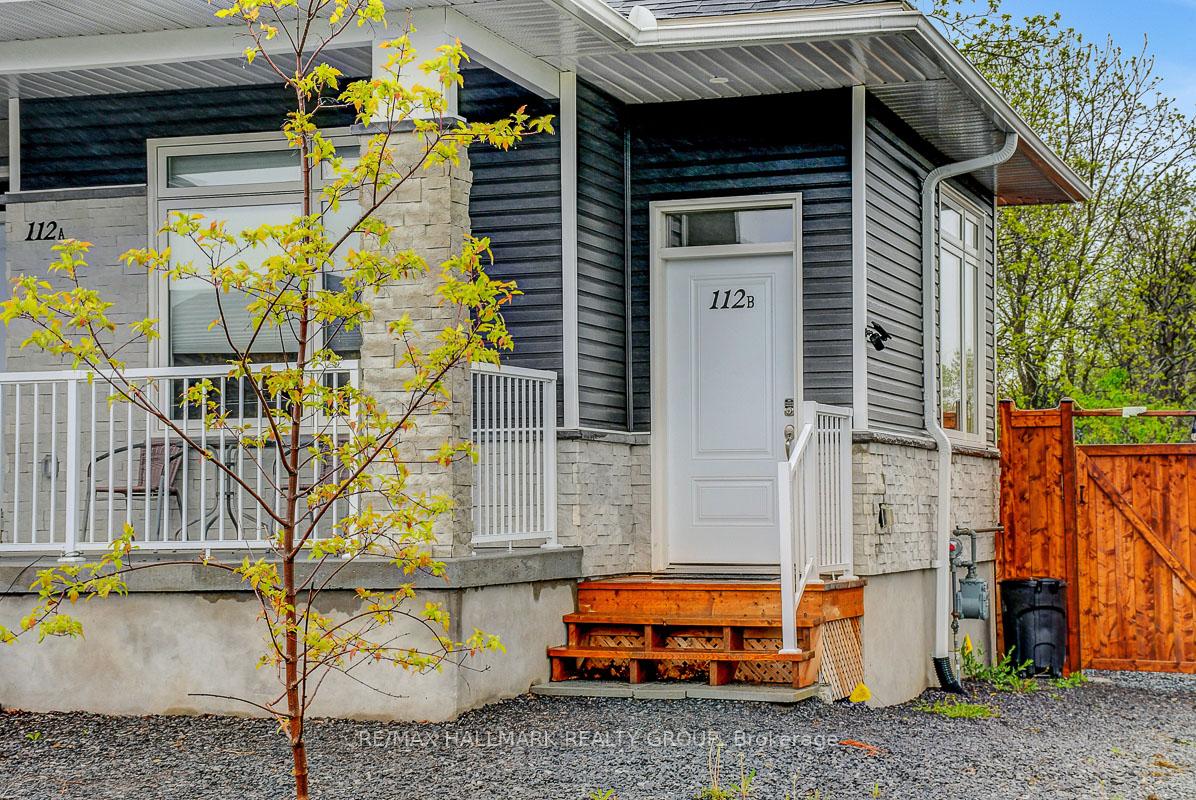
- Exterior: Vinyl siding, stone
- Roof: Asphalt shingle
- Foundation: Poured concrete
- Size: 51.88 × 126.54 ft
- Shape: Irregular
Parking1 Garage, Attached
- Spaces: 1 Garage
- Garage: Attached
Heating, water and powerForced air, gas, Central air, Municipal water
- Heating: Forced air, gas
- Cooling: Central air
- Water: Municipal water
- Sewer: Municipal sewer
Costs and taxesTaxes $4,679 a year, HST included in the price, Rental items None
- Taxes, 2024: $4,679 a year
- HST: HST included in the price
- Rental items: None
Included in the sale2x refrigerators, 2x stoves, 2x dishwashers, 2x hood fans, 2x microwaves, 2x washers, 2x dryers, 2x hot water tanks, Tenant's belongings
- Included: 2x refrigerators, 2x stoves, 2x dishwashers, 2x hood fans, 2x microwaves, 2x washers, 2x dryers, 2x hot water tanks
- Not included: Tenant's belongings
Listing detailsX12169127, Sold, May 23, 2025
- MLS® number: X12169127
- Status: Sold
- Listed on: May 23, 2025
- Days on market: 21
- Updated: Jun 13, 2025
- Possession: 60-89 days
- Occupied by: Tenant
- Listing brokerage: RE/MAX HALLMARK REALTY GROUP
About this home
112 Carss Street, Mississippi Mills (Almonte), ON K0A 1A0
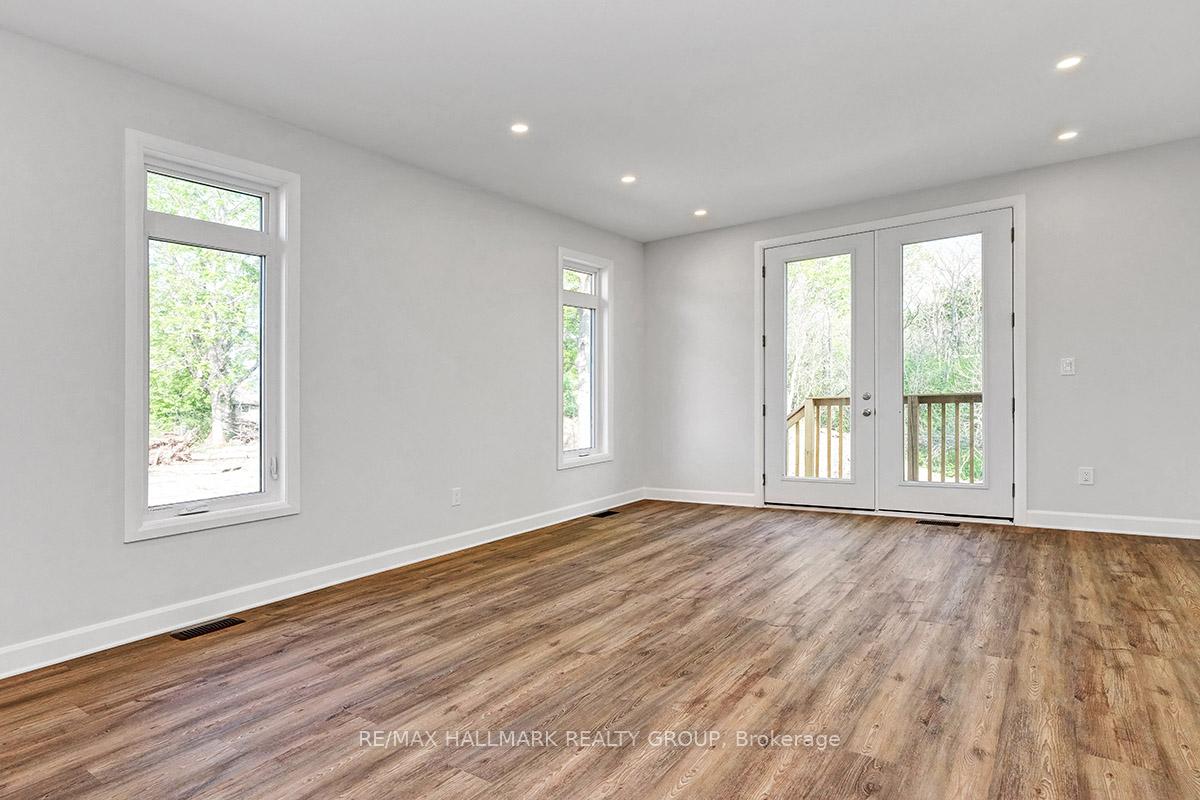
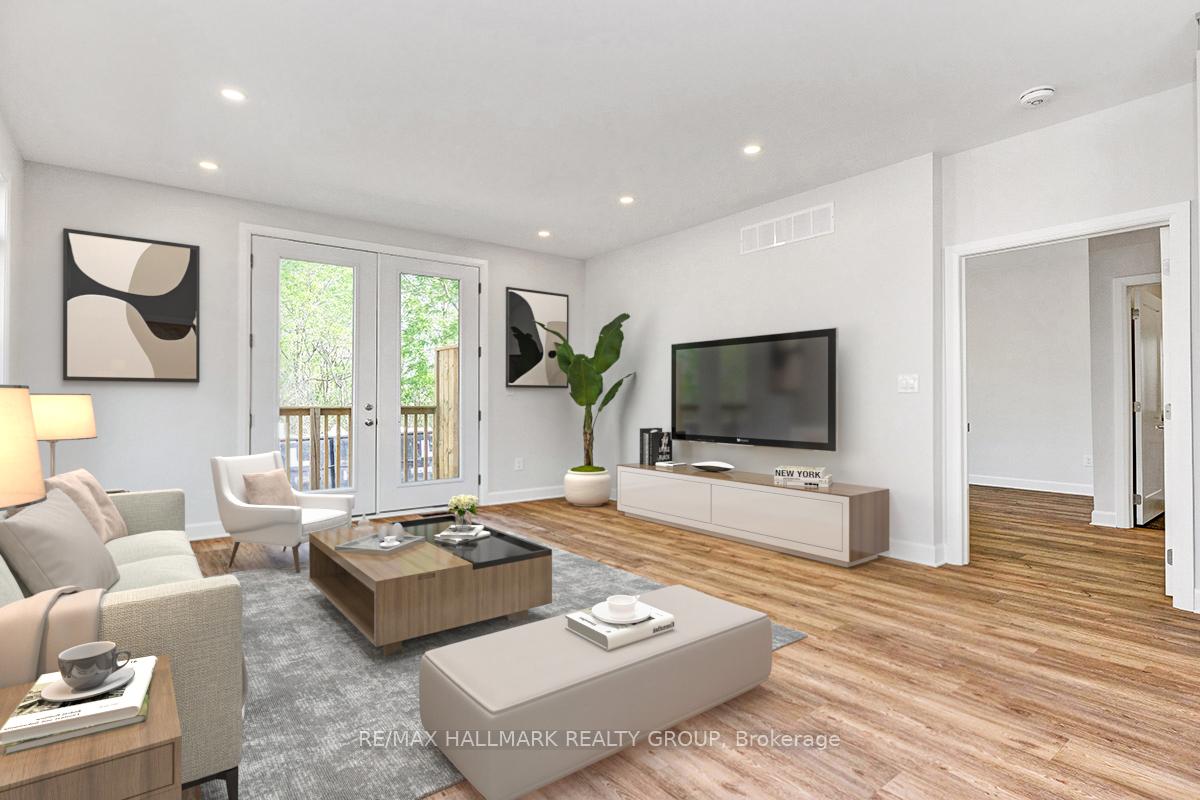
Welcome to 112 Carss Street in Almonte - a thoughtfully designed, purpose-built bungalow with fully legal secondary dwelling unit (SDU), offering two spacious and stylish units on a premium corner lot. Completed in 2023, this property delivers impressive curb appeal, quality finishes, and a layout ideal for investment or multi-generational living. Each unit has a private entrance, in-unit stacked laundry, its own fenced yard space, and ample on-site and street parking. The main floor unit offers 1,420 sq. ft. of bright living space with 8' ceilings, two oversized bedrooms, and two full bathrooms. The primary suite includes a walk-in closet and ensuite with double vanity and walk-in shower. An open-concept layout connects the living and dining area with a modern kitchen featuring a large island, pantry, and brand new appliances. Double garden doors lead to a back deck and patio in the fully fenced yard. This unit also features a spacious mudroom and a 12x25 insulated garage that fits a full-size truck with room to spare. The lower unit includes 1,350 sq. ft. of equally well-designed space with 8' ceilings, large windows, two generous bedrooms, a full bath with double sinks, and a bright open-concept living, dining, and kitchen area. It also has its own private fenced yard and new appliances throughout. Built to exceed expectations, both units are constructed with sound-reducing insulation in all interior walls. Between levels, resilient channels and double 5/8 drywall provide an upgraded sound barrier well above code, ensuring quiet and comfort. Located steps from the Ottawa Valley Rail Trail and close to schools, shops, and local amenities, this home is also just 10 minutes to Carleton Place, 25 minutes to Kanata or DND Carling, and 35 minutes to downtown Ottawa. Income - Unit A: $2400/mo + 60% of the Utilities. Unit B: $1990/mo + 40% of the Utilities. 24 hour irrevocable on all offers.
Ask about this home
A HOMEH agent will answer your questions about this home.
Around this home
Daily convenience, out of 100, from the distances below
Schools nearby
School rating, out of 10.
Helpful calculators
Your HOMEH agent

"I would see it this week."