

2931 Ramsay 3C Concession
2931 Ramsay 3C Concession
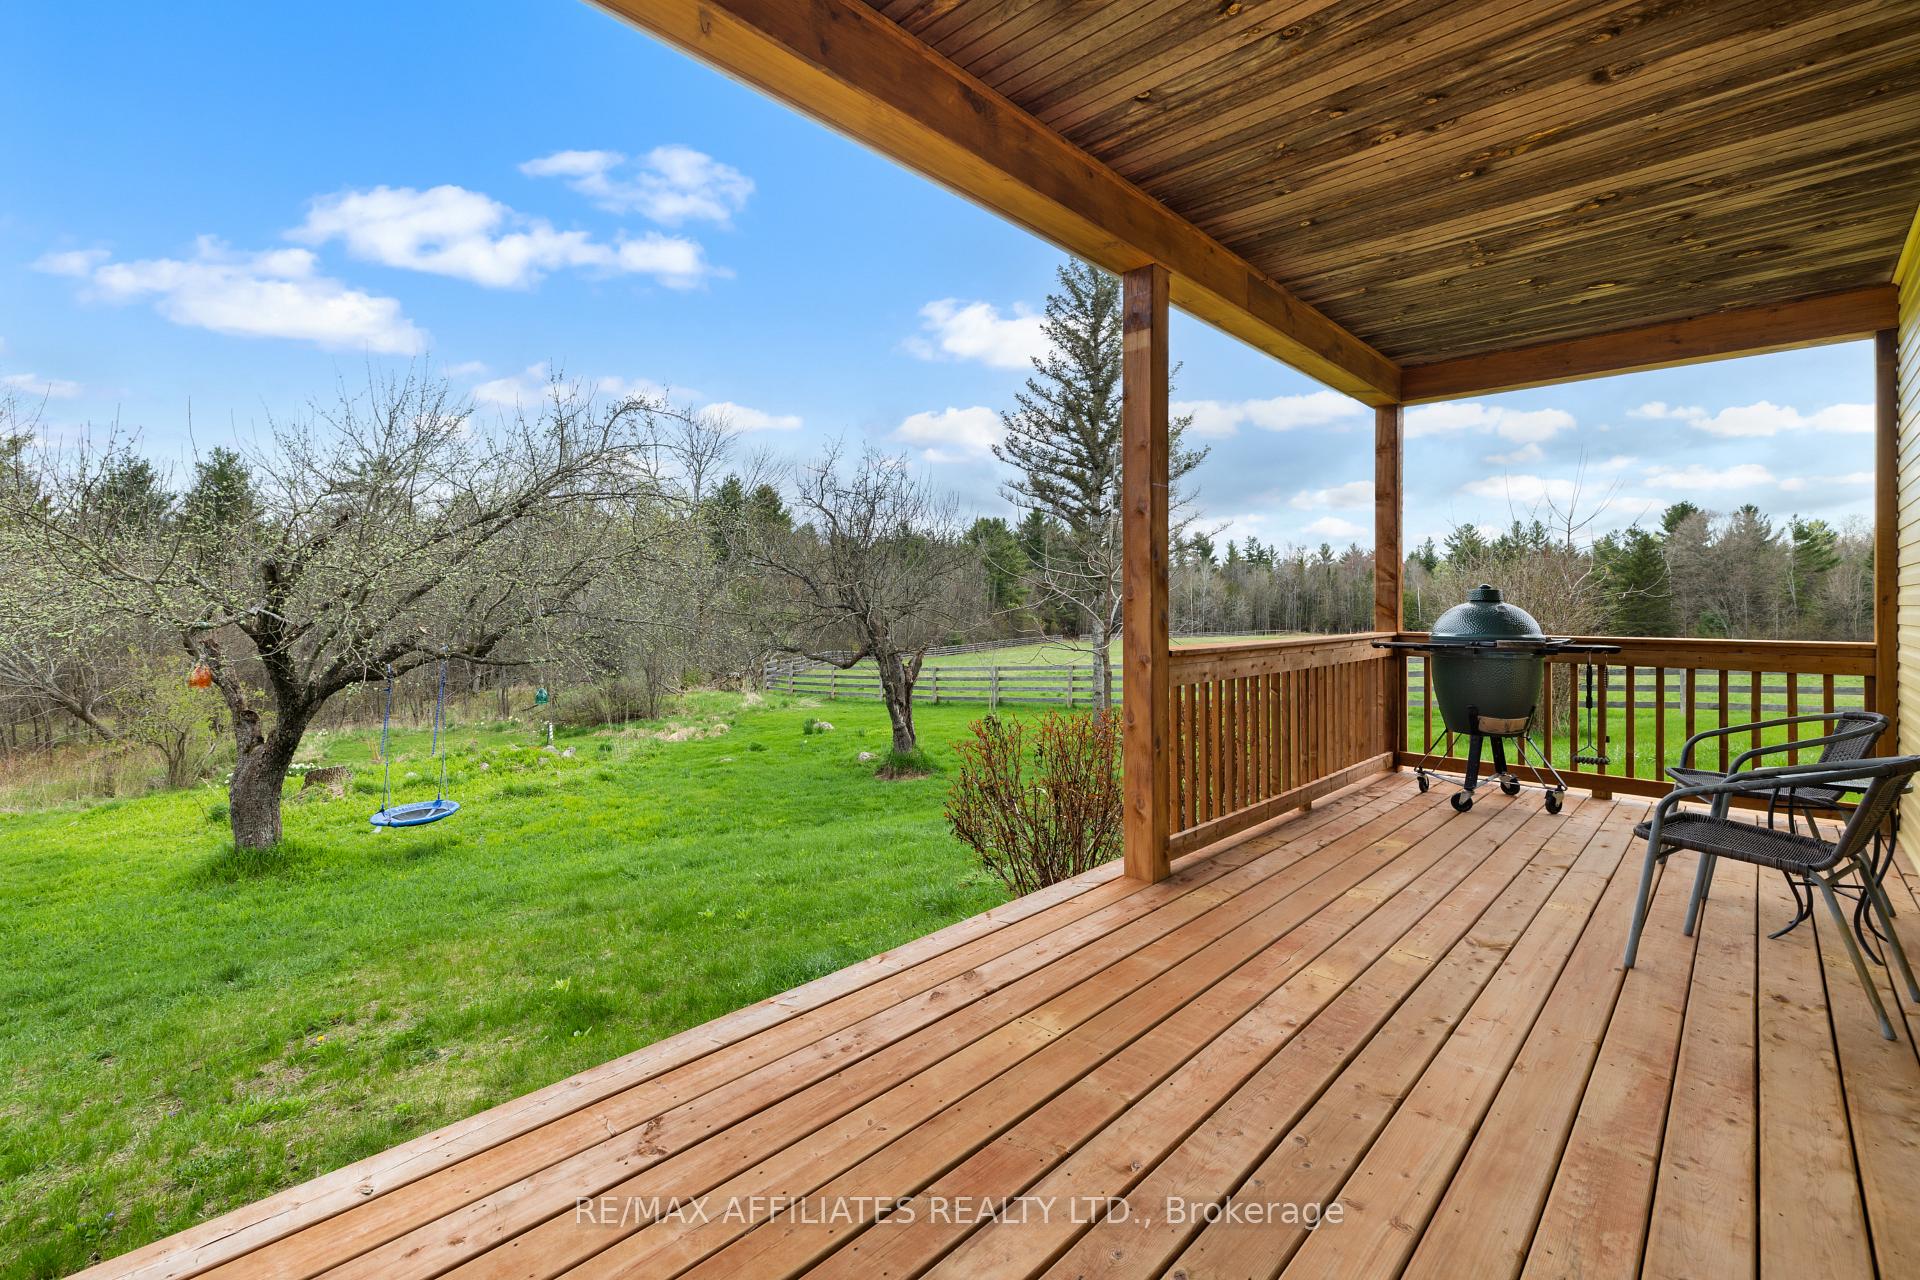 See all 50 photos
Property history
- $1,399,900TerminatedList: 2025-05-08|End: 2025-06-14|37 daysX12134245
Facts and features
- Water, sewerWell
- BasementUnfinished
- Price per sq ft~$622
- HeatingForced air
- Fireplace
The propertyFarm, 2-storey, 2,000–2,500 sq ft
- Type: Farm
- Style: 2-storey
- Living space: 2,000–2,500 sq ft
- Basement: Other, unfinished
- View: Forest, garden, meadow, pasture, trees/woods
- Waterfront: None
InsideFireplace Yes, wood, family room, living room, freestanding, Lower level, Water treatment, auto garage door remote, water softener
- Fireplace: Yes, wood, family room, living room, freestanding
- Laundry: Lower level
- Features: Water treatment, auto garage door remote, water softener
- Rooms above ground: 13
- Bedrooms: 3
- Bathrooms: 2
- Kitchens: 1
- Family room: Yes
Outside and lotStone, vinyl siding, Metal, Poured concrete, stone
- Exterior: Stone, vinyl siding
- Roof: Metal
- Foundation: Poured concrete, stone
- Features: Deck
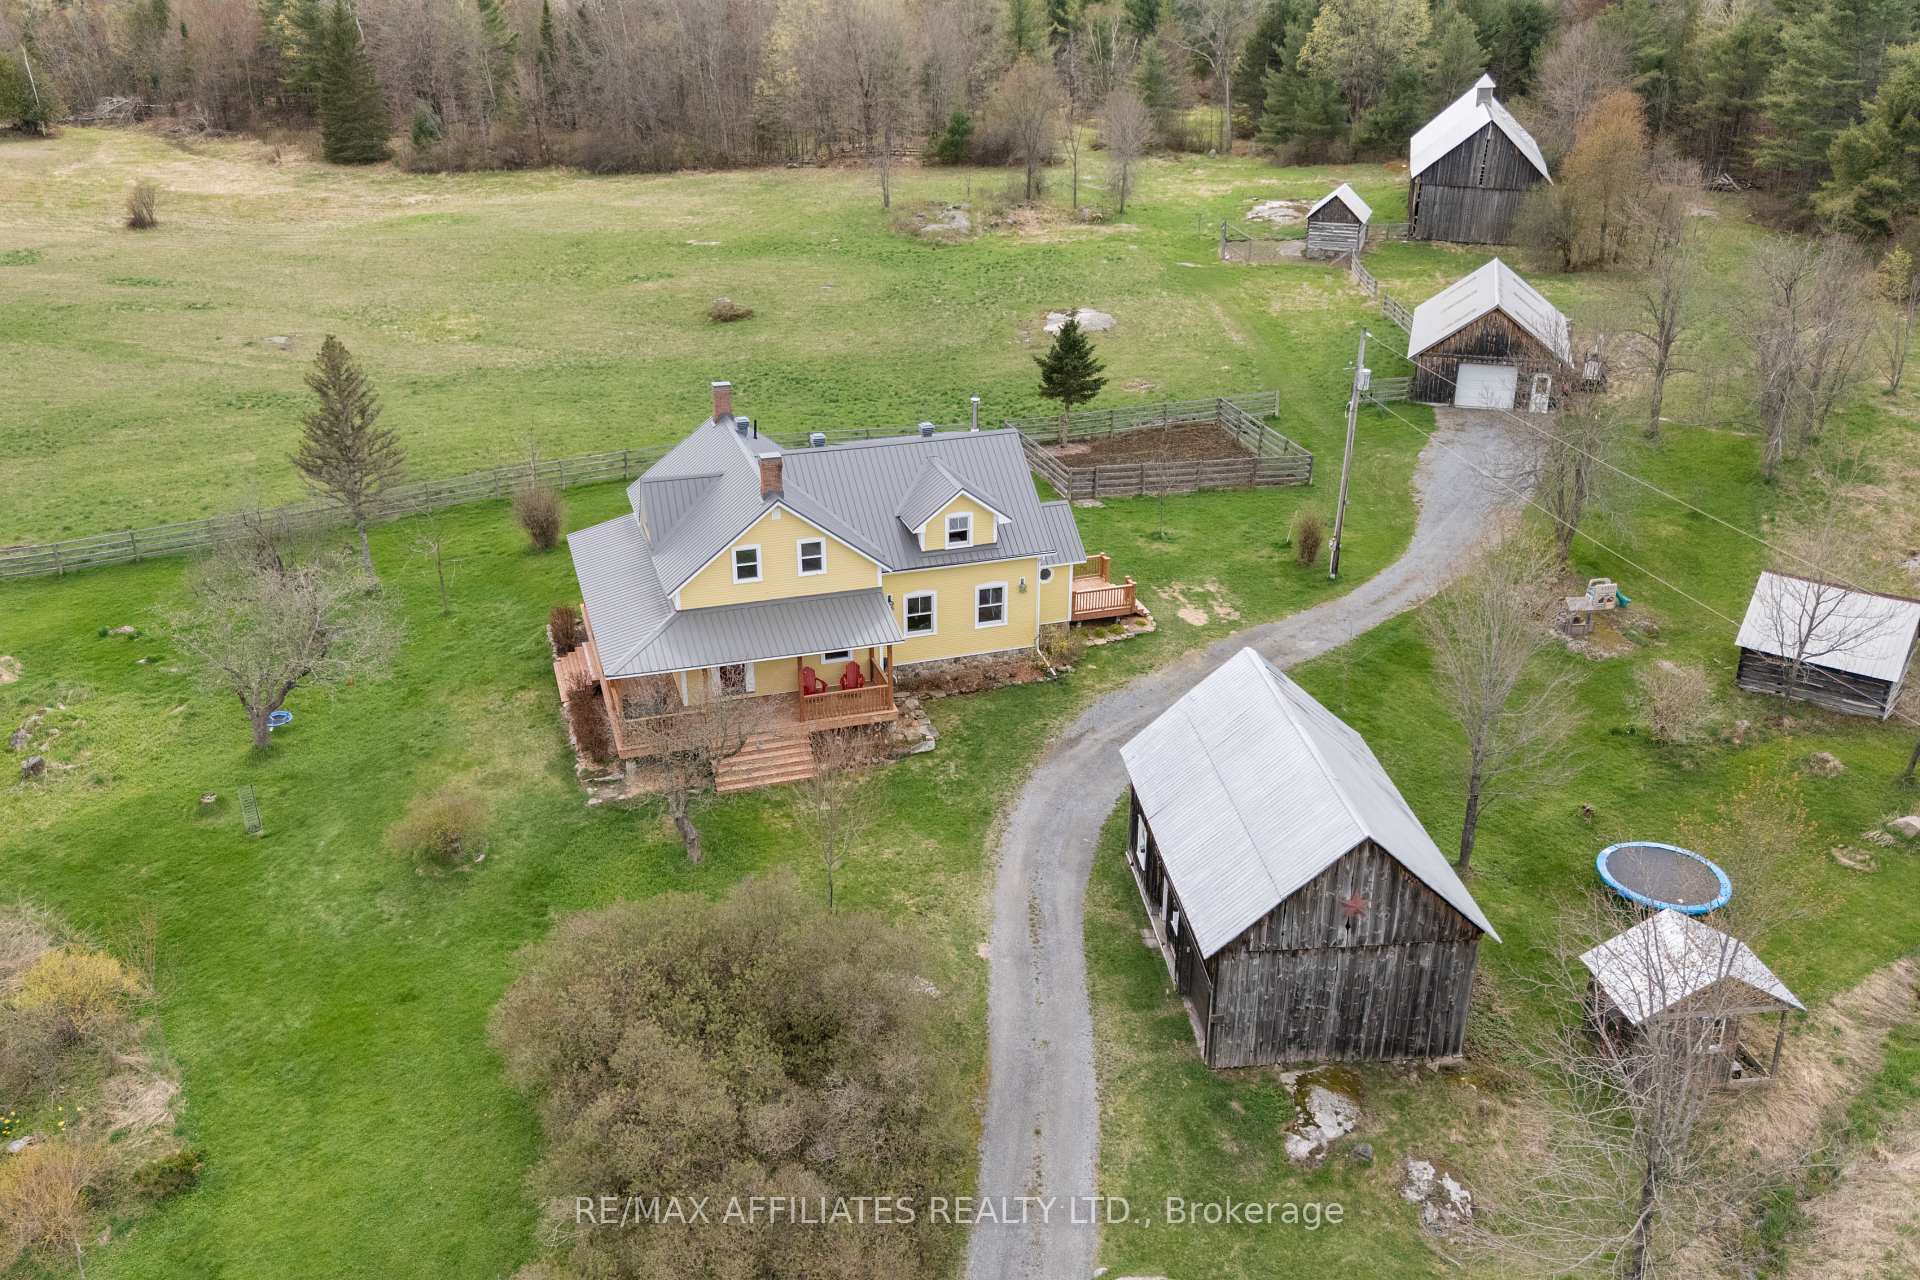
- Other structures: Barn, drive shed, fence - partial, garden shed, out buildings, shed, workshop
- Zoning: Rural
Parking3 Garage, Detached, Private
- Spaces: 3 Garage
- Garage: Detached
- Driveway: Private
Heating, water and powerForced air, propane, Well, Natural gas No
- Heating: Forced air, propane
- Water: Well
- Natural gas: No
- Hydro: Yes
- Cable: Yes
- Telephone: Yes
Costs and taxesTaxes $2,835 a year, HST included in the price, Hwt , propane tanks
- Taxes, 2024: $2,835 a year
- HST: HST included in the price
- Rental items: Hwt , propane tanks
- Under contract: Hot water heater, propane tank
Included in the saleDryer, refrigerator, stove, washer, freezer, washer, dishwasher, microwave/hoodfan, ceiling fan, drapery tracks, window blinds, drapes, water treatment, garage door opener (2), Wall sconces in primary
- Included: Dryer, refrigerator, stove, washer, freezer, washer, dishwasher, microwave/hoodfan, ceiling fan, drapery tracks, window blinds, drapes, water treatment, garage door opener (2)
- Not included: Wall sconces in primary
NearbyCul de sac/dead end, wooded/treed, lake/pond
- Close to: Cul de sac/dead end, wooded/treed, lake/pond
Listing detailsX12134245, Terminated, May 8, 2025
- MLS® number: X12134245
- Status: Terminated
- Listed on: May 8, 2025
- Days on market: 37
- Updated: Jun 14, 2025
- Possession: 60-89 days
- Occupied by: Owner
- Listing brokerage: RE/MAX AFFILIATES REALTY LTD.
About this home
2931 Ramsay 3C Concession, Mississippi Mills (Mississippi Mills, Ramsay Twp), ON K0A 1A0
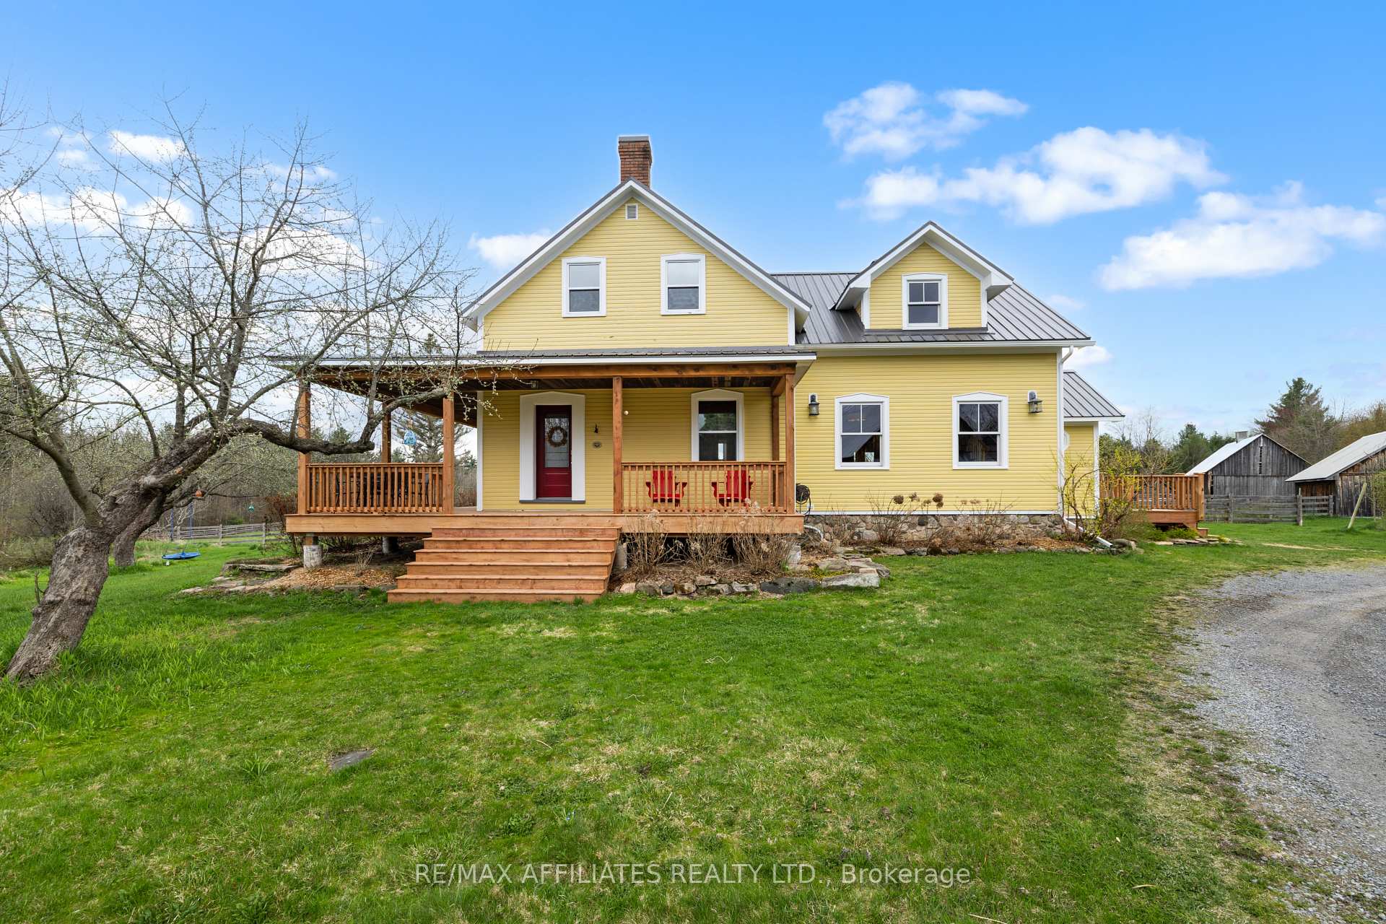
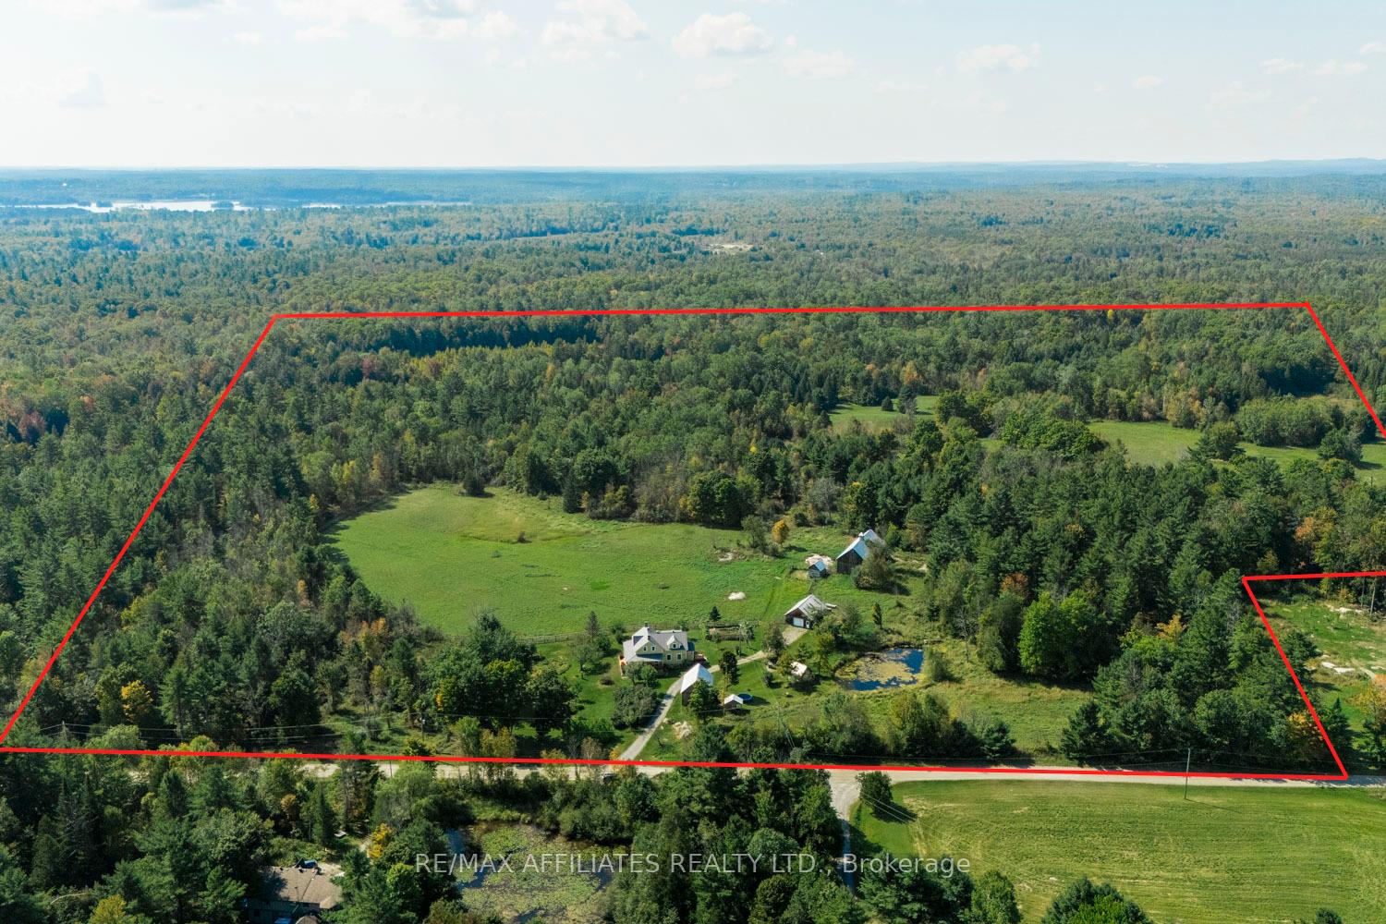
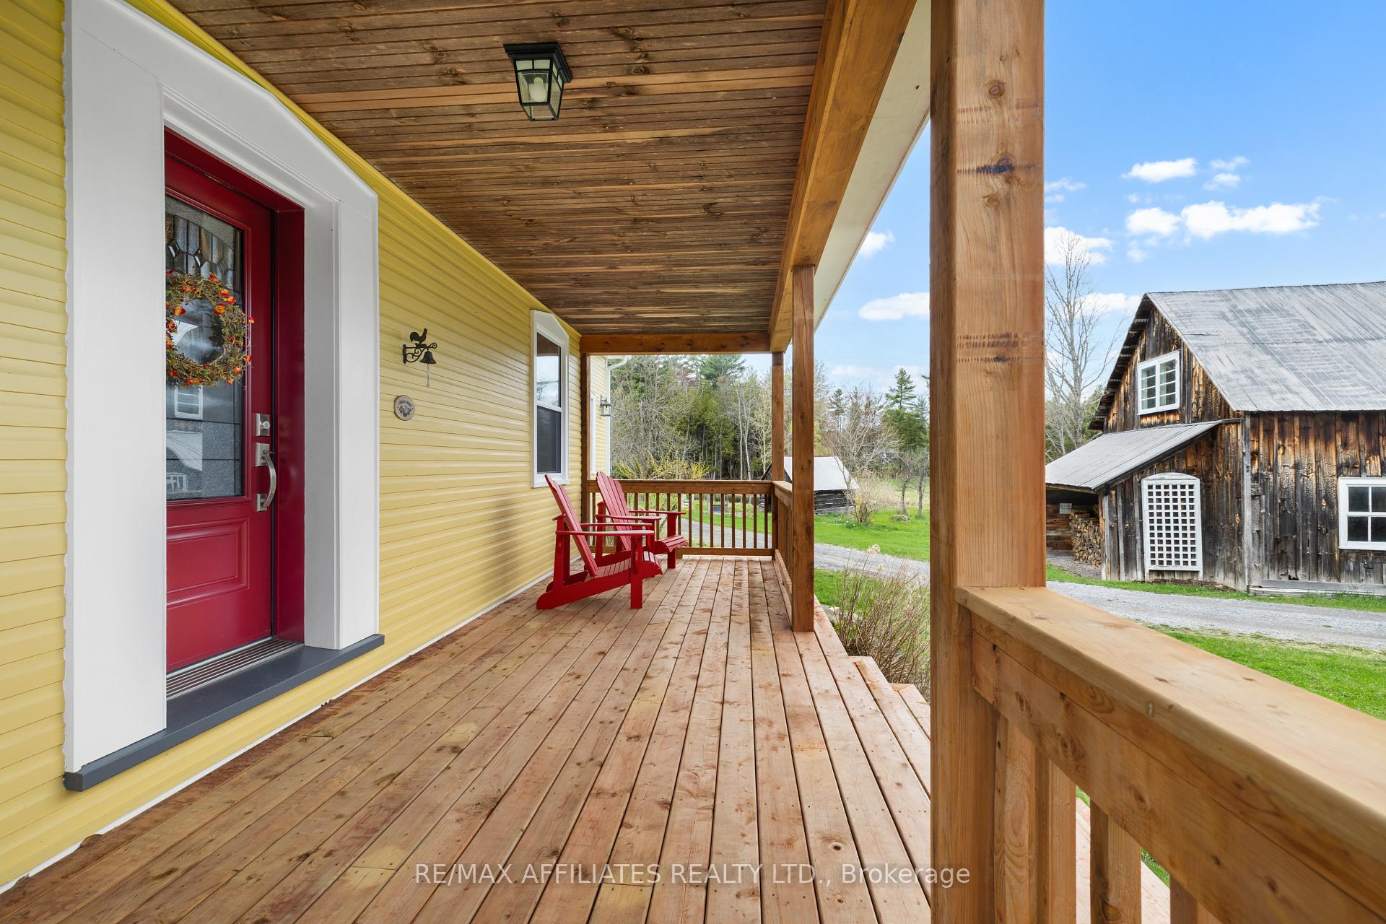
Set on over 90 acres of gently rolling fields, lush pasture, and mature mixed forest, this beautifully restored 1800s farmhouse offers a rare blend of historic charm, modern comfort, and rural serenity. Carefully updated in the 1990s with new electrical, plumbing, and septic systems, the 3-bedroom, 1.5-bath home has continued to evolve with quality upgrades, including a sleek quartz-counter kitchen (2021), updated bathrooms (2021), and a wood stove (2016) that adds cozy ambiance to the heart of the home. Rich with original characterlike exposed log walls and wide-plank wood flooringthe home also features a sun-drenched sunroom with panoramic views of the surrounding pasture and a spacious wraparound porch (2023), perfect for morning coffee, afternoon reading, or watching sunsets over the fields. A metal roof and furnace (2016), along with updated windows (2018), new doors (2019 & 2024), and high-speed fibre internet, make daily living both reliable and connected. Outside, the land invites a self-sufficient or hobby-farming lifestyle, with approximately 20 acres of fenced pasture, a classic barn, chicken coop, several multi-use outbuildings, and forested trails teeming with wildlife. Located at the end of a quiet dead-end road, just minutes to a charming general store, 15 minutes to the historic town of Almonte, 20 minutes to Carleton Place, and less than an hour to downtown Ottawa, this property offers the perfect escapewhere heritage, nature, and modern life seamlessly meet.
Ask about this home
A HOMEH agent will answer your questions about this home.
Around this home
Helpful calculators
Your HOMEH agent

"Priced 5% over the Hestimate. I would see it this week."