

290 Clayton Road
290 Clayton Road
 See all 50 photos
Property history
Facts and features
- BasementWalk-out
- Age of home31–50 years
- Water, sewerWell, septic
- Lot shapeRectangular
- Fireplace
- Central air
- Pool
The homeDetached, Bungalow, Age 31–50 years
- Type: Detached
- Style: Bungalow
- Age: 31–50 years
- Living space: 1,100–1,500 sq ft
- Basement: Finished with walk-out, full
- View: Trees/woods
- Waterfront: None
InsideFireplace Yes, electric, propane, Main level, Carpet free, erv/hrv, primary bedroom - main floor, propane tank, storage, water heater owned, water softener
- Fireplace: Yes, electric, propane
- Laundry: Main level
- Features: Carpet free, erv/hrv, primary bedroom - main floor, propane tank, storage, water heater owned, water softener
- Rooms above ground: 10
- Rooms in the basement: 4
- Bedrooms: 3 + 1 in the basement
- Bathrooms: 3
- Kitchens: 1
Outside and lotVinyl siding, Metal, Concrete
- Exterior: Vinyl siding
- Roof: Metal
- Foundation: Concrete
- Pool: Above ground
- Features: Deck, porch, landscaped, year round living
- Other structures: Fence - partial, shed
- Size: 145.19 × 265 ft
- Shape: Rectangular
- Zoning: Residential
Parking2 Garage, Attached, Lane
- Spaces: 2 Garage
- Garage: Attached
- Driveway: Lane
Heating, water and powerForced air, propane, Central air, Well
- Heating: Forced air, propane
- Cooling: Central air
- Water: Well
- Sewer: Septic
- Natural gas: No
- Hydro: Yes
- Cable: Yes
- Telephone: Yes
Costs and taxesTaxes $4,033 a year, HST No HST, Propane tanks - p38 ~ $60/year for 2 tanks
- Taxes, 2024: $4,033 a year
- HST: No HST
- Rental items: Propane tanks - p38 ~ $60/year for 2 tanks
- Under contract: Propane tank
Included in the saleRefrigerator, stove, hood fan, dishwasher, washer, dryer, hot water tank, water softener. shelves in office & living room. armoire/pantry in kitchen. all curtains, rods, all ceiling lighting fixtures. work table in workshop, Not included None.
- Included: Refrigerator, stove, hood fan, dishwasher, washer, dryer, hot water tank, water softener. shelves in office & living room. armoire/pantry in kitchen. all curtains, rods, all ceiling lighting fixtures. work table in workshop
- Not included: None.
NearbyWooded/treed, rolling
- Close to: Wooded/treed, rolling
Listing detailsX12207901, Sold, Jun 9, 2025
- MLS® number: X12207901
- Status: Sold
- Listed on: Jun 9, 2025
- Days on market: 11
- Updated: Jun 20, 2025
- Possession: 60-89 days
- Occupied by: Owner
- Listing brokerage: eXp Realty
About this home
290 Clayton Road, Mississippi Mills (Mississippi Mills, Ramsay Twp), ON K0A 1A0
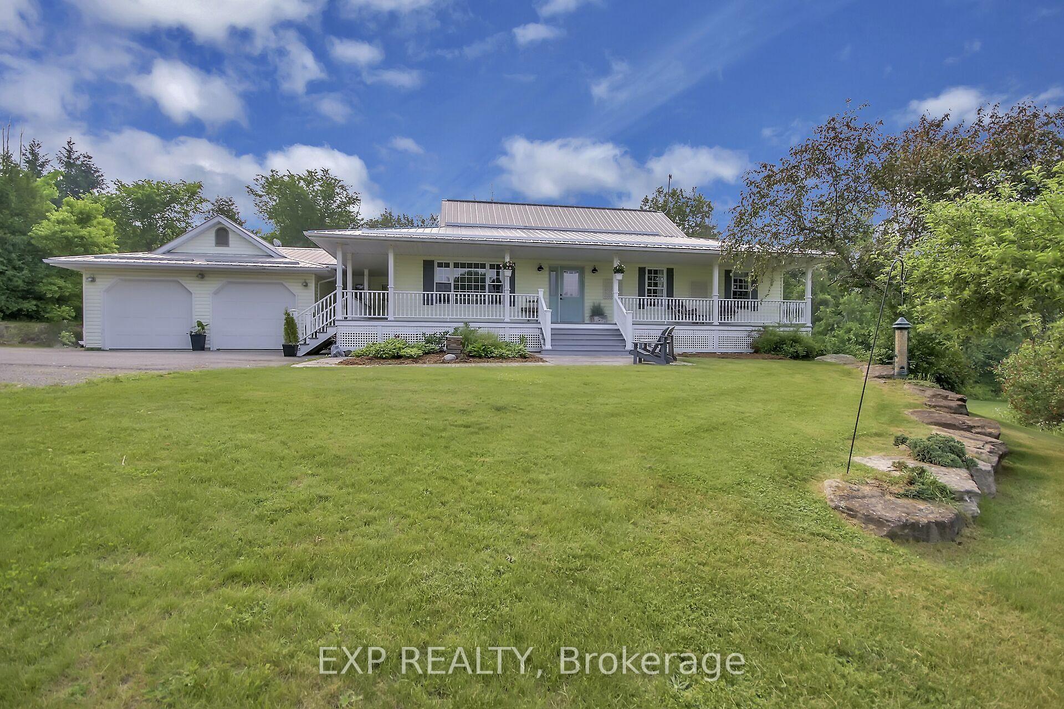
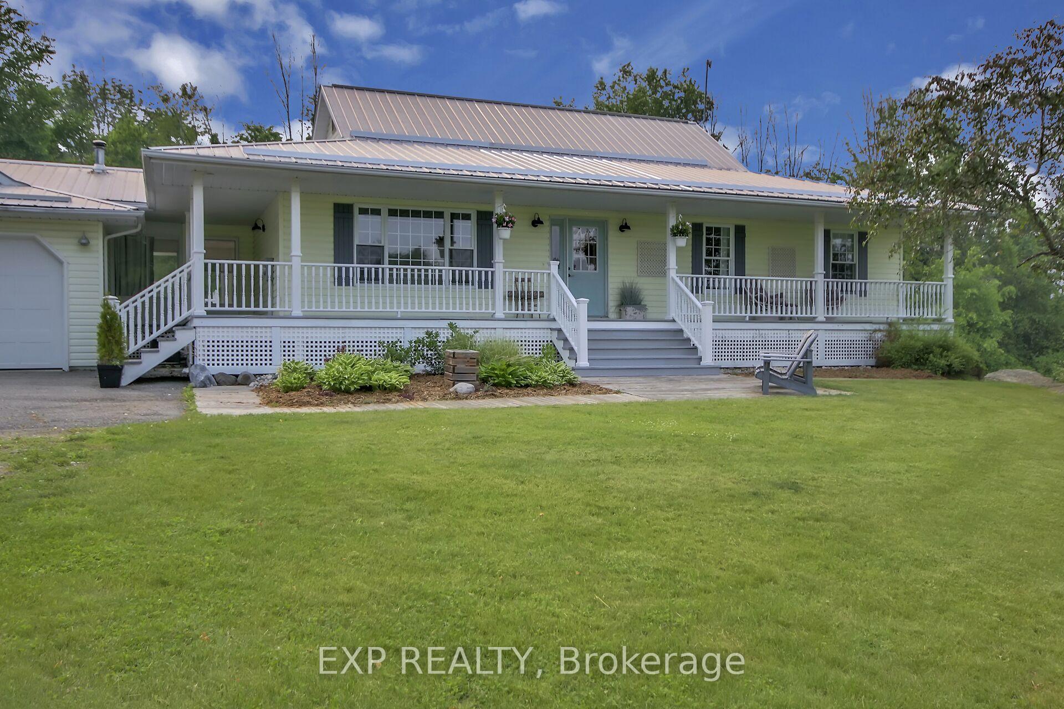
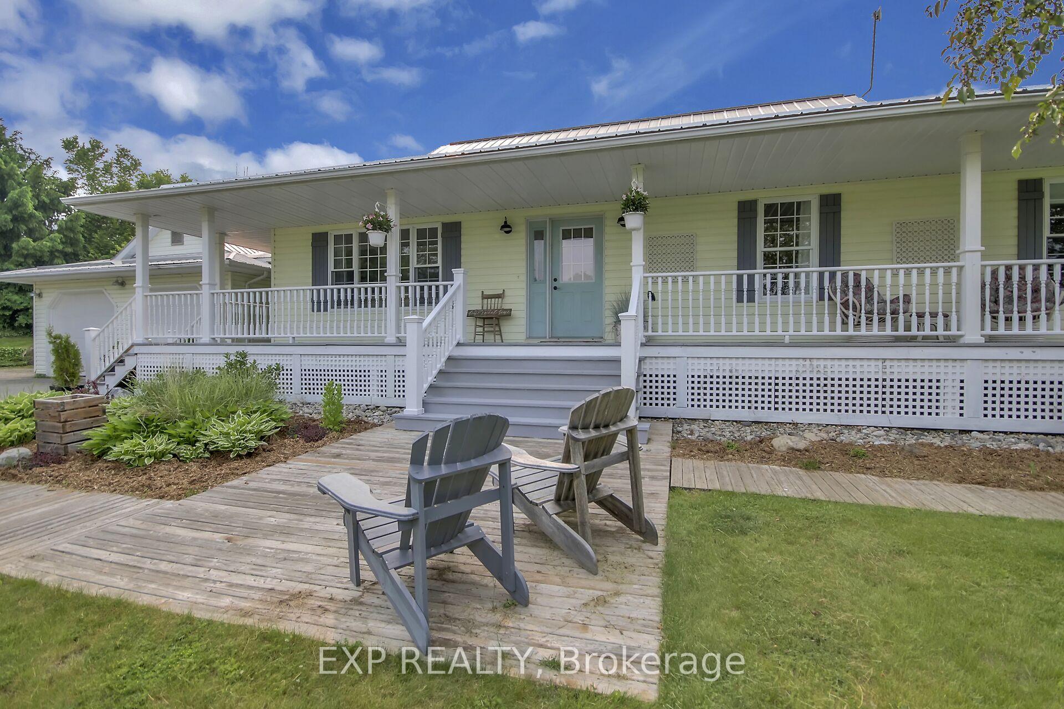
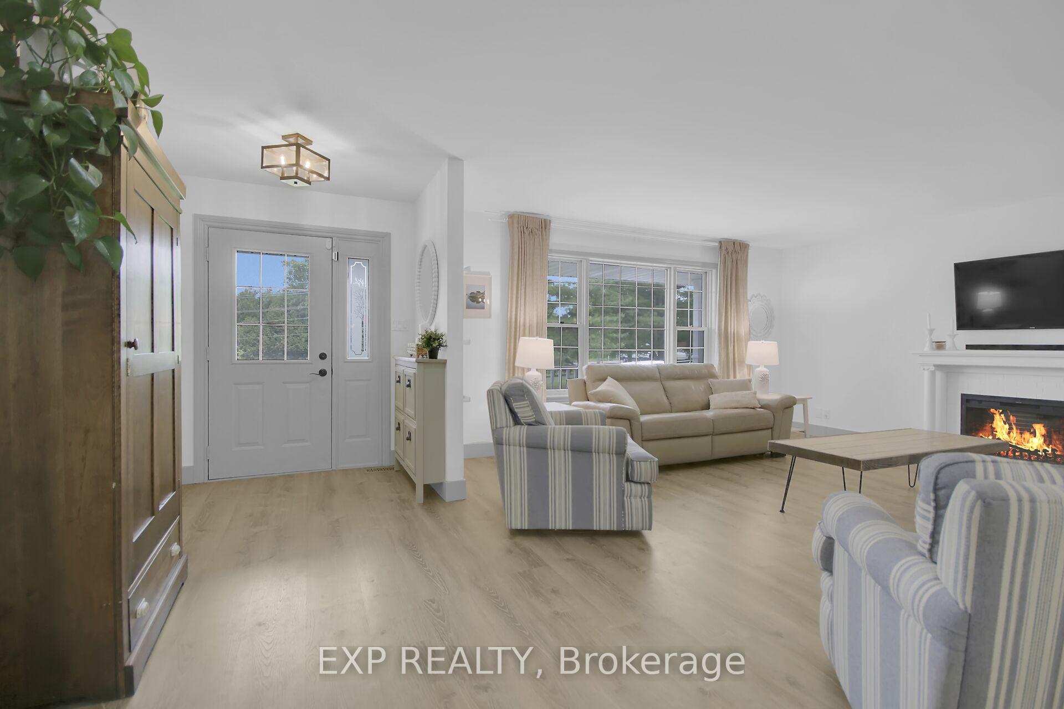
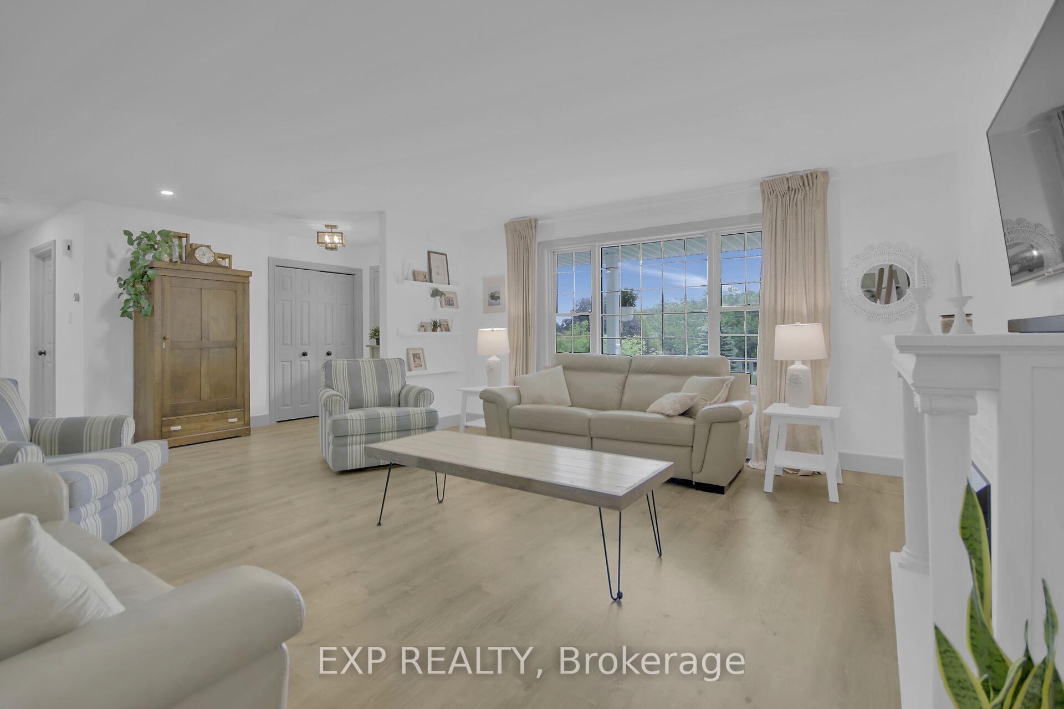
Welcome home to 290 Clayton Road. Life doesn't get much sweeter with a wrap-around front porch and summer playground in the back, you wont want to miss this family home. A charming bungalow - 3 bedrooms & 1.5 bathrooms on the main level, and a walk-out basement with potential in-law suite - one bedroom and full bathroom - this could be your next home. Just minutes to Almonte, this family home has it all. A large living room with an electric fireplace focal point, large windows welcoming in the sunlight. The remodeled kitchen has plenty of cupboard space and opens into a sunny casual dining area with a view of the pool and yard. Convenient main floor laundry in the perfect location for after-pool use. Three lovely bedrooms with room for all the family. A central staircase to the lower level - could be an ideal in-law suite or make a great place for the big kids to hang out with a cozy propane stove, dry sink kitchen and a spacious family room. An additional bedroom and bathroom on this level. Plenty of storage for all the family in the utility/work shop. Convenient pet and kid-friendly laminate flooring throughout with a metal roof that will last forever. The septic system was replaced in 2021. The pool was updated in 2023 with a brand-new deck (2025) - an ideal spot for all the family gatherings. A double-car garage that you can actually park vehicles in, with an additional storage in the back yard. School bus pick-up on the road, with all the conveniences of mail delivery and curbside garbage & recycling pickup. Book your showing now - start packing and get the kids settled before school starts!
Ask about this home
A HOMEH agent will answer your questions about this home.
Around this home
Helpful calculators
Your HOMEH agent

"I would see it this week."