

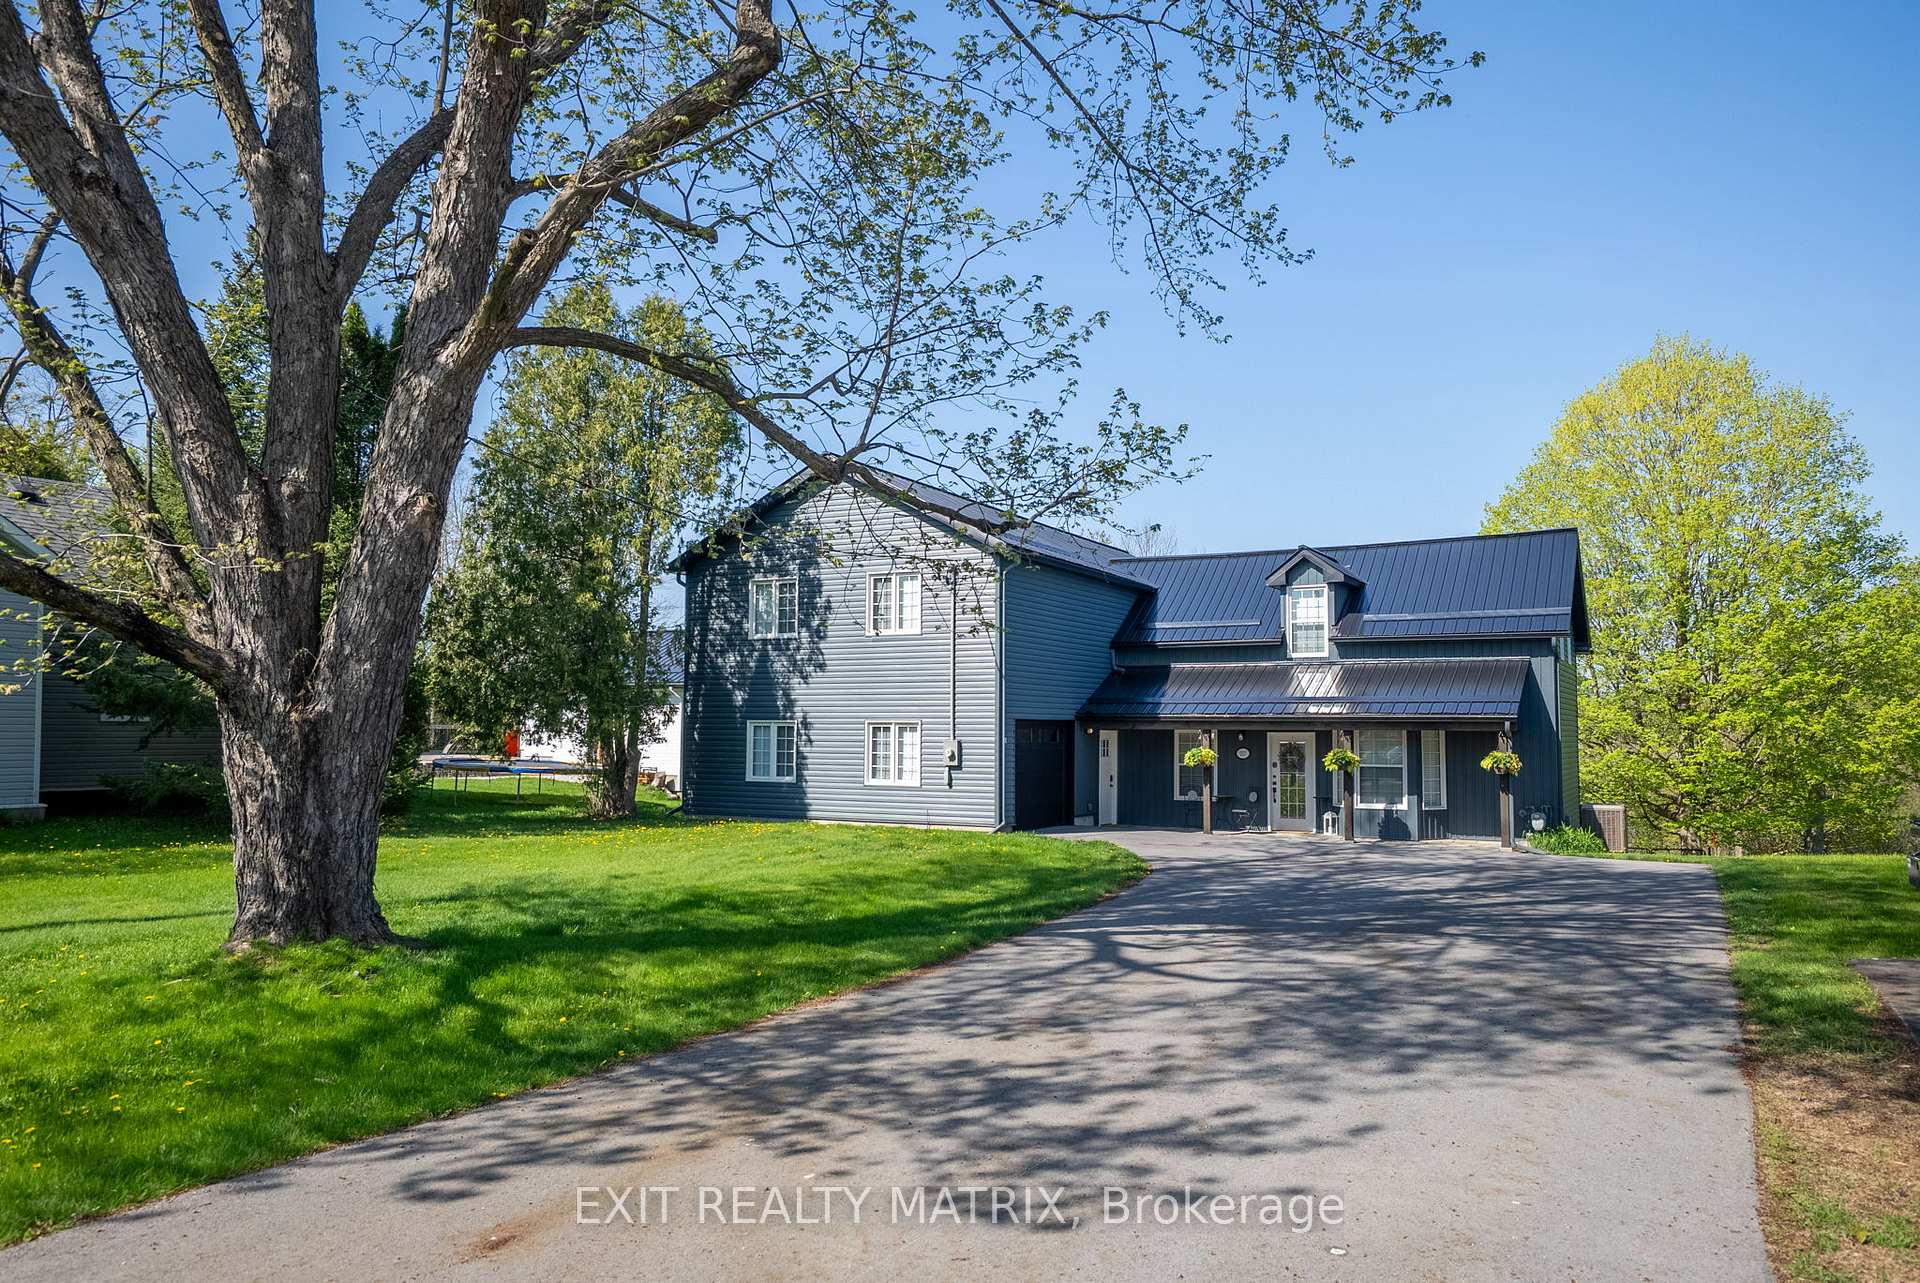
217 Ann Street
217 Ann Street
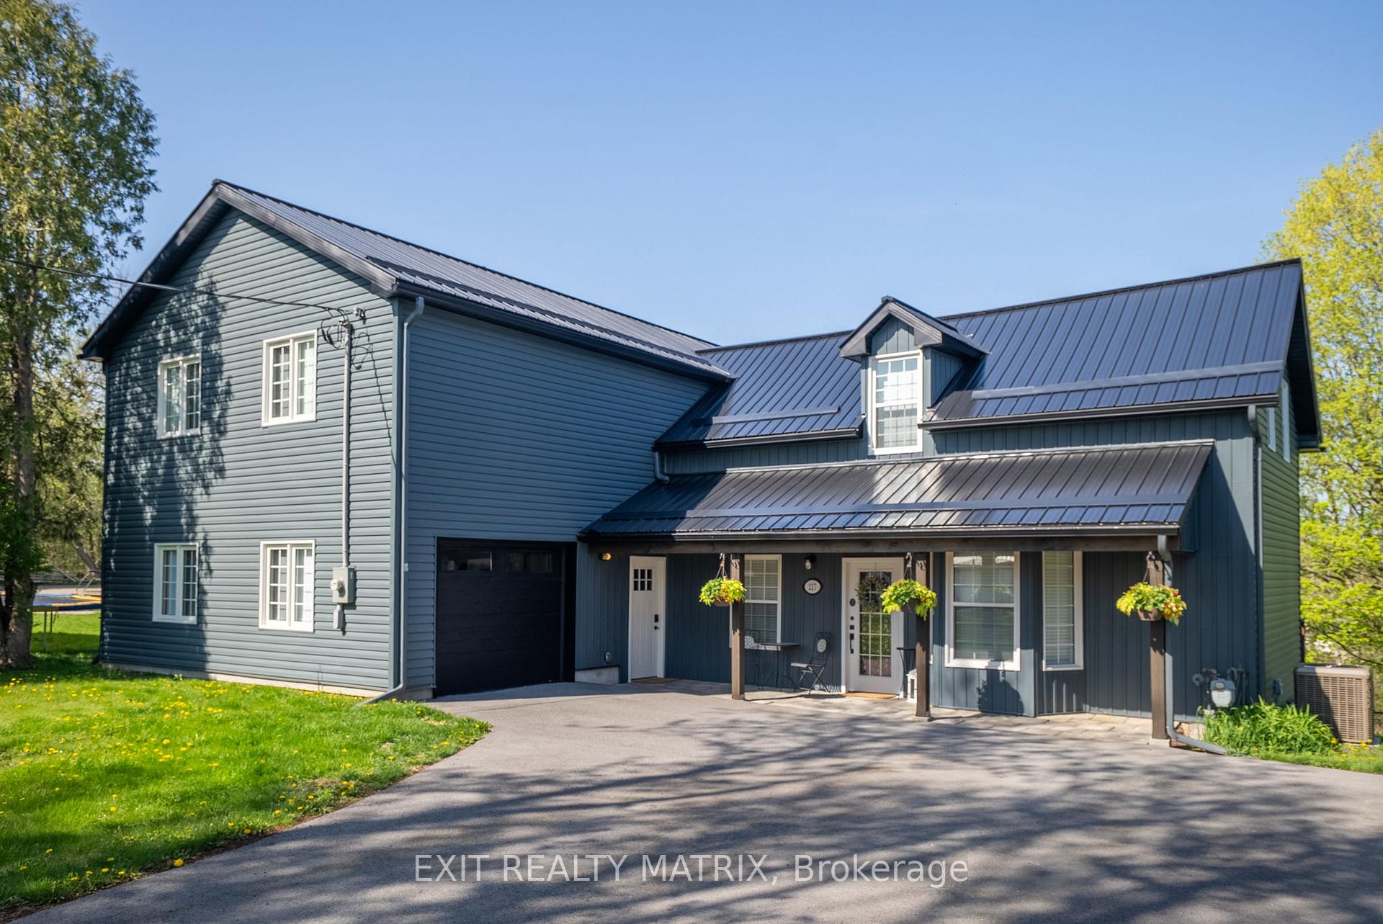
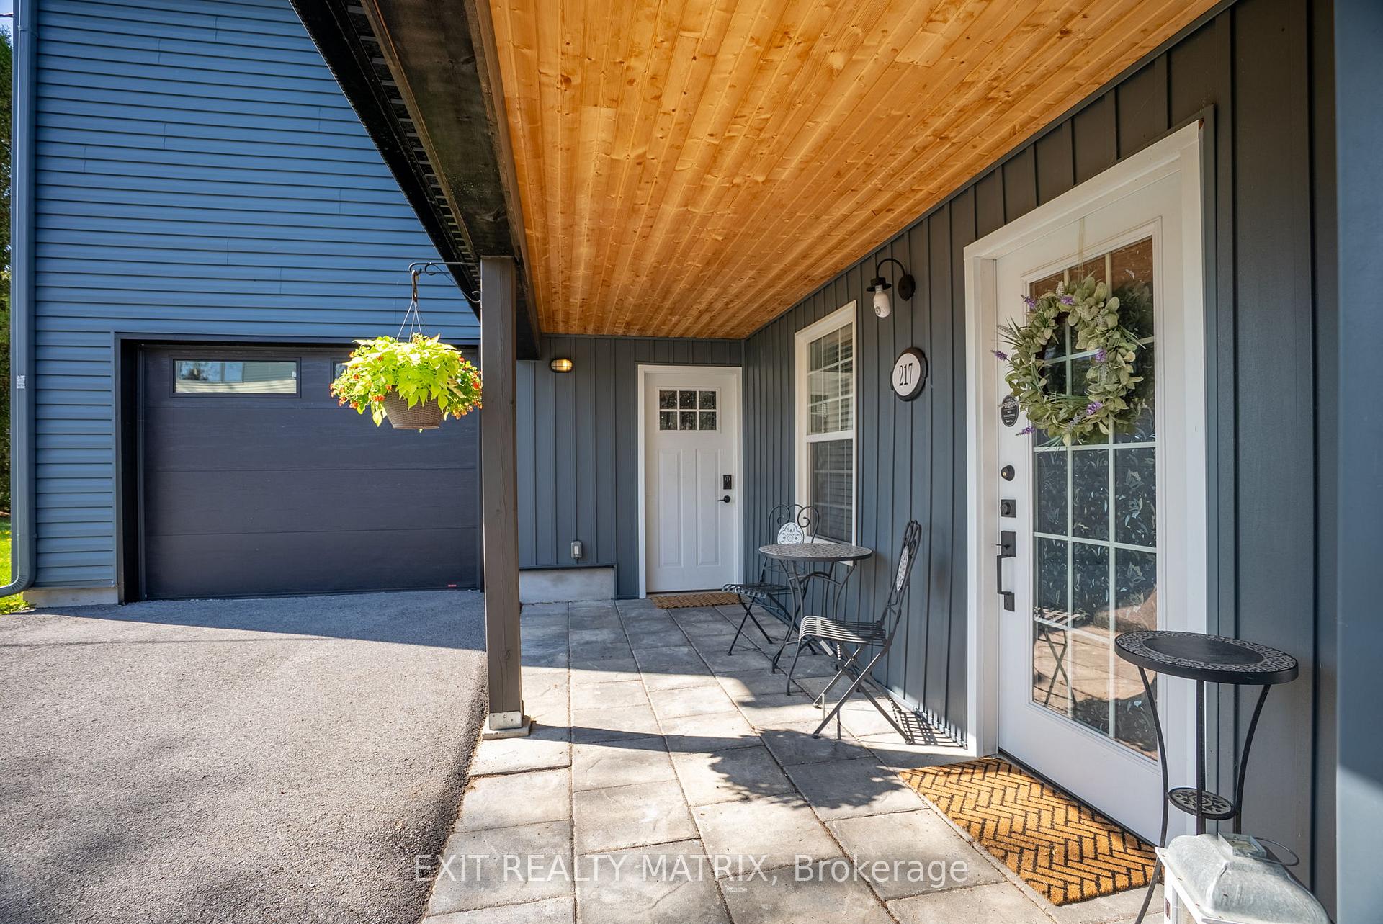
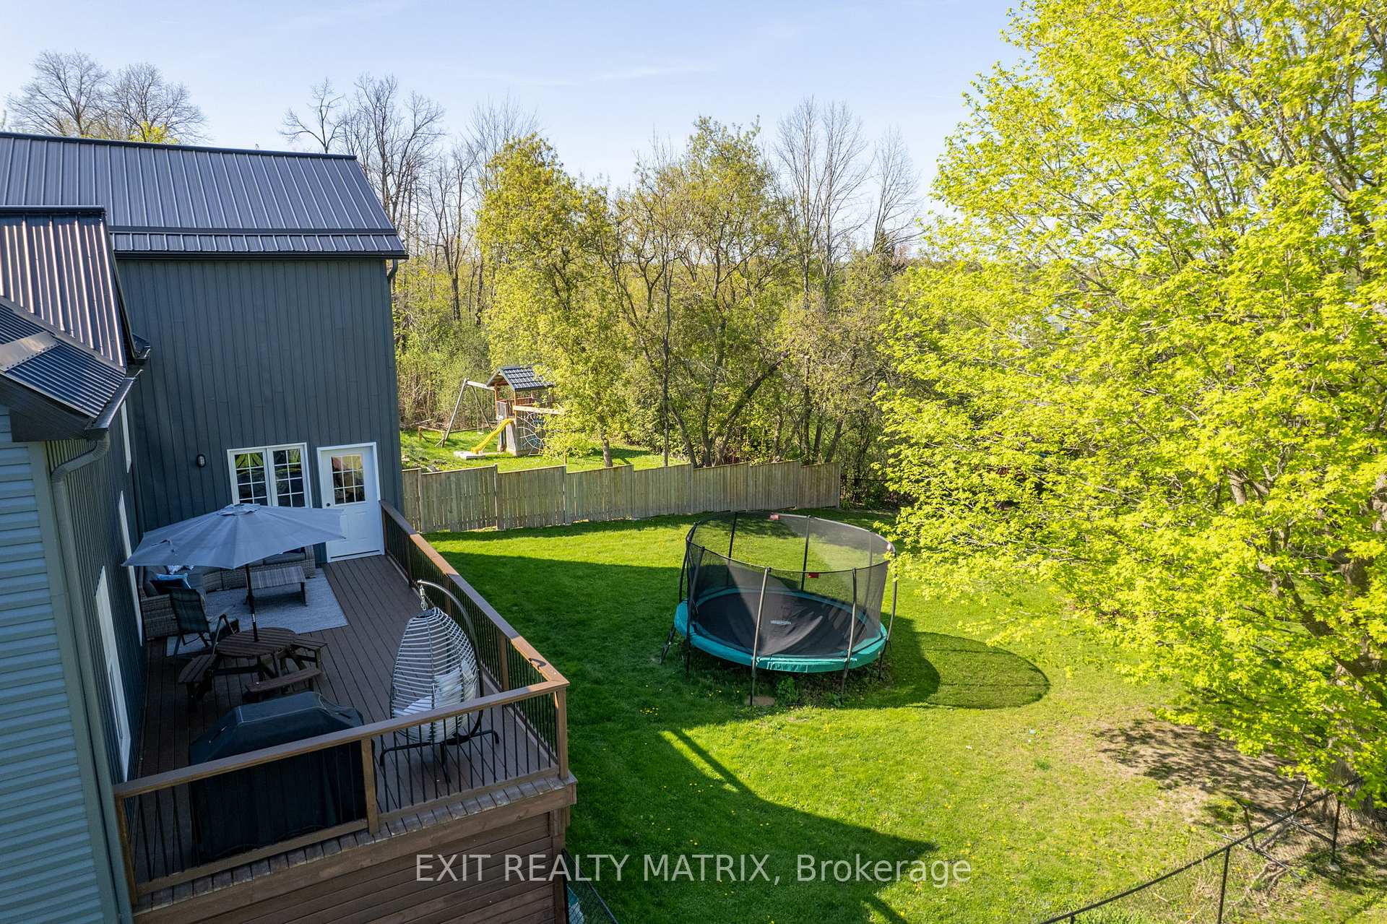 See all 40 photos
Property history
Facts and features
- BasementFinished
- Water, sewerMunicipal
- HeatingForced air
- CoolingCentral air
- Fireplace
- Central air
The homeDetached, 2-storey, 3,000–3,500 sq ft
- Type: Detached
- Style: 2-storey
- Living space: 3,000–3,500 sq ft
- Basement: Full, finished
InsideFireplace Yes, electric, Carpet free, Rooms above ground 16
- Fireplace: Yes, electric
- Features: Carpet free
- Rooms above ground: 16
- Bedrooms: 5
- Bathrooms: 4
- Kitchens: 1
- Family room: Yes
Outside and lotOther, Metal, Concrete, stone
- Exterior: Other
- Roof: Metal
- Foundation: Concrete, stone
- Size: 66 × 237 ft
Parking2 Garage, Attached
- Spaces: 2 Garage
- Garage: Attached
Heating, water and powerForced air, gas, Central air, Municipal water
- Heating: Forced air, gas
- Cooling: Central air
- Water: Municipal water
- Sewer: Municipal sewer
Costs and taxesTaxes $5,029 a year, HST included in the price, Hwt
- Taxes, 2024: $5,029 a year
- HST: HST included in the price
- Rental items: Hwt
Included in the saleStove, microwave/hood fan, dryer, washer, refrigerator, dishwasher, window treatments, bathroom mirrors, Deep freezer & fridge in garage
- Included: Stove, microwave/hood fan, dryer, washer, refrigerator, dishwasher, window treatments, bathroom mirrors
- Not included: Deep freezer & fridge in garage
Listing detailsX12105206, Sold, Apr 25, 2025
- MLS® number: X12105206
- Status: Sold
- Listed on: Apr 25, 2025
- Days on market: 60
- Updated: Jun 24, 2025
- Possession: Other
- Occupied by: Owner
- Listing brokerage: EXIT REALTY MATRIX
About this home
217 Ann Street, Mississippi Mills (Almonte), ON K0A 1A0
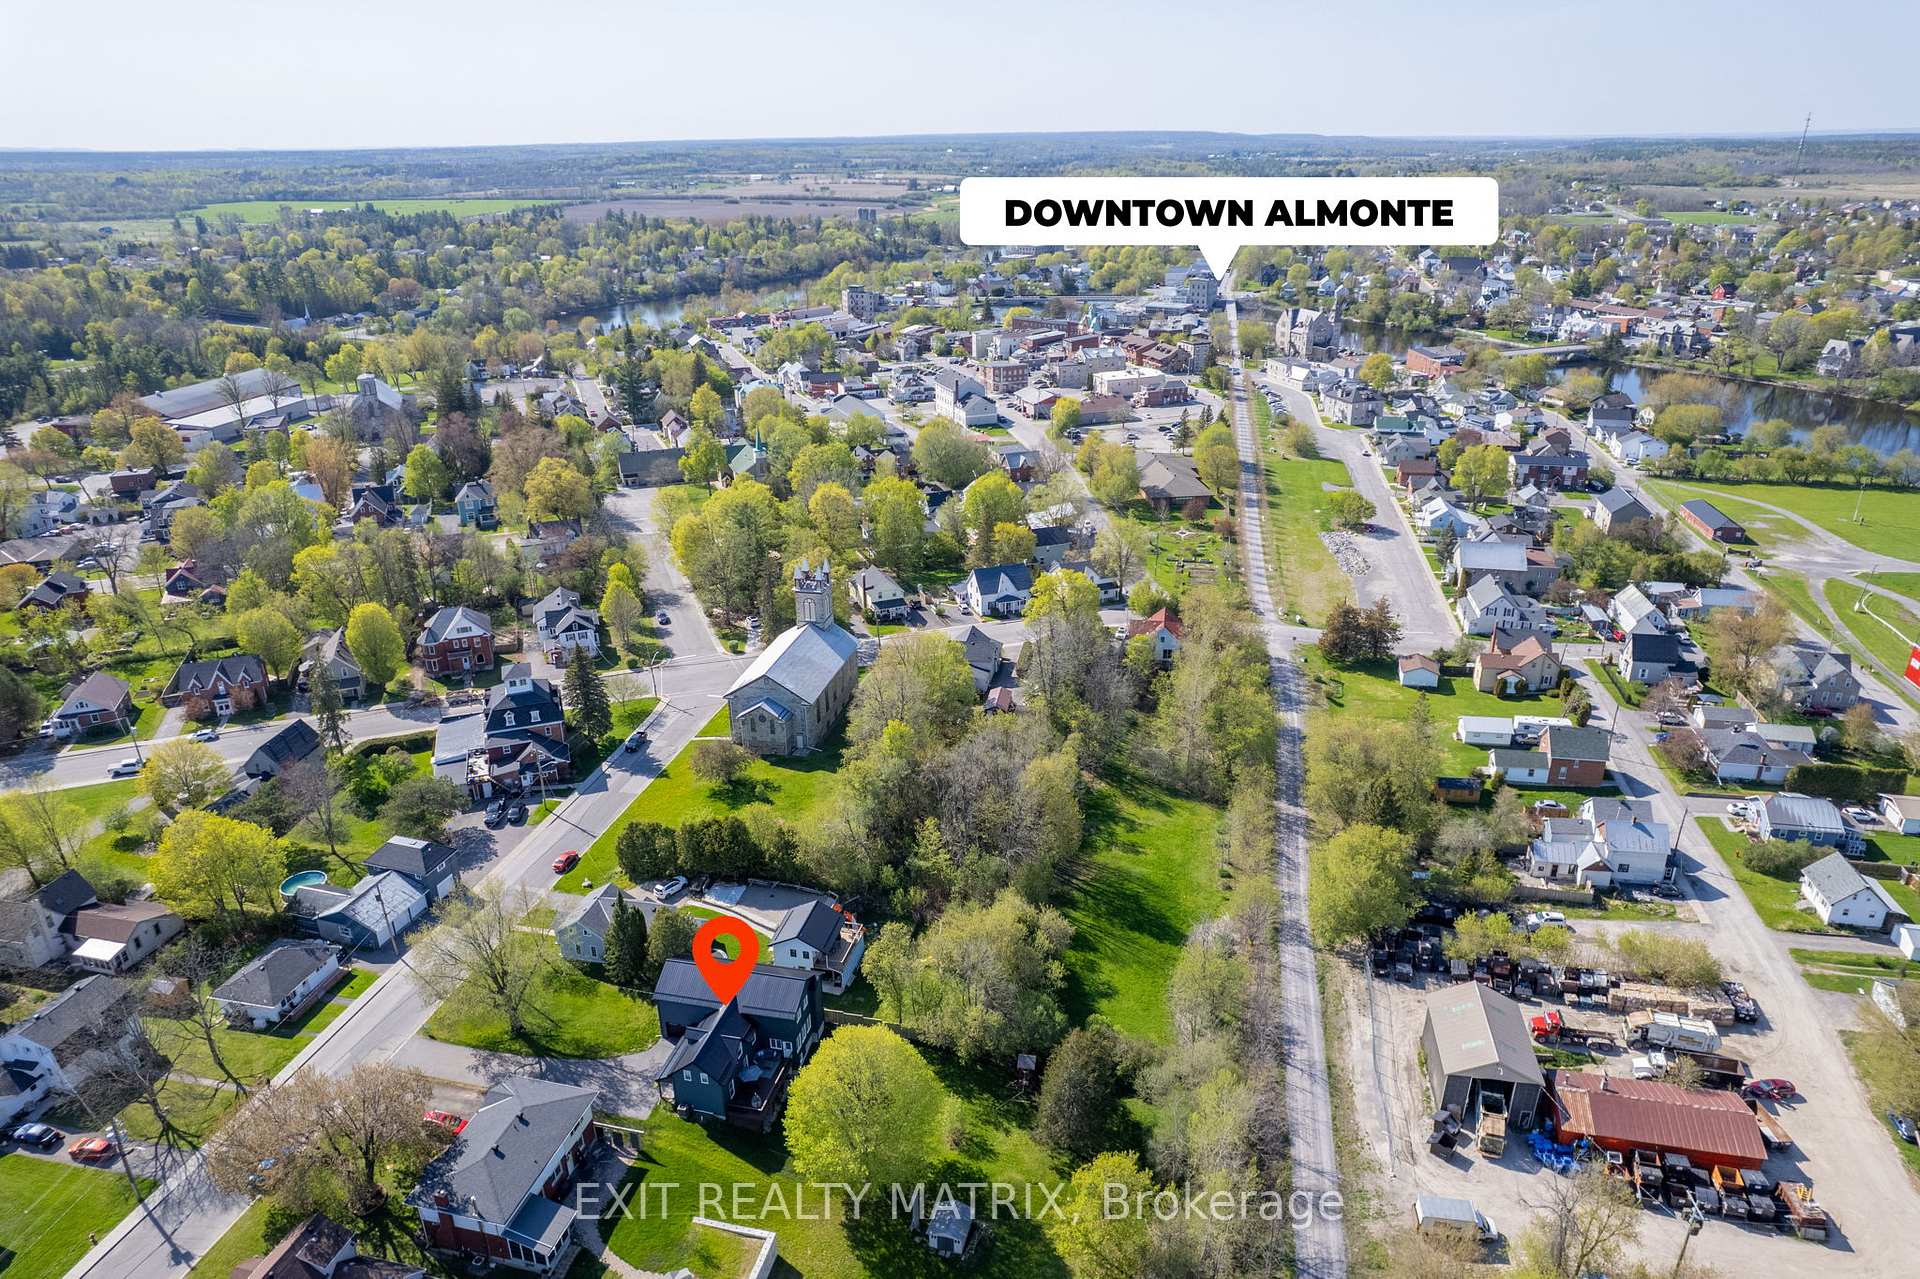
This exceptionally private FIVE bedroom home boasts TWO primary suites & NO REAR NEIGHBOURS, with mature trees creating a peaceful, secluded backyard: perfect for relaxing or entertaining on your spacious deck while children and pets play safely in the fenced yard. Tucked quietly from the street on a large & extra deep lot, this home backs directly onto the Ottawa Valley Recreational Trail, offering direct access to year-round recreation and ensuring lasting privacy. Despite its tranquil setting, you're just steps from Almonte's historic and vibrant downtown, with its restaurants, coffee shops, boutiques, library, farmers market and scenic river falls. Top-rated schools, recreation facilities, and the community beach are all nearby, making this location both private and convenient. The home itself blends an abundance of modern updates with historic charm, featuring over 3100 sq ft, a chef's kitchen complete w/ a 9-ft island, quartz countertops, SS appliances & ample cabinetry, all overlooking the bright family rm w/ its cozy new fireplace. The home also features a convenient walkout basement, offering flexibility for families, home businesses, or a future in-law suite. This rare combination of privacy, space and WALKABLE ACCESS to Almonte's best amenities makes it a truly unique opportunity! Book a private viewing today & ask your agent for the extensive list of updates!!
Ask about this home
A HOMEH agent will answer your questions about this home.
Around this home
Daily convenience, out of 100, from the distances below
Schools nearby
School rating, out of 10.
Helpful calculators
Your HOMEH agent

"I would see it this week."