

32 Johanna Street
32 Johanna Street
 See all 44 photos
Property history
Facts and features
- BasementFinished
- Water, sewerMunicipal
- HeatingForced air
- CoolingCentral air
- Fireplace
- Central air
The homeDetached, Bungalow, 1,500–2,000 sq ft
- Type: Detached
- Style: Bungalow
- Living space: 1,500–2,000 sq ft
- Basement: Full, finished
InsideFireplace Yes, living room, family room, Main level, Auto garage door remote, primary bedroom - main floor, storage, water heater
- Fireplace: Yes, living room, family room
- Laundry: Main level
- Features: Auto garage door remote, primary bedroom - main floor, storage, water heater
- Rooms above ground: 15
- Bedrooms: 3
- Bathrooms: 3
- Kitchens: 1
- Family room: Yes
Outside and lotBrick, vinyl siding, Asphalt shingle, Poured concrete
- Exterior: Brick, vinyl siding
- Roof: Asphalt shingle
- Foundation: Poured concrete
- Size: 49.16 × 99.99 ft
Parking2 Garage, Attached
- Spaces: 2 Garage
- Garage: Attached
Heating, water and powerForced air, gas, Central air, Municipal water
- Heating: Forced air, gas
- Cooling: Central air
- Water: Municipal water
- Sewer: Municipal sewer
Costs and taxesTaxes $4,584 a year, HST included in the price
- Taxes, 2024: $4,584 a year
- HST: HST included in the price
Included in the saleWasher, dryer, refrigerator, dishwasher, hood fan, microwave, hot water tank
- Included: Washer, dryer, refrigerator, dishwasher, hood fan, microwave, hot water tank
Listing detailsX12232616, Sold, Jun 19, 2025
- MLS® number: X12232616
- Status: Sold
- Listed on: Jun 19, 2025
- Days on market: 9
- Updated: Jun 28, 2025
- Possession: Other
- Occupied by: Owner
- Listing brokerage: COLDWELL BANKER RHODES & COMPANY
About this home
32 Johanna Street, Mississippi Mills (Almonte), ON K0A 1A0
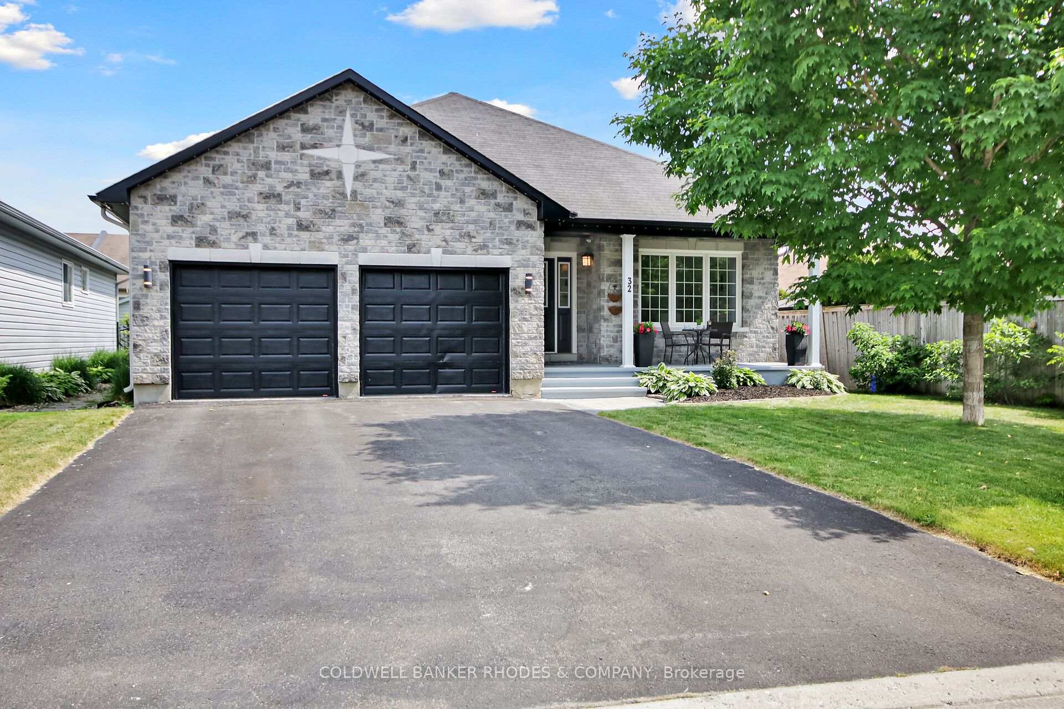
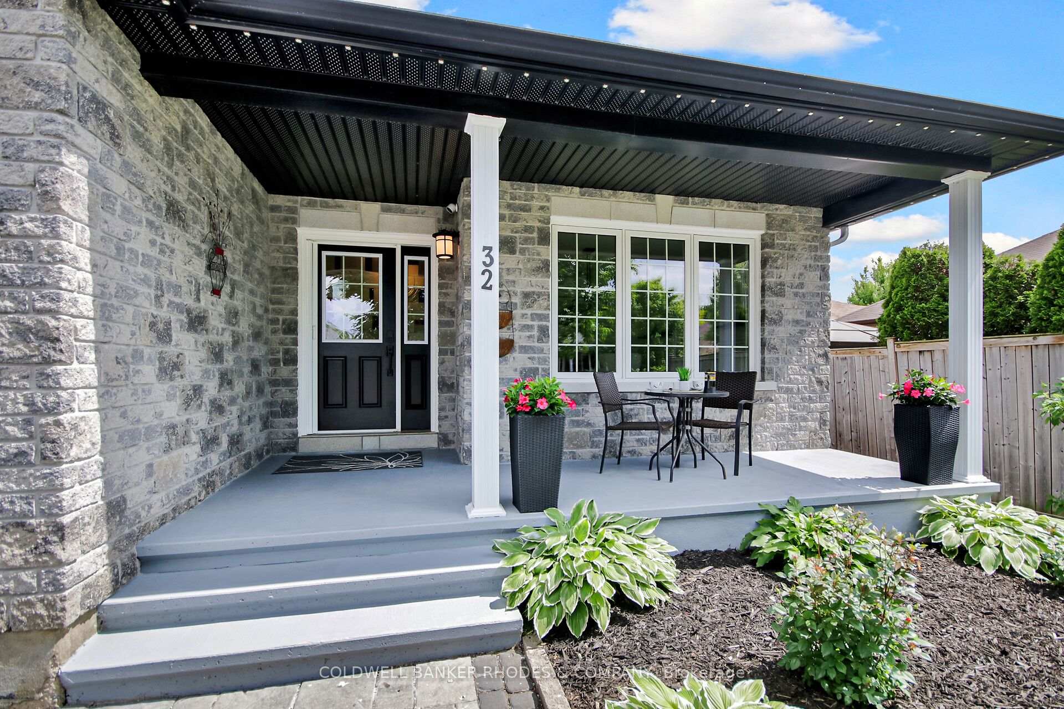
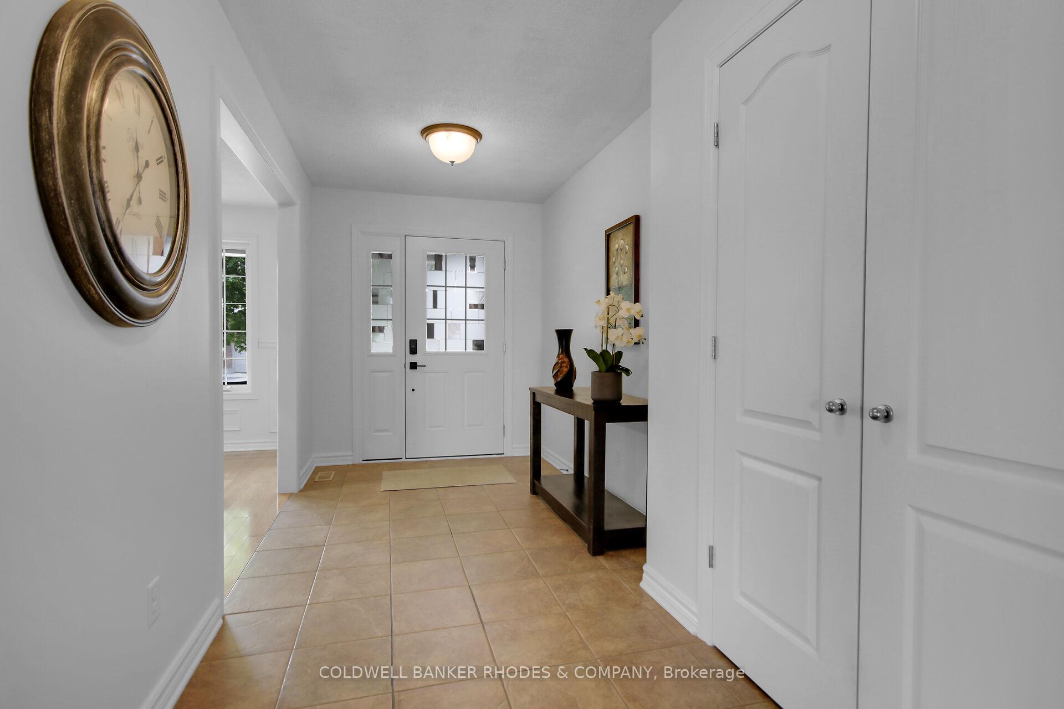
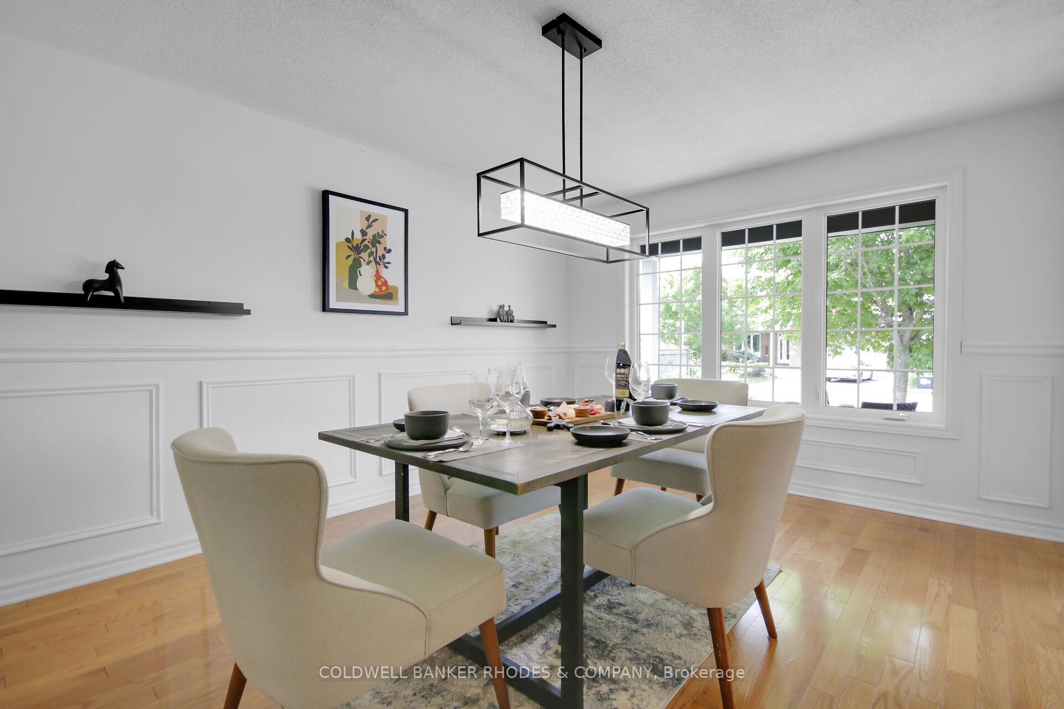
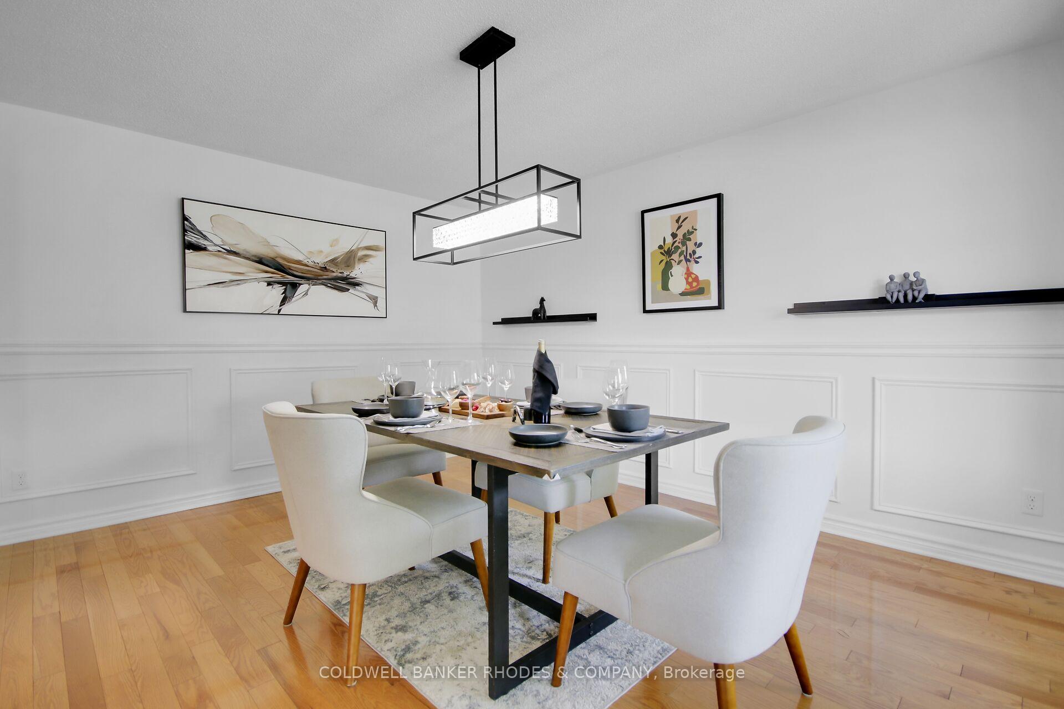
Welcome to this well-maintained 3-bedroom, 3-bathroom & den home, nestled on a picturesque tree-lined street in wonderful Almonte.Pride of ownership is evident from the moment you arrive, with excellent curb appeal, manicured lawns, and a charming front porch.Step into a spacious foyer that opens into bright, open-concept living and dining areas perfect for everyday living and entertaining. The chef-style kitchen is both functional and stylish, featuring upgraded appliances and ample workspace.A versatile private dining room offers flexibility and could easily serve as a guest bedroom or home office with the simple addition of French doors. Custom rounded corners add to the charm. Convenient inside entry from the double garage leads directly into the main floor laundry room, ideal for busy households.The inviting living room features a cozy gas fireplace and offers direct access to your private, fully fenced outdoor entertainment space. The spacious primary bedroom offers a peaceful retreat, complete with a walk-in closet and a private 3-piece ensuite. Two additional well-sized bedrooms, a full 4-piece bathroom, and linen storage. This thoughtfully designed main floor plan is anchored with warm tones and sundrenched windows. The professionally finished lower level W 9 foot ceilings, offers a spacious and comfortable family room ideal for movie nights, a kids' play area, or gatherings with friends. A beautifully designed 3-piece bathroom with spa-like, hotel-inspired finishes adds a touch of luxury to this versatile space. Enjoy a beautifully landscaped yard with vibrant flowers, lush greenery, interlock patio, and a relaxing hot tub perfect for unwinding or hosting family and friends. The double garage with epoxy flooring gives you enough space for storage, tools etc. extra parking for 4 in the laneway. Close to Mississippi river, restaurants, cafes, nightlife, water falls, hiking, kayaking, shopping, highway access, Carleton place and so on... Welcome HOME
Ask about this home
A HOMEH agent will answer your questions about this home.
Around this home
Daily convenience, out of 100, from the distances below
Schools nearby
School rating, out of 10.
Helpful calculators
Your HOMEH agent

"I would see it this week."