

327 Napier Court
327 Napier Court
 See all 27 photos
Property history
- $699,900TerminatedList: 2025-05-15|End: 2025-07-16|62 daysX12152519
Facts and features
- BasementFinished
- Age of home6–15 years
- Price per sq ft~$538
- Water, sewerMunicipal
- Central air
The homeSemi-Detached, Bungalow, Age 6–15 years
- Type: Semi-Detached
- Style: Bungalow
- Age: 6–15 years
- Living space: 1,100–1,500 sq ft
- Basement: Full, finished
- View: Trees/woods
InsideMain level, Rooms above ground 9, 2 + 1 in the basement
- Laundry: Main level
- Rooms above ground: 9
- Bedrooms: 2 + 1 in the basement
- Bathrooms: 3
- Kitchens: 1
Outside and lotVinyl siding, brick, Asphalt shingle, Poured concrete
- Exterior: Vinyl siding, brick
- Roof: Asphalt shingle
- Foundation: Poured concrete
- Features: Landscaped, privacy, deck
- Size: 29.49 × 138 ft
- Shape: Irregular
- Zoning: A1
Parking1 Garage, Attached
- Spaces: 1 Garage
- Garage: Attached
Heating, water and powerForced air, gas, Central air, Municipal water
- Heating: Forced air, gas
- Cooling: Central air
- Water: Municipal water
- Sewer: Municipal sewer
- Natural gas: Yes
- Hydro: Yes
- Cable: Yes
- Telephone: Yes
Costs and taxesTaxes $3,976 a year, HST included in the price, Water heater
- Taxes, 2024: $3,976 a year
- HST: HST included in the price
- Rental items: Water heater
- Under contract: Hot water heater
Included in the saleRefrigerator, stove, dishwasher, washer, dryer, microwave, window blinds, drapes tracks, air exchanger
- Included: Refrigerator, stove, dishwasher, washer, dryer, microwave, window blinds, drapes tracks, air exchanger
NearbyCul de sac/dead end, fenced yard, school bus route, park
- Close to: Cul de sac/dead end, fenced yard, school bus route, park
Listing detailsX12152519, Terminated, May 15, 2025
- MLS® number: X12152519
- Status: Terminated
- Listed on: May 15, 2025
- Days on market: 62
- Updated: Jul 16, 2025
- Possession: Flexible
- Occupied by: Owner
- Listing brokerage: GRAPE VINE REALTY INC.
About this home
327 Napier Court, Mississippi Mills (Almonte), ON K0A 1A0
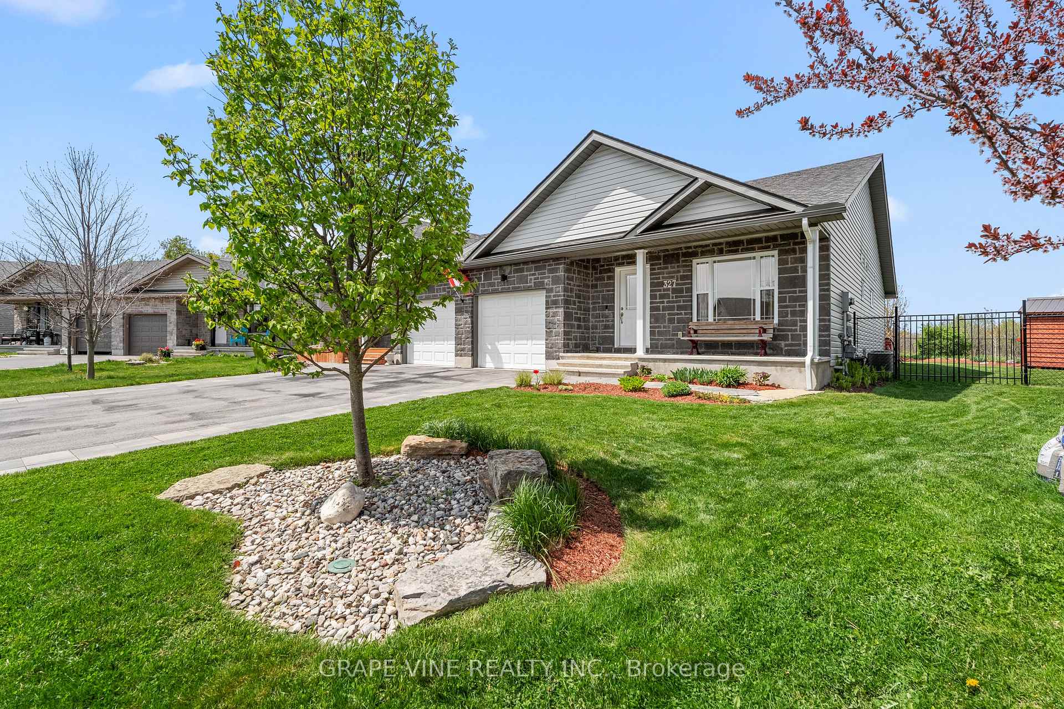
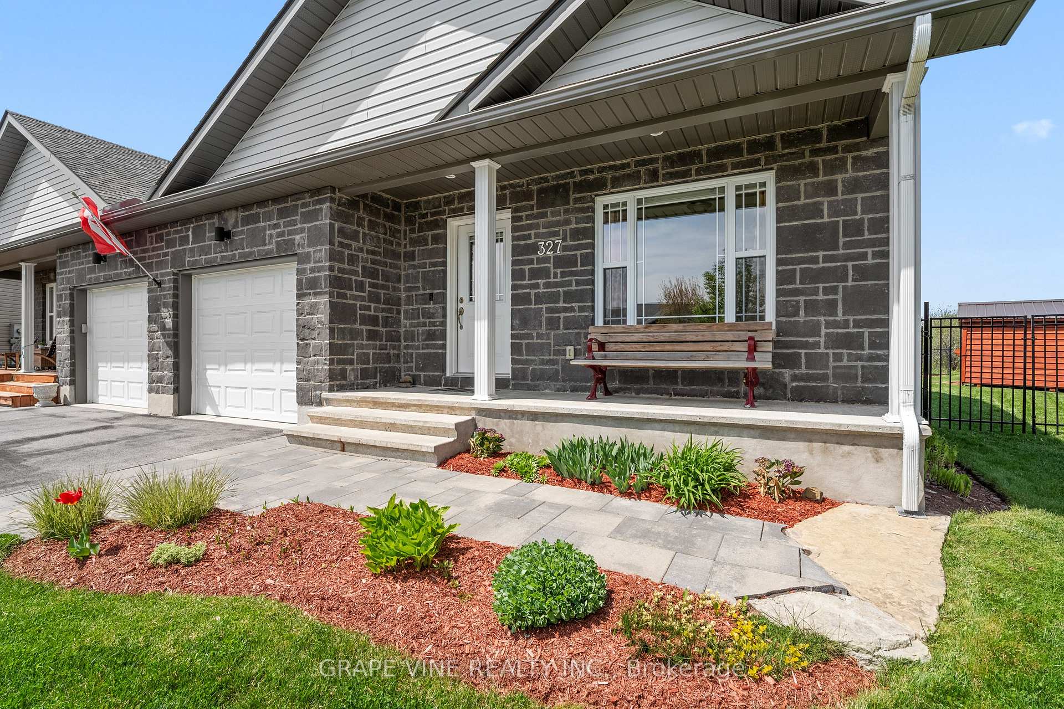
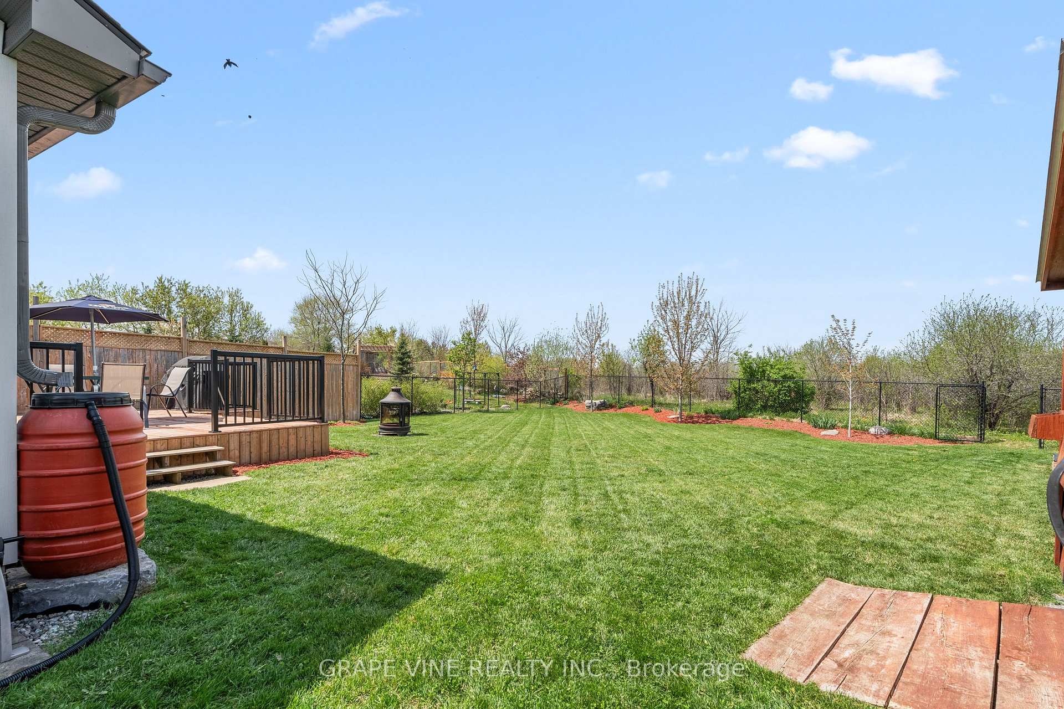
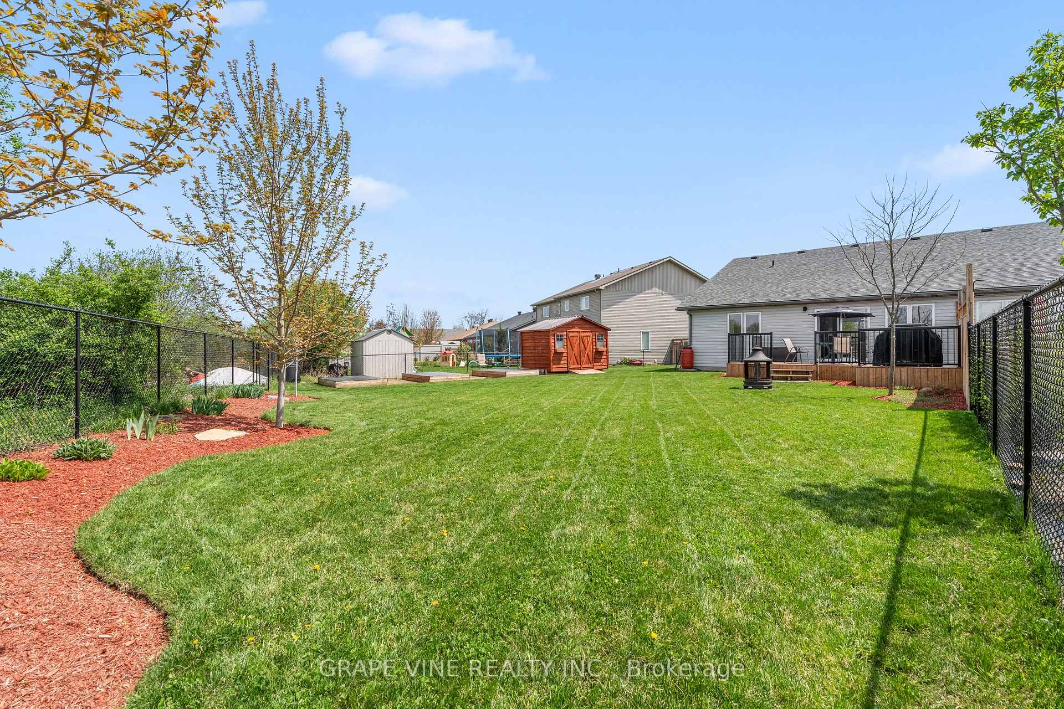
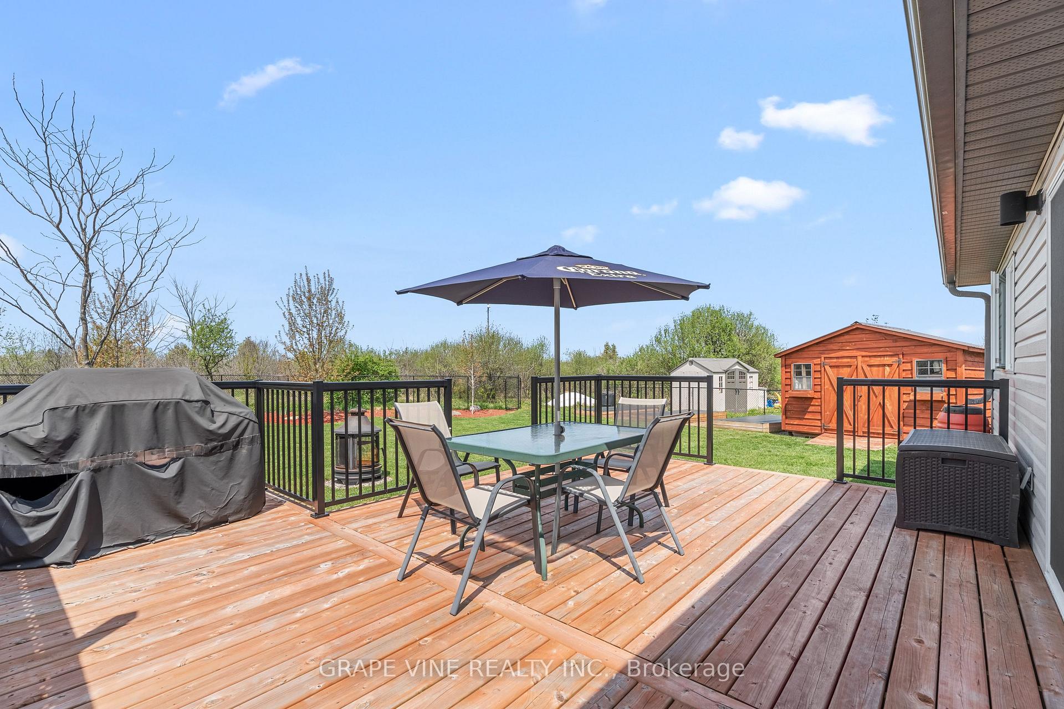
Here it is! The one you've been looking for in picturesque and historic Almonte. Being a 10 minute walk from downtown and the river, this open-concept 2+1 bedroom, 3 FULL bathroom semi-detached bungalow located on an oversized pie-shaped lot on a quiet cul-de-sac that backs on to acres and acres of protected land with no rear neighbours. This immaculately maintained home has an open kitchen to the dining and living area with High end GE Profile stainless appliances, modern maple cabinetry, and plenty of storage. The bright front room makes a great office or bedroom with main floor laundry and main bath just steps away. Primary bedroom has a large walk-in closet and beautifully upgraded ensuite bath. The fully finished lower level boasts a large 3rd bedroom, huge living area with its own full bathroom and a workshop/storage area for all your keepsakes. The professionally landscaped yard is fully fenced and has a built-in sprinkler system, 3 raised planting beds, large solid Amish shed, and a deck big enough to host your friends and family. High end window coverings and blinds are included. This home offers you a rare piece of tranquility in a great location!
Ask about this home
A HOMEH agent will answer your questions about this home.
Around this home
Daily convenience, out of 100, from the distances below
Schools nearby
School rating, out of 10.
Helpful calculators
Your HOMEH agent

"Priced 14% over the Hestimate. I would see it this week."