

157 Church Street
157 Church Street
 See all 49 photos
Property history
- $874,900TerminatedList: 2025-04-25|End: 2025-07-21|87 daysX12104359
Facts and features
- BasementUnfinished
- Age of home100+
- Price per sq ft~$500
- Water, sewerMunicipal
- Hardwood floors
- Central air
The homeDetached, 1 1/2 storey, 100+
- Type: Detached
- Style: 1 1/2 storey
- Age: 100+
- Living space: 1,500–2,000 sq ft
- Basement: Unfinished
- Waterfront: None
InsideHardwood, Main level, Storage, water purifier
- Flooring: Hardwood
- Laundry: Main level
- Features: Storage, water purifier
- Rooms above ground: 11
- Bedrooms: 3
- Bathrooms: 3
- Kitchens: 1
Outside and lotBrick, wood, Asphalt shingle, Stone
- Exterior: Brick, wood
- Roof: Asphalt shingle
- Foundation: Stone
- Features: Landscaped, patio, porch enclosed
- Size: 79.76 × 99.58 ft
- Shape: Irregular
Parking1 Garage, Attached, Private
- Spaces: 1 Garage
- Garage: Attached
- Driveway: Private
Heating, water and powerForced air, gas, Central air, Municipal water
- Heating: Forced air, gas
- Cooling: Central air
- Water: Municipal water
- Sewer: Municipal sewer
- Natural gas: Yes
- Hydro: Yes
- Cable: Yes
- Telephone: Yes
Costs and taxesTaxes $3,434 a year, HST No HST, Hot water tank
- Taxes, 2024: $3,434 a year
- HST: No HST
- Rental items: Hot water tank
- Under contract: Hot water heater
Included in the saleHunter-douglas custom blinds, custom built-in bookcases in sunroom, roman shades in bedrooms and sunroom, corner cupboard, culligan reverse osmosis water system, refrigerator, stove, dishwasher, washer/dryer, build-in microwave oven, garage fridge., 2 plate shelves in living room, reading light top of stairs on former landing, reading light in living room, peg racks, bathroom towel rack, bidet, piano.
- Included: Hunter-douglas custom blinds, custom built-in bookcases in sunroom, roman shades in bedrooms and sunroom, corner cupboard, culligan reverse osmosis water system, refrigerator, stove, dishwasher, washer/dryer, build-in microwave oven, garage fridge.
- Not included: 2 plate shelves in living room, reading light top of stairs on former landing, reading light in living room, peg racks, bathroom towel rack, bidet, piano.
NearbyGolf, library, park, rec./commun.centre, school, school bus route
- Close to: Golf, library, park, rec./commun.centre, school, school bus route
Listing detailsX12104359, Terminated, Apr 25, 2025
- MLS® number: X12104359
- Status: Terminated
- Listed on: Apr 25, 2025
- Days on market: 87
- Updated: Jul 21, 2025
- Possession: Flexible
- Occupied by: Owner
- Listing brokerage: eXp Realty
About this home
157 Church Street, Mississippi Mills (Almonte), ON K0A 1A0
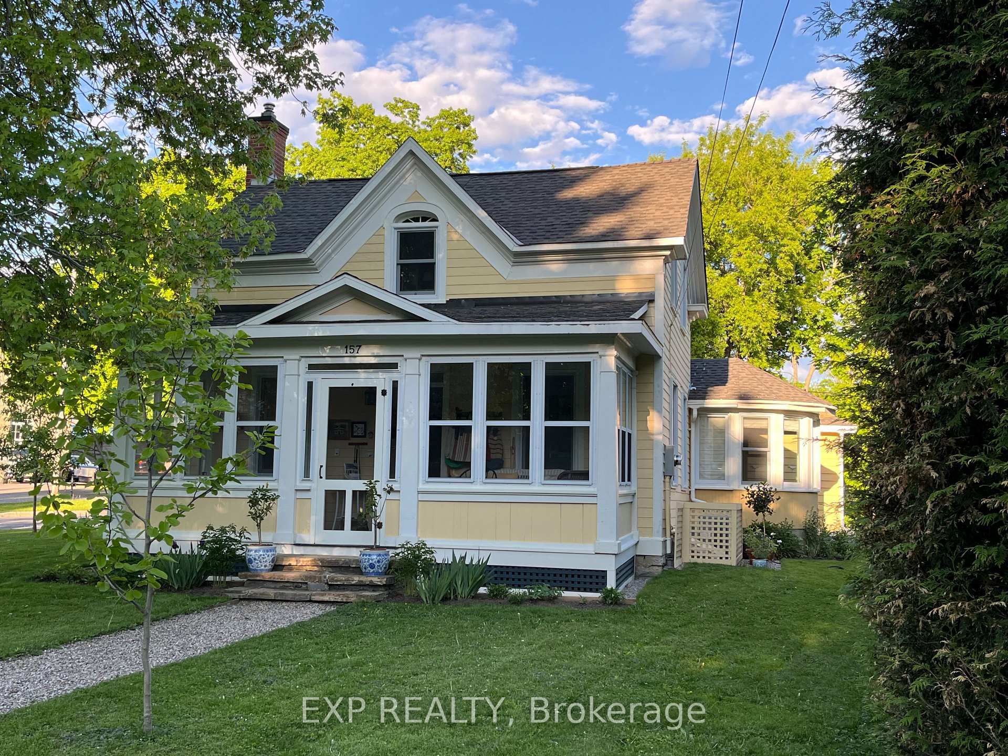
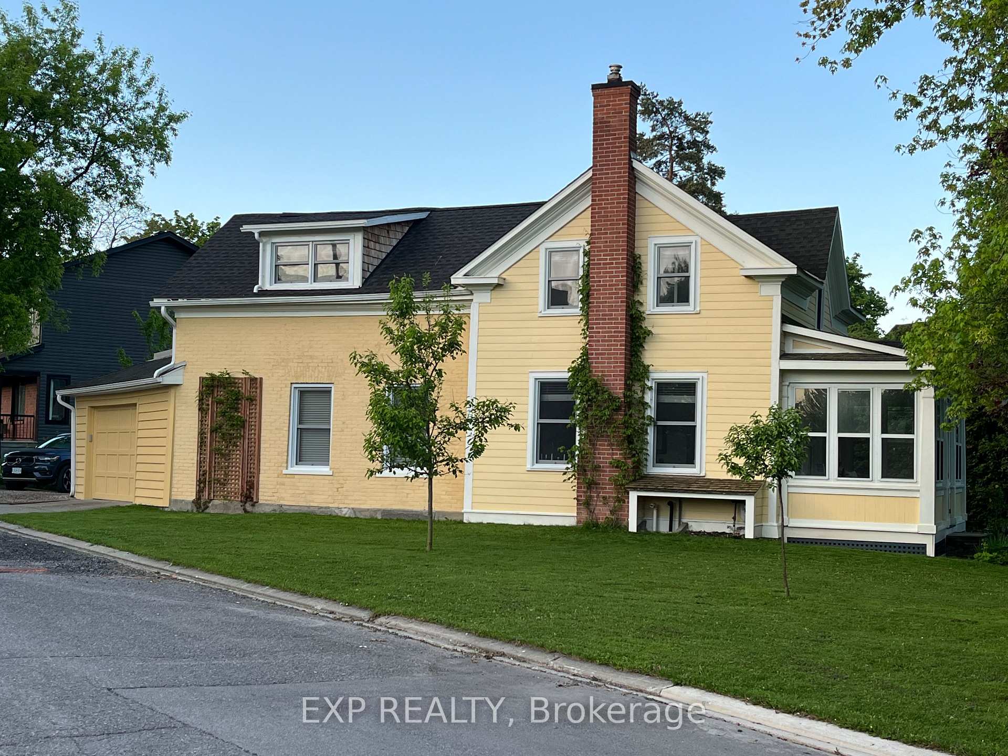
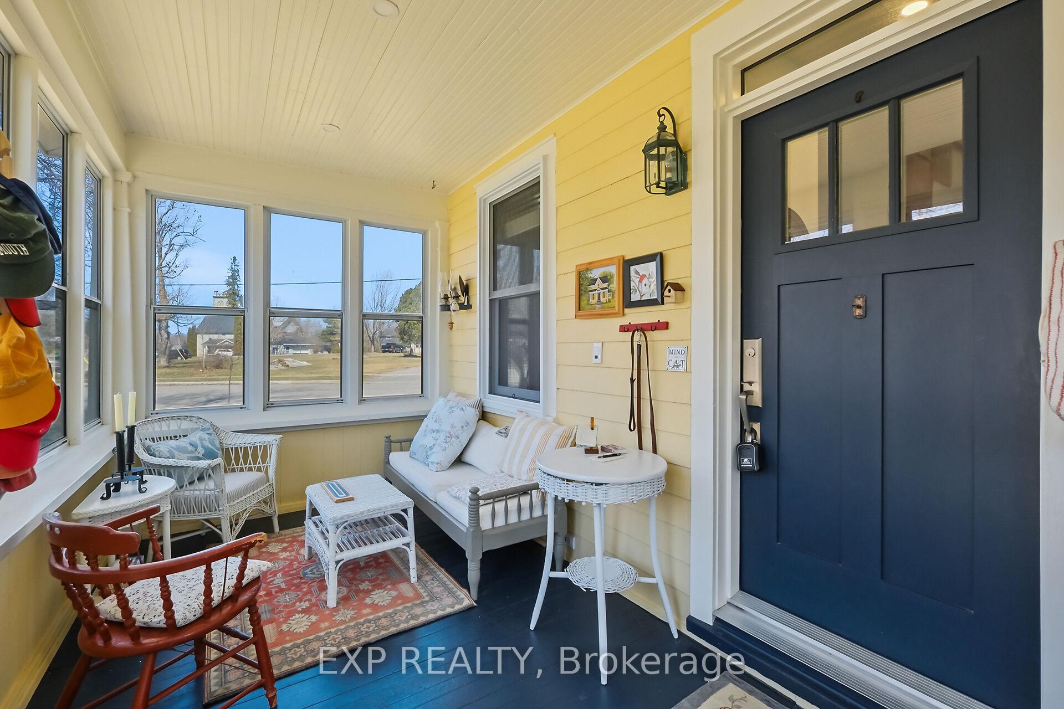
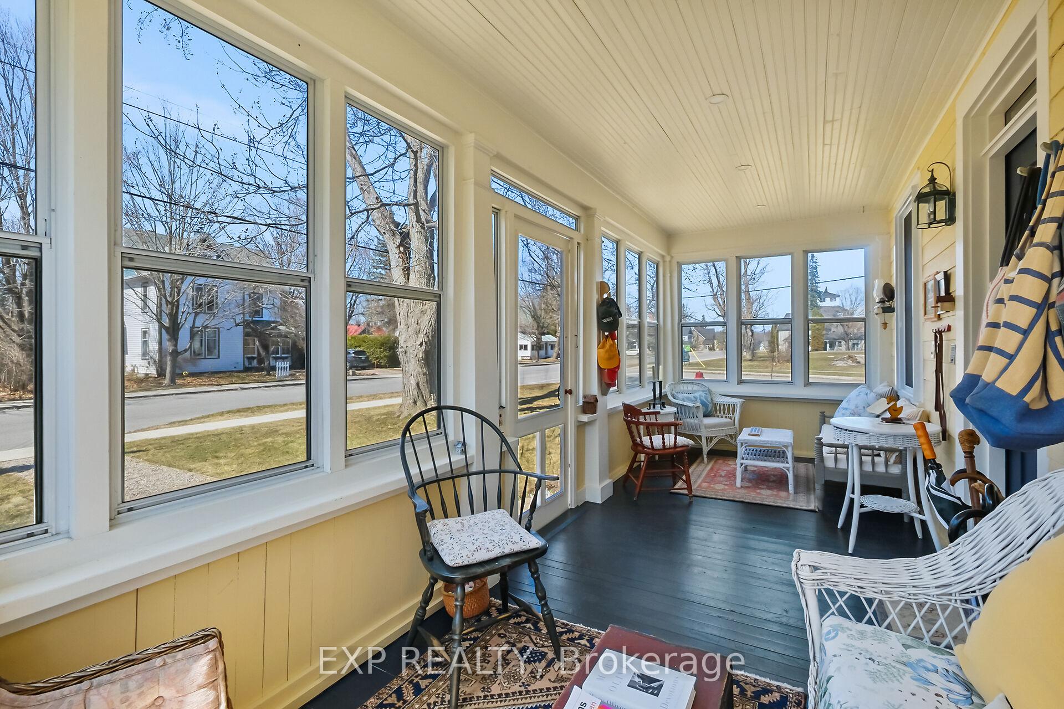
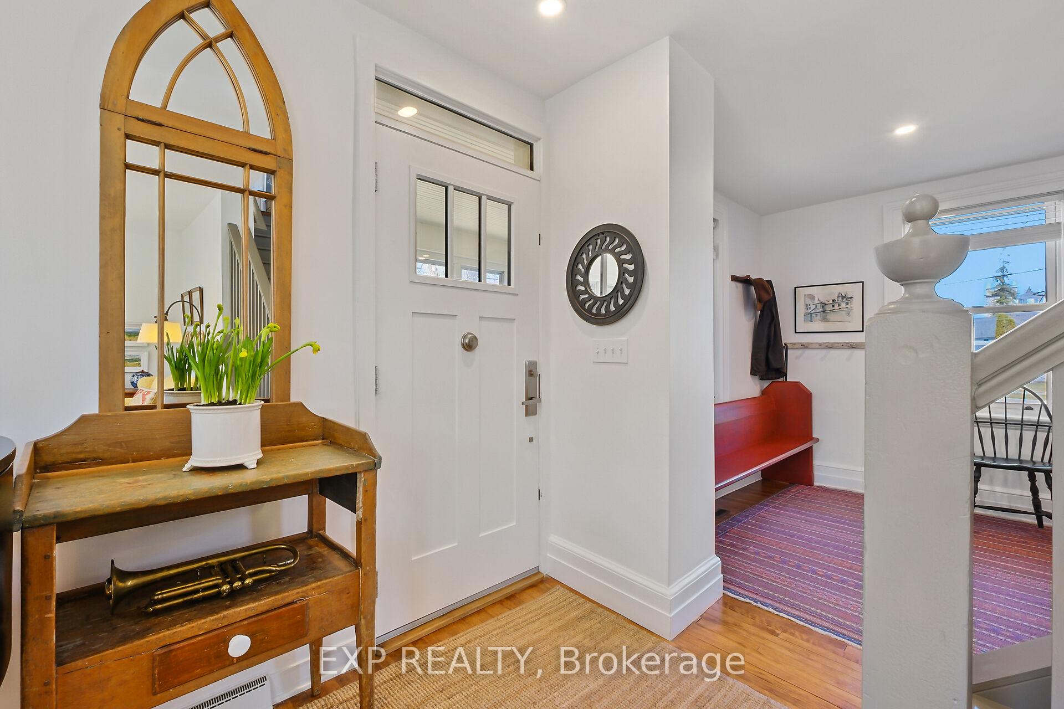
Church Street is a quiet residential boulevard in one of Almontes most desirable neighborhoods. The yellow house at 157 Church may be just the best possible location from which to bike or stroll to shops and restaurants on Mill Street, visit the Library, Community Centre or Gemmill Park, or get to schools & the Recreational Trail (OVRT). Built in 1870, this clapboard and brick home has been lovingly restored, blending modern elegance with sophisticated old-world appeal. Enter the front porch & feel the warmth of the afternoon sunshine. Then, feel the warmth as you take in the cheery living room & cozy dining area with original hardwood floors. A built-in 19 th C. corner cupboard adds both heritage charm & practicality. The sunny farm-style kitchen is the heart of the home with painted pine floors and raised panel cupboard doors. Acacia wood countertops, stainless steel appliances, & anadjacent pantry ensure simple functionality. Admire the gardens from the attached sunroom which makes an ideal family room or den. Just off the kitchen is the 3-piece bathroom with generous shelving and washer/dryer. Open the kitchen door to the secluded outdoor dining area with fieldstone patio & easy access to the attached garage, which has ample space for asingle car, second fridge, gardening centre, bikes & tools. The 2 nd level of the home, also with hardwood floors, presents two peaceful front bedrooms with original French windows and hardware. The master bedroom offers a cozy reading corner and built-in king-size wainscot bed frame with attached headboard and lighting. A 3 rd bedroom opens into a separate dressing room, playroom or office. The bright family bathroom includes the original porcelain sink & tub. Finally, the functional basement is perfect for workshop and storage, with cedar closet for seasonal clothes and accessory washroom. This home features several gardens and mature maple trees on a large corner lot with spacious views of the neighborhood. Welcome home!
Ask about this home
A HOMEH agent will answer your questions about this home.
Around this home
Daily convenience, out of 100, from the distances below
Schools nearby
School rating, out of 10.
Helpful calculators
Your HOMEH agent

"I would see it this week."