

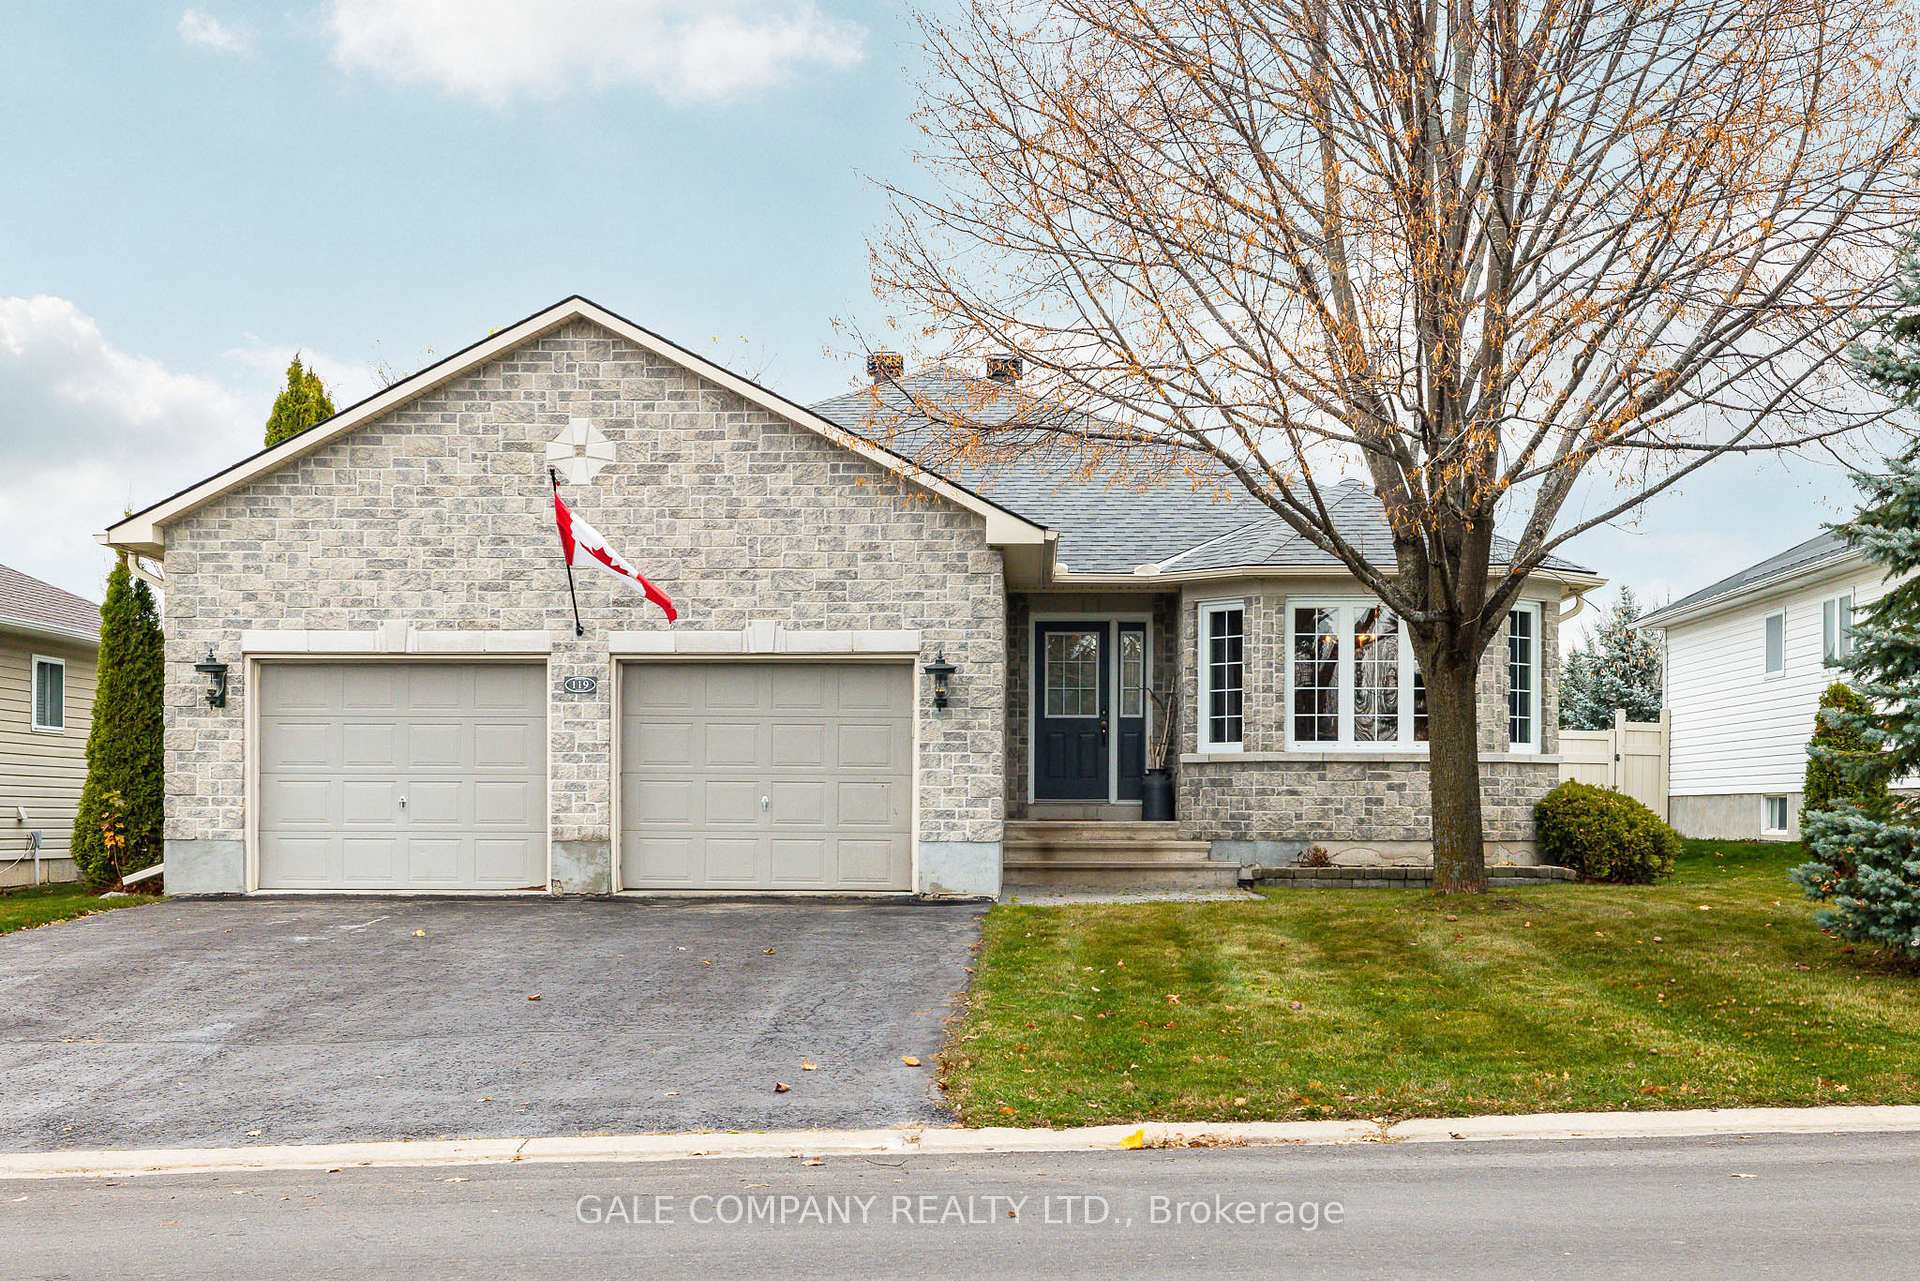
119 Thoburn Street
119 Thoburn Street
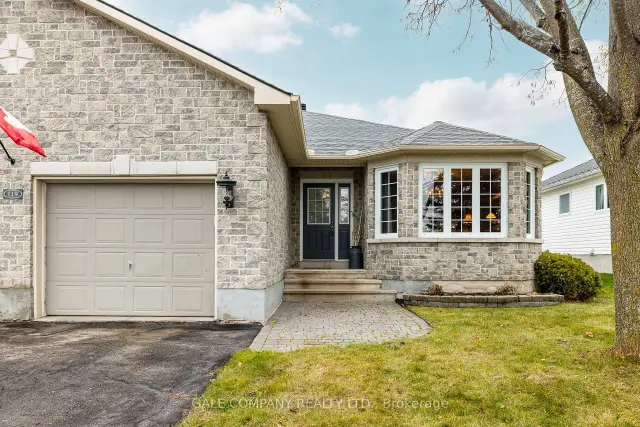
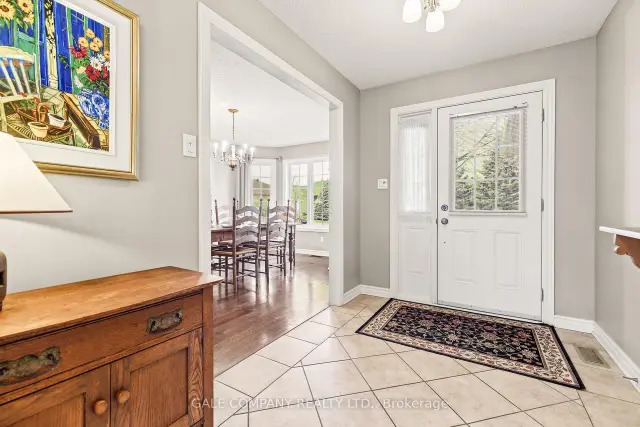
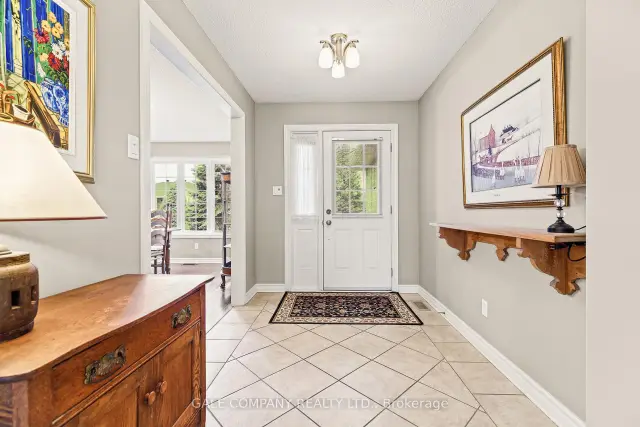
 See all 39 photos
Property history
Facts and features
- BasementFinished
- Water, sewerMunicipal
- HeatingForced air
- CoolingCentral air
- Fireplace
- Central air
The homeDetached, Bungalow, 1,500–2,000 sq ft
- Type: Detached
- Style: Bungalow
- Living space: 1,500–2,000 sq ft
- Basement: Finished
InsideFireplace Yes, living room, family room, natural gas, Main level, Auto garage door remote, generator - full, primary bedroom - main floor, water softener
- Fireplace: Yes, living room, family room, natural gas
- Laundry: Main level
- Features: Auto garage door remote, generator - full, primary bedroom - main floor, water softener
- Rooms above ground: 14
- Bedrooms: 3 + 1 in the basement
- Bathrooms: 3
- Kitchens: 1
- Family room: Yes
Outside and lotStone, vinyl siding, Asphalt shingle, Poured concrete
- Exterior: Stone, vinyl siding
- Roof: Asphalt shingle
- Foundation: Poured concrete
- Size: 60.34 × 115.39 ft
Parking2 Garage, Attached
- Spaces: 2 Garage
- Garage: Attached
Heating, water and powerForced air, gas, Central air, Municipal water
- Heating: Forced air, gas
- Cooling: Central air
- Water: Municipal water
- Sewer: Municipal sewer
Costs and taxesTaxes $5,190 a year, HST included in the price, Hot water tank
- Taxes, 2025: $5,190 a year
- HST: HST included in the price
- Rental items: Hot water tank
Included in the saleWasher, dryer, refrigerator, stove, hood fan, dishwasher, bathroom wall cabinets, all window coverings and drapery including rods and motorized blinds (2025), water softener, basement shelving in furnace room, storage room cabinet, workbench, table and treadmill, patio table and chairs, garage freezer, 18 kw generac generator (2024), garage door opener and remote(s), central vac, retractable awning over rear deck, gas line to bbq. (additional items available for inclusion at buyer's option: basement sofas, coffee table, side table and console table)., Hurricane candle holders mounted over the stairs x 2
- Included: Washer, dryer, refrigerator, stove, hood fan, dishwasher, bathroom wall cabinets, all window coverings and drapery including rods and motorized blinds (2025), water softener, basement shelving in furnace room, storage room cabinet, workbench, table and treadmill, patio table and chairs, garage freezer, 18 kw generac generator (2024), garage door opener and remote(s), central vac, retractable awning over rear deck, gas line to bbq. (additional items available for inclusion at buyer's option: basement sofas, coffee table, side table and console table).
- Not included: Hurricane candle holders mounted over the stairs x 2
Listing detailsX14171916, Sold Conditionally, Nov 11, 2026
- MLS® number: X14171916
- Status: Sold Conditionally
- Listed on: Nov 11, 2026
- Days on market: 5
- Updated: Nov 16, 2026
- Possession: 2026-11-30 / Flexible
- Occupied by: Vacant
- Listing brokerage: GALE COMPANY REALTY LTD.
About this home
119 Thoburn Street, Mississippi Mills (Almonte), ON K0A 1A0
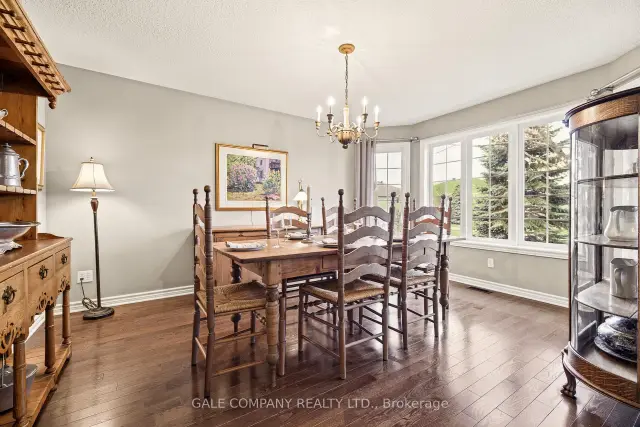
Welcome to 119 Thoburn Street, a beautifully maintained bungalow in one of Almonte's most desirable neighbourhoods. This inviting home offers 4 bedrooms and 3 bathrooms, with a thoughtful layout ideal for families or those looking to downsize without sacrificing space or comfort. Filled with natural light, the main floor features a bright, welcoming kitchen that flows seamlessly into a casual dining space and comfortable family room with gas fireplace, creating an inviting setting for everyday living. A separate formal dining room offers wonderful flexibility and could just as easily serve as an additional living room. The primary bedroom enjoys its own ensuite, while a convenient mudroom with main floor laundry provides direct access to the attached double garage. The spacious finished lower level offers plenty of room for family gatherings, a second gas fireplace, 4th bedroom, 3 piece bathroom and abundant storage. Outside, enjoy summer afternoons on the deck beneath the retractable awning or relax on the adjoining patio, perfect for warm weather entertaining. Beautiful curb appeal, a quiet neighbourhood setting and a Generac generator (2024) add to the appeal of this exceptionally well cared for home. Just steps from McIntosh Park and close to Naismith Public School, this property offers a wonderful combination of comfort, convenience and easy living in the charming town of Almonte.
Ask about this home
A HOMEH agent will answer your questions about this home.
Around this home
Daily convenience, out of 100, from the distances below
Schools nearby
School rating, out of 10.
Helpful calculators
Your HOMEH agent

"I would see it this week."