

156 Carbine Road
156 Carbine Road
 See all 50 photos
Facts and features
- BasementWalk-out
- Price per sq ft~$576
- Water, sewerWell, septic
- HeatingForced air
- Second kitchen
- Central air
- Pool
The homeDetached, 2-storey, 1,100–1,500 sq ft
- Type: Detached
- Style: 2-storey
- Living space: 1,100–1,500 sq ft
- Basement: Full, finished, finished with walk-out
InsideIn-law suite, Rooms above ground 7, Rooms in the basement 5
- Features: In-law suite
- Rooms above ground: 7
- Rooms in the basement: 5
- Bedrooms: 4 + 1 in the basement
- Bathrooms: 4
- Kitchens: 2
- Family room: Yes
Outside and lotBrick, Metal, Block
- Exterior: Brick
- Roof: Metal
- Foundation: Block
- Pool: Above ground
- Features: Deck, patio
- Size: 235.51 ft frontage, 1.66 ac
- Zoning: residential
Parking1 Garage, Detached
- Spaces: 1 Garage
- Garage: Detached
Heating, water and powerForced air, propane, Central air, Well
- Heating: Forced air, propane
- Cooling: Central air
- Water: Well
- Sewer: Septic
Costs and taxesTaxes $3,200 a year, HST included in the price
- Taxes, 2026: $3,200 a year
- HST: HST included in the price
Included in the saleRefrigerator, stove, dishwasher, upright freezer, hot water tank, Washer, dryer, microwave
- Included: Refrigerator, stove, dishwasher, upright freezer, hot water tank
- Not included: Washer, dryer, microwave
NearbyFenced yard
- Close to: Fenced yard
Listing detailsX14173890, For Sale, Nov 12, 2026
- MLS® number: X14173890
- Status: For Sale
- Listed on: Nov 12, 2026
- Days on market: 9
- Updated: Nov 12, 2026
- Possession: Flexible
- Occupied by: Owner
- Listing brokerage: PAUL RUSHFORTH REAL ESTATE INC.
About this home
156 Carbine Road, Mississippi Mills (Mississippi Mills - Pakenham), ON K0A 2X0
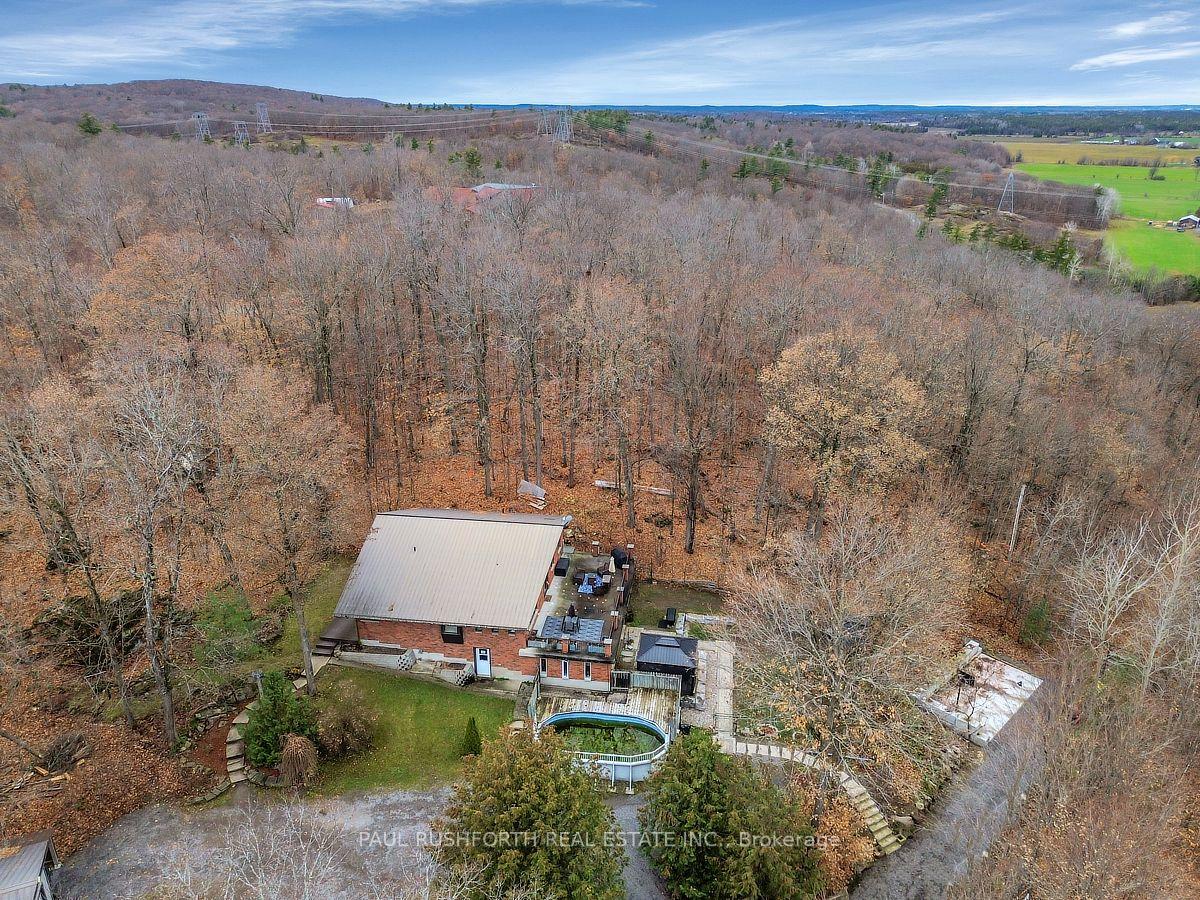
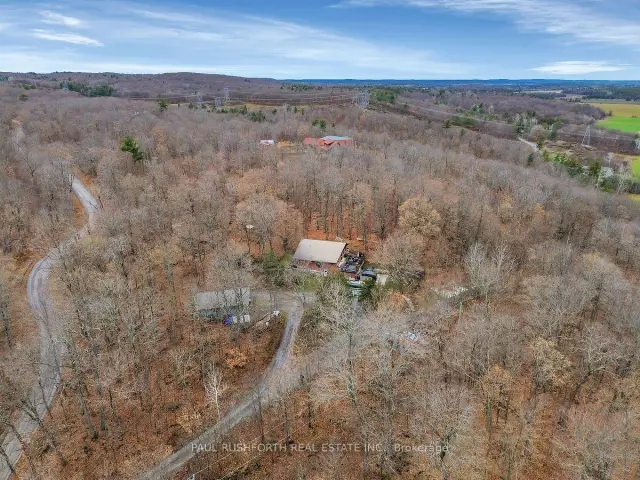
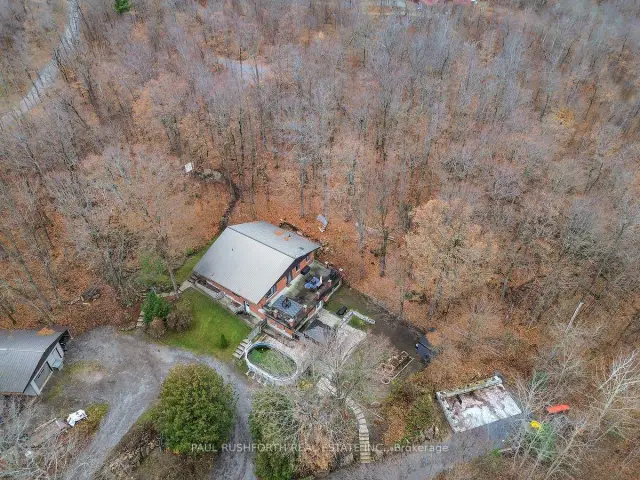
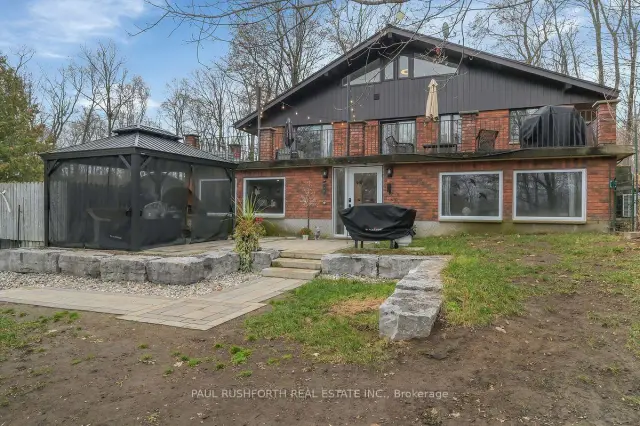
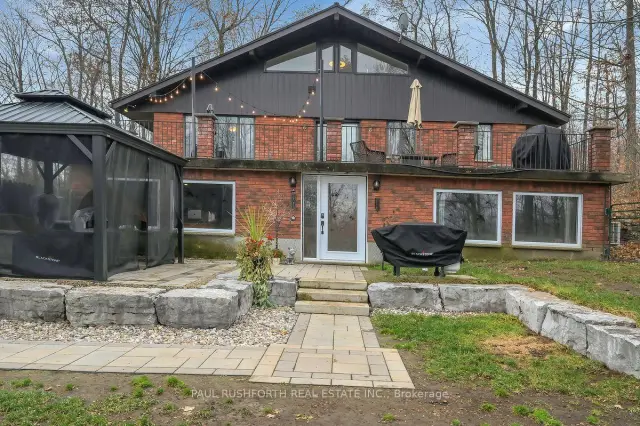
Some homes are more than just a place to live. They're a place to slow down, take in the view, and appreciate the beauty of the world around you.Tucked into the forest near the quaint village of Pakenham, along a quiet country road and surrounded by the beauty of mature trees, this property offers a peaceful retreat from the hustle and bustle of everyday life. Here, privacy comes naturally, Inside, an inviting open-concept living, dining and kitchen area creates the perfect space to gather, relax and entertain. Step outside onto the spacious deck, where the forest views seem to go on forever. An upper loft provides additional living space and yet another opportunity to enjoy the beauty of the surrounding landscape.The lower-level walkout features a self-contained in-law suite, offering comfort, privacy and flexibility for extended family or visiting guests.Outside, the property continues to deliver. A detached garage and workshop provide plenty of room for projects and storage, while the above-ground pool and concrete sports pad invite endless opportunities for recreation, family fun and making memories.And for those who love the outdoors, adventure is never far away. Just minutes from Mount Pakenham's ski hill, you can trade peaceful valley views for a day on the slopes whenever the mood strikes.A beautiful setting. A thoughtfully designed home. And a lifestyle that reminds you sometimes, the best part of coming home is everything that surrounds you.
Book a viewing
Around this home
Helpful calculators

Your HOMEH agent
"Priced 1% under the Hestimate. I would see it this week."