

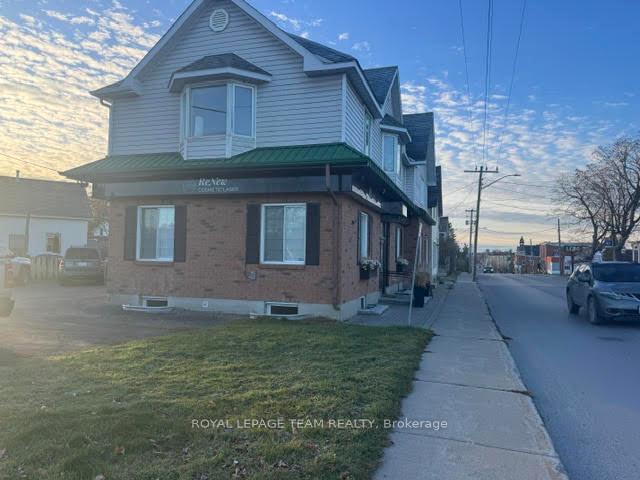
Unit 4, 139 Queen Street
Other For Rent
1/8Unit 4, 139 Queen Street
Other For Rent
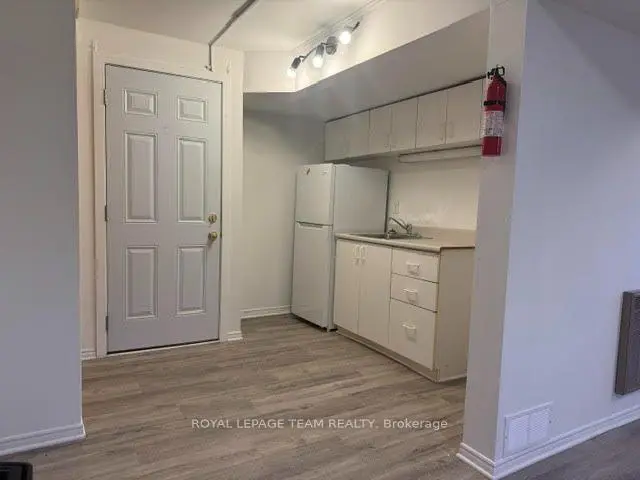
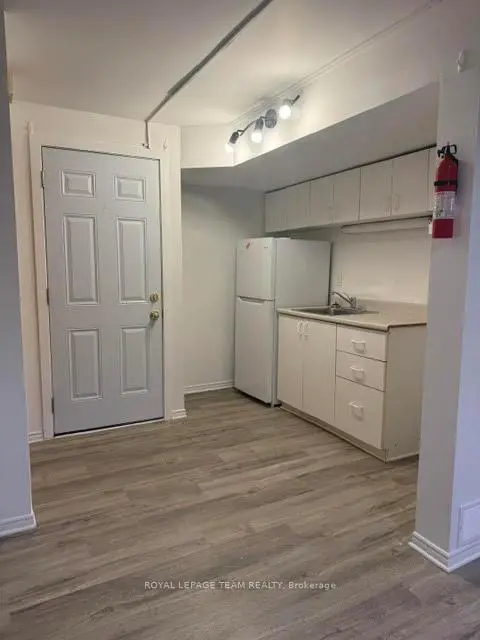
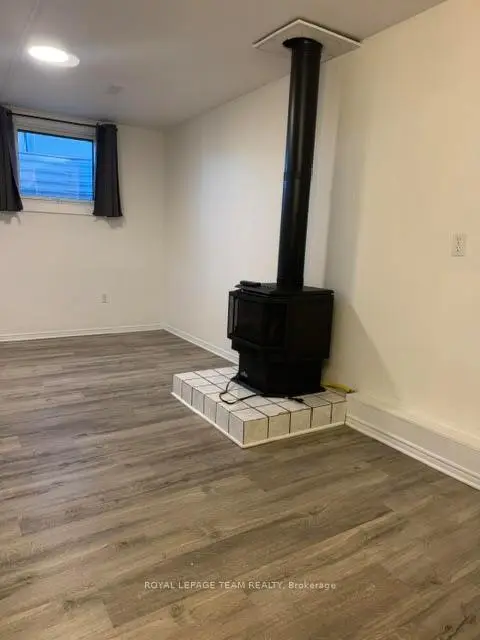
 See all 8 photos
— Bedrooms
— Bathrooms
0 Garage
<700 sq.ft
Basement
Available Now
Facts and features
- BasementFull
- Lease term12 months
- FurnishedUnfurnished
- LaundryNone
The homeOther, Apartment, Under 700 sq ft
- Type: Other
- Style: Apartment
- Living space: Under 700 sq ft
- Basement: Full, none
InsideCarpet free, Rooms above ground 1, Rooms in the basement 1
- Features: Carpet free
- Rooms above ground: 1
- Rooms in the basement: 1
Outside and lotBrick, vinyl siding, Asphalt shingle, Concrete
- Exterior: Brick, vinyl siding
- Roof: Asphalt shingle
- Foundation: Concrete
Heating, water and powerOther, gas, Municipal water, Municipal sewer
- Heating: Other, gas
- Water: Municipal water
- Sewer: Municipal sewer
- Natural gas: Yes
Rent and termsRent $1,200 a month, Basement, Unfurnished
- Rent: $1,200 a month
- Space for rent: Basement
- Furnished: Unfurnished
- Lease: 12 months
- Rent includes: Building maintenance
- Deposit: Required
- Credit check: Required
- Rental application: Required
- References: Required
Listing detailsX14177028, For Rent, Nov 13, 2026
- MLS® number: X14177028
- Status: For Rent
- Listed on: Nov 13, 2026
- Days on market: 9
- Updated: Nov 13, 2026
- Possession: Immediate
- Occupied by: Vacant
- Listing brokerage: ROYAL LEPAGE TEAM REALTY
About this home
Unit 4, 139 Queen Street, Mississippi Mills (Almonte), ON K0A 1A0
Carpet Free
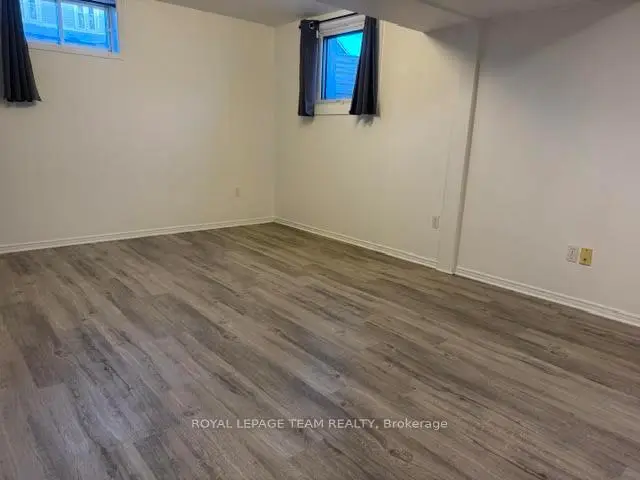
Excellent opportunity to rent this lower level bachelor apartment in the town of Almonte. This walk down apartment is private and affords you your own space. Freshly updated this is a clean and bright space. Move in ready and available immediately. Includes fridge and stove. Utilities in addition to rent.
Read more
Book a viewing
Sun22Nov
Mon23Nov
Tue24Nov
Wed25Nov
Thu26Nov
Fri27Nov
Sat28Nov
Pick A Time
Around this home
Queen at the corner of Martin
Errands
Parks
Schools
Daily convenience, out of 100, from the distances below
ParkKirkland Park · 7 within 1 km7 min walk412 m
GroceryBaker Bob's6 min walk384 m
SchoolAlmonte District High School6 min walk380 m
PharmacyAlmonte Pharmacy & Health Centre14 min walk879 m
Cafés & foodMilano Pizzeria · 15 within 1 km1 min walk72 m
Gym & rec centreMississippi Mills Youth Centre1 min walk73 m
LibraryMississippi Mills Public Library - Almonte Branch8 min walk502 m
HospitalAlmonte General Hospital7 min walk434 m
WalkDriveStraight-line distance, open map data
Grocery0.4 km
Park0.4 km
Coffee0.3 km
Dining0.3 km
Gym1.4 km
Hospital0.4 km
Schools nearby
School rating, out of 10.
Almonte District High Schoolsecondary · Public · 0.4 km
7.3/10Good
Almonte Intermediate Schoolelementary · Public · 0.4 km
—
Holy Name of Mary Separate Schoolelementary · Private · 0.8 km
7.0/10Good
Contact agent
Helpful calculators
Rent vs buy
Affordability
Mortgage
Down payment
Stress test
CMHC insurance

Your HOMEH agent
KimHOMEH agent · Mississippi Mills
"I would see it this week."
Ask Kim