

1214 Ramsay Concession 12 Road
1214 Ramsay Concession 12 Road
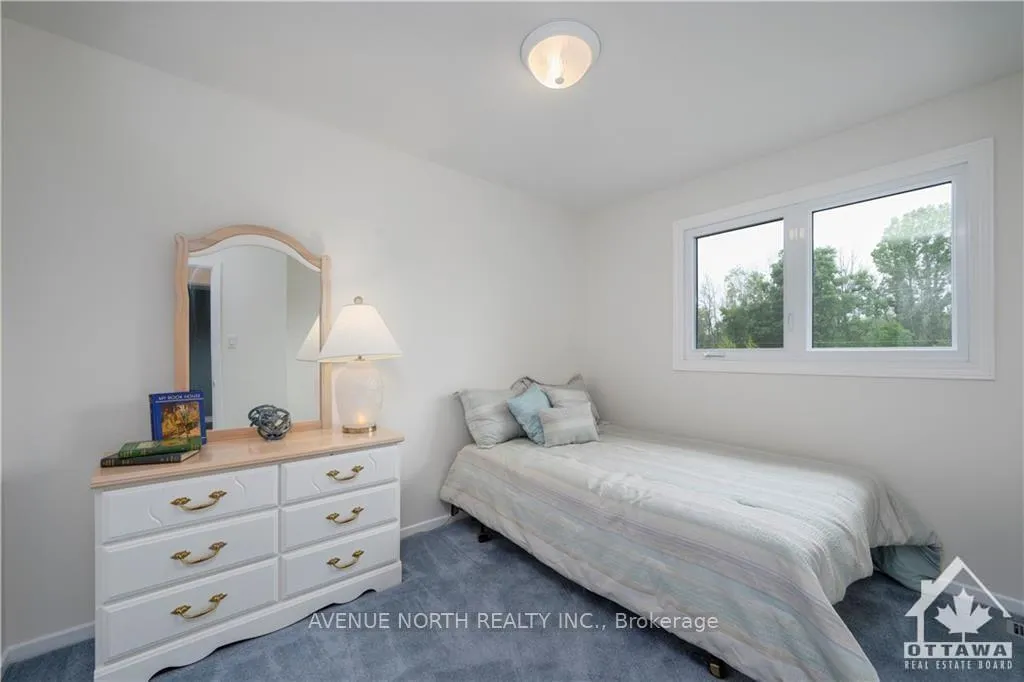 See all 7 photos
Property history
- $869,900ExpiredList: 2025-03-26|End: 2026-05-13|413 daysX12044120
- $879,900ExpiredList: 2024-10-12|End: 2025-01-31|111 daysX9522477
Facts and features
- BasementFinished
- Water, sewerWell, septic
- HeatingForced air
- CoolingCentral air
- Fireplace
- Central air
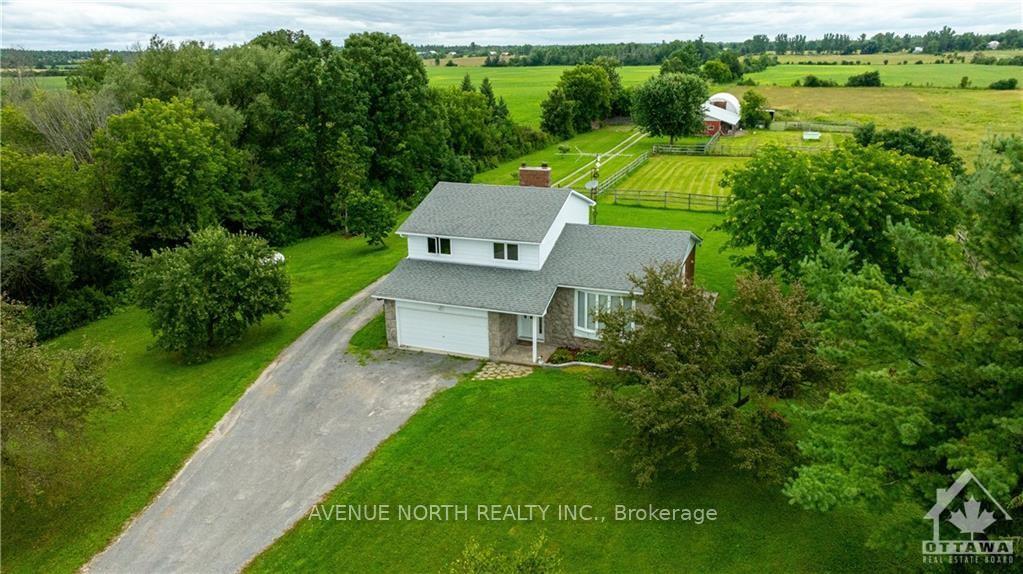
The homeDetached, Sidesplit 3, Full, finished
- Type: Detached
- Style: Sidesplit 3
- Basement: Full, finished
InsideFireplace Yes, wood, Water heater owned, Unknown
- Fireplace: Yes, wood
- Features: Water heater owned
- Security: Unknown
- Rooms above ground: 15
- Rooms in the basement: 1
- Bedrooms: 4
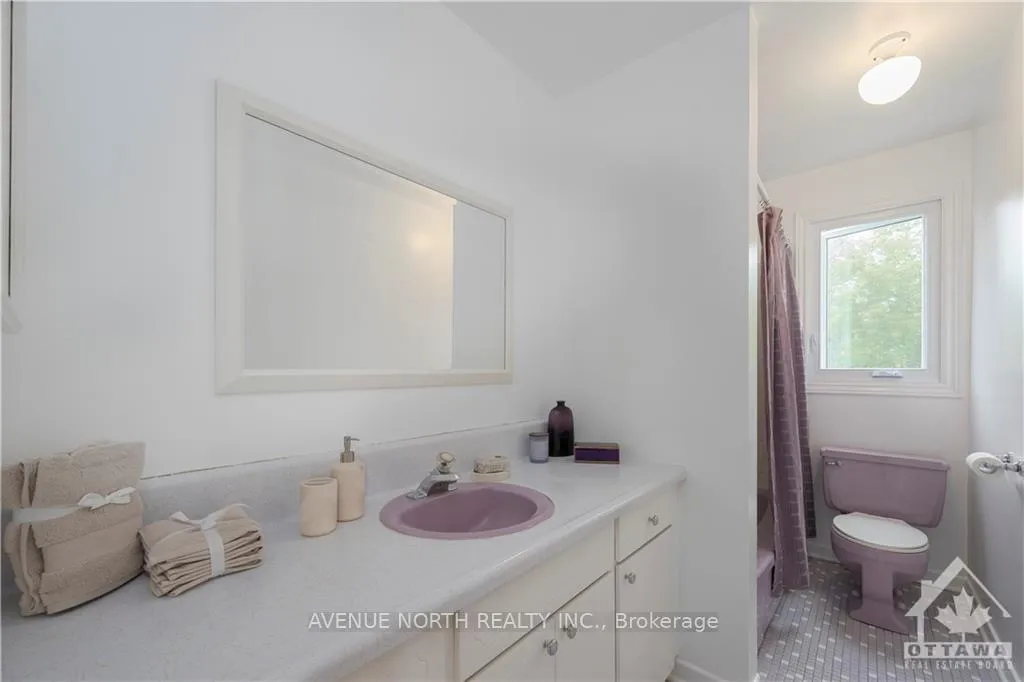
- Bathrooms: 2
- Family room: Yes
Outside and lotAluminum siding, stone, Asphalt shingle, Concrete
- Exterior: Aluminum siding, stone
- Roof: Asphalt shingle
- Foundation: Concrete
- Other structures: Barn
- Zoning: RU
Parking20 Garage, Other, Unknown
- Spaces: 20 Garage
- Garage: Other
- Driveway: Unknown
Heating, water and powerForced air, wood, Central air, Well
- Heating: Forced air, wood
- Cooling: Central air
- Water: Well
- Sewer: Septic
Costs and taxesTaxes $2,800 a year, Propane tank
- Taxes, 2024: $2,800 a year
- Rental items: Propane tank
Included in the saleStove, microwave/hood fan, dryer, washer, refrigerator, dishwasher, 2 stand up freezers in basement
- Included: Stove, microwave/hood fan, dryer, washer, refrigerator, dishwasher
- Not included: 2 stand up freezers in basement
NearbyGolf, park, school bus route, wooded/treed
- Close to: Golf, park, school bus route, wooded/treed
Listing detailsX9522477, Expired, Oct 12, 2024
- MLS® number: X9522477
- Status: Expired
- Listed on: Oct 12, 2024
- Days on market: 111
- Updated: Jan 31, 2025
- Possession: To Be Arranged
- Occupied by: Owner
- Listing brokerage: AVENUE NORTH REALTY INC.
About this home
1214 Ramsay Concession 12 Road, Mississippi Mills (Mississippi Mills, Ramsay Twp), ON K0A 1A0
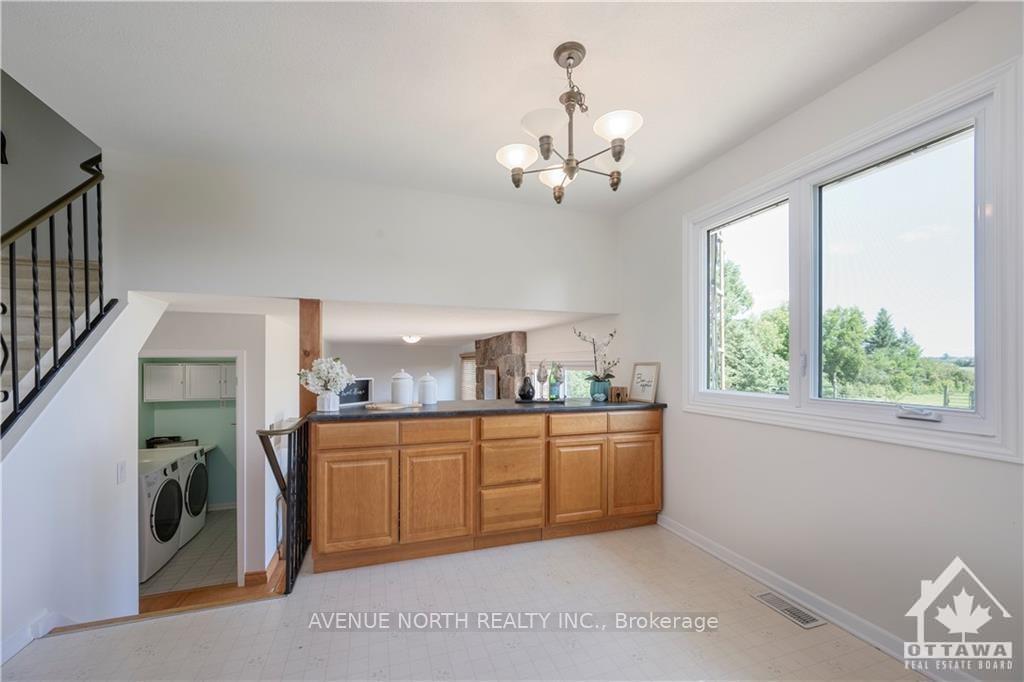
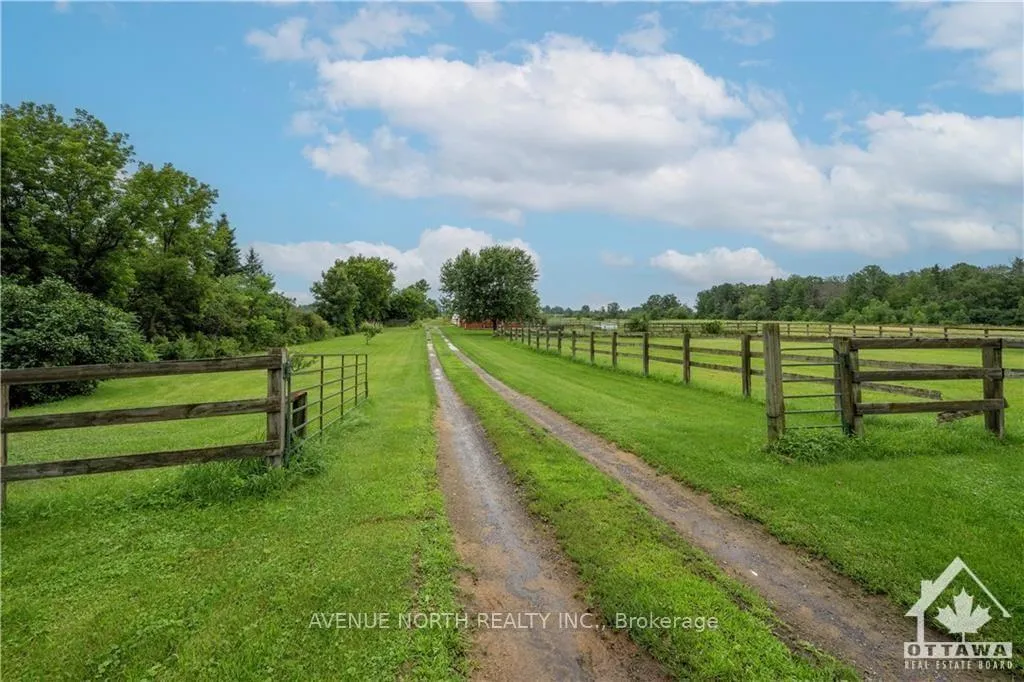
Flooring: Vinyl, Flooring: Hardwood, Flooring: Carpet W/W & Mixed, Situated on aprx 4.83 acres enjoy country living without being remote. Only 20 min from Kanata & 5 min east of the beautiful town of Almonte. This charming 1970's split level home features 4 beds, 1.5 baths w/ main floor laundry & a heated 2 car garage. Exceptionally maintained over the yrs w/ many mechanical upgrades, this bright & spacious home has everything needed inside & out. Enjoy a cozy family rm & ambiance of a wood burning stone fireplace. Family time & dinners in a traditional dinning-living rm. Fully finished basement w/ abundant storage. Paint/Deck 2024, Windows 2016/17, A/C 2023, Roof/Furnace 2012. The fenced in pasture is perfect for equestrian lovers. Hobby Farm/Homesteaders paradise, w/ raised garden beds, & a fully enclosed paddock for fowl & smaller farm animals. 30 x 60 ft barn w/ 4 horse stalls, 2 chicken coops & pens, 2 paddocks, 30 amp panel, plumbing & steel roof (2022). 40 x 80 ft professionally laid Gravel Pad w/ 35 x 60 ft steel framed covered shelter 2017.
Ask about this home
A HOMEH agent will answer your questions about this home.
Around this home
Helpful calculators
Your HOMEH agent

"Priced 19% over the Hestimate. I would see it this week."