

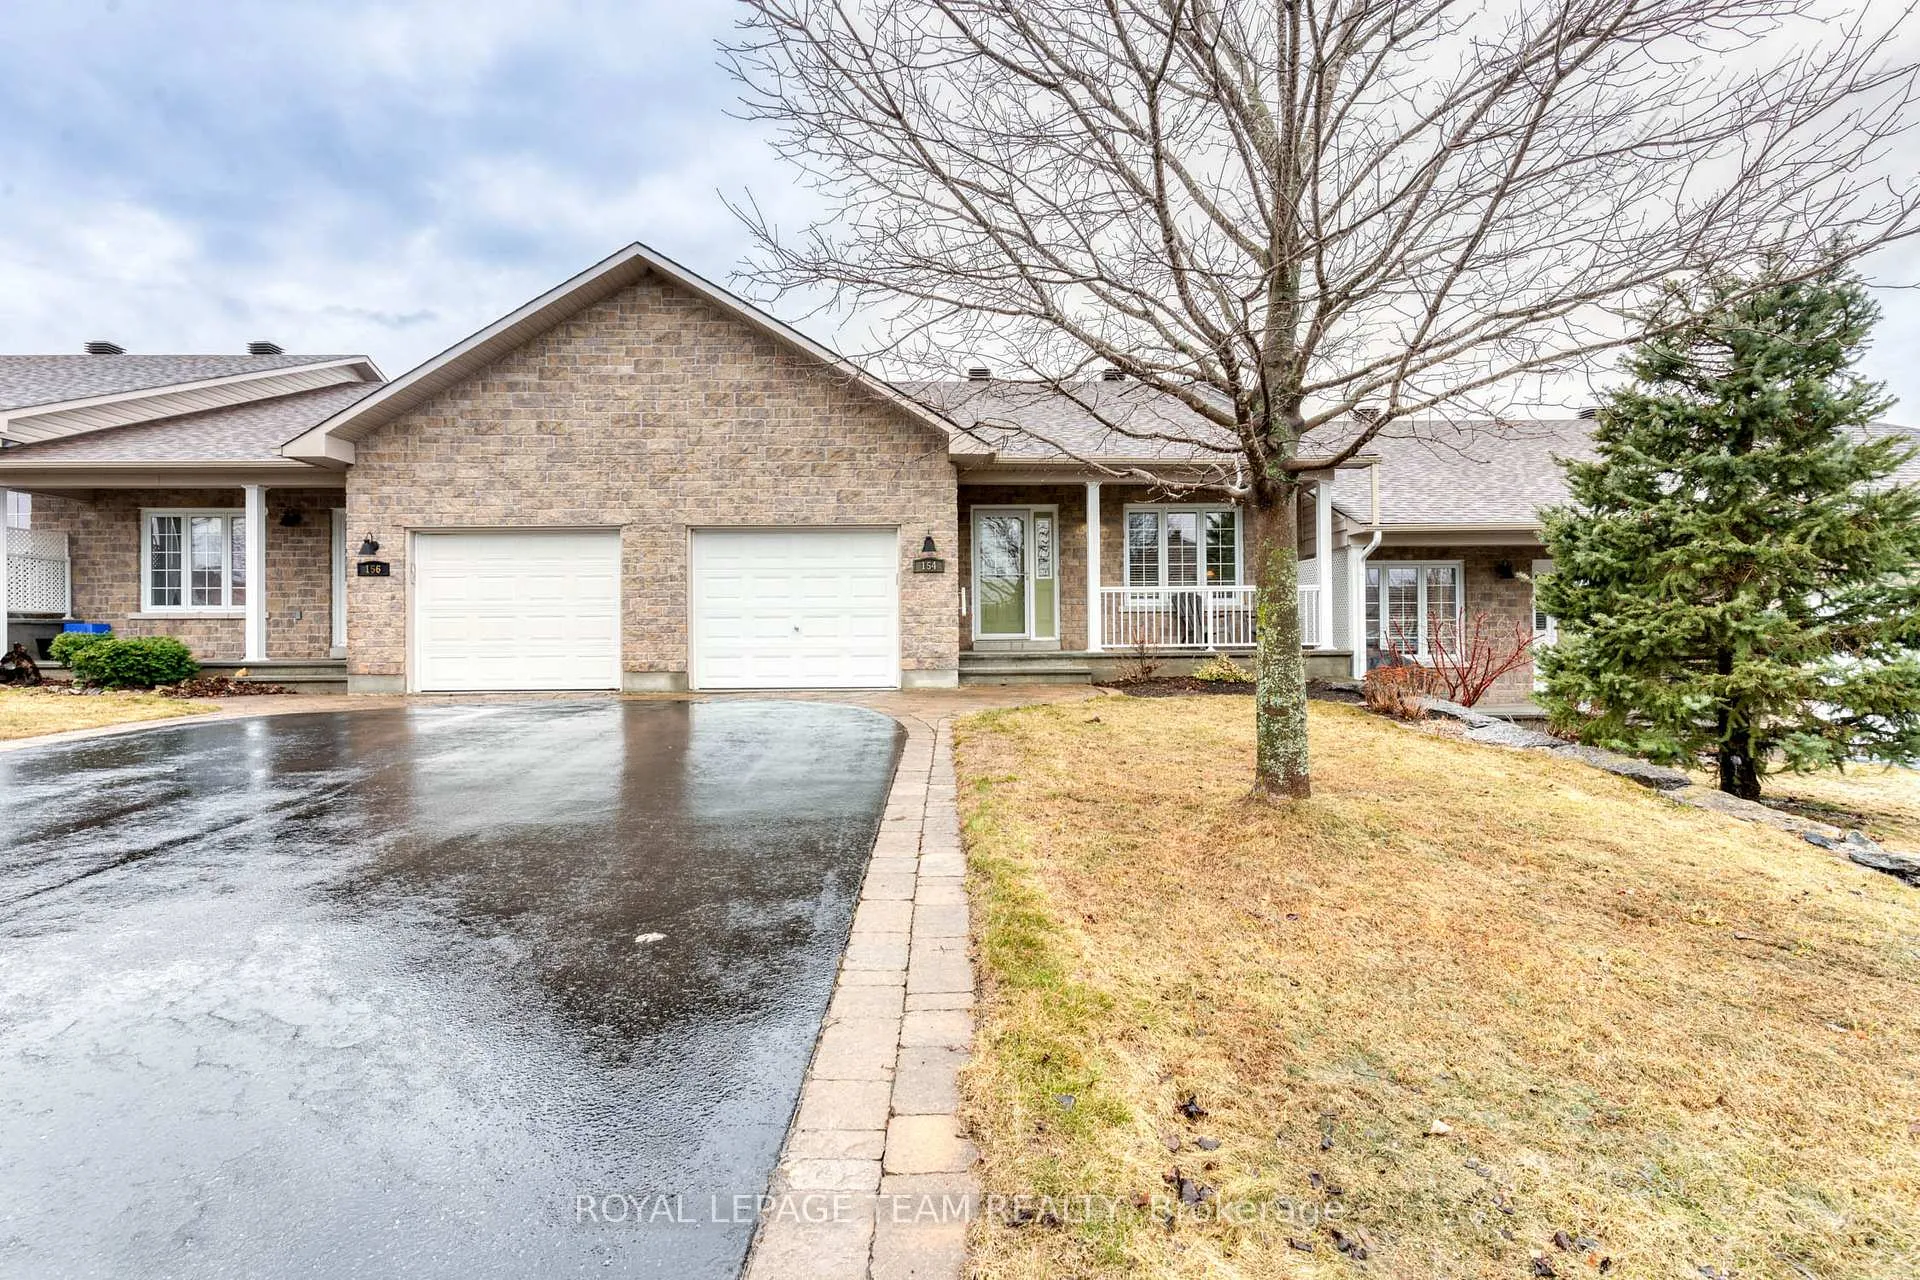
154 Fairbairn Bros Street
154 Fairbairn Bros Street
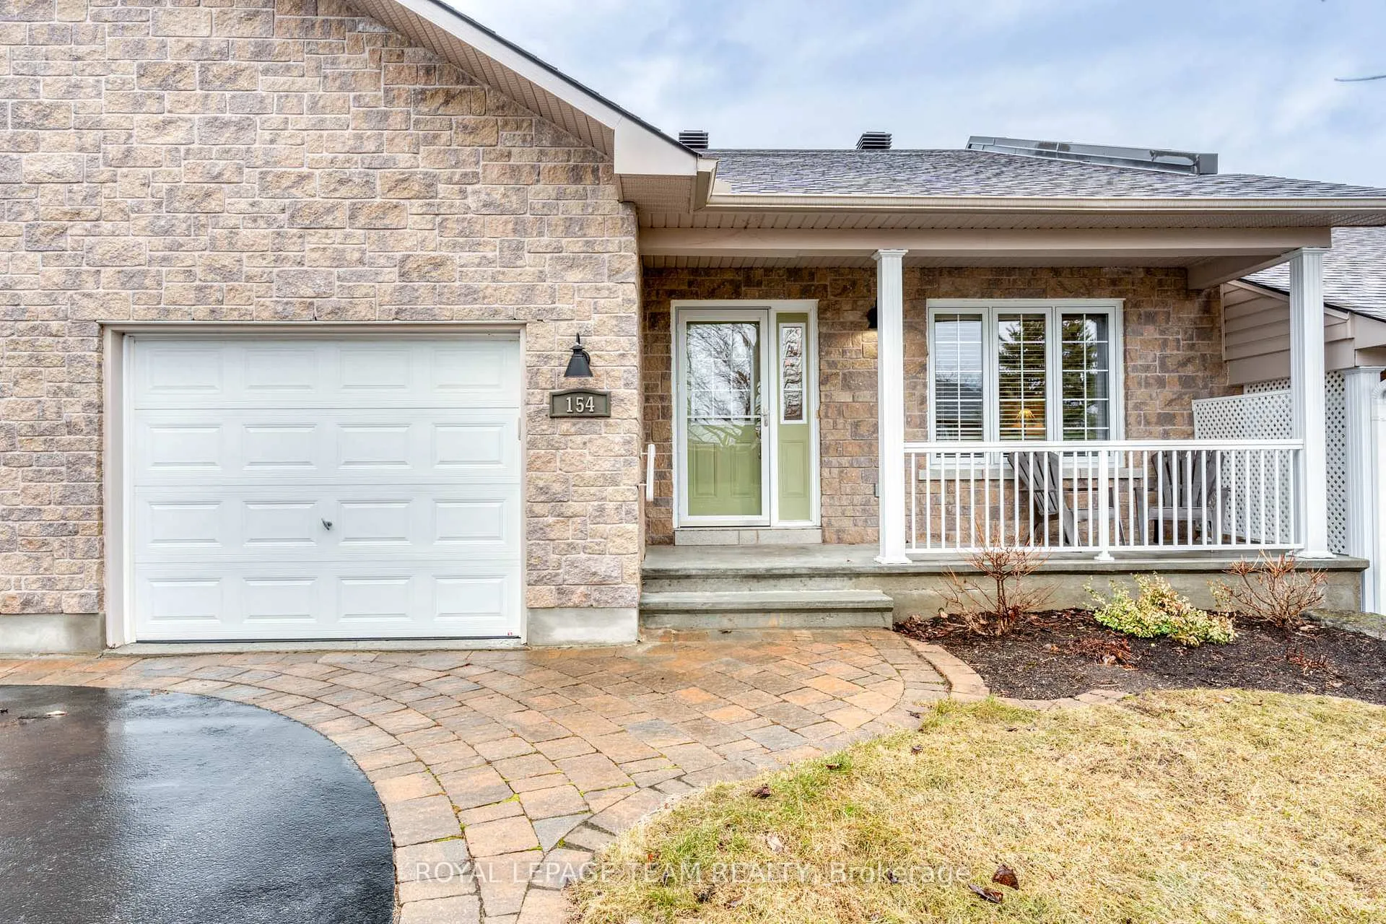
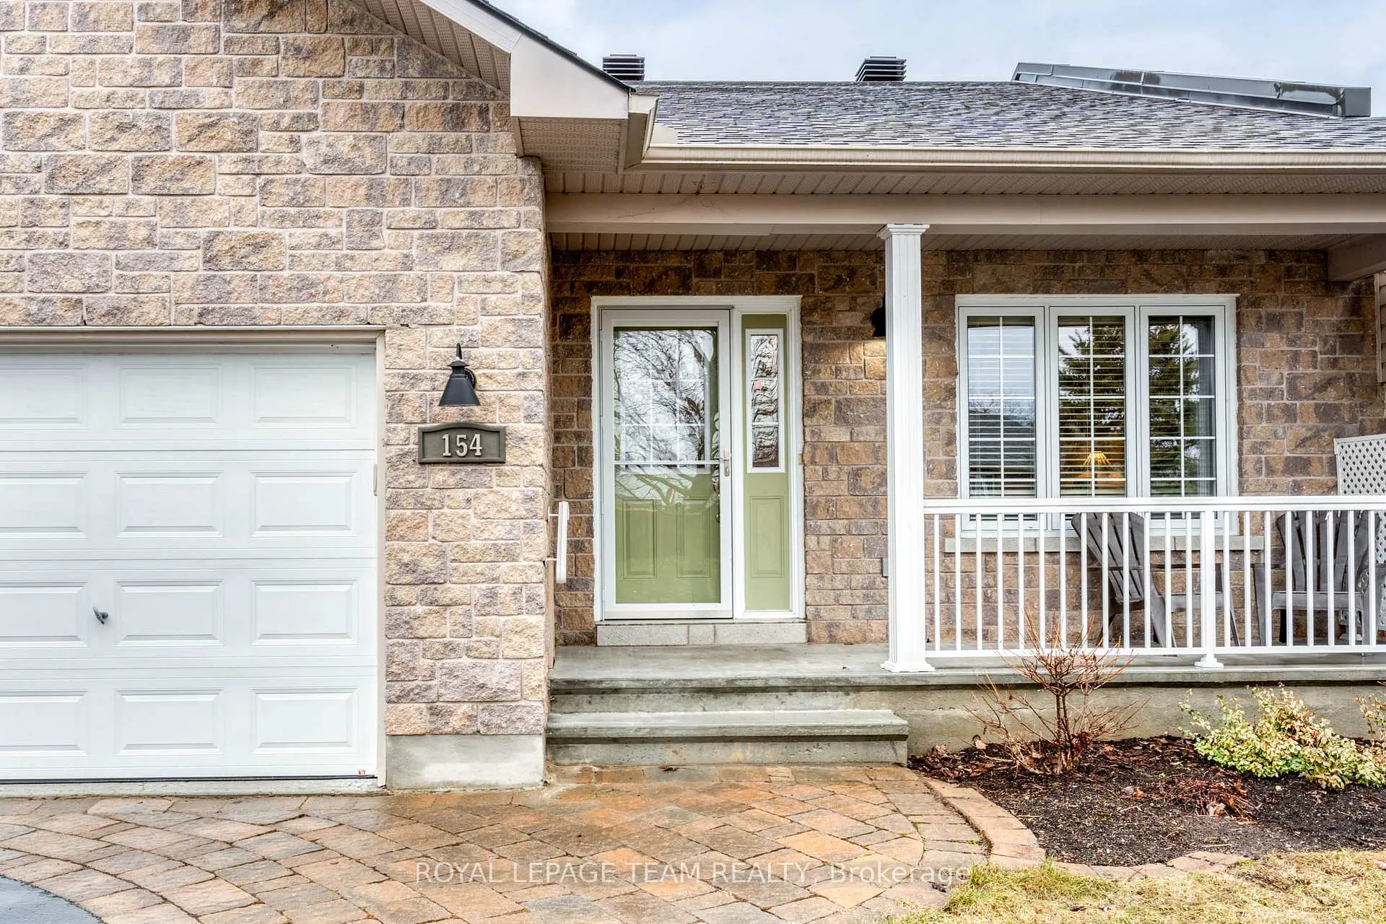
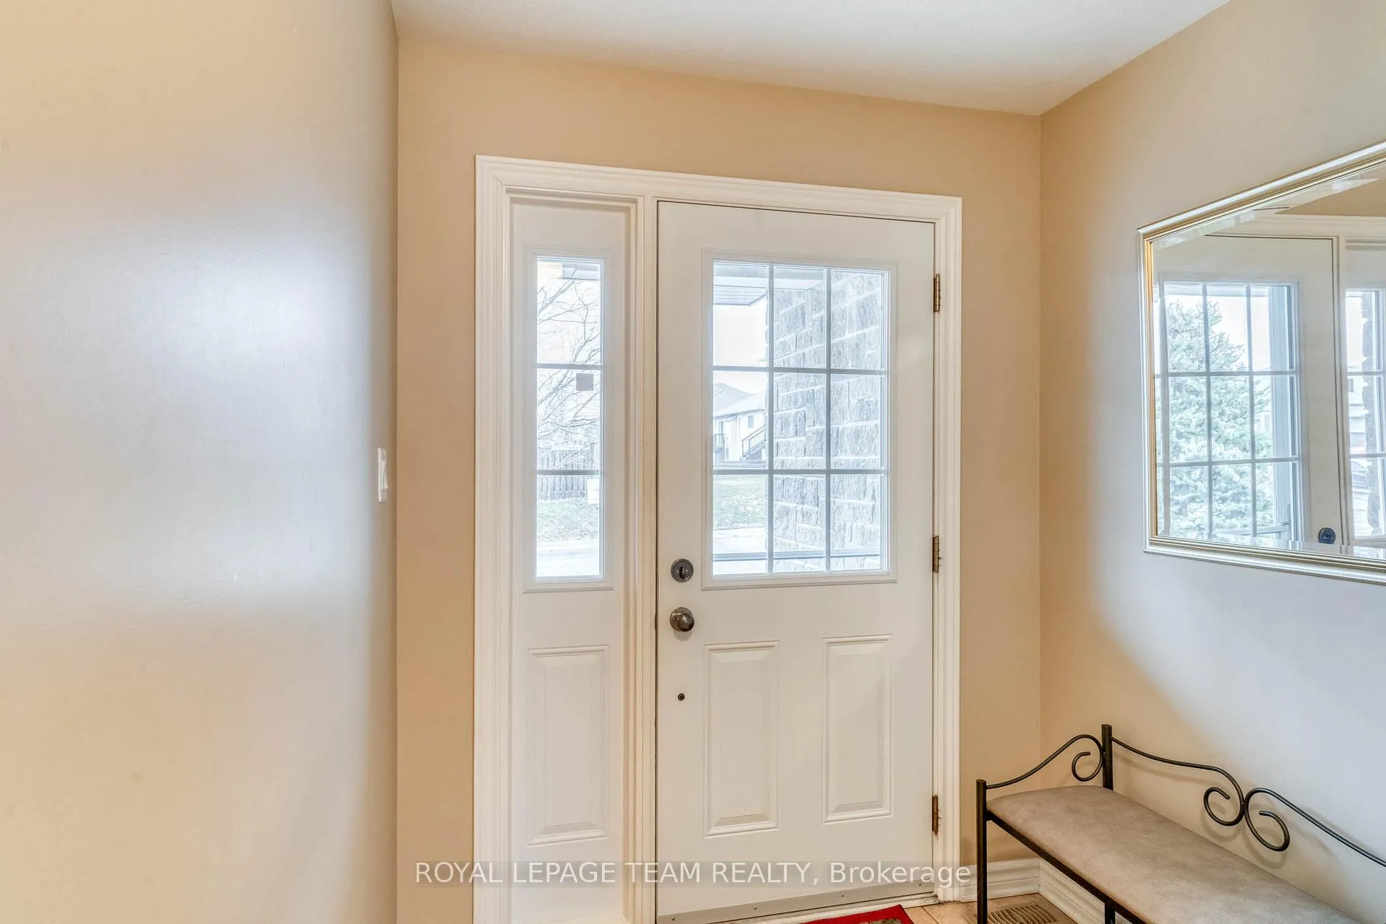
 See all 29 photos
Property history
Facts and features
- BasementWalk-out
- Age of home16–30 years
- Water, sewerMunicipal
- HeatingForced air
- Hardwood floors
- Fireplace
- Central air
The homeFreehold Townhouse, Bungalow, Age 16–30 years
- Type: Freehold Townhouse
- Style: Bungalow
- Age: 16–30 years
- Living space: 1,100–1,500 sq ft
- Basement: Walk-out, finished with walk-out
- Waterfront: None
InsideFireplace Yes, natural gas, Tile, Hardwood, Main level
- Fireplace: Yes, natural gas
- Flooring: Tile, Hardwood
- Laundry: Main level
- Features: Water softener, primary bedroom - main floor
- Rooms above ground: 8
- Rooms in the basement: 4
- Bedrooms: 2 + 1 in the basement
- Bathrooms: 3
- Kitchens: 1
- Family room: Yes
Outside and lotStone, vinyl siding, Asphalt shingle, Concrete
- Exterior: Stone, vinyl siding
- Roof: Asphalt shingle
- Foundation: Concrete
- Features: Deck
- Size: 30.19 × 110.16 ft
- Zoning: Res
Parking1 Garage, Attached, Inside entry, private
- Spaces: 1 Garage
- Garage: Attached
- Driveway: Inside entry, private
Heating, water and powerForced air, gas, Central air, Municipal water
- Heating: Forced air, gas
- Cooling: Central air
- Water: Municipal water
- Sewer: Municipal sewer
- Natural gas: Yes
- Hydro: Yes
- Cable: Yes
- Telephone: Yes
Costs and taxesTaxes $3,711 a year, HST included in the price, Gas hot water tank enercare
- Taxes, 2025: $3,711 a year
- HST: HST included in the price
- Rental items: Gas hot water tank enercare
- Under contract: Hot water tank-gas
Included in the saleTwo refrigerators, stove, dishwasher, washer, dryer, all window coverings including hardware, water softener, automatic garage door opener, all shelving in basement. work bench in basement all inclusions are "as is", Not included None
- Included: Two refrigerators, stove, dishwasher, washer, dryer, all window coverings including hardware, water softener, automatic garage door opener, all shelving in basement. work bench in basement all inclusions are "as is"
- Not included: None
Listing detailsX13076582, Sold, May 4, 2026
- MLS® number: X13076582
- Status: Sold
- Listed on: May 4, 2026
- Days on market: 98
- Updated: Aug 10, 2026
- Possession: 2026-05-28 / 30-59 days
- Occupied by: Vacant
- Listing brokerage: ROYAL LEPAGE TEAM REALTY
About this home
154 Fairbairn Bros Street, Mississippi Mills (Almonte), ON K0A 1A0
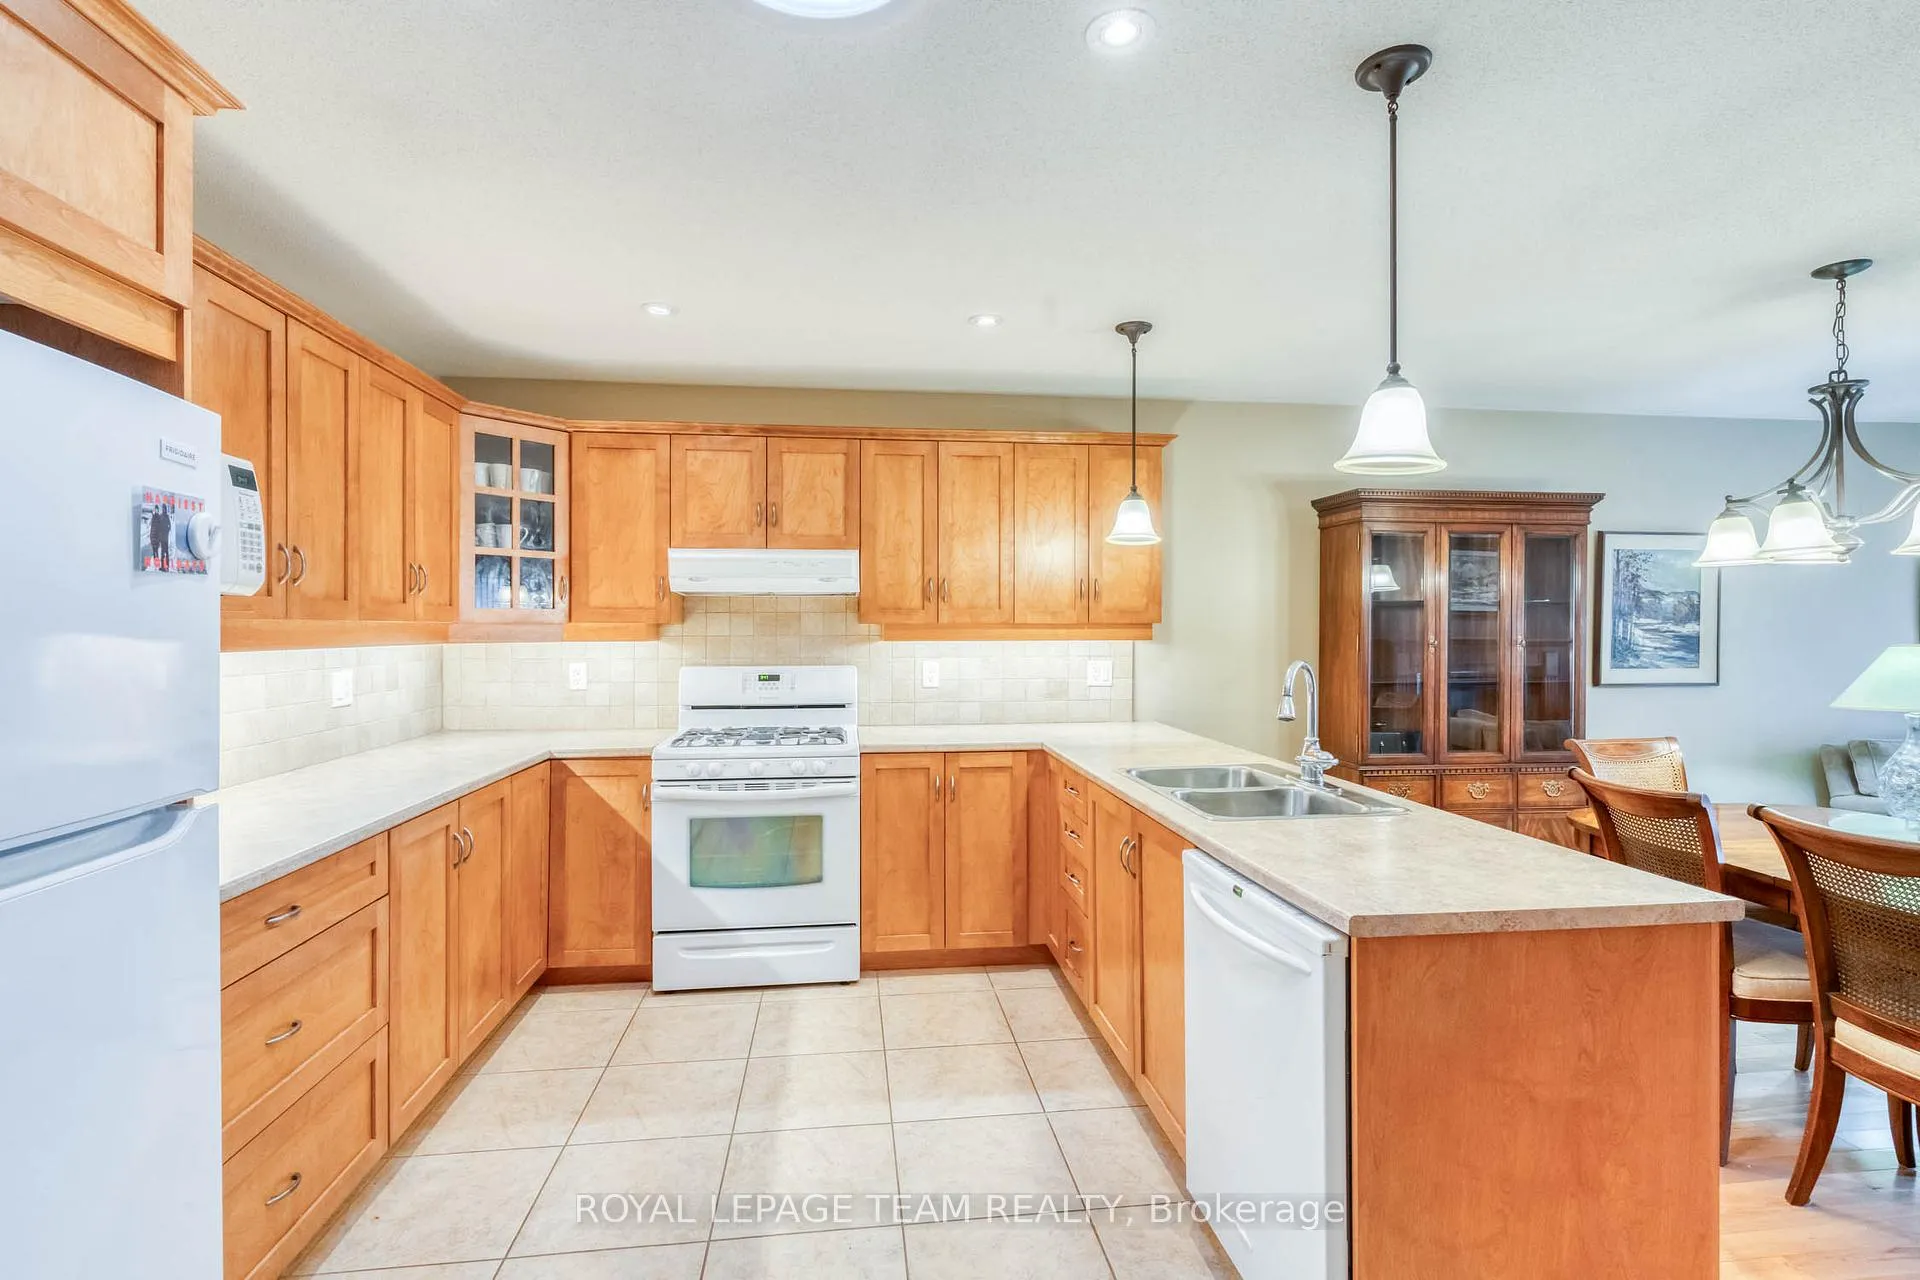
MOVE IN CONDITION!! Beautifully maintained 2 + 1 bedroom 3 bathroom row house. Open concept kitchen, dining room and living room. The kitchen has a generous supply of cupboards and counter space. The living room has a gas fireplace and patio doors to a deck. The primary bedroom is complete with a walk in closet + a three piece ensuite. Handy main floor laundry. The lower level features a WALKOUT basement!! The sun filled family room has direct access to the landscaped back yard. The 3rd bedroom has a HUGE window + a 2 piece ensuite. You will also find a den/office area + a huge utility room/storage area which offers a work space for your special hobbies. Located on a peaceful street in an excellent neighbourhood. Early possession!!
Ask about this home
A HOMEH agent will answer your questions about this home.
Around this home
Daily convenience, out of 100, from the distances below
Schools nearby
School rating, out of 10.
Helpful calculators
Your HOMEH agent

"I would see it this week."