

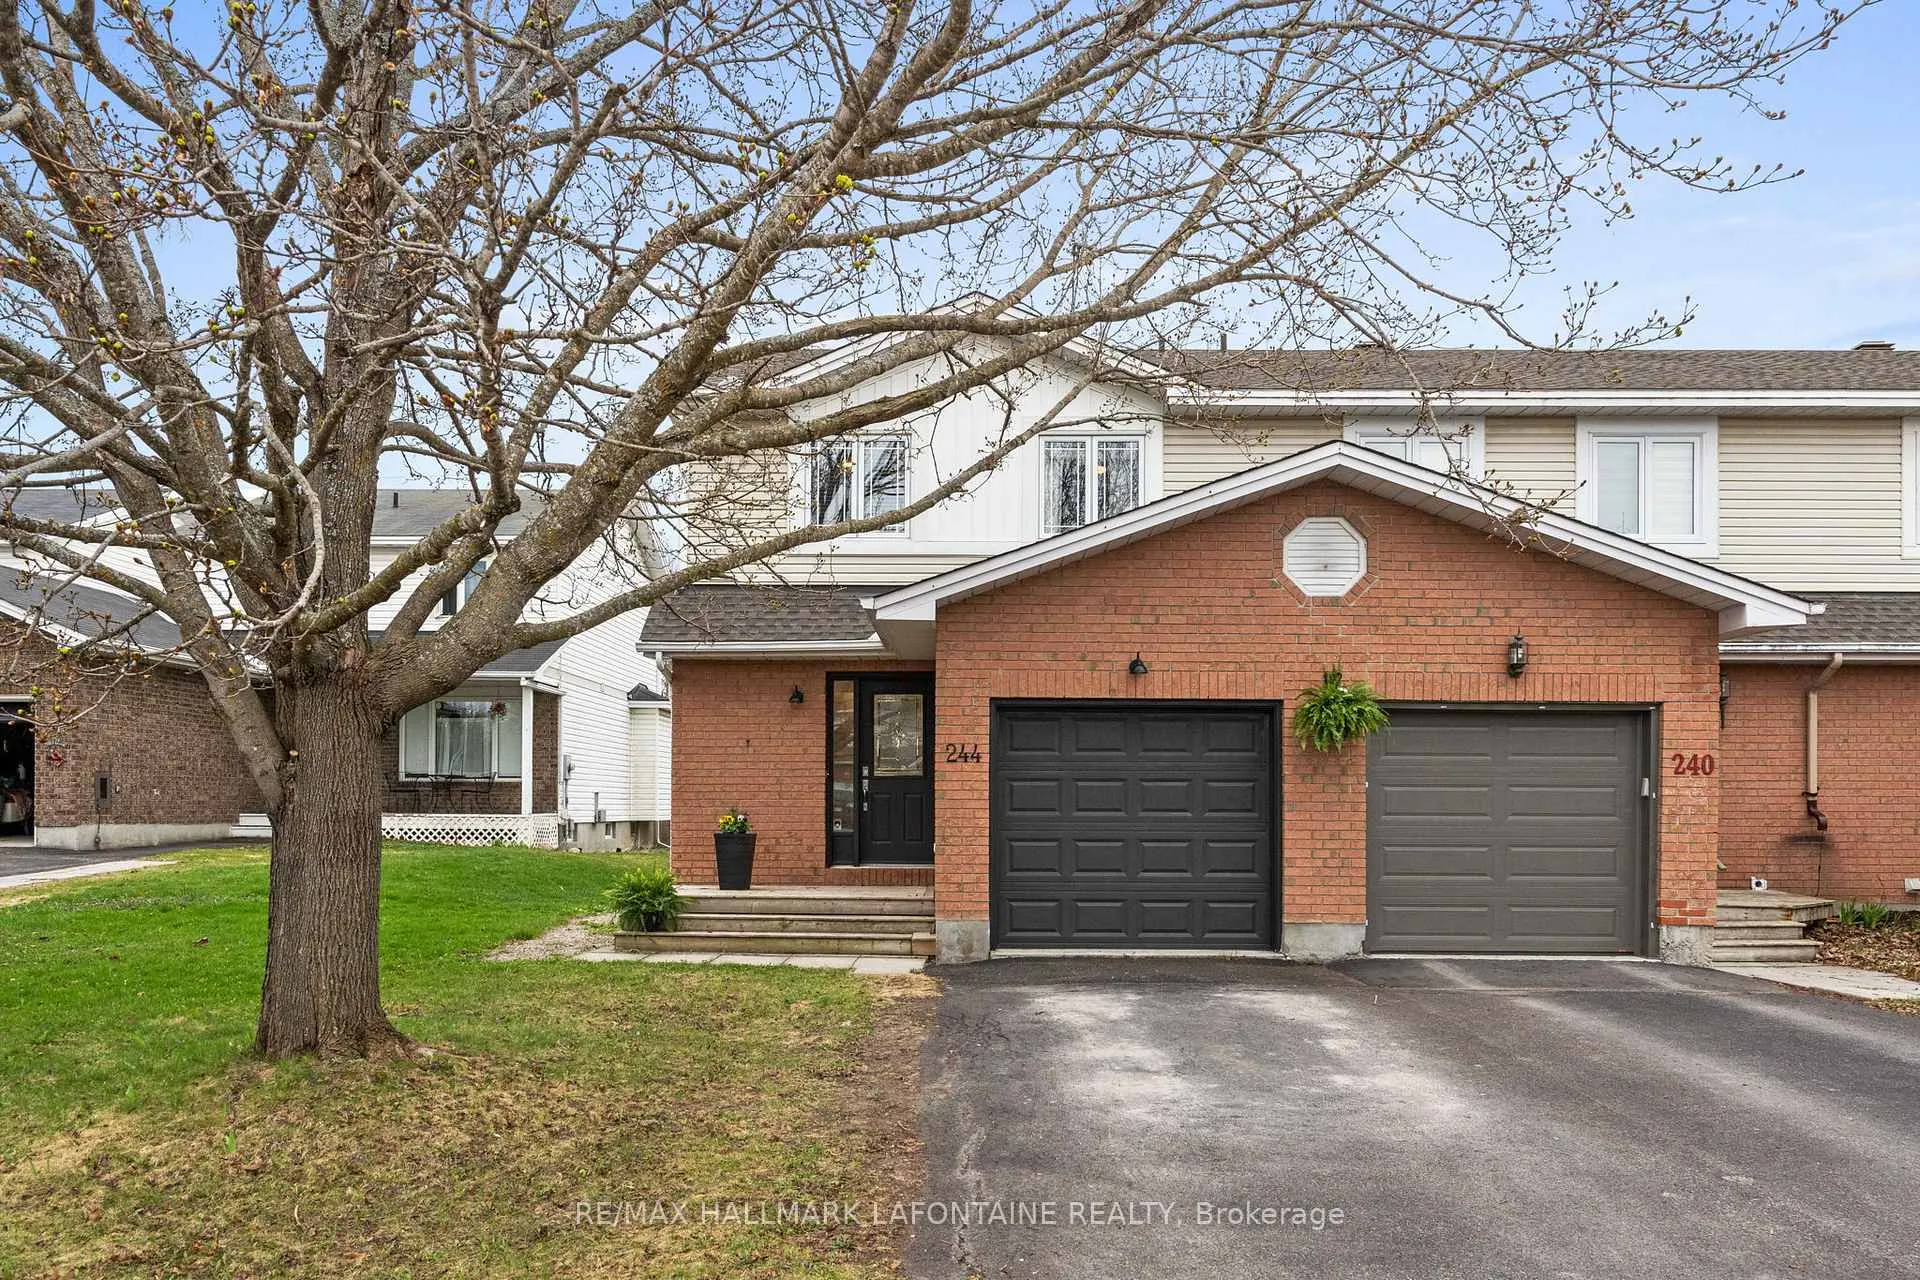
244 Jamieson Street
244 Jamieson Street
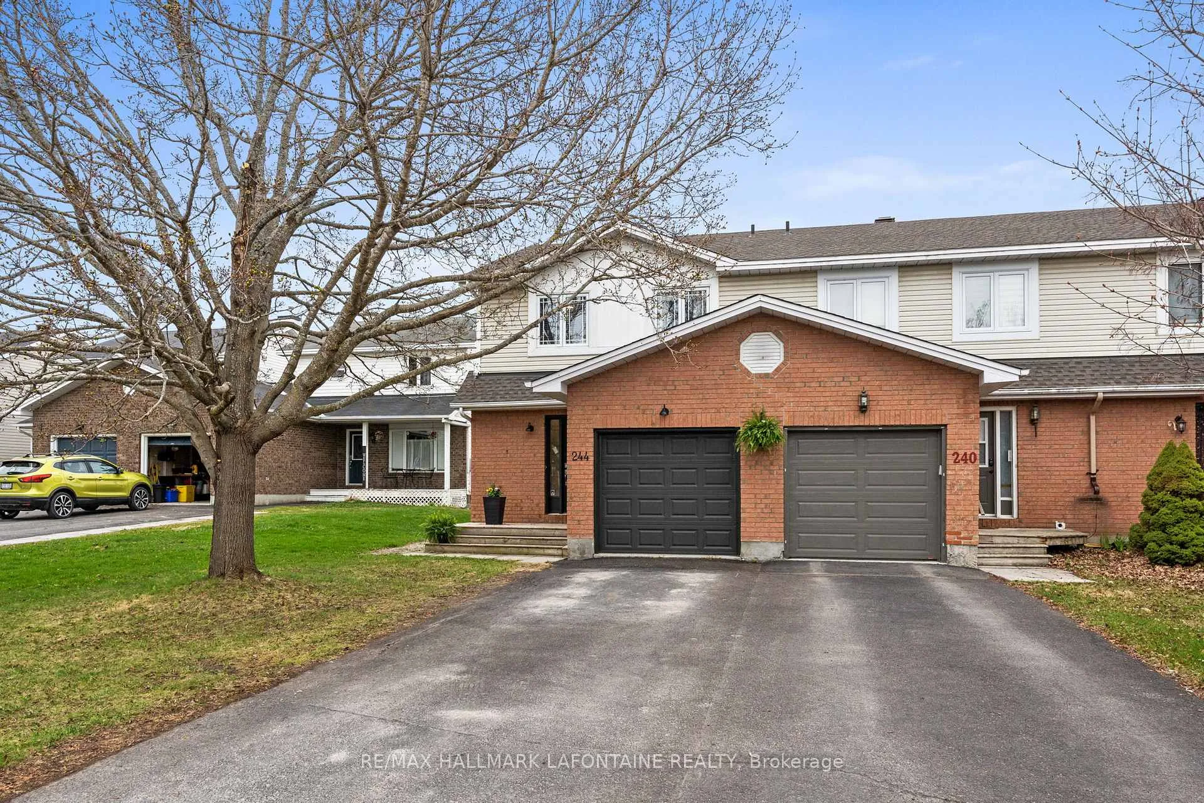
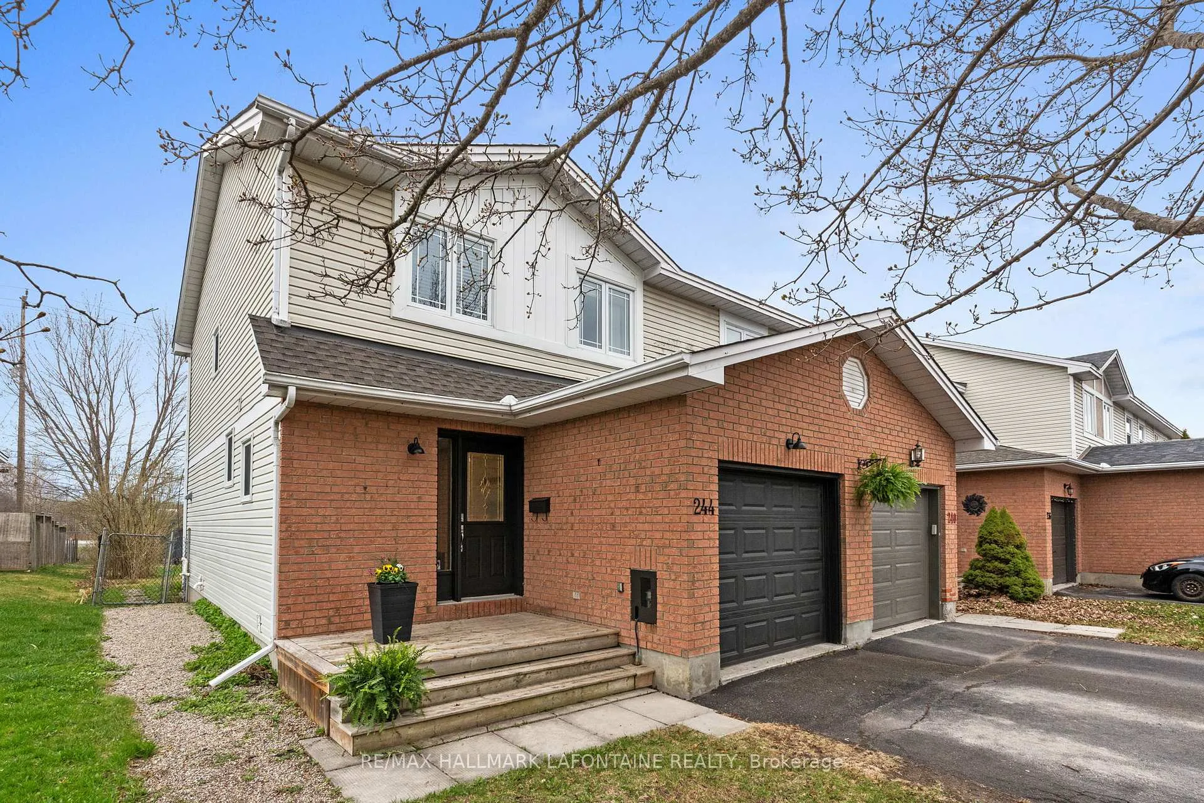
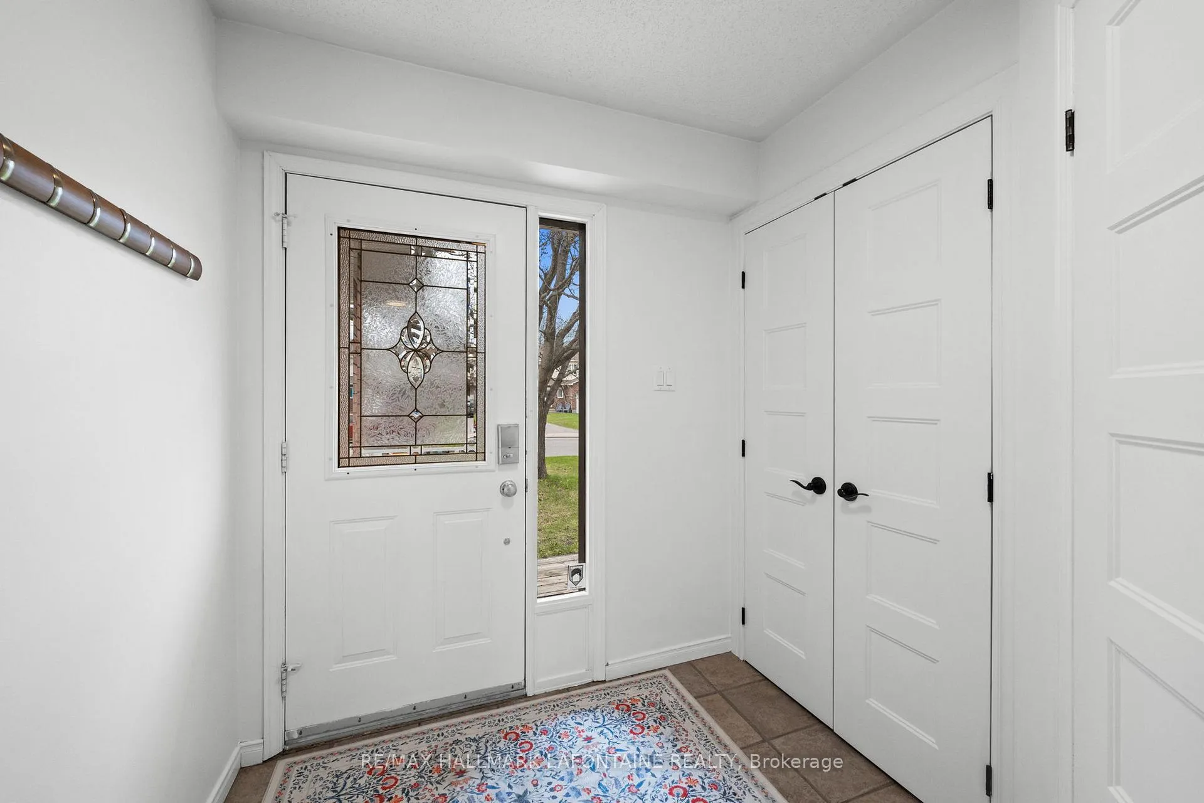
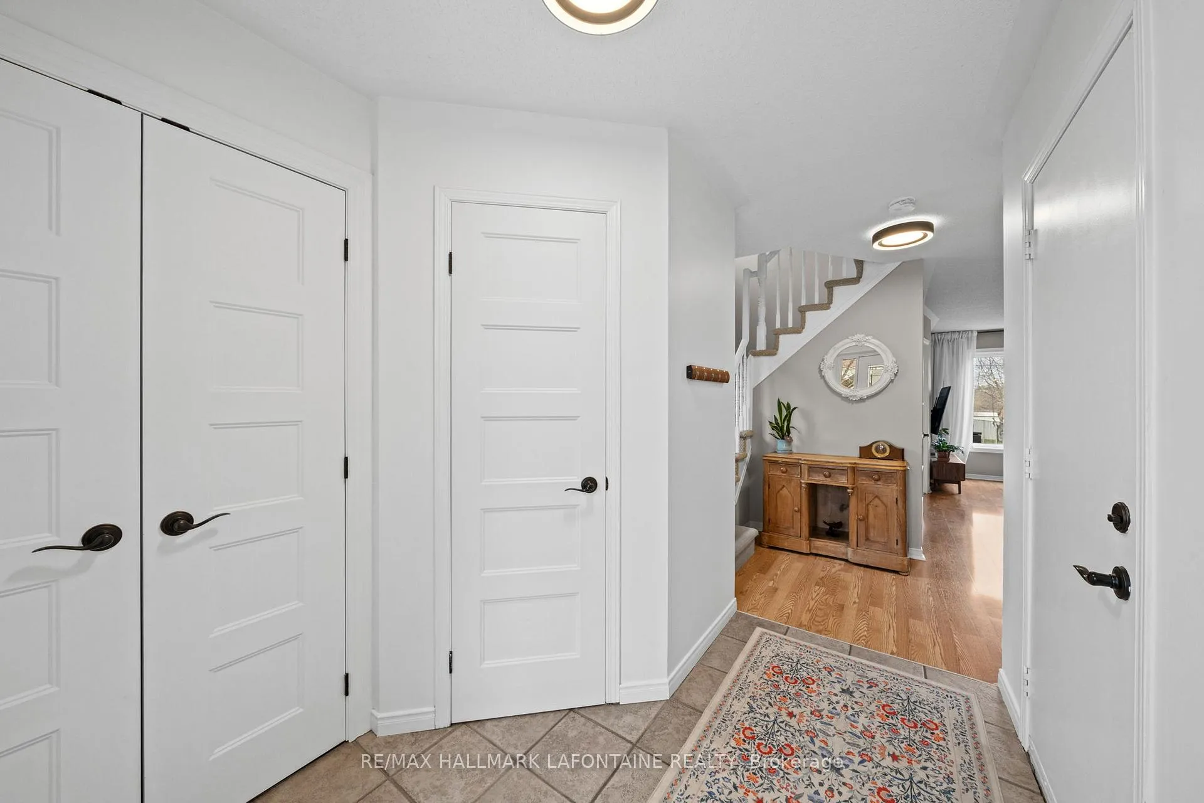 See all 42 photos
Property history
Facts and features
- BasementFinished
- Water, sewerMunicipal
- HeatingForced air
- CoolingCentral air
- Fireplace
- Central air
The homeFreehold Townhouse, 2-storey, 1,100–1,500 sq ft
- Type: Freehold Townhouse
- Style: 2-storey
- Living space: 1,100–1,500 sq ft
- Basement: Finished
InsideFireplace Yes, natural gas, Water softener, Rooms above ground 10
- Fireplace: Yes, natural gas
- Features: Water softener
- Rooms above ground: 10
- Bedrooms: 3
- Bathrooms: 2
- Kitchens: 1
Outside and lotBrick, vinyl siding, Asphalt shingle, Poured concrete
- Exterior: Brick, vinyl siding
- Roof: Asphalt shingle
- Foundation: Poured concrete
- Size: 28.6 × 176.3 ft
Parking1 Garage, Attached
- Spaces: 1 Garage
- Garage: Attached
Heating, water and powerForced air, gas, Central air, Municipal water
- Heating: Forced air, gas
- Cooling: Central air
- Water: Municipal water
- Sewer: Municipal sewer
Costs and taxesTaxes $3,171 a year, HST included in the price, Rental items None
- Taxes, 2025: $3,171 a year
- HST: HST included in the price
- Rental items: None
Included in the saleFridge, stove, washer, dryer, dishwasher, basement fireplace, leather sofa, loveseat and bookshelf in basement, freezer in garage, gas bbq, tall kitchen cabinet, upstairs white dresser, tv wall mount, all attached shelving and all window treatments, deck umbrella, Freezer in basement, upstairs white bookshelf (attached to the wall but excluded)
- Included: Fridge, stove, washer, dryer, dishwasher, basement fireplace, leather sofa, loveseat and bookshelf in basement, freezer in garage, gas bbq, tall kitchen cabinet, upstairs white dresser, tv wall mount, all attached shelving and all window treatments, deck umbrella
- Not included: Freezer in basement, upstairs white bookshelf (attached to the wall but excluded)
Listing detailsX13068582, Sold, May 1, 2026
- MLS® number: X13068582
- Status: Sold
- Listed on: May 1, 2026
- Days on market: 19
- Updated: May 20, 2026
- Possession: Flexible
- Occupied by: Owner
- Listing brokerage: RE/MAX HALLMARK LAFONTAINE REALTY
About this home
244 Jamieson Street, Mississippi Mills (Almonte), ON K0A 1A0
Sunsets, Comfort & Small-Town Charm! In today's fast-paced world, this home offers more than updated space-it offers a daily rhythm. A place to slow down, breathe a little deeper, and let the day settle. Unwind to golden sunsets and quiet, calming evenings, then start your day with coffee and ease-all from your private deck overlooking an expansive backyard-complete with a natural gas BBQ hookup for effortless summer evenings outdoors (because nothing says "I have my life together" like not running out of propane mid-dinner). From your outdoor retreat, step into your refreshed kitchen, which flows seamlessly into the integrated living/dining area - continuing that sense of ease throughout the main level. Perfectly suited for family time, relaxed evenings, or hosting friends who casually drop by and somehow stay for dinner. Upstairs, you'll find three well-sized bedrooms, including a king-sized primary suite with great closet space and a convenient upgraded cheater ensuite. Downstairs, the laundry room is so well set up it might actually make you consider folding right away... or at least bringing the basket down with strong intentions. In the cooler months, you'll appreciate the cozy fireplace anchoring the lower-level family room - perfect for nights in, snacks included, no productivity required. Rest easy knowing many significant updates have been completed, including a refreshed kitchen and baths, windows, furnace, roof, front siding, and water softener -so you can simply move in and enjoy (no "we'll get to that project eventually" required).Ideally located just one block from the elementary school, 2 km to the high school, and a 10-minute walk to the splash pad and arena, everything is close enough that "quick trip" becomes a very loose concept and driving starts to feel more optional than necessary. All within walking distance of the shops, cafés, and amenities of downtown Almonte-where life slows down, neighbours say hello,and home feels exactly as it should.
Ask about this home
A HOMEH agent will answer your questions about this home.
Around this home
Daily convenience, out of 100, from the distances below
Schools nearby
School rating, out of 10.
Helpful calculators
Your HOMEH agent

"Priced 2% over the Hestimate. I would see it this week."