

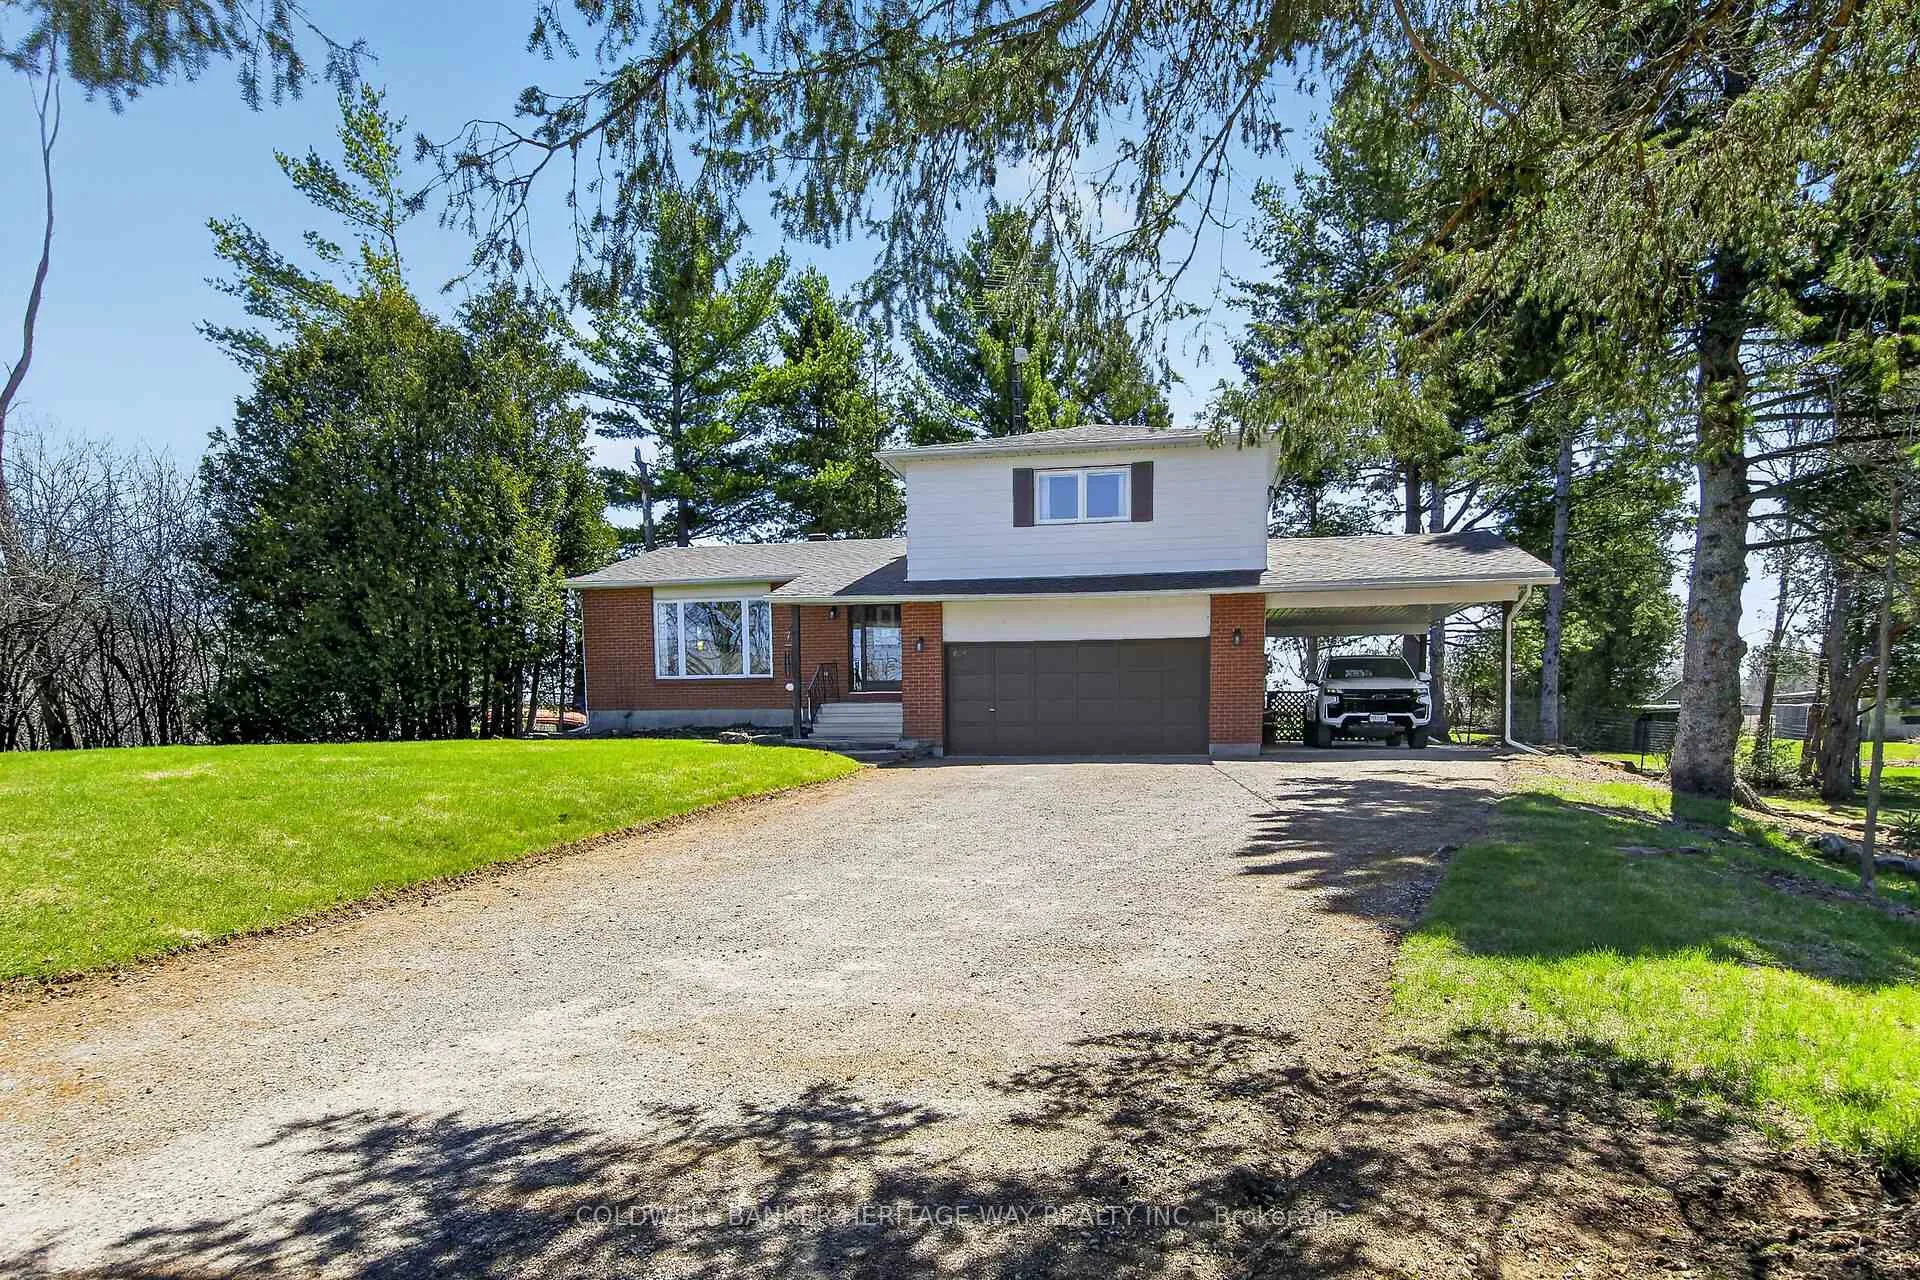
389 Rae Road
389 Rae Road
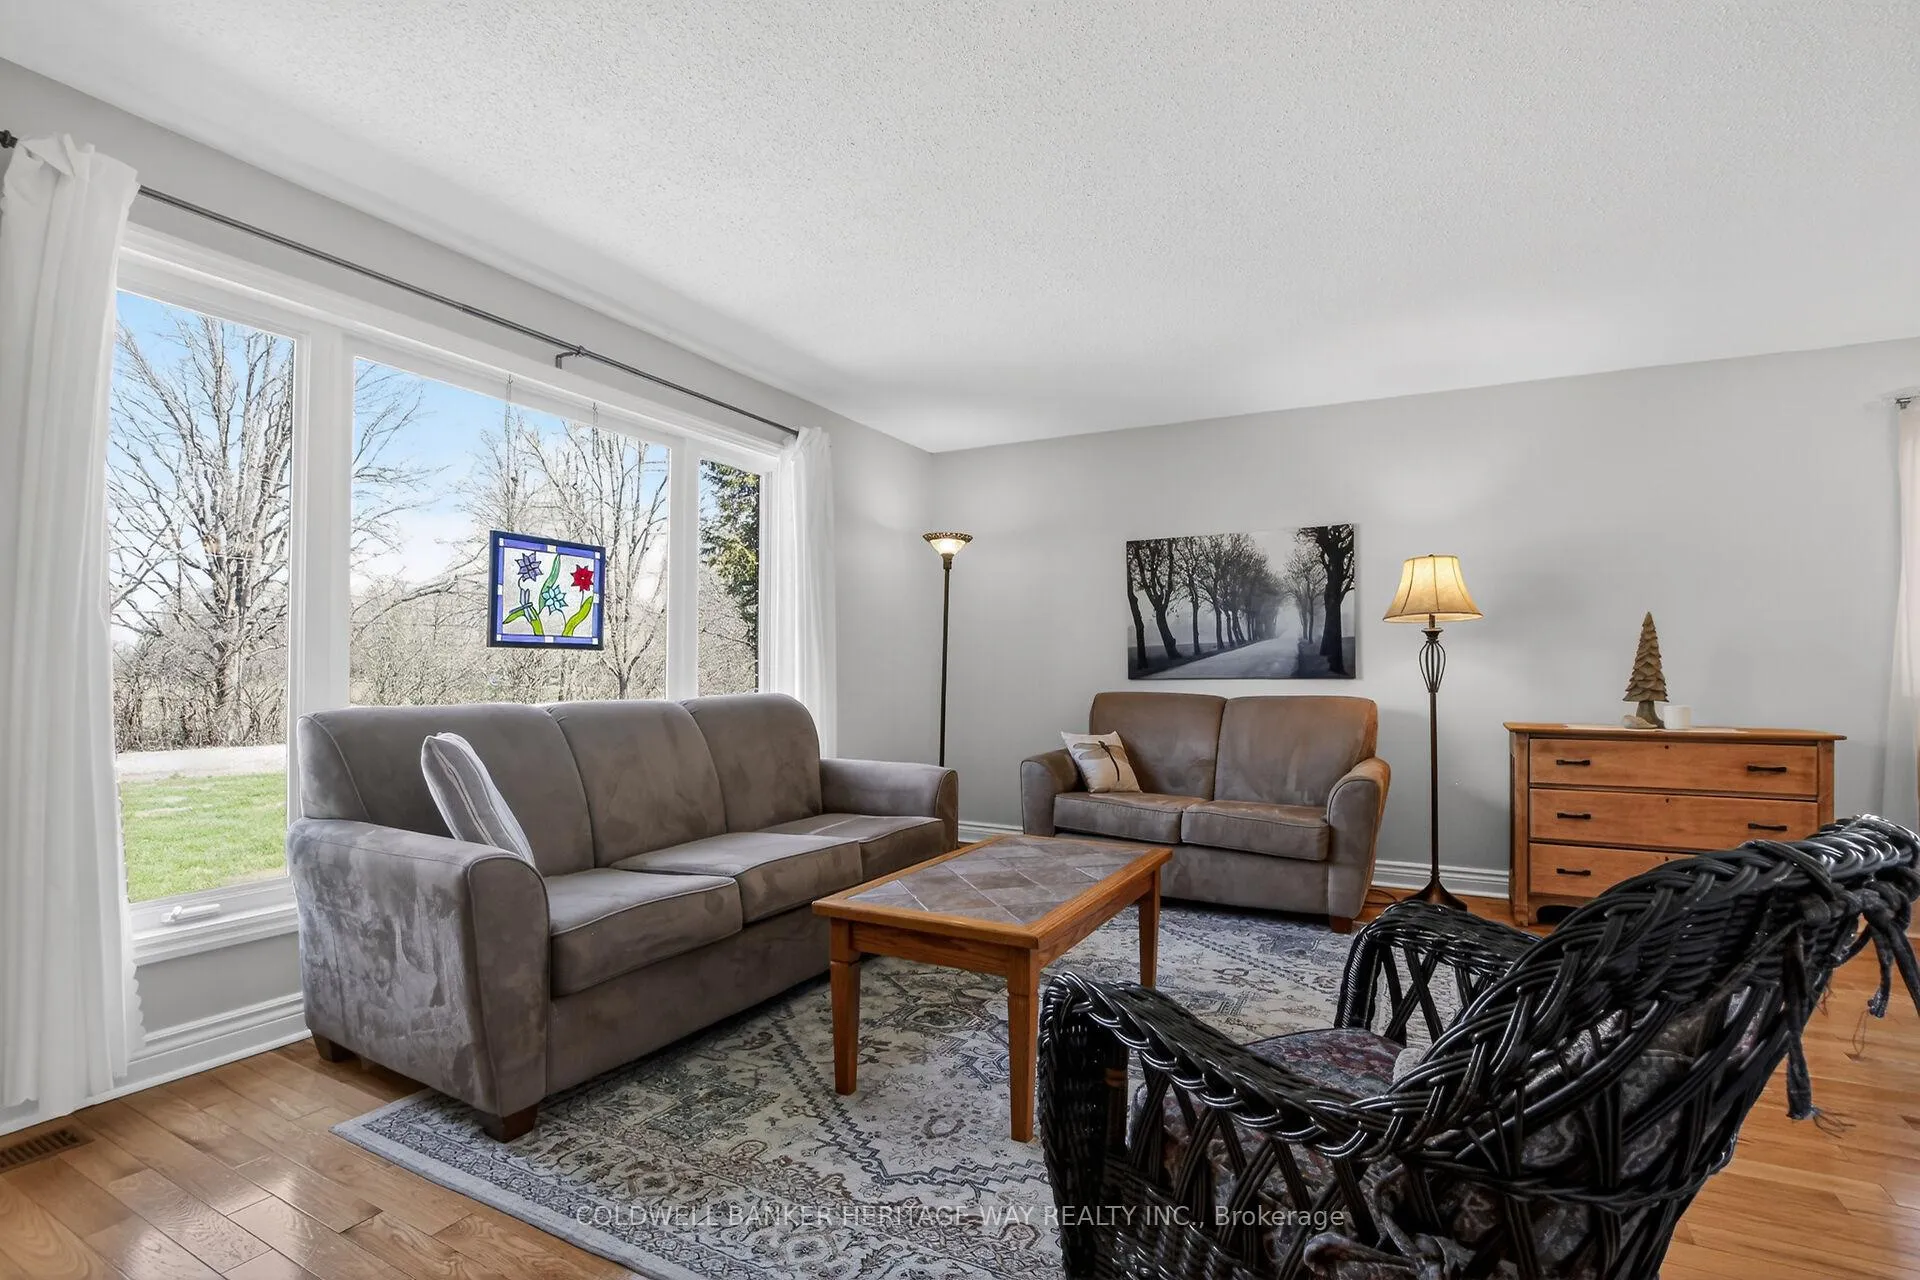 See all 46 photos
Property history
Facts and features
- BasementPart finished
- Age of home51–99 years
- Water, sewerWell, septic
- Lot shapeSquare
- Hardwood floors
- Fireplace
- Central air
The homeDetached, 2-storey, Age 51–99 years
- Type: Detached
- Style: 2-storey
- Age: 51–99 years
- Living space: 1,500–2,000 sq ft
- Basement: Partially finished
- View: Pasture, trees/woods
InsideFireplace Yes, propane, Hardwood, Parquet, Main level
- Fireplace: Yes, propane
- Flooring: Hardwood, Parquet
- Laundry: Main level
- Features: Carpet free, central vacuum, propane tank, storage
- Rooms above ground: 15
- Rooms in the basement: 3
- Bedrooms: 3
- Bathrooms: 3
- Kitchens: 1
- Family room: Yes
Outside and lotBrick, aluminum siding, Asphalt shingle, Poured concrete
- Exterior: Brick, aluminum siding
- Roof: Asphalt shingle
- Foundation: Poured concrete
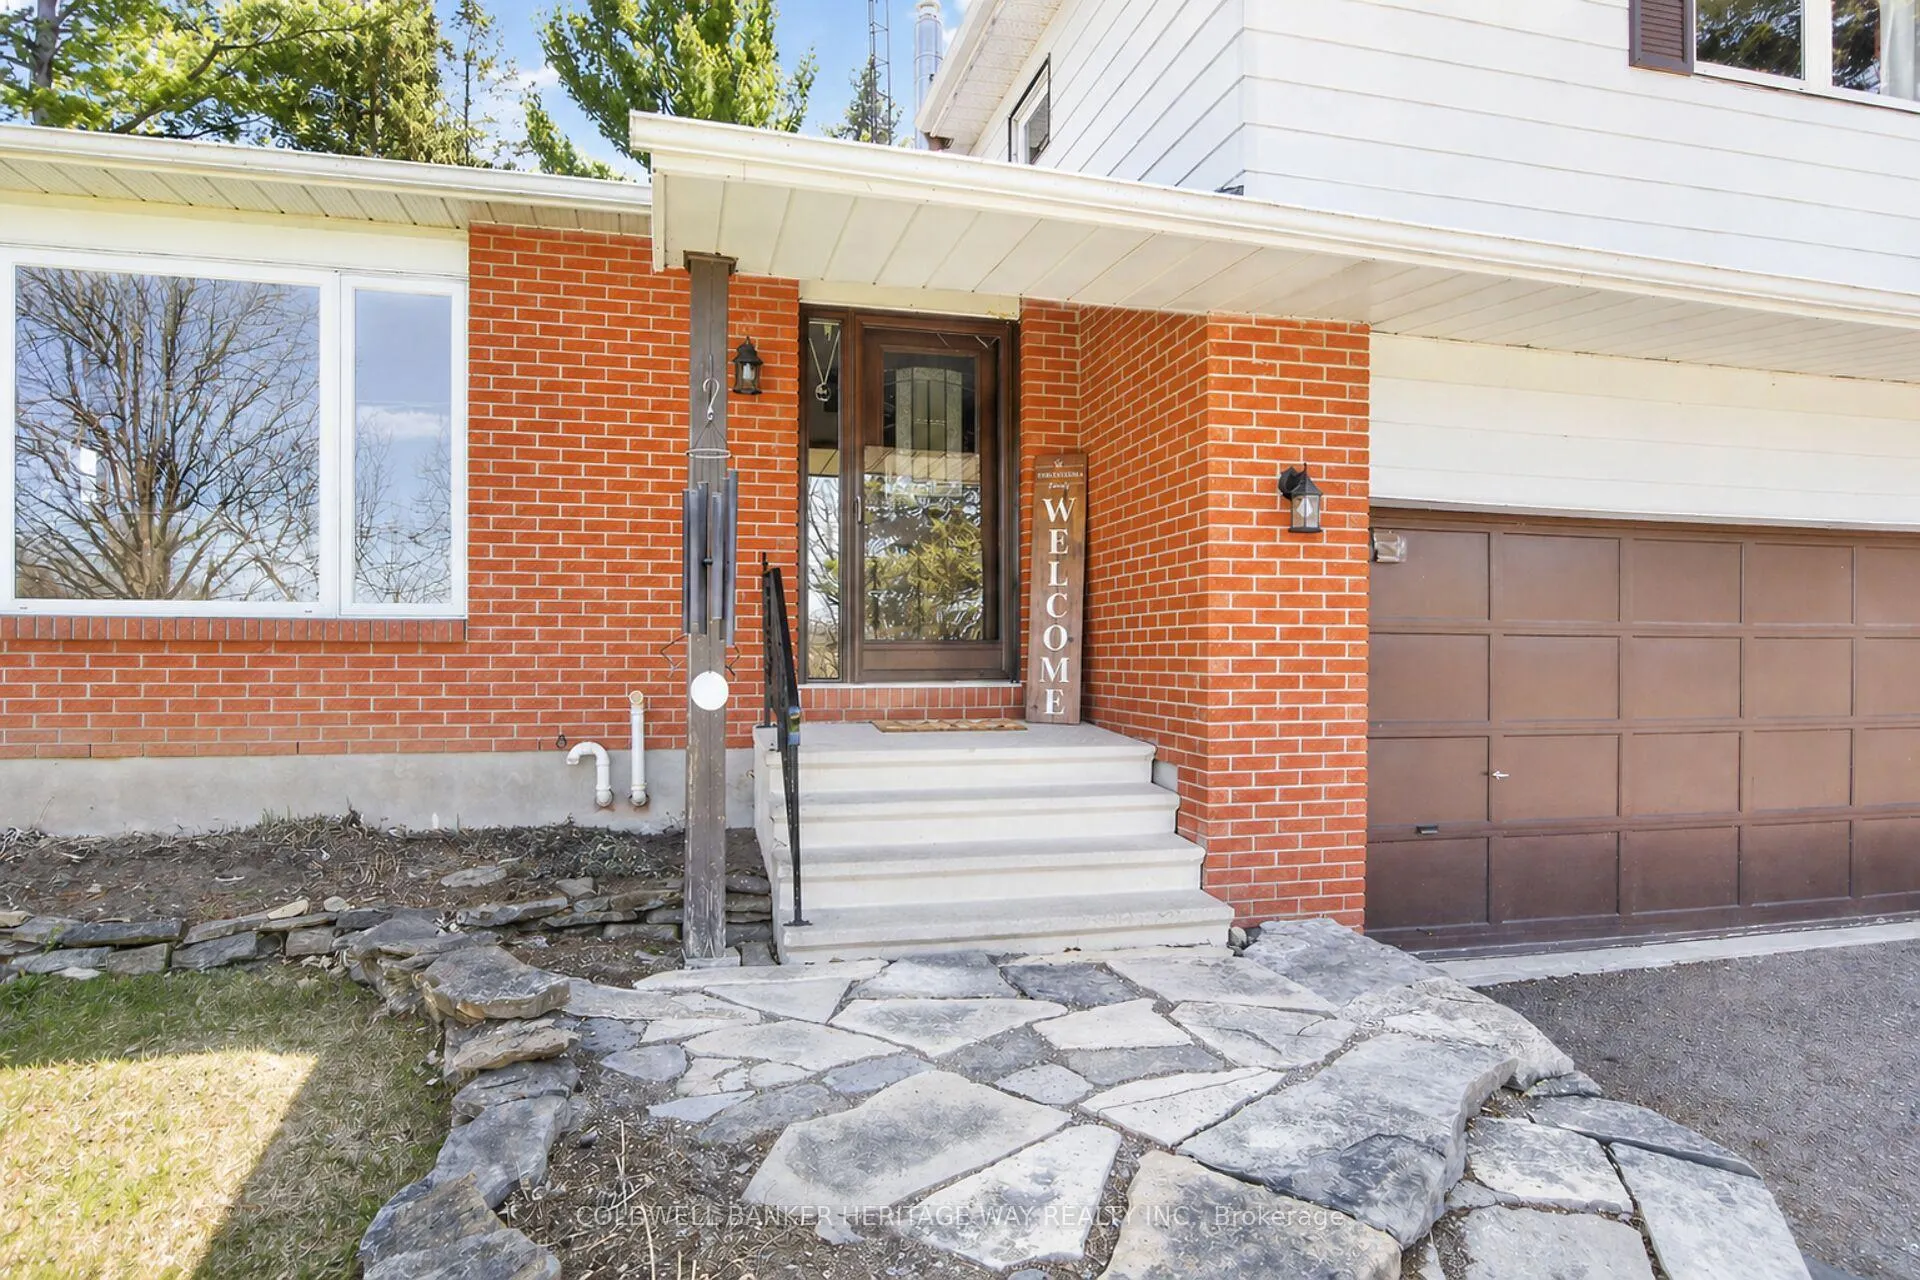
- Features: Deck, landscaped, privacy, porch enclosed
- Other structures: Shed, fence - full, garden shed, other
- Size: 225 × 250 ft
- Shape: Square
- Zoning: Residential
Parking6 Parking, Carport, Inside entry
- Spaces: 6 Parking
- Garage: Carport
- Driveway: Inside entry
Heating, water and powerForced air, propane, Central air, Well
- Heating: Forced air, propane
- Cooling: Central air
- Water: Well
- Sewer: Septic
- Natural gas: No
- Hydro: Yes
- Cable: Yes
- Telephone: Yes
Costs and taxesTaxes $3,629 a year, HST included in the price, Propane tanks with p38 ($64 per year)
- Taxes, 2025: $3,629 a year
- HST: HST included in the price
- Rental items: Propane tanks with p38 ($64 per year)
Included in the saleFridge, stove, washer, dryer, dishwasher, all window coverings, c/v and attachments, hot water heater, all outbuildings, butcher block island in kitchen, Vice on the workbench in the shop
- Included: Fridge, stove, washer, dryer, dishwasher, all window coverings, c/v and attachments, hot water heater, all outbuildings, butcher block island in kitchen
- Not included: Vice on the workbench in the shop
NearbyFenced yard, hospital, school, wooded/treed
- Close to: Fenced yard, hospital, school, wooded/treed
Listing detailsX13056108, Sold, Apr 29, 2026
- MLS® number: X13056108
- Status: Sold
- Listed on: Apr 29, 2026
- Days on market: 9
- Updated: May 8, 2026
- Possession: Flexible
- Occupied by: Owner
- Listing brokerage: COLDWELL BANKER HERITAGE WAY REALTY INC.
About this home
389 Rae Road, Mississippi Mills (Mississippi Mills, Ramsay Twp), ON K0A 1A0
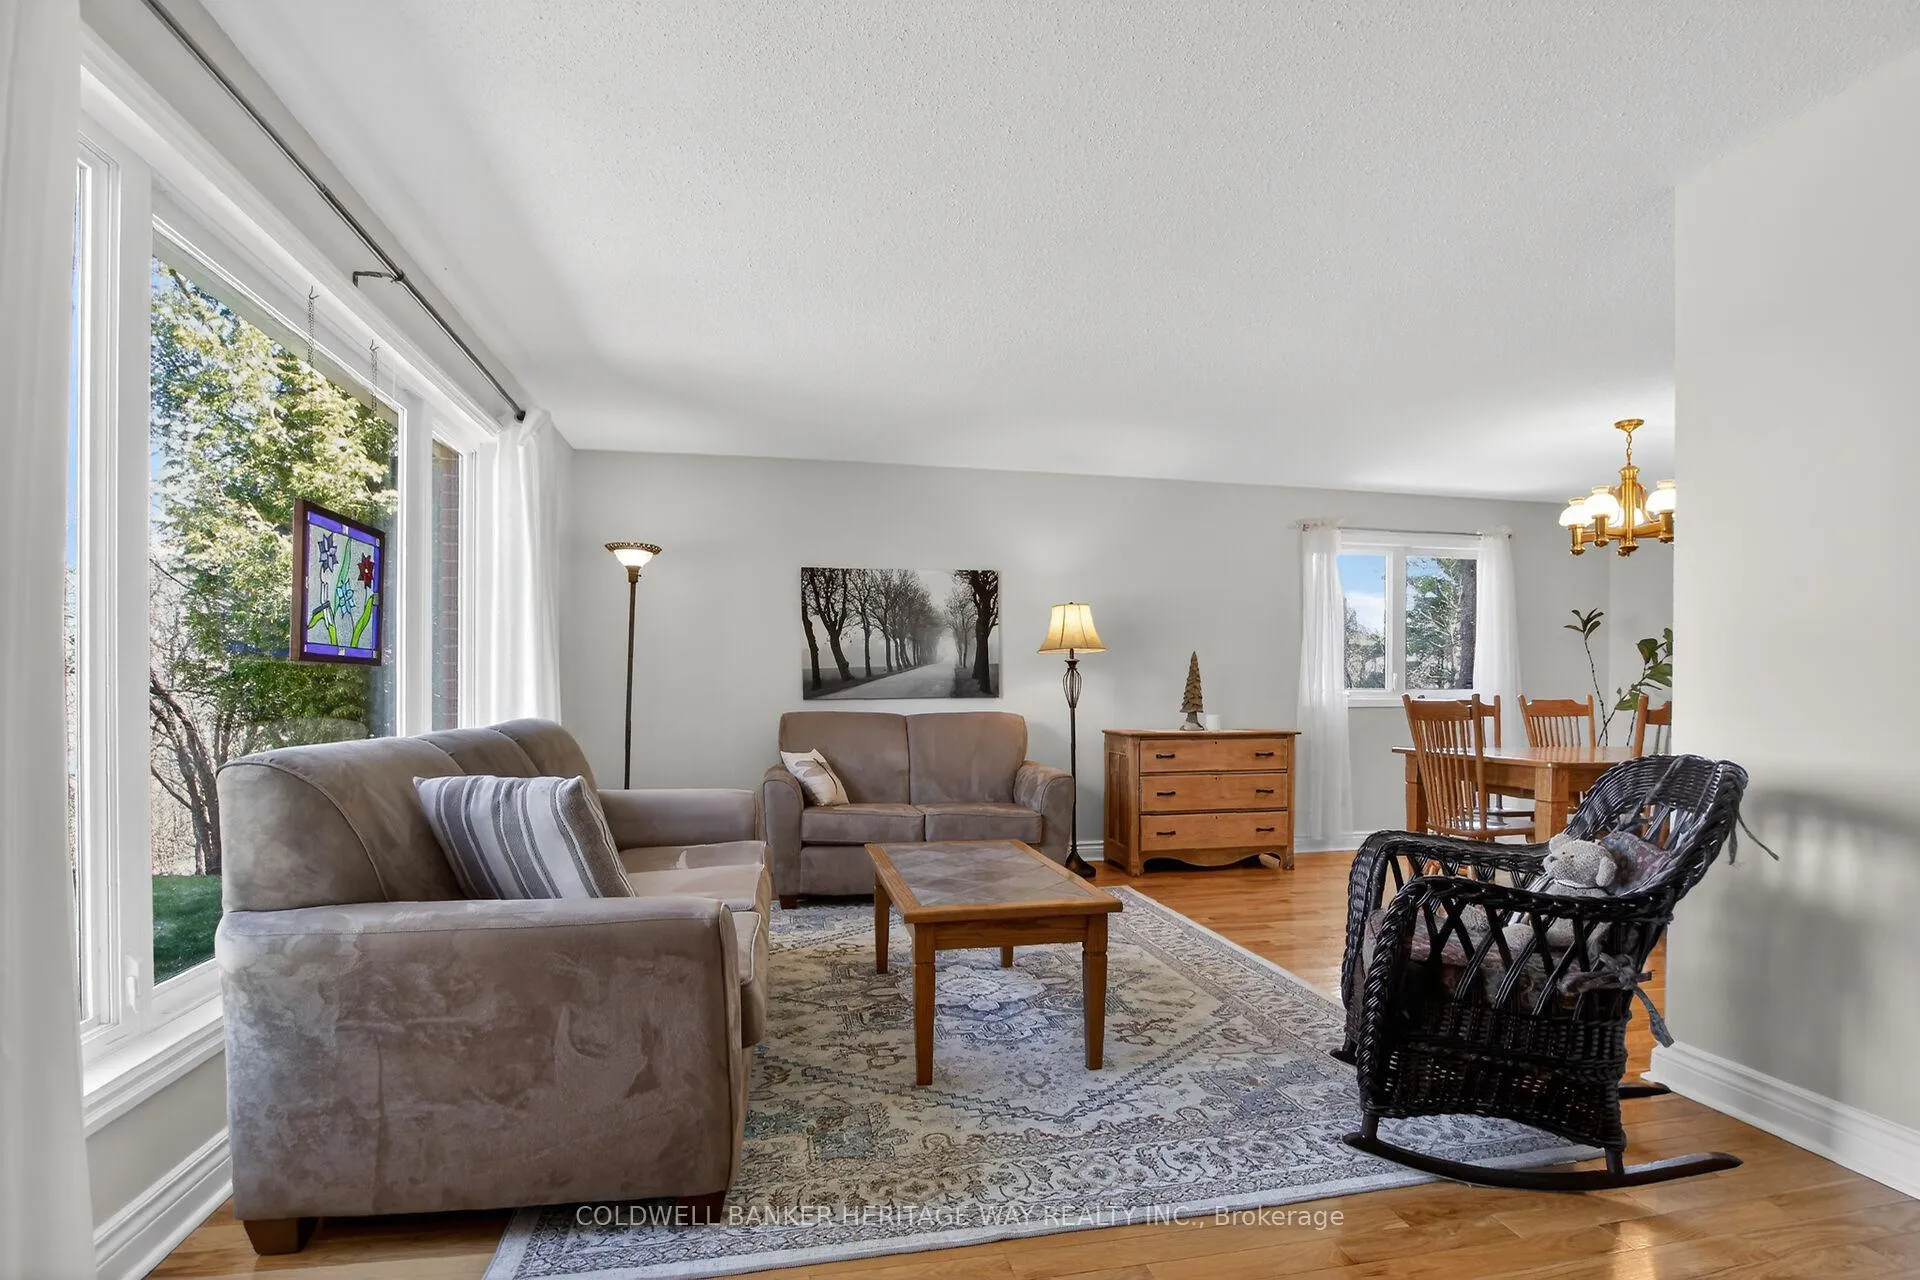
Welcome to this beautifully maintained rural two-storey home, perfectly situated on a picturesque 1.2-acre lot just 2 km from the historic and highly sought-after town of Almonte. Surrounded by open farm fields, this property offers the ideal blend of peaceful country living with convenient access to local shops, restaurants, and amenities. The home features spacious principal rooms filled with natural light, creating a warm and inviting atmosphere throughout. All windows have been upgraded to durable vinyl-clad units, while the roof and furnace have also been updated, providing peace of mind for years to come. The thoughtfully designed layout includes a large primary bedroom complete with a walk-in closet and private 2-piece ensuite. Storage is abundant throughout the home, making it as practical as it is comfortable for growing families. Outdoors, the property truly shines. The beautifully landscaped grounds offer plenty of space to relax and enjoy the surrounding countryside. The fully fenced backyard comes complete with it's own chicken coup that has been endless hours of fun and entertainment for the current owner but also provides versatility for hobby farming, pets, or simply added privacy. A large carport with direct access to the back foyer adds everyday convenience. The basement has always remained dry, offering excellent additional storage and potential for diversifying the current living space that is there now. This is a fantastic opportunity to own a charming family home in a desirable rural setting, just minutes from one of the region's most beloved communities.
Ask about this home
A HOMEH agent will answer your questions about this home.
Around this home
Schools nearby
School rating, out of 10.
Helpful calculators
Your HOMEH agent

"I would see it this week."