

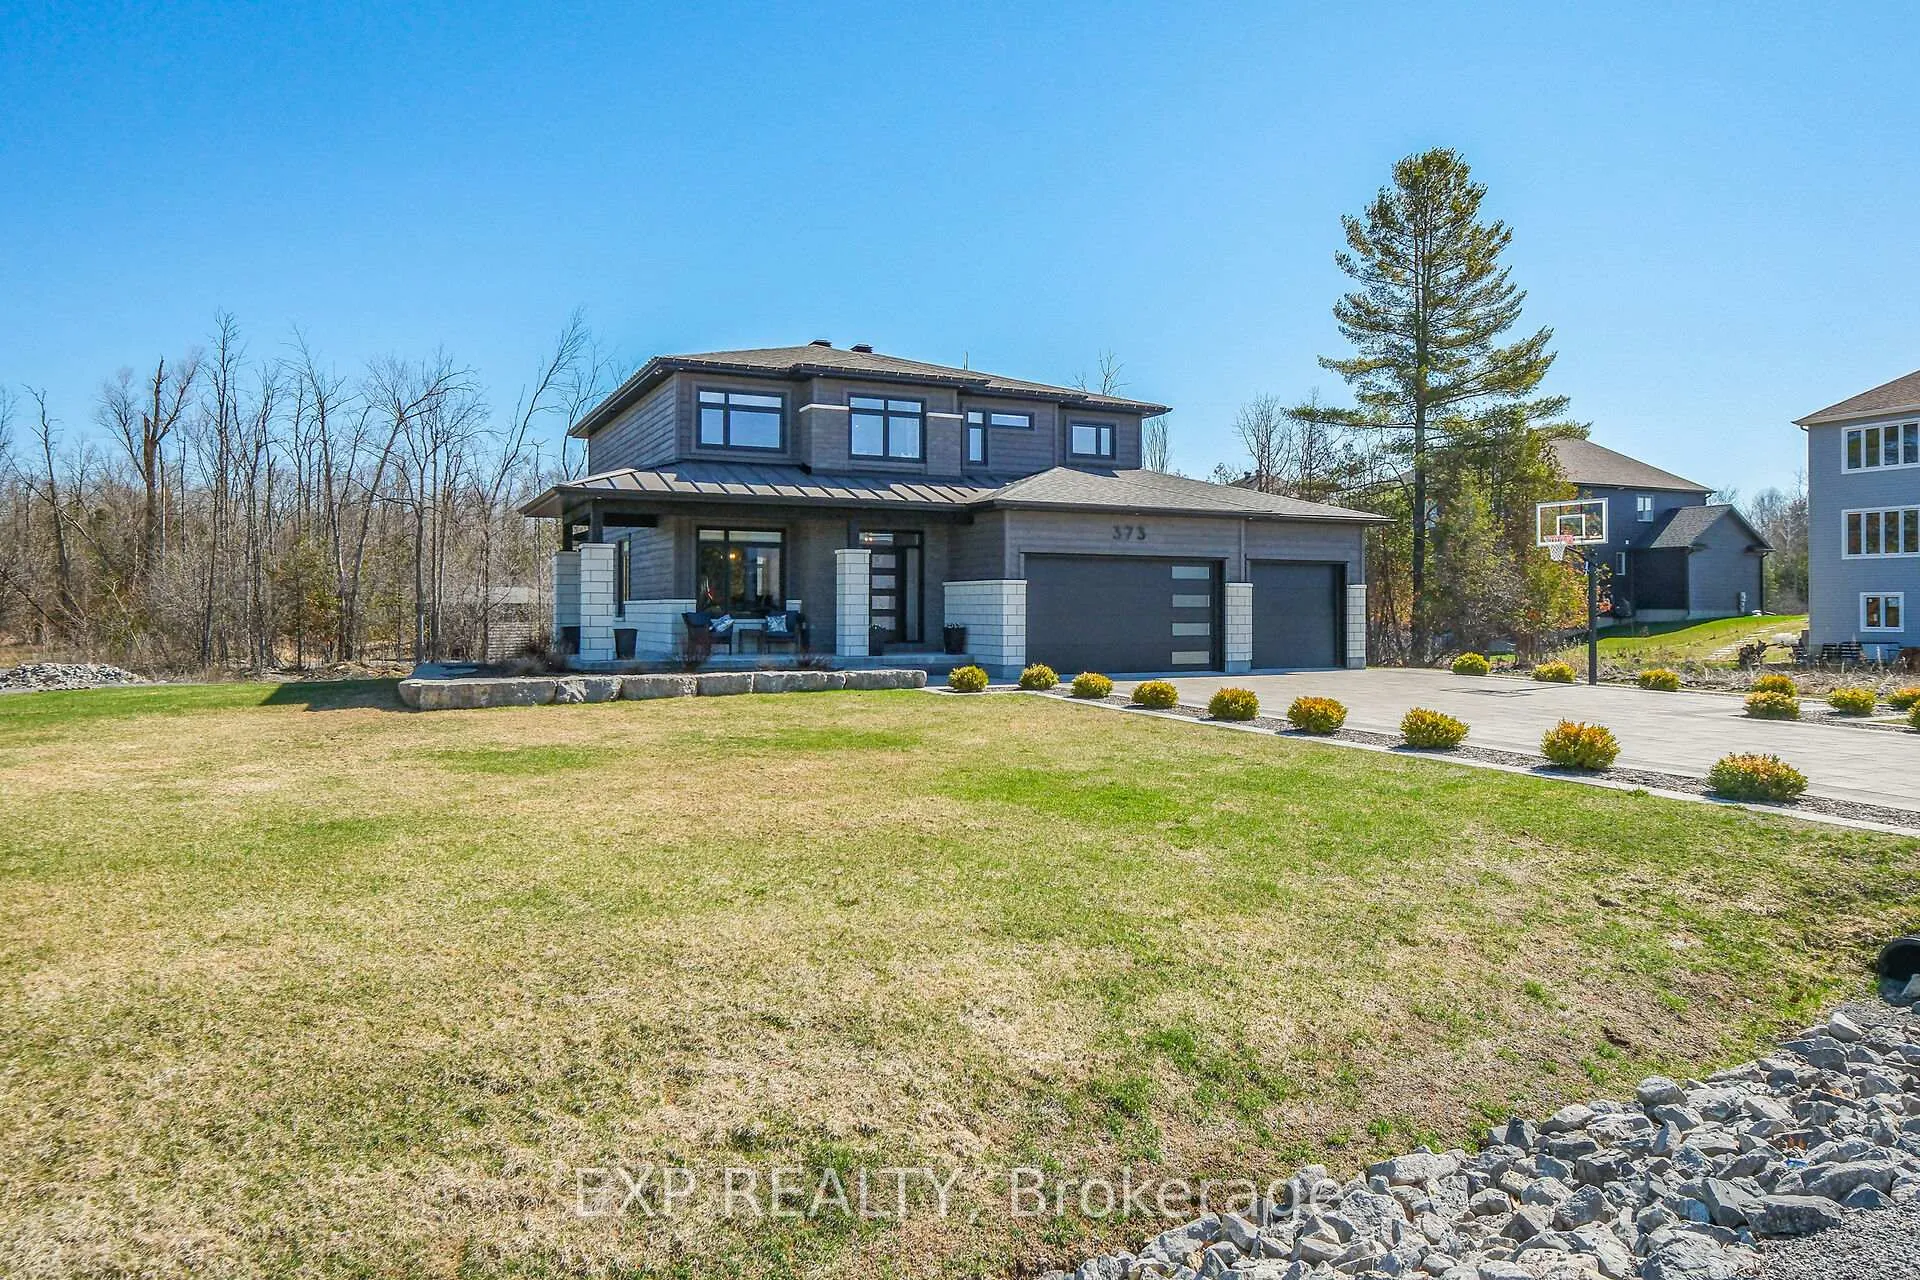
373 Antler Court
373 Antler Court
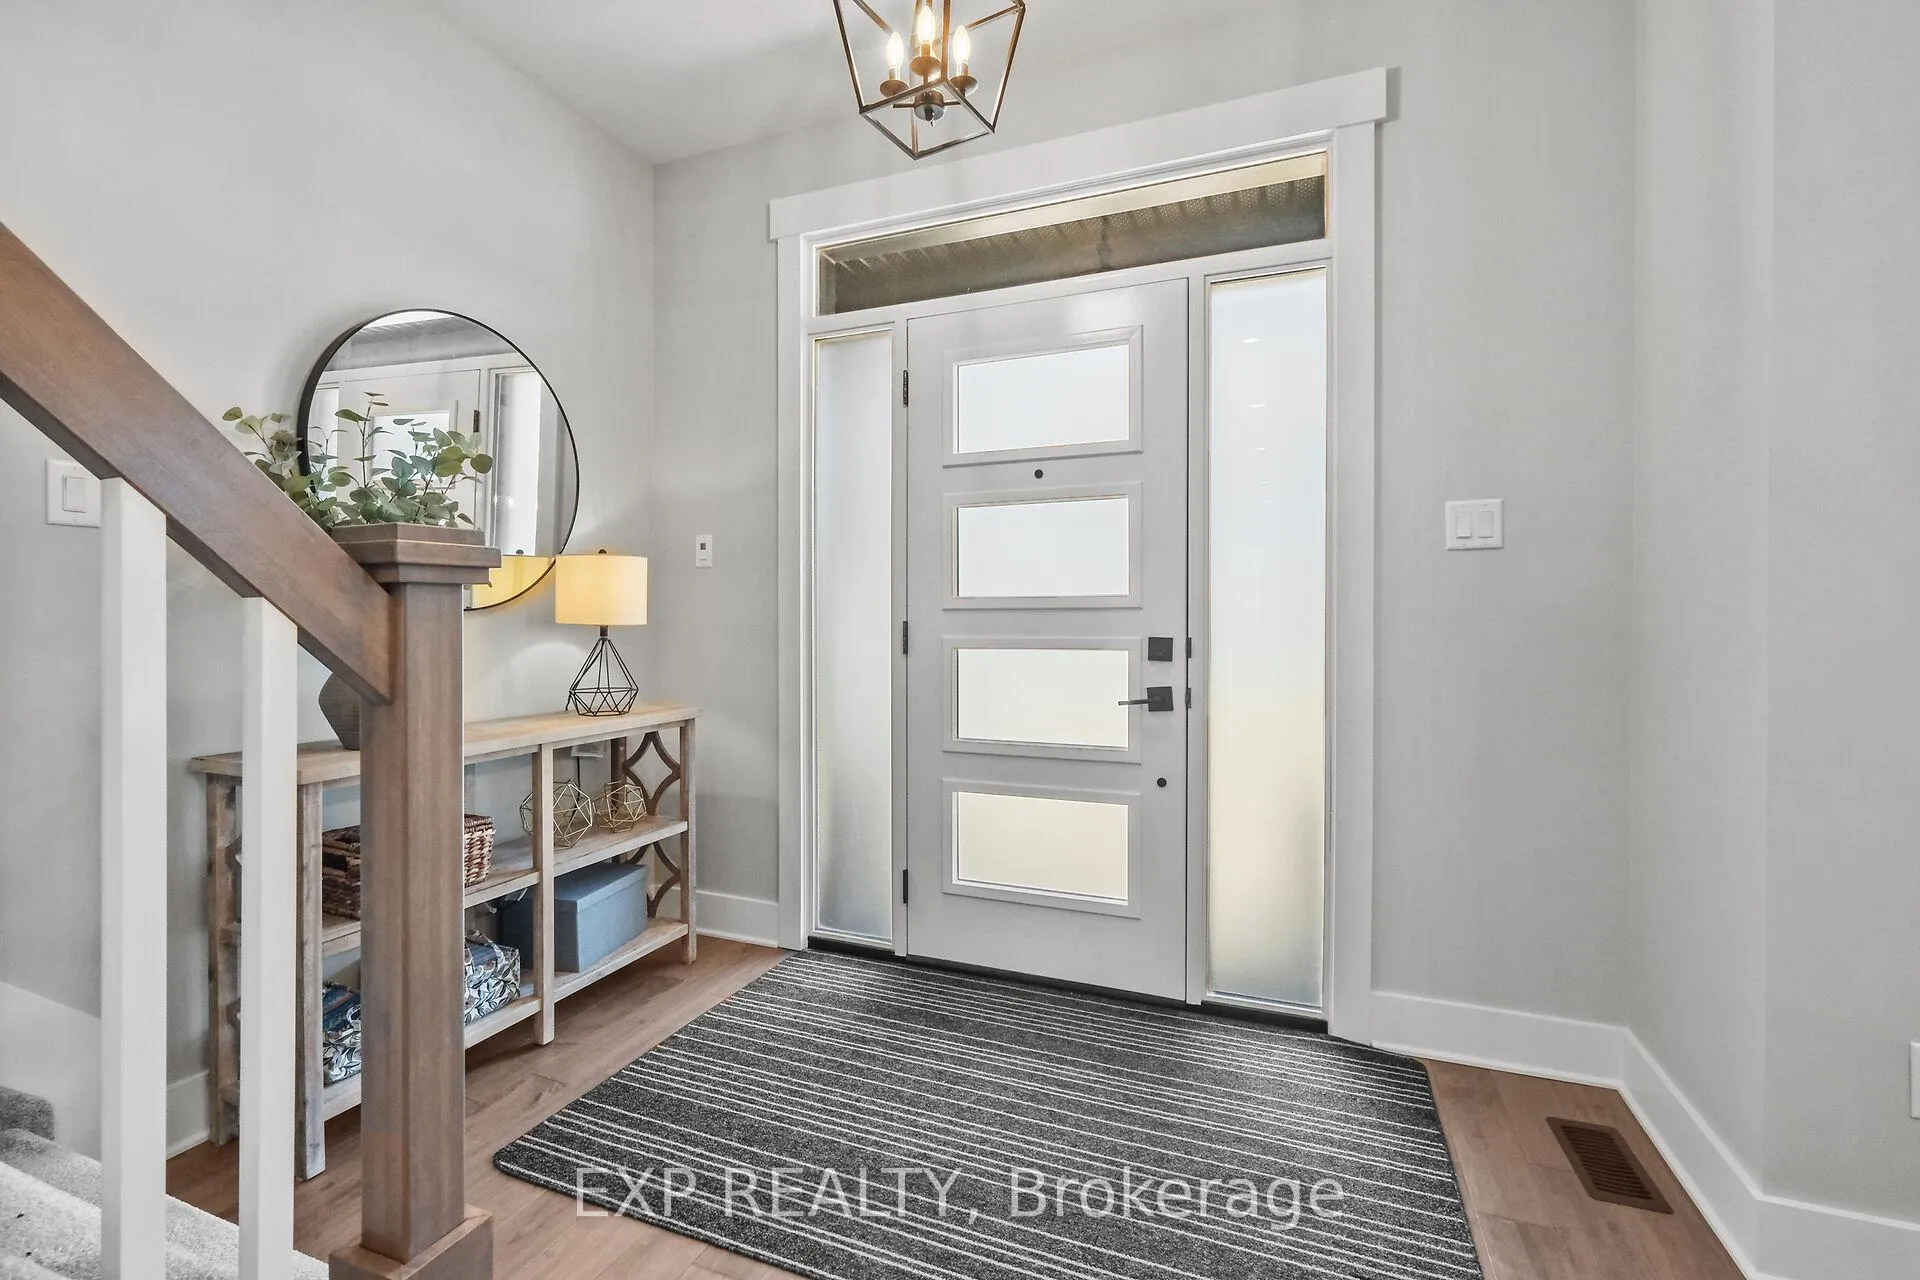 See all 50 photos
Property history
Facts and features
- BasementFinished
- Age of home0–5 years
- Water, sewerMunicipal
- Lot shapeIrregular
- Separate entrance
- Hardwood floors
- Fireplace
- Central air
The homeDetached, 2-storey, Age 0–5 years
- Type: Detached
- Style: 2-storey
- Age: 0–5 years
- Living space: 2,500–3,000 sq ft
- Basement: Full, finished, separate entrance
- View: Trees/woods
- Waterfront: None
InsideFireplace Yes, electric, natural gas, Hardwood, Tile, Upper level
- Fireplace: Yes, electric, natural gas
- Flooring: Hardwood, Tile
- Laundry: Upper level
- Features: Built-in oven, water heater owned, water softener
- Rooms above ground: 13
- Rooms in the basement: 6
- Bedrooms: 3 + 1 in the basement
- Bathrooms: 5
- Kitchens: 1
Outside and lotBrick, cedar, Asphalt shingle, Poured concrete
- Exterior: Brick, cedar
- Roof: Asphalt shingle
- Foundation: Poured concrete
- Features: Deck, lawn sprinkler system, patio, year round living, porch
- Other structures: Additional garage(s)
- Size: 99.1 × 265.47 ft
- Shape: Irregular
- Zoning: Residential
Parking4 Garage, Attached, Lane, private double, inside entry
- Spaces: 4 Garage
- Garage: Attached
- Driveway: Lane, private double, inside entry
Heating, water and powerForced air, electric, Central air, Municipal water
- Heating: Forced air, electric
- Cooling: Central air
- Water: Municipal water
- Sewer: Other
- Natural gas: Yes
- Hydro: Yes
- Cable: Yes
- Telephone: Yes
Costs and taxesTaxes $7,200 a year, HST included in the price, Rental items None.
- Taxes, 2025: $7,200 a year
- HST: HST included in the price
- Rental items: None.
Included in the saleAppliances included: refrigerator, 2 in wall ovens, cooktop, hood fan, microwave, washer, dryer. other inclusions: hot water tank, water softener., 2 x freezers in basement
- Included: Appliances included: refrigerator, 2 in wall ovens, cooktop, hood fan, microwave, washer, dryer. other inclusions: hot water tank, water softener.
- Not included: 2 x freezers in basement
NearbyGolf, hospital, library, rec./commun.centre, park, school
- Close to: Golf, hospital, library, rec./commun.centre, park, school
Listing detailsX13037944, Sold, Apr 23, 2026
- MLS® number: X13037944
- Status: Sold
- Listed on: Apr 23, 2026
- Days on market: 1
- Updated: Apr 24, 2026
- Possession: 60-89 days
- Occupied by: Owner
- Listing brokerage: eXp Realty
About this home
373 Antler Court, Mississippi Mills (Mississippi Mills, Ramsay Twp), ON K0A 1A0
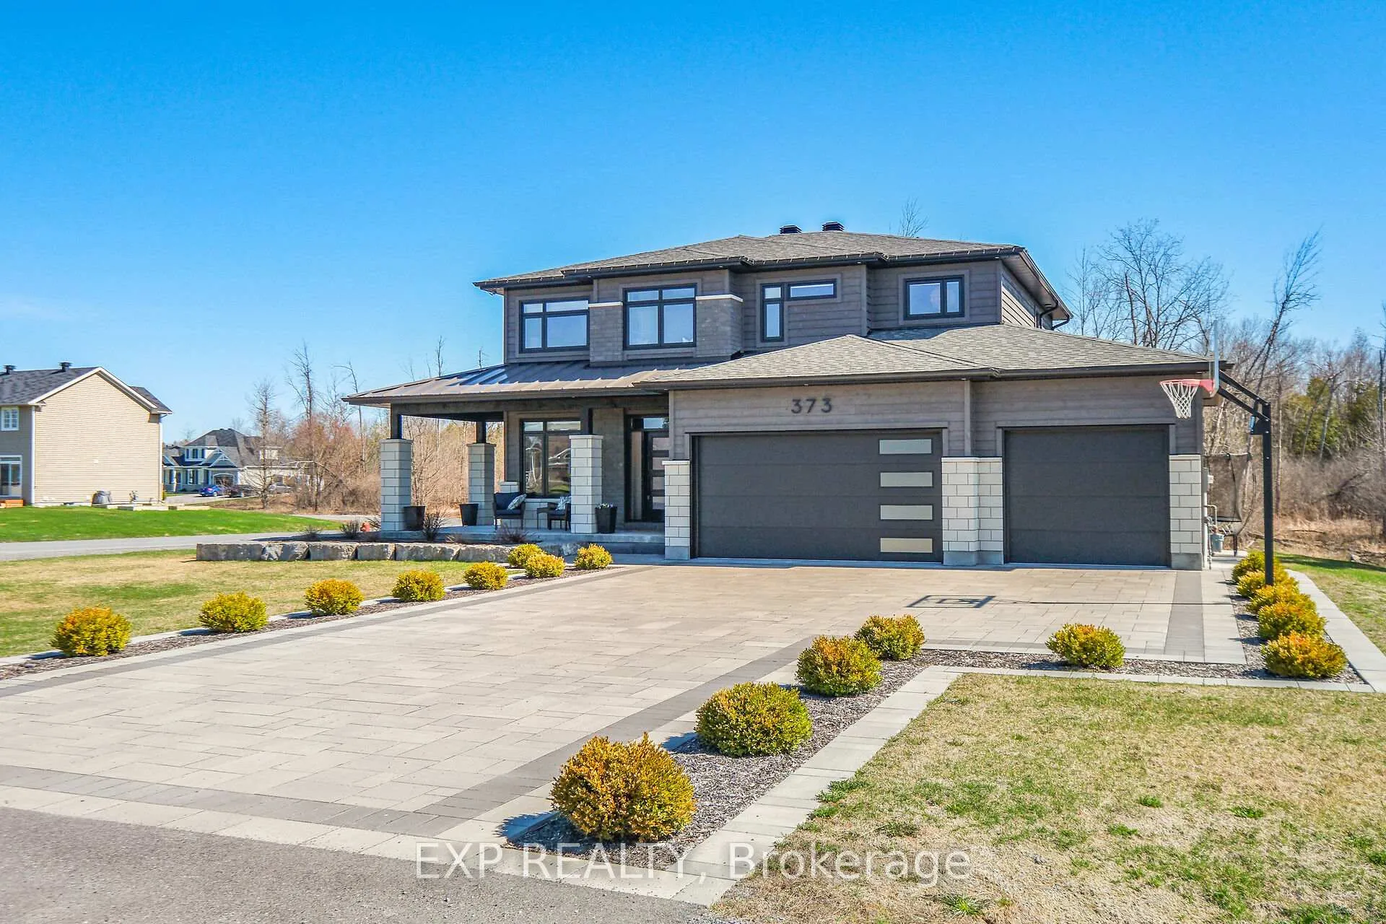
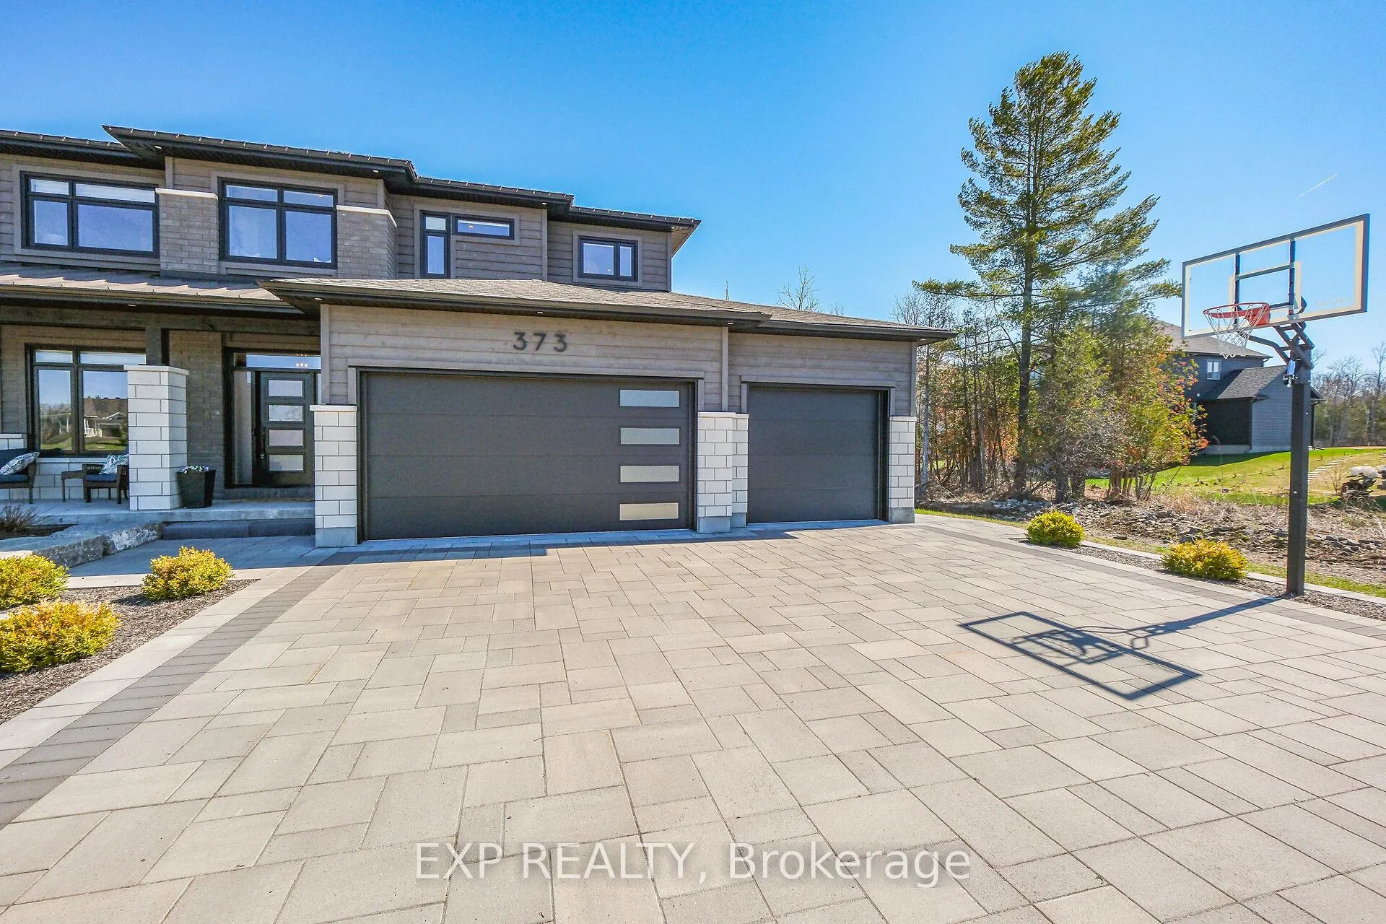
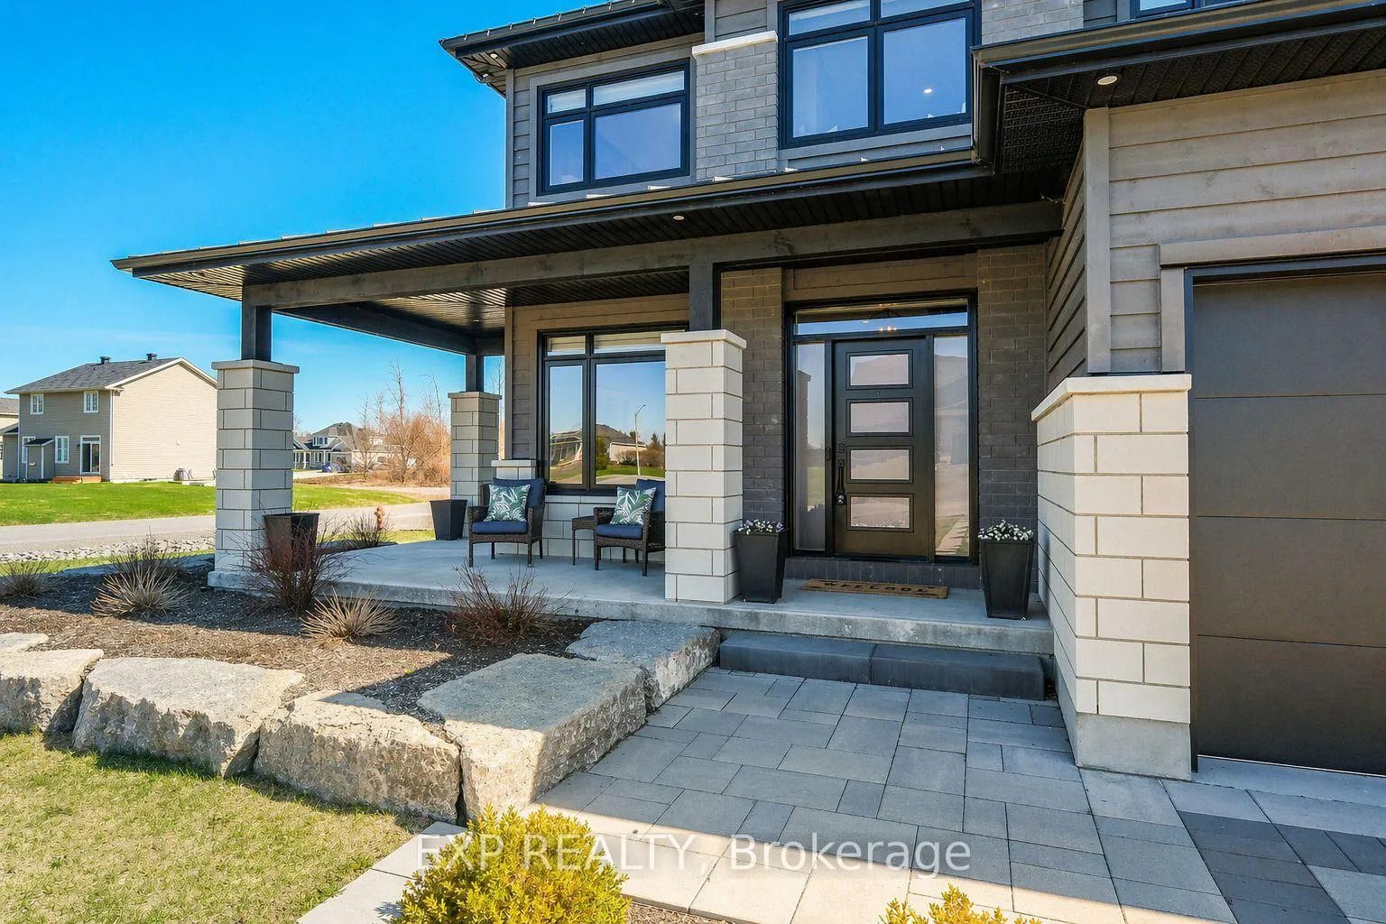
Some homes simply stay with you ~ 373 Antler Court is one of them. This exceptional custom build stands apart as one of the finest offerings in the neighbourhood. Perfectly positioned on a premium corner lot. A striking first impression begins with the beautifully hardscaped exterior, triple car attached garage, and a separate oversized detached garage - ideal for hobbies, vehicles, or recreational "toys." Inside, the home exudes warmth and craftsmanship, with engineered hardwood flowing throughout and thoughtfully curated spaces designed for both everyday living and elegant entertaining. The living room is a true focal point, featuring a gas fireplace framed by charming window seats with built-in storage. A subtle privacy wall defines the dining space while maintaining an effortless flow. The kitchen is a showpiece - ceiling-height cabinetry, quartz countertops, built-in ovens, cooktop, coffee bar, walk-in pantry, and a bright breakfast nook. A well-designed mudroom with custom cubbies provides seamless access to the garage. Upstairs, a sunlit reading nook creates a cozy retreat. The primary suite is a sanctuary, complete with a tray ceiling, private fireplace, spacious walk-in closet, and a luxurious ensuite with an oversized glass shower, soaker tub, and quartz vanity. A generous second bedroom with its own ensuite, plus a third bedroom and full family bath, complete this level. The lower level offers versatility with a potential fourth bedroom, expansive recreation space, home gym area, and abundant storage - including a rare storage area beneath the garage. The triple garage is fully insulated, drywalled, and equipped with its own gas furnace. Outdoors, enjoy a private covered porch and a spacious yard perfect for family living. Set in a sought-after, family-friendly neighbourhood, this home delivers a rare blend of quality, comfort, and elevated design.
Ask about this home
A HOMEH agent will answer your questions about this home.
Around this home
Schools nearby
School rating, out of 10.
Helpful calculators
Your HOMEH agent

"I would see it this week."