

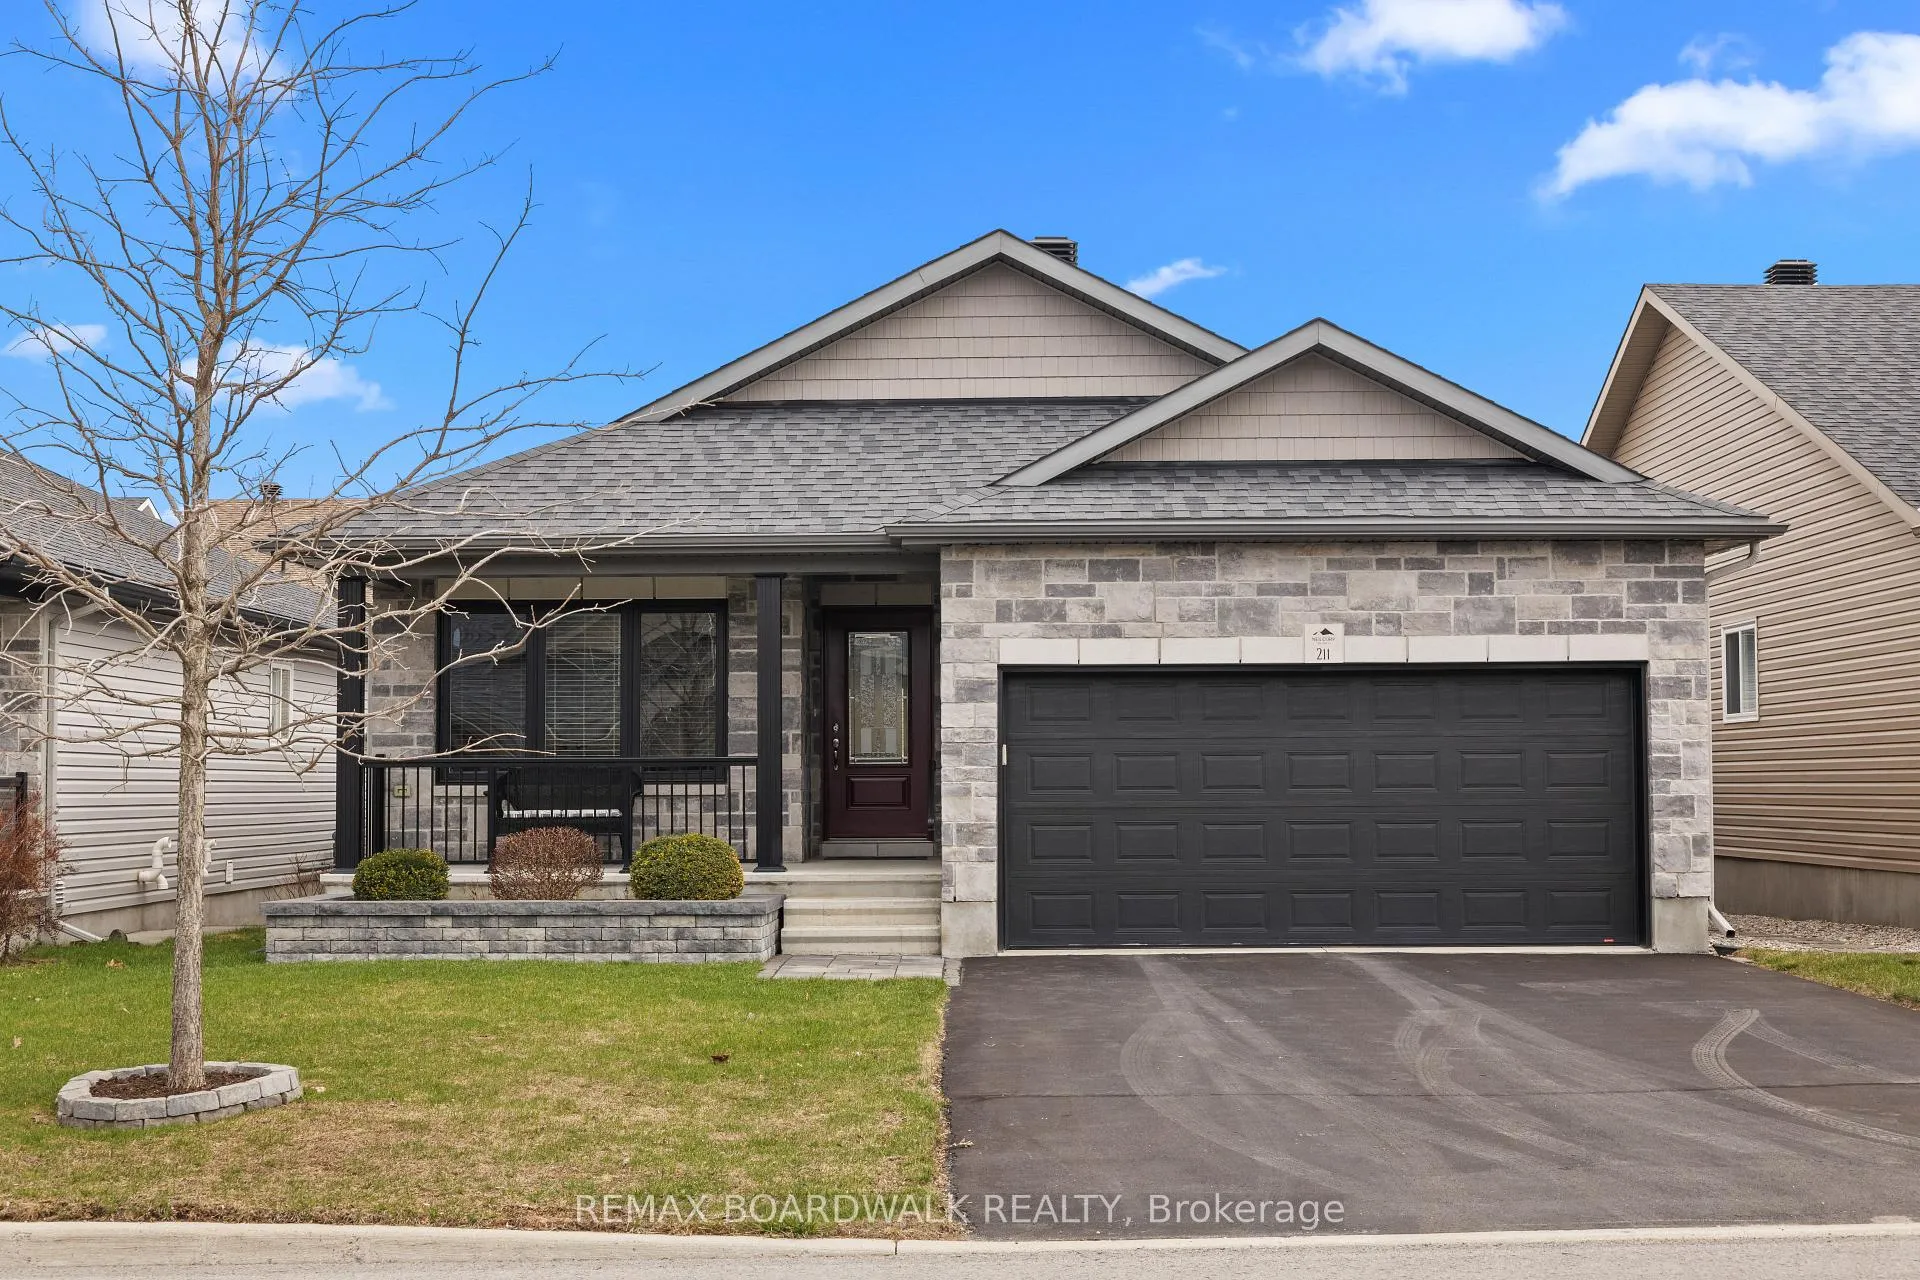
211 McKenny Street
211 McKenny Street
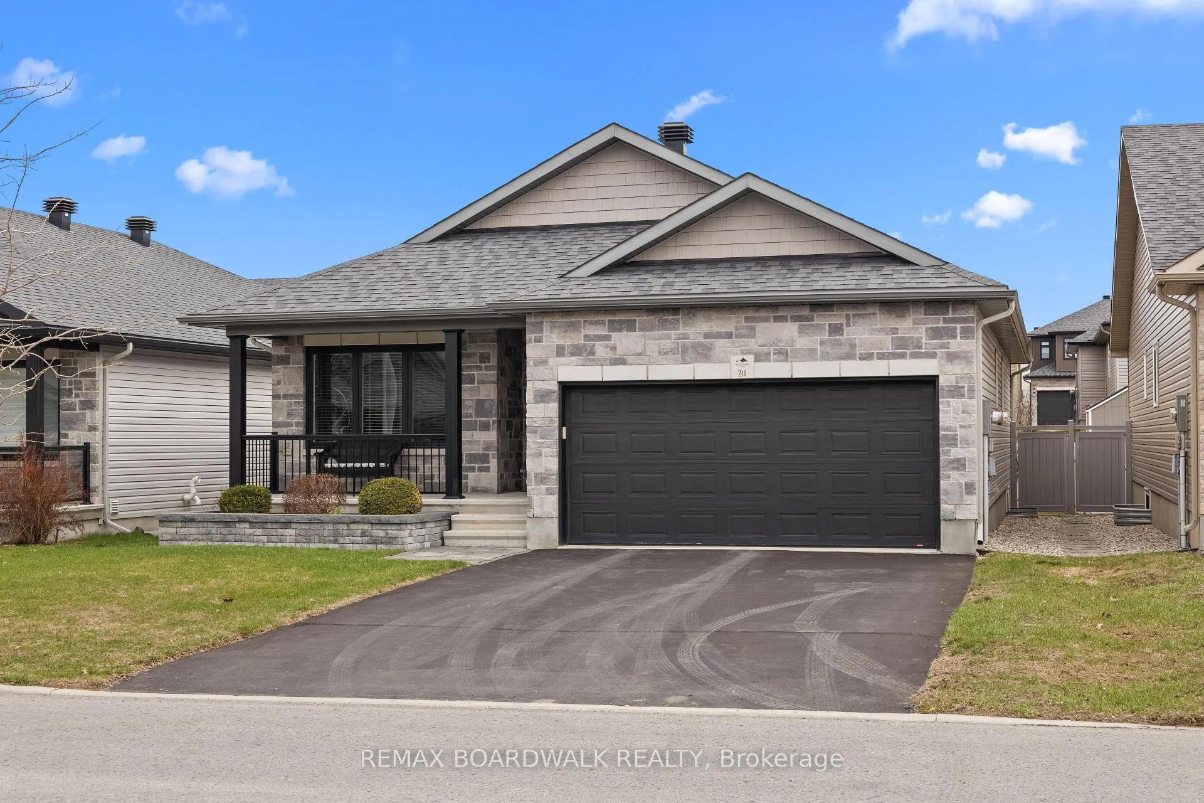
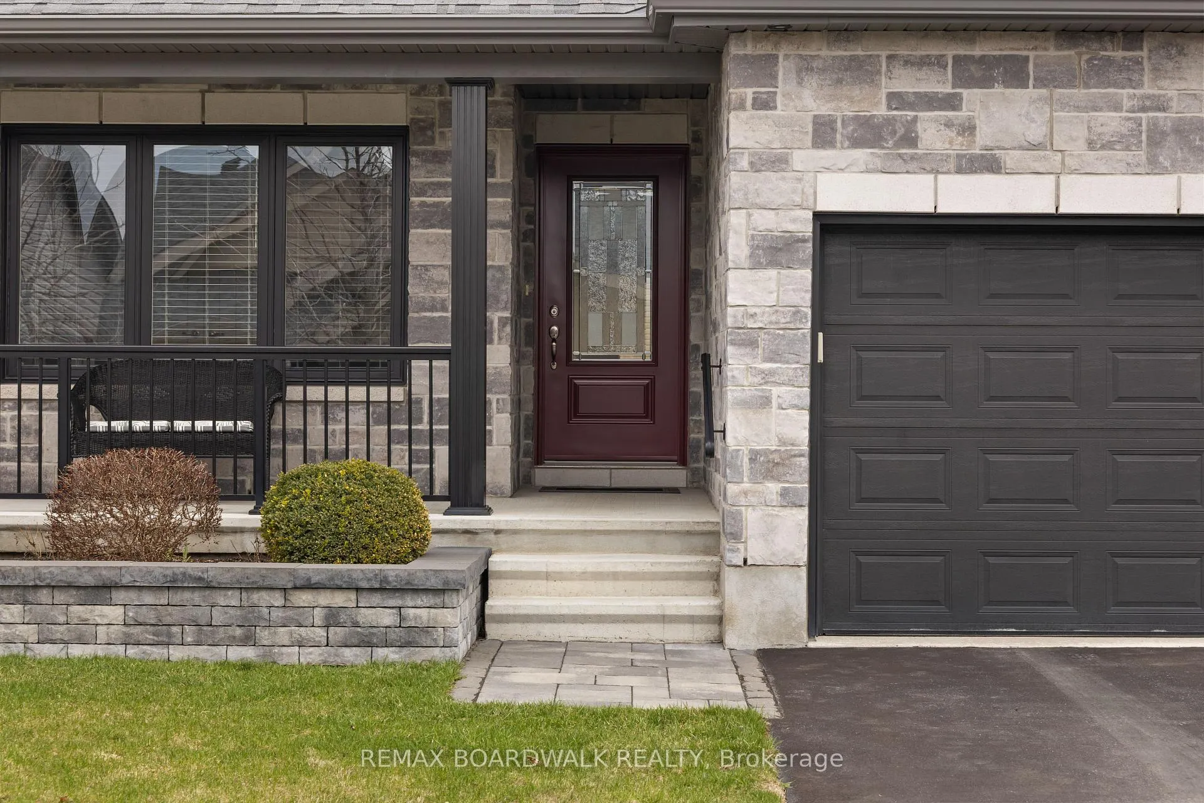
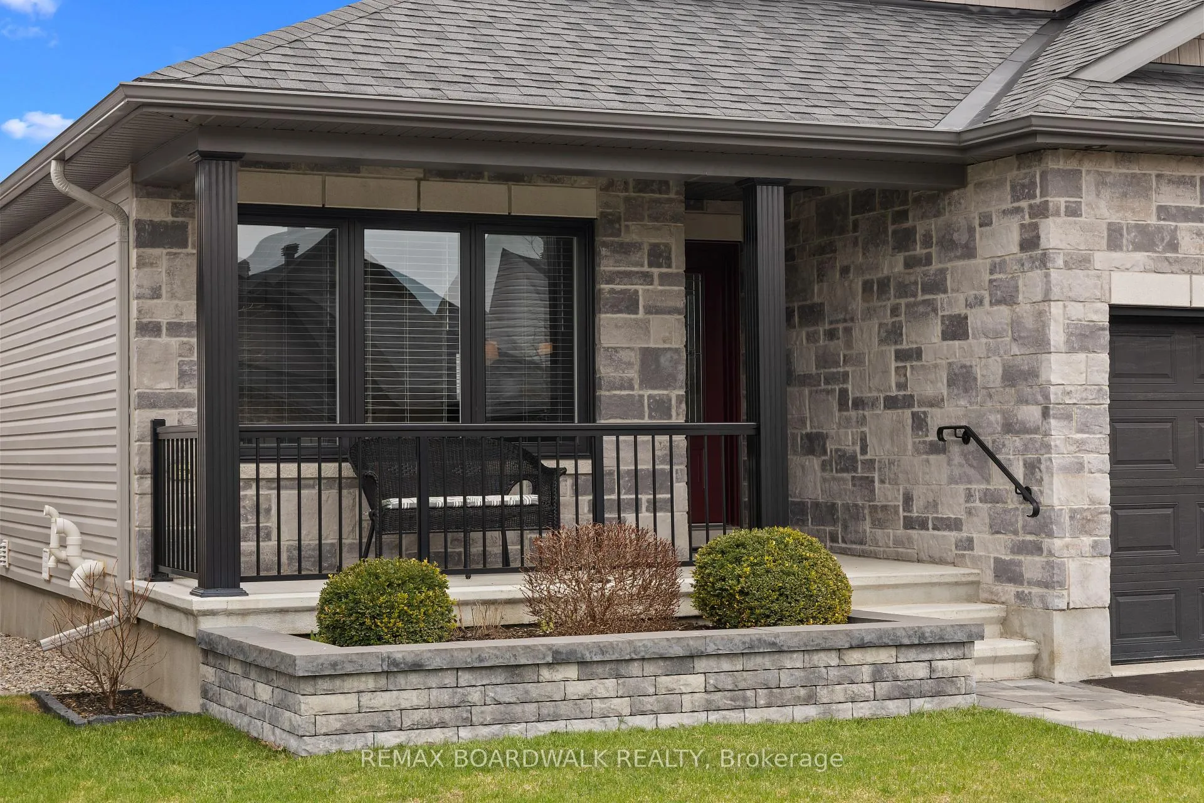
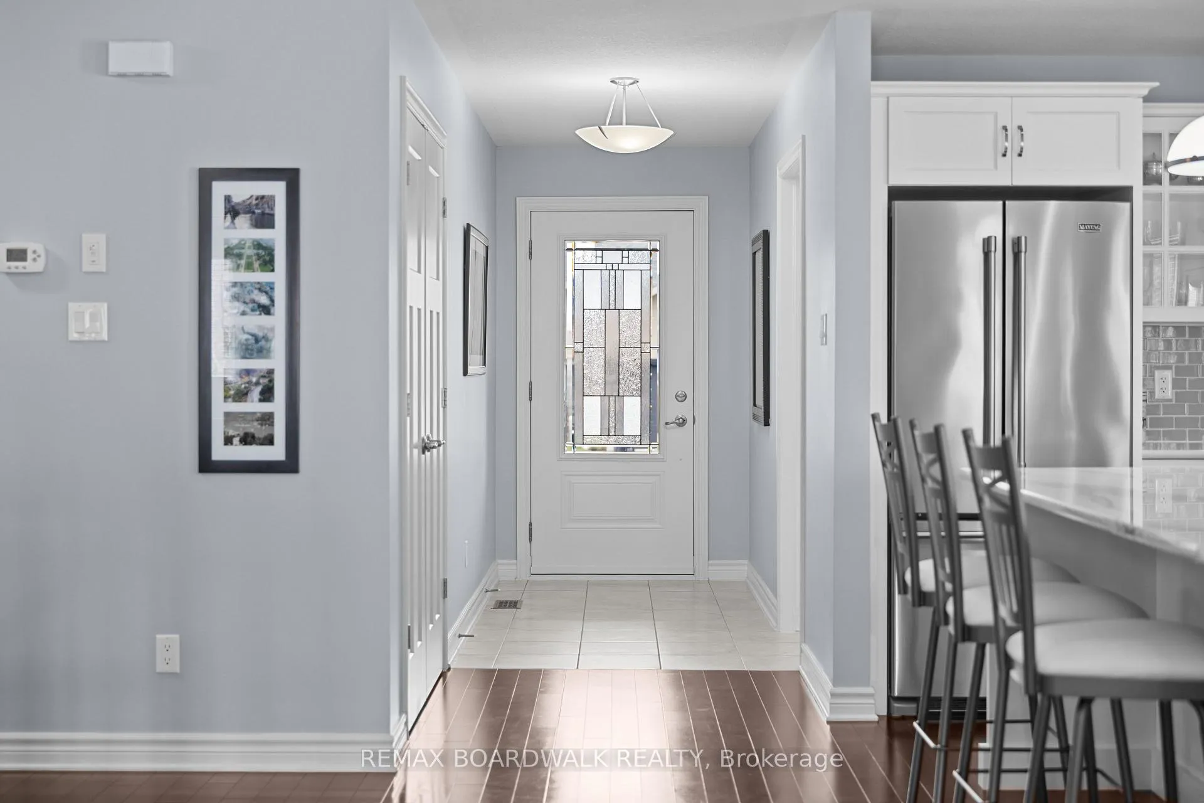 See all 48 photos
Property history
Facts and features
- BasementFinished
- Water, sewerMunicipal
- HeatingForced air
- CoolingCentral air
- Fireplace
- Central air
The homeDetached, Bungalow, 1,500–2,000 sq ft
- Type: Detached
- Style: Bungalow
- Living space: 1,500–2,000 sq ft
- Basement: Finished
- Waterfront: None
InsideFireplace Yes, Primary bedroom - main floor, Rooms above ground 9
- Fireplace: Yes
- Features: Primary bedroom - main floor
- Rooms above ground: 9
- Rooms in the basement: 5
- Bedrooms: 2 + 1 in the basement
- Bathrooms: 3
- Kitchens: 1
Outside and lotVinyl siding, stone, Asphalt shingle, Poured concrete
- Exterior: Vinyl siding, stone
- Roof: Asphalt shingle
- Foundation: Poured concrete
- Size: 43 × 110 ft
Parking2 Garage, Attached
- Spaces: 2 Garage
- Garage: Attached
Heating, water and powerForced air, gas, Central air, Municipal water
- Heating: Forced air, gas
- Cooling: Central air
- Water: Municipal water
- Sewer: Municipal sewer
Costs and taxesTaxes $4,708 a year, HST included in the price, Hot water on demand (2017)
- Taxes, 2025: $4,708 a year
- HST: HST included in the price
- Rental items: Hot water on demand (2017)
Included in the saleWater softener, air exchanger, existing window coverings, water treatment, cooktop, dishwasher, dryer, hood fan, refrigerator, stove, washer
- Included: Water softener, air exchanger, existing window coverings, water treatment, cooktop, dishwasher, dryer, hood fan, refrigerator, stove, washer
Listing detailsX13031258, Sold, Apr 22, 2026
- MLS® number: X13031258
- Status: Sold
- Listed on: Apr 22, 2026
- Days on market: 16
- Updated: May 8, 2026
- Possession: Flexible
- Occupied by: Owner
- Listing brokerage: REMAX BOARDWALK REALTY
About this home
211 McKenny Street, Mississippi Mills (Mississippi Mills, Ramsay Twp), ON K0A 1A0
Welcome to 211 McKenny Street-where comfort, quality, and style come together in this beautifully maintained 2017-built Neilcorp bungalow, presenting like a true show home. From the moment you arrive, the curb appeal draws you in, while inside, the pride of ownership is unmistakable, with modern finishes, thoughtful design, and a warm, inviting atmosphere that instantly feels like home. The open-concept layout is ideal for both everyday living and effortless entertaining, featuring rich hardwood flooring and elegant quartz countertops that add a refined touch throughout. The kitchen is the true heart of the home, anchored by a spacious island-perfect for gathering, hosting, or simply enjoying day-to-day life. Natural light fills the space, enhancing its clean lines and comfortable flow. The primary suite offers a peaceful, private retreat, complete with its own ensuite featuring a walk-in shower and elevated finishes that blend style with everyday function. The recently finished basement extends the living space with incredible versatility-complete with an additional bedroom and full bathroom-making it perfectly suited for family living, accommodating guests, or creating a quiet retreat. Step outside and you'll find a thoughtfully landscaped yard designed to be enjoyed, featuring a charming raised garden bed filled with seasonal blooms, a fully fenced yard for added privacy, and a beautiful composite deck with aluminum railings-offering a low-maintenance outdoor space that's perfect for relaxing evenings or summer entertaining. Ideally located in the heart of Almonte, you'll appreciate the vibrant small-town charm, boutique shops, scenic riverfront, and strong sense of community, all while enjoying convenient access to Ottawa. A home this well cared for, inside and out, is a rare offering-move in and enjoy.
Ask about this home
A HOMEH agent will answer your questions about this home.
Around this home
Daily convenience, out of 100, from the distances below
Schools nearby
School rating, out of 10.
Helpful calculators
Your HOMEH agent

"I would see it this week."