

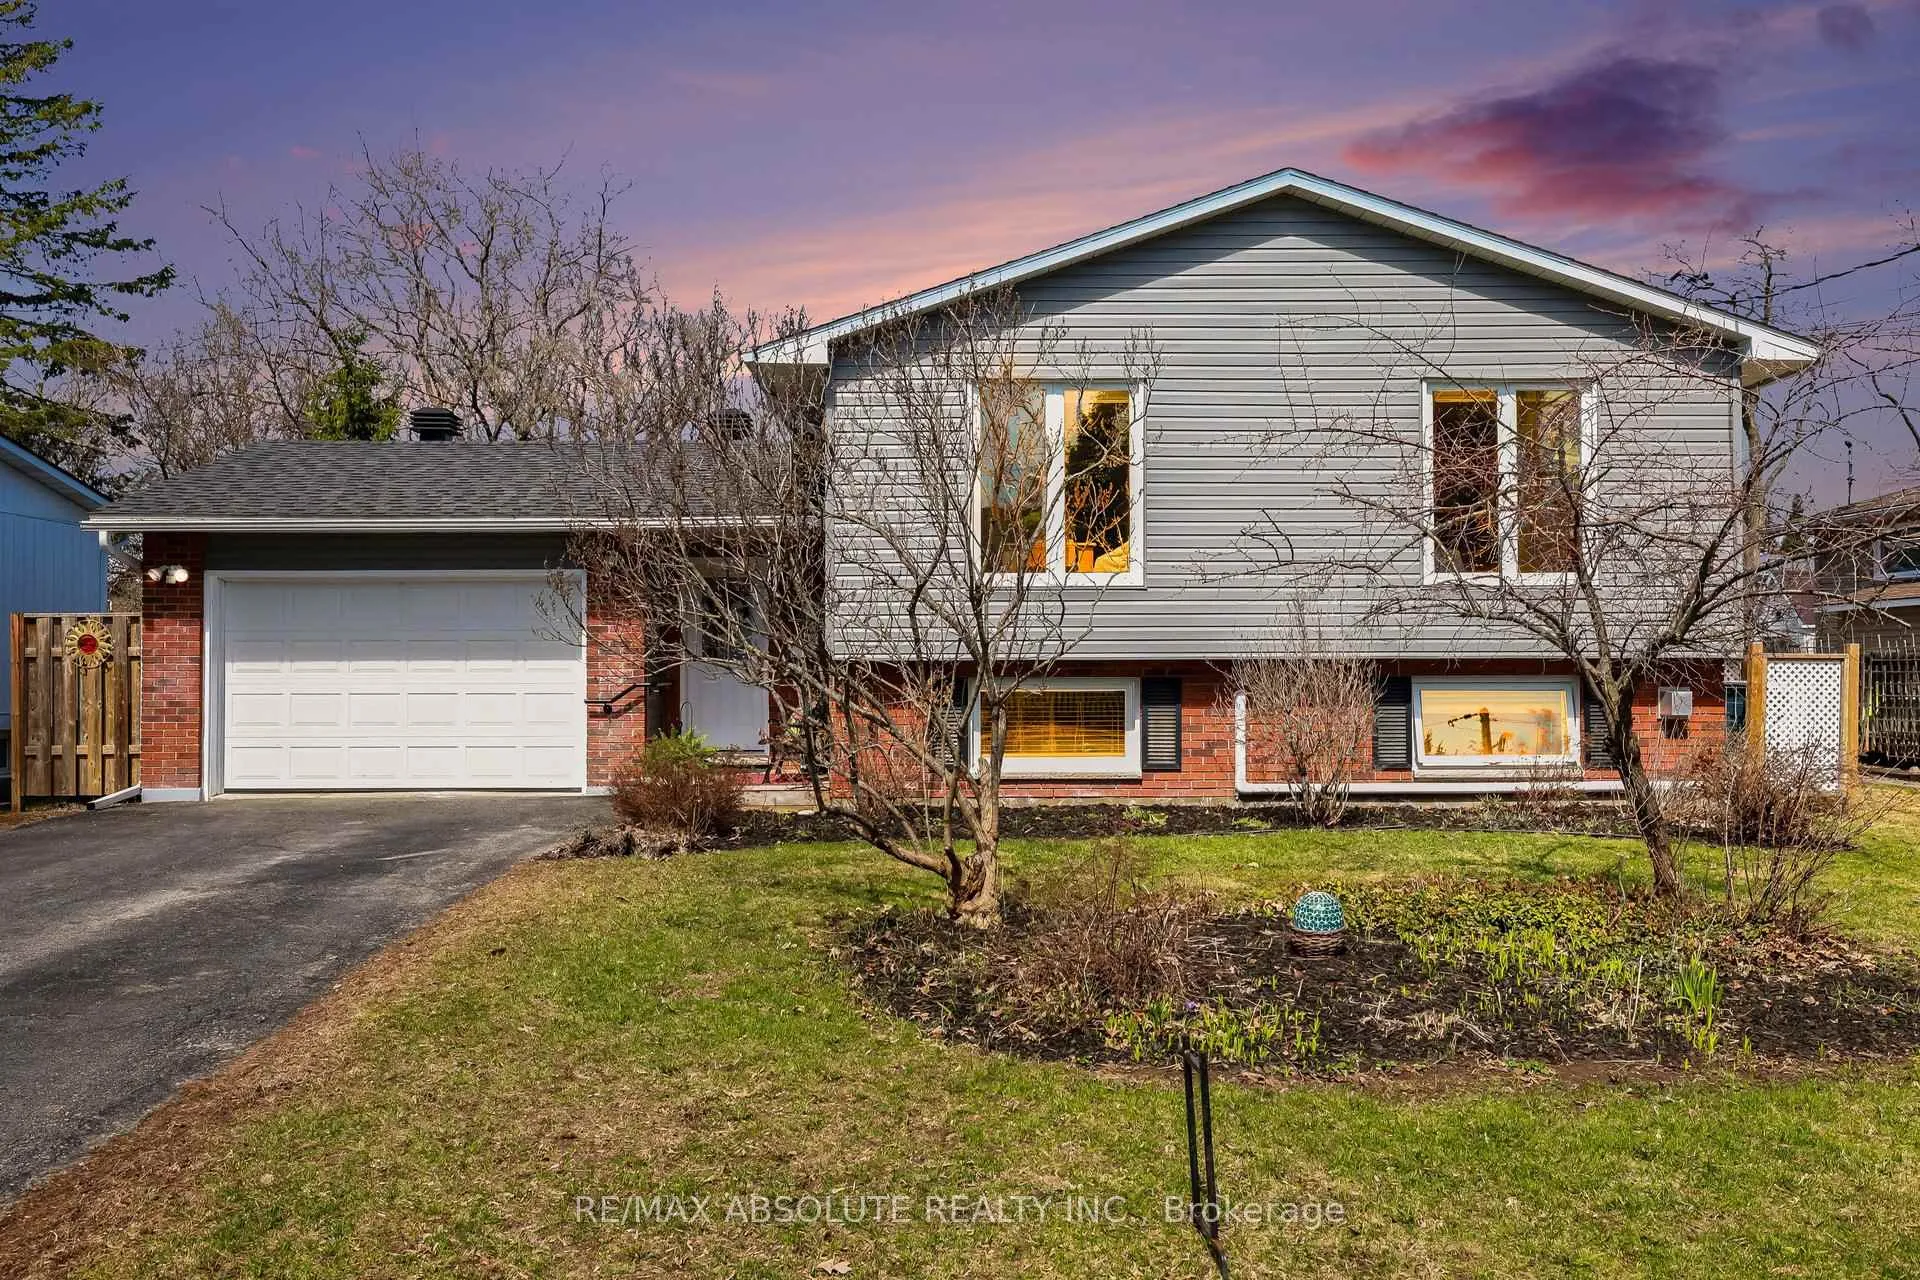
258 Gore Street
258 Gore Street
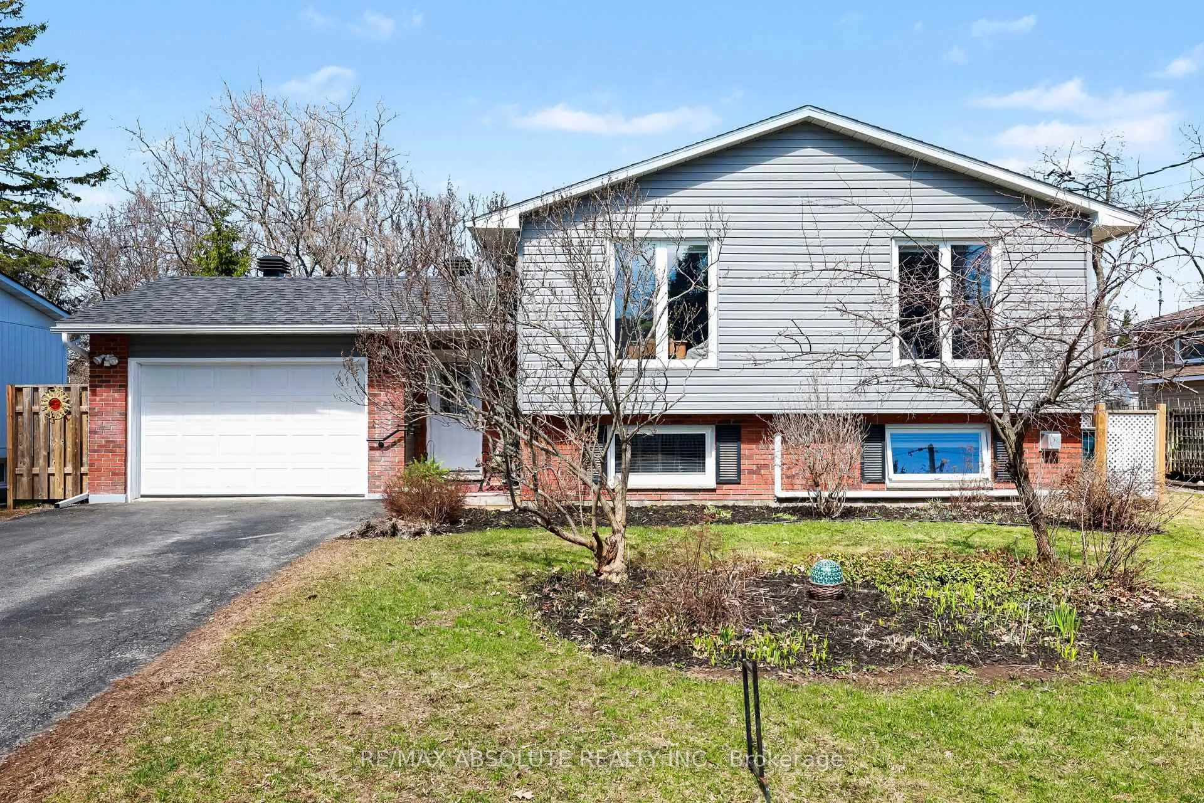
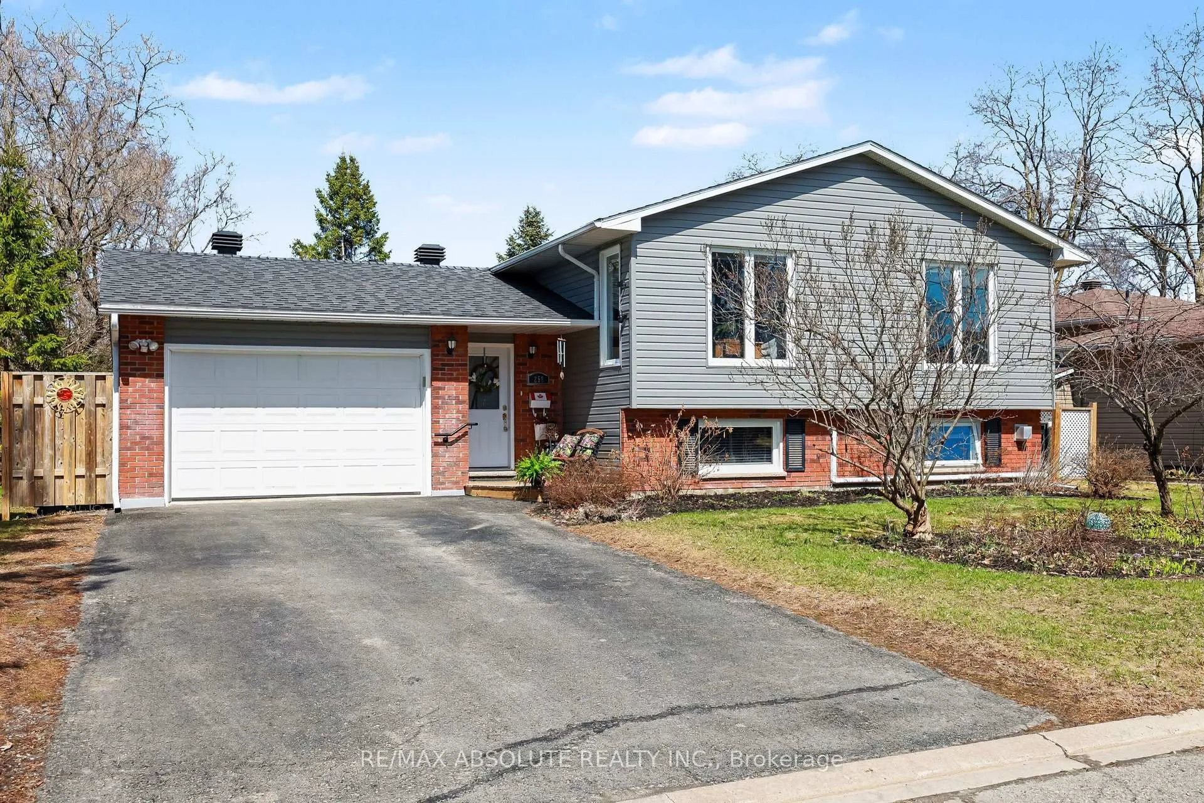
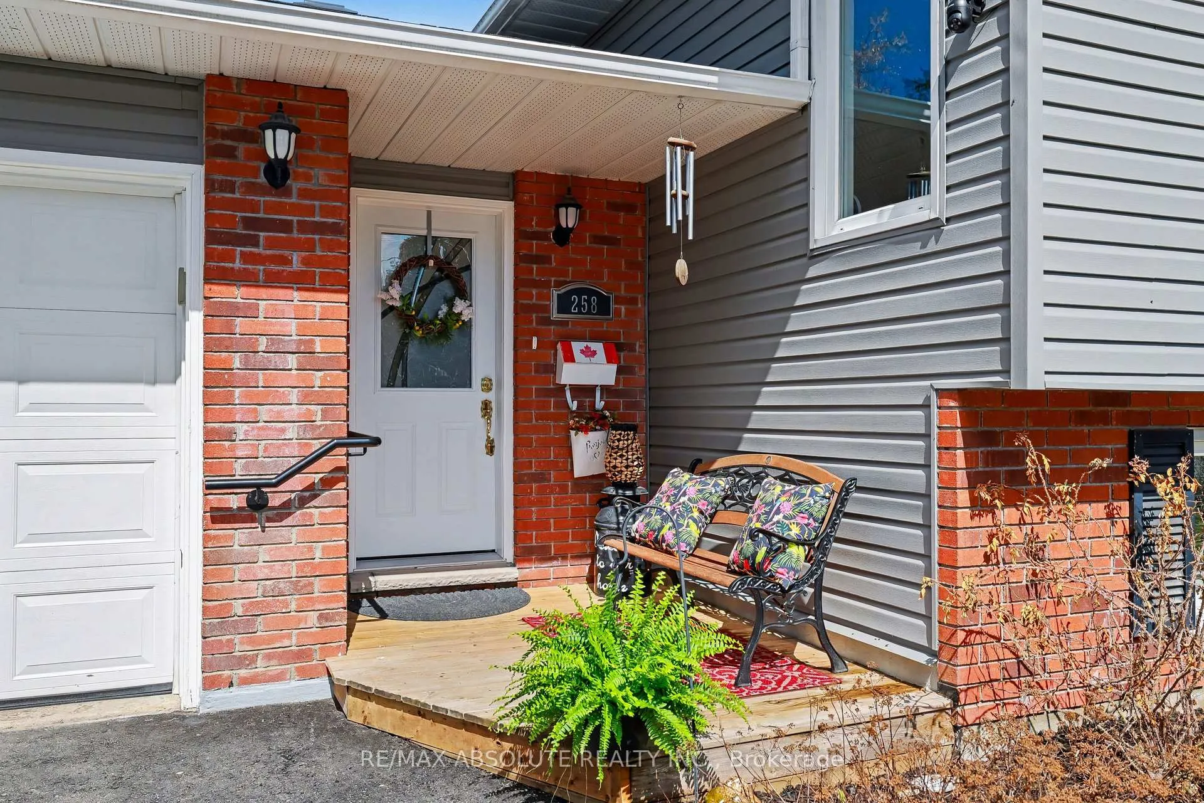
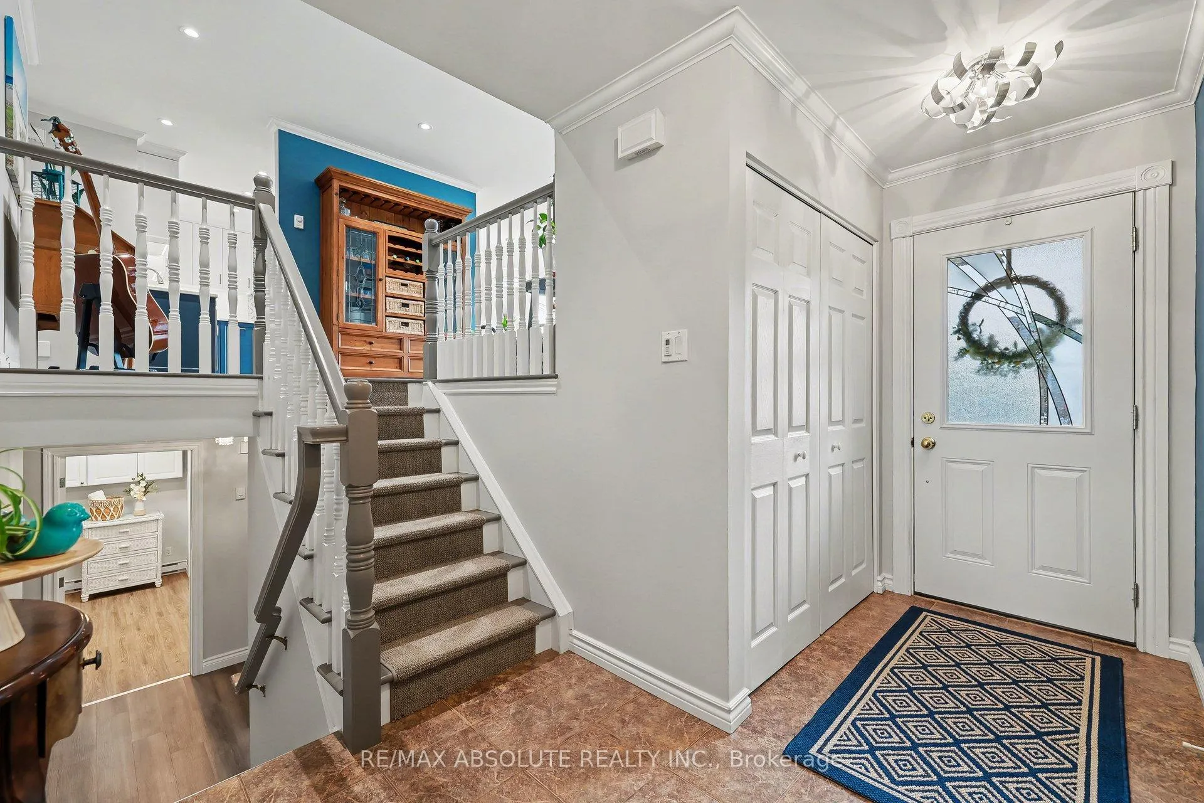 See all 37 photos
Property history
Facts and features
- BasementFinished
- Water, sewerMunicipal
- HeatingBaseboard
- CoolingOther, wall unit(s)
- Fireplace
The homeDetached, Sidesplit, 1,100–1,500 sq ft
- Type: Detached
- Style: Sidesplit
- Living space: 1,100–1,500 sq ft
- Basement: Full, finished
InsideFireplace Yes, natural gas, Auto garage door remote, Rooms above ground 4
- Fireplace: Yes, natural gas
- Features: Auto garage door remote
- Rooms above ground: 4
- Rooms in the basement: 3
- Bedrooms: 2 + 2 in the basement
- Bathrooms: 2
- Kitchens: 1
- Family room: Yes
Outside and lotVinyl siding, brick, Asphalt shingle, Wood
- Exterior: Vinyl siding, brick
- Roof: Asphalt shingle
- Foundation: Wood
- Features: Deck
- Size: 59 × 136.66 ft
Parking1 Garage, Attached
- Spaces: 1 Garage
- Garage: Attached
Heating, water and powerBaseboard, electric, Other, wall unit(s), Municipal water
- Heating: Baseboard, electric
- Cooling: Other, wall unit(s)
- Water: Municipal water
- Sewer: Municipal sewer
Costs and taxesTaxes $3,711 a year, HST included in the price, Hot water tank
- Taxes, 2025: $3,711 a year
- HST: HST included in the price
- Rental items: Hot water tank
- Under contract: Hot water heater
Included in the saleFridge, induction cook top, wall oven, microwave, dishwasher & washer, dryer in the basement, Washer, dryer in the main bathroom
- Included: Fridge, induction cook top, wall oven, microwave, dishwasher & washer, dryer in the basement
- Not included: Washer, dryer in the main bathroom
Listing detailsX13017494, Sold, Apr 19, 2026
- MLS® number: X13017494
- Status: Sold
- Listed on: Apr 19, 2026
- Days on market: 26
- Updated: May 15, 2026
- Possession: 30-59 days
- Occupied by: Owner
- Listing brokerage: RE/MAX ABSOLUTE REALTY INC.
About this home
258 Gore Street, Mississippi Mills (Almonte), ON K0A 1A0
Stunningly renovated high ranch on a quiet dead-end street in sought-after Almonte! This move-in ready home offers the perfect blend of modern upgrades, open-concept living, and thoughtful accessibility features.The 2024 renovated main level showcases a bright, open layout anchored by a beautifully designed kitchen with quartz countertops, custom cabinetry, soft-close drawers, pantry, pull-out lazy Susan, and a full suite of high-end appliances including induction cooktop, wall oven, microwave & dishwasher. The space is finished with crown moulding, new flooring, 20+ pot lights, and custom remote-controlled blinds, creating a warm and inviting atmosphere.Major updates include a 200 AMP electrical panel (2023), updated wiring, and two heat pumps for efficient heating and cooling. Exterior improvements feature a full renovation (2024) with new insulation, vapour barrier & siding, plus roof (2015), garage door & windows (2021), and rebuilt deck with new railings (2024).Both bathrooms have been upgraded, including an upper bath with heated floors and zero-threshold shower, while the lower level offers a fully renovated bath with tub, glass doors & modern finishes. High-efficiency toilets on both levels.Additional features include main floor laundry, custom storage cabinetry, new lighting & ceiling fans in all bedrooms, fresh paint (2024), and accessibility elements such as handrails and comfort-height features.Situated on a generous 59' x 137' lot, within walking distance to schools, parks, grocery store & library, and close to the hospital, arena & Mississippi River. Convenient commute to Carling Campus (37 km) and Dwyer Hill (22 km).
Ask about this home
A HOMEH agent will answer your questions about this home.
Around this home
Daily convenience, out of 100, from the distances below
Schools nearby
School rating, out of 10.
Helpful calculators
Your HOMEH agent

"I would see it this week."