

1255 Old Perth Road
1255 Old Perth Road
 See all 26 photos
Property history
Facts and features
- BasementFinished
- Water, sewerWell, septic
- Lot shapeIrregular
- HeatingForced air
- Fireplace
- Central air
The homeDetached, Bungalow, 700–1,100 sq ft
- Type: Detached
- Style: Bungalow
- Living space: 700–1,100 sq ft
- Basement: Full, finished
InsideFireplace Yes, wood, Lower level, Carpet free
- Fireplace: Yes, wood
- Laundry: Lower level
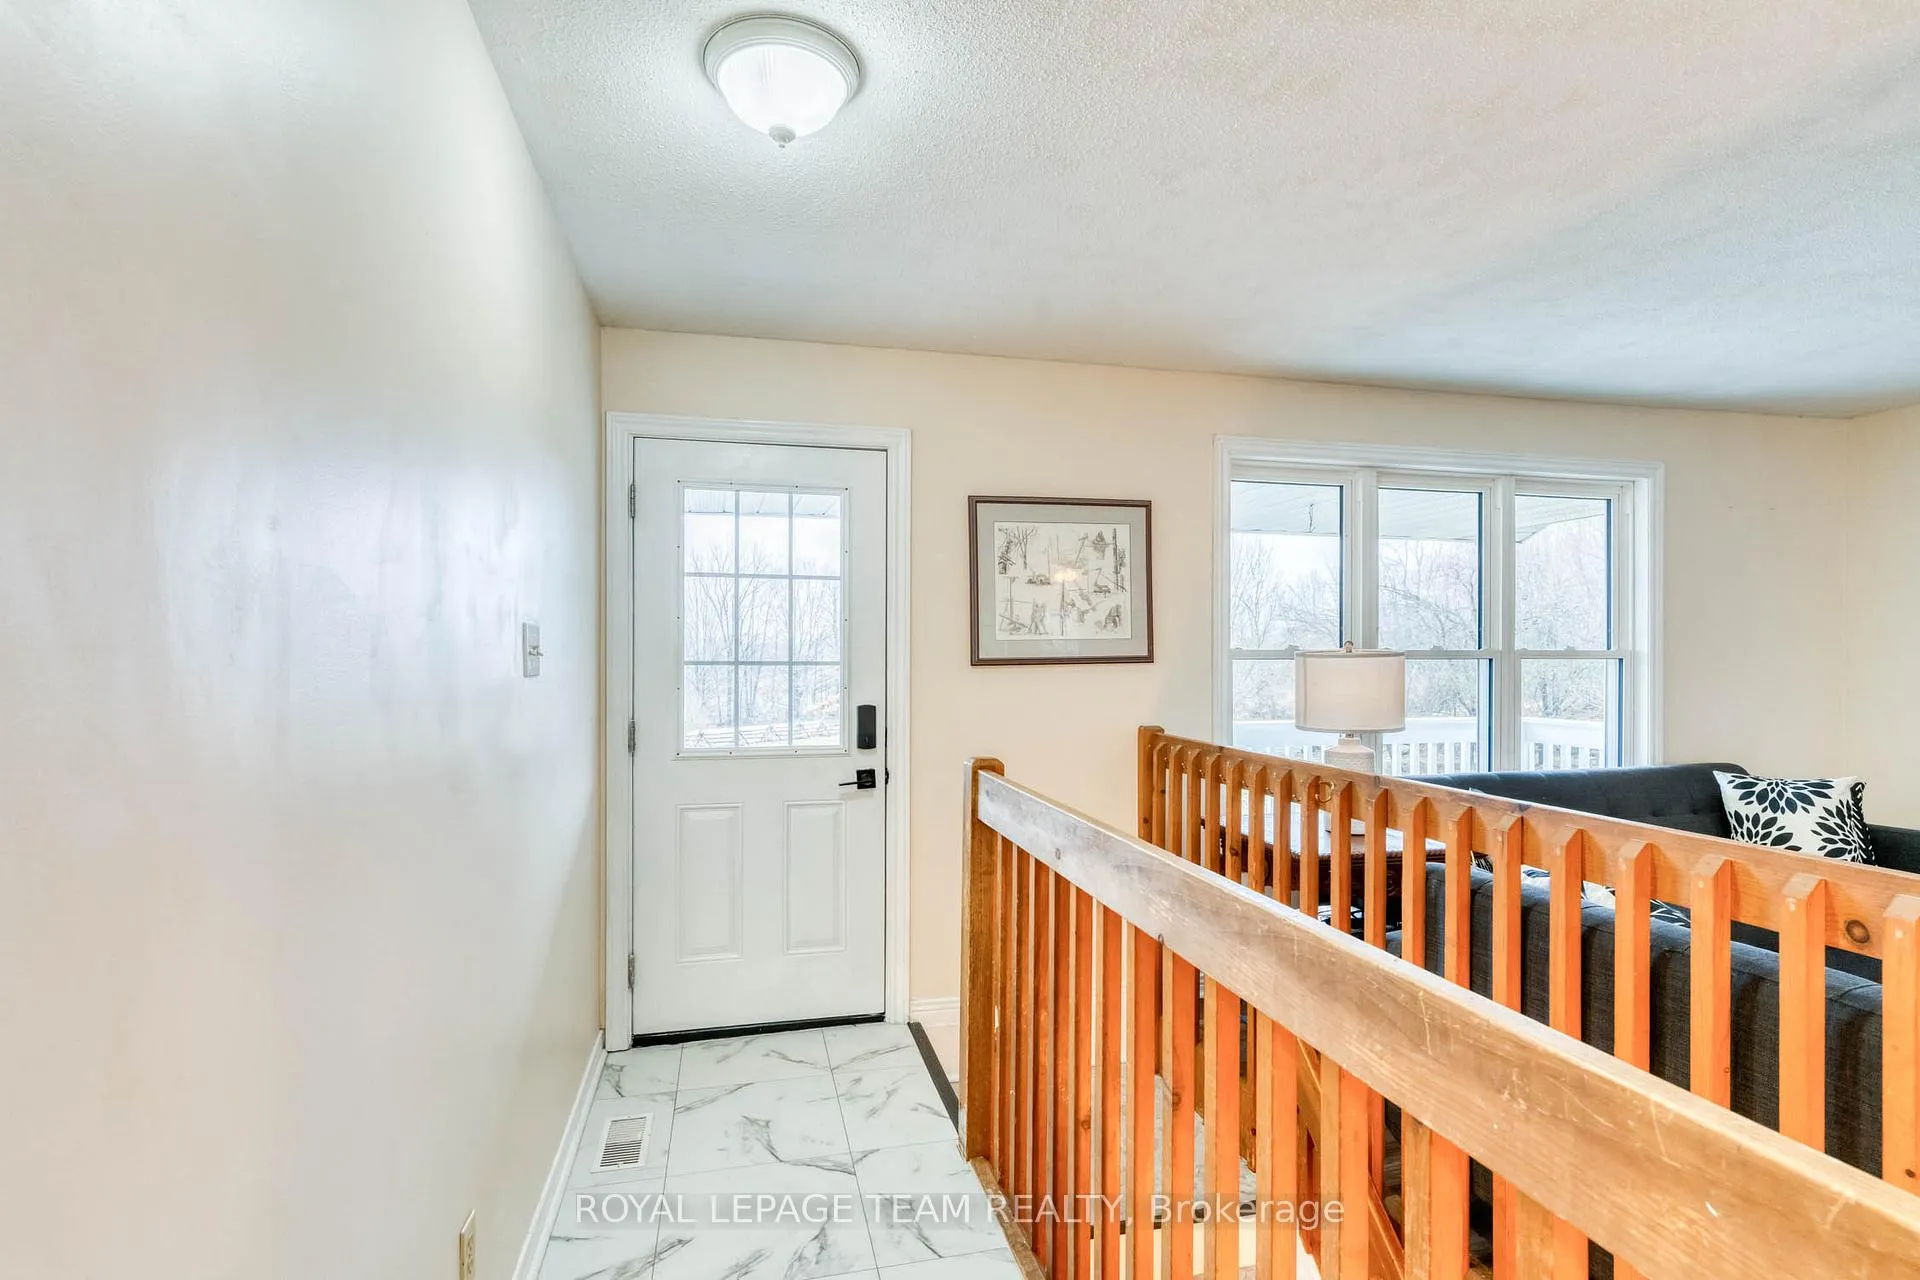
- Features: Carpet free
- Rooms above ground: 7
- Rooms in the basement: 5
- Bedrooms: 3 + 1 in the basement
- Bathrooms: 2
- Kitchens: 1
- Family room: Yes
Outside and lotVinyl siding, Asphalt shingle, Block
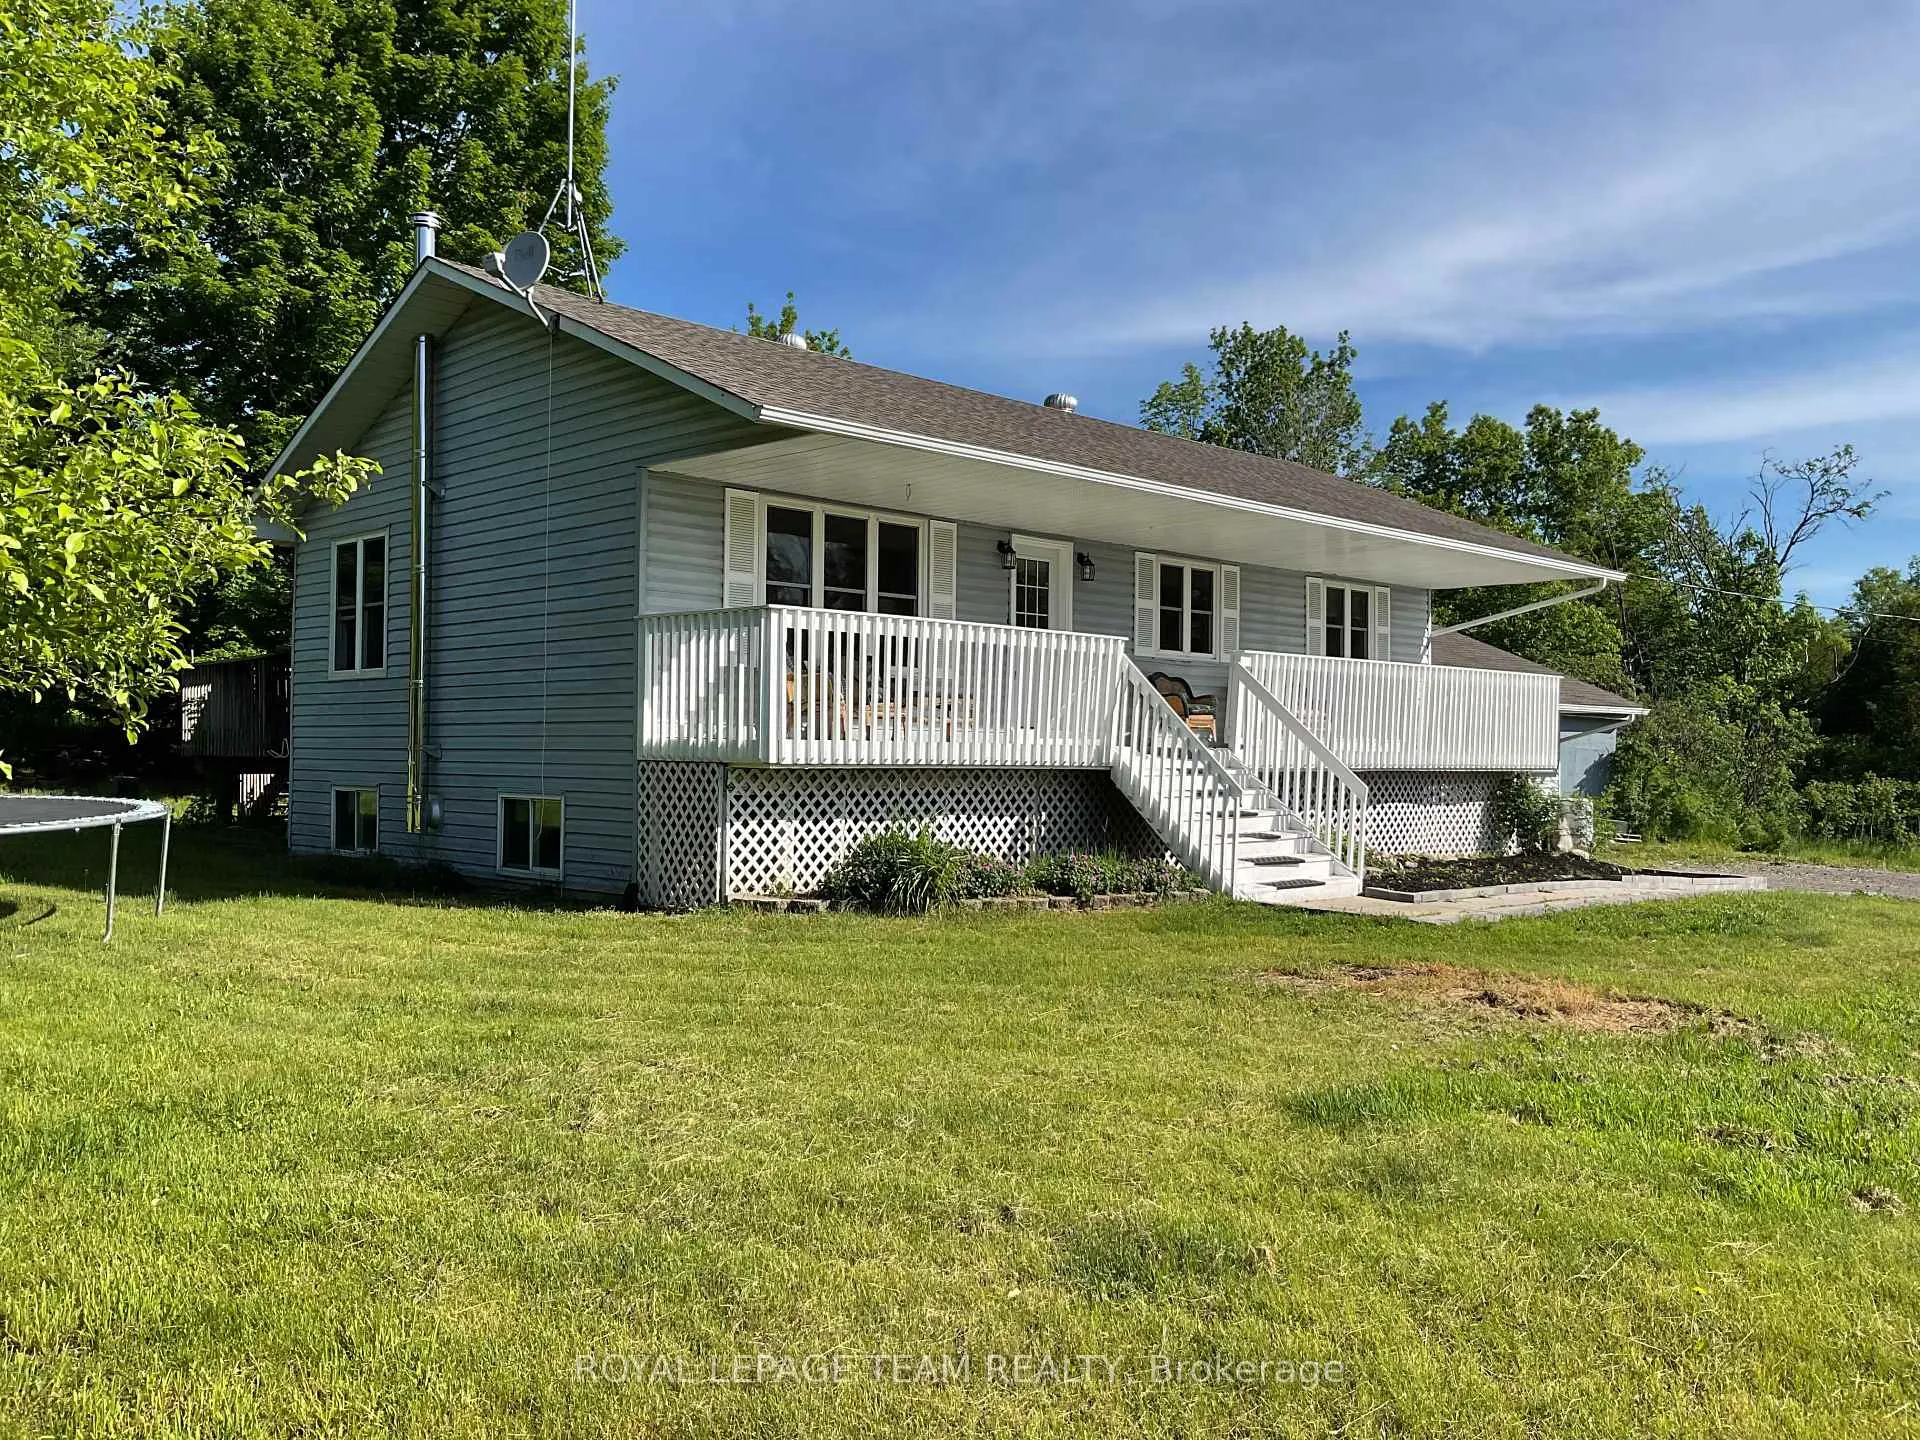
- Exterior: Vinyl siding
- Roof: Asphalt shingle
- Foundation: Block
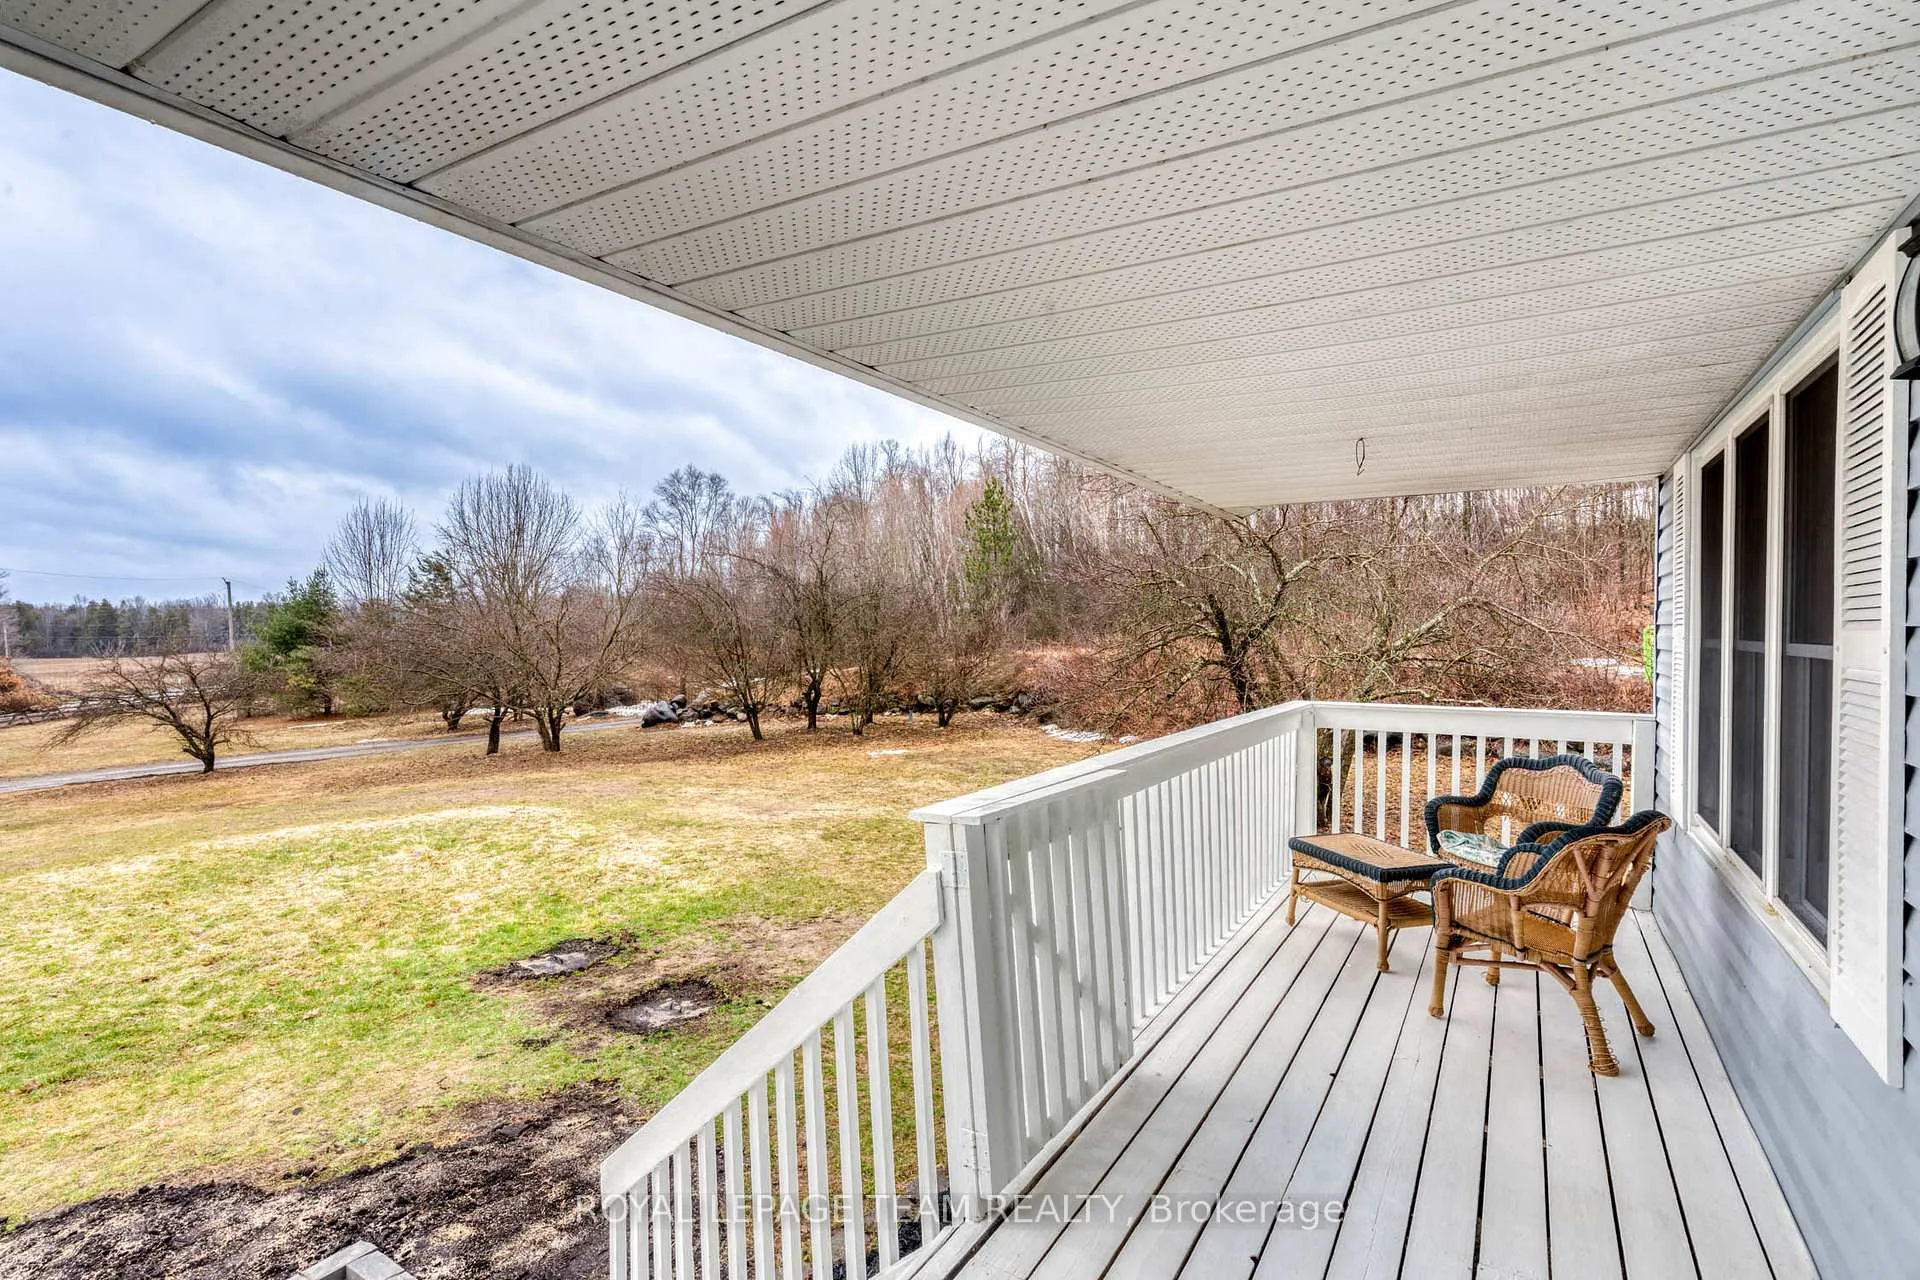
- Features: Deck, porch
- Other structures: Out buildings, storage
- Size: 501.98 × 218.96 ft
- Shape: Irregular
- Zoning: Rural
Parking2 Garage, Attached, Private triple
- Spaces: 2 Garage
- Garage: Attached
- Driveway: Private triple
Heating, water and powerForced air, electric, Central air, Well
- Heating: Forced air, electric
- Cooling: Central air
- Water: Well
- Sewer: Septic
- Natural gas: No
- Hydro: Yes
- Cable: No
- Telephone: Yes
Costs and taxesTaxes $3,899 a year, HST No HST, Hot water tank $22/month
- Taxes, 2025: $3,899 a year
- HST: No HST
- Rental items: Hot water tank $22/month
- Under contract: Hot water heater
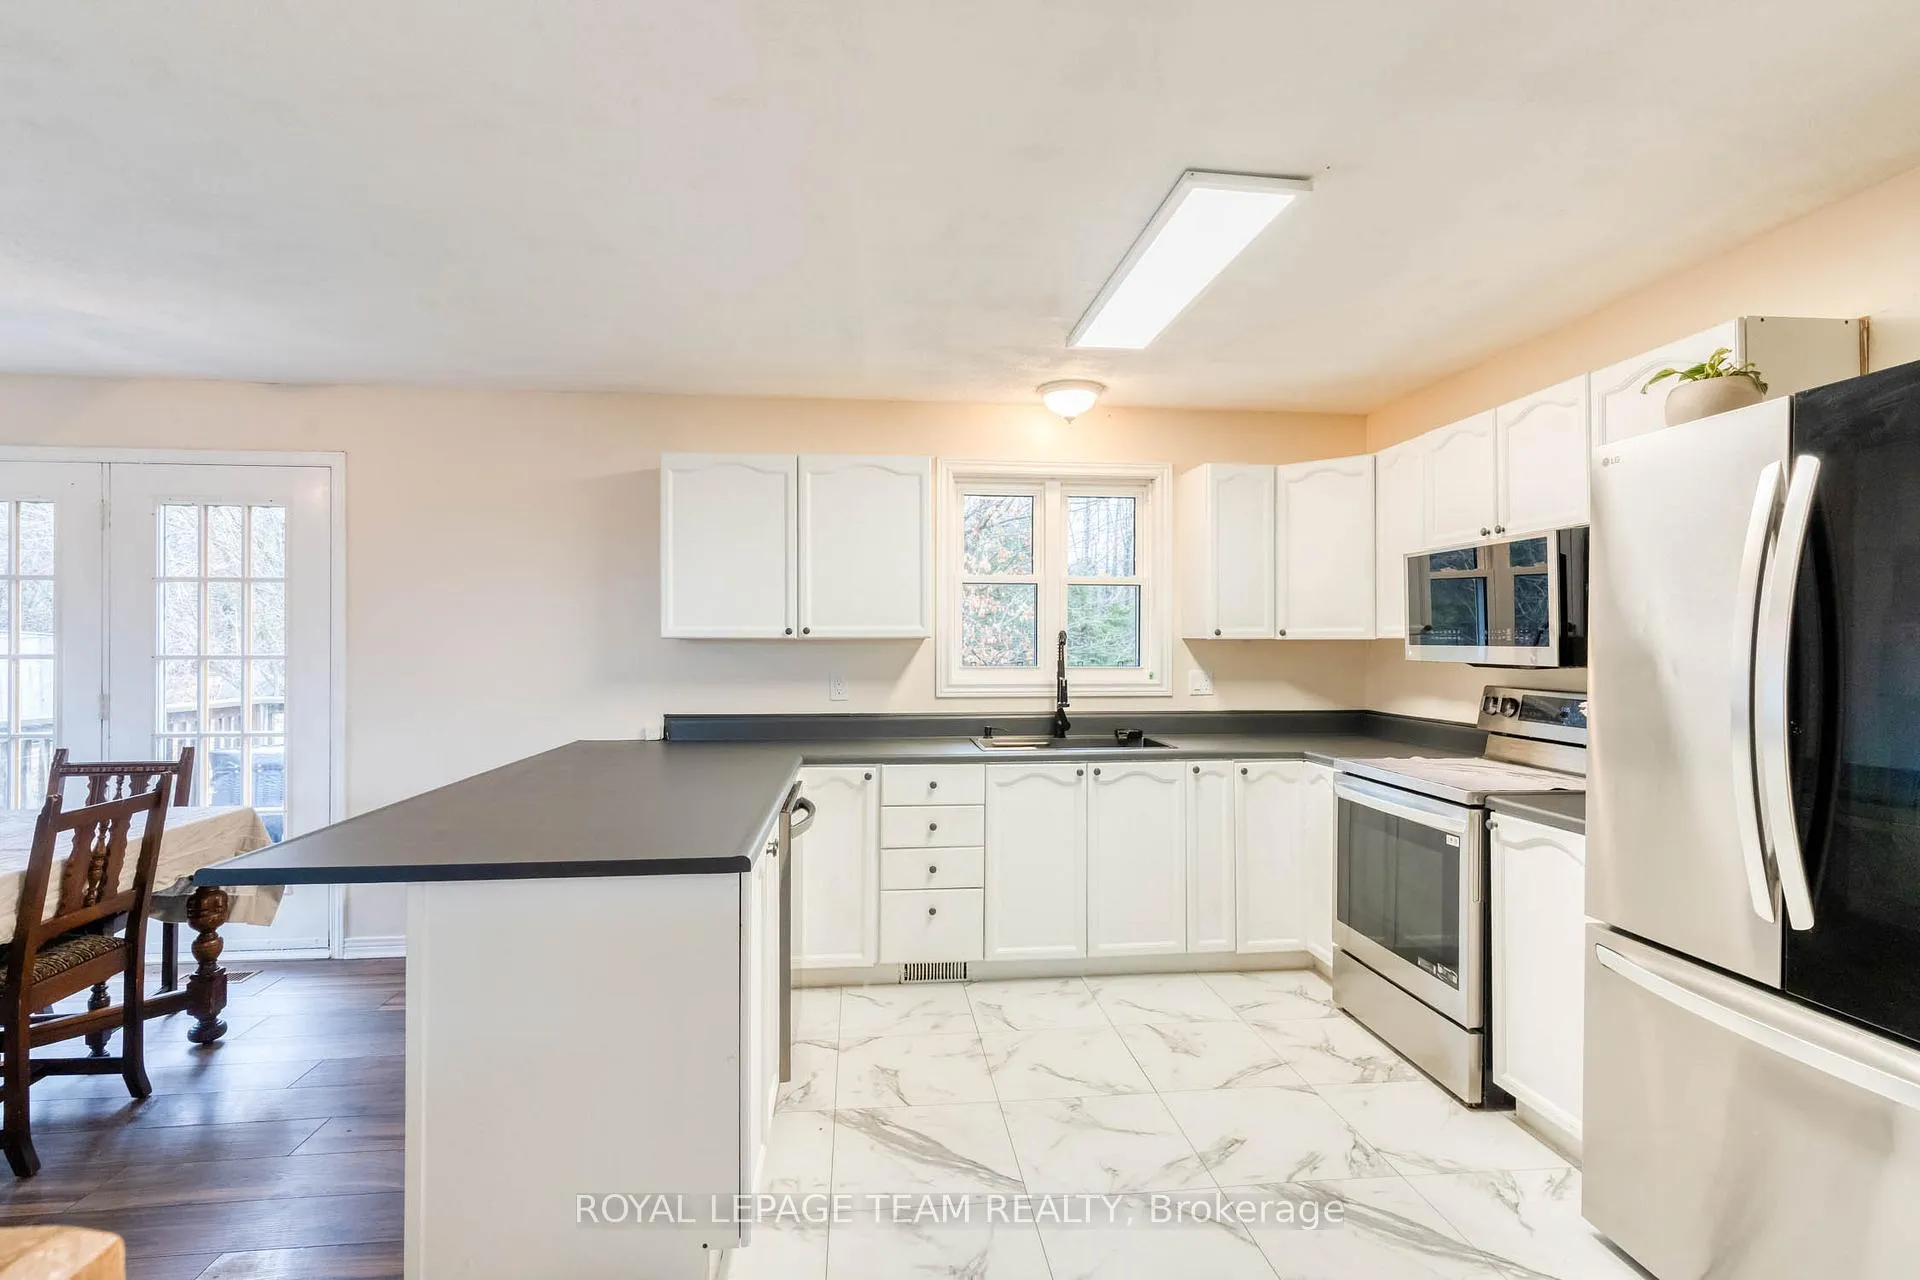
Included in the saleRefrigerator, stove, built in dishwasher, all window coverings including hardware, three tv wall mounts
- Included: Refrigerator, stove, built in dishwasher, all window coverings including hardware, three tv wall mounts
NearbyRolling, wooded/treed
- Close to: Rolling, wooded/treed
Listing detailsX13005062, Sold, Apr 16, 2026
- MLS® number: X13005062
- Status: Sold
- Listed on: Apr 16, 2026
- Days on market: 71
- Updated: Jun 26, 2026
- Possession: 2026-06-26 / 30-59 days
- Occupied by: Owner
- Listing brokerage: ROYAL LEPAGE TEAM REALTY
About this home
1255 Old Perth Road, Mississippi Mills (Mississippi Mills, Ramsay Twp), ON K0A 1A0
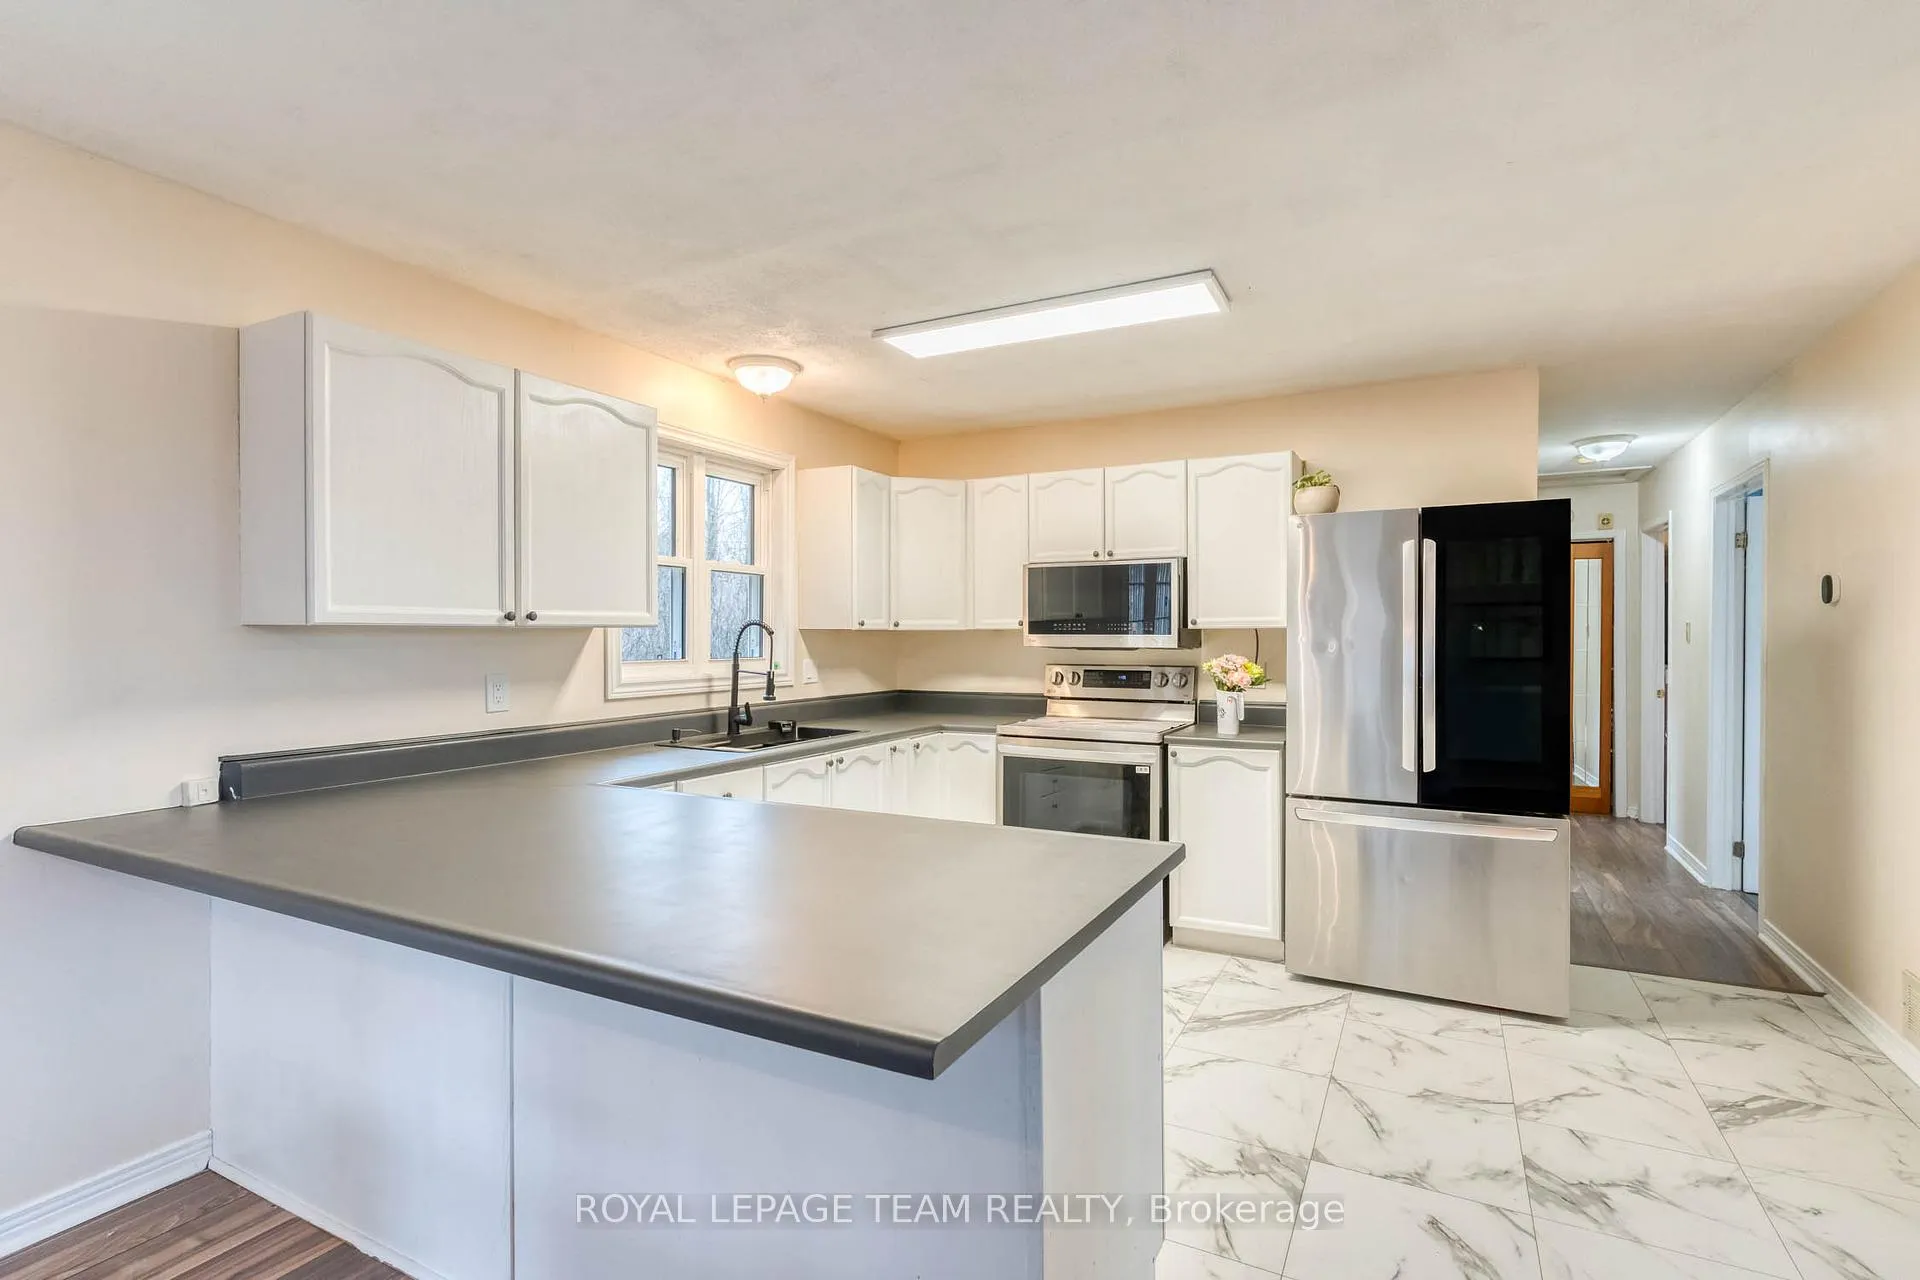
Room for the whole family!! You are greeted by a large open porch to relax on and enjoy the peace and quiet!! Inside you will find a 3 + 1 bedroom 2 bathroom home with an open concept.. The kitchen has a generous supply of cupboards and counter space and is open to the dining room and living room. From the dining room you have terrace doors to a deck ideal for your next BBQ. Three well sized bedroom complete the main level. In the lower level you have sun filled family room with a cozy wood stove for cool winter nights. The fourth bedroom is ideal for teenagers or over night guests. A handy three piece bathroom is conveniently located in the lower level. The huge laundry/utility room provides extra storage as well as inside access to the attached garage. There is also a den/office area for those that work from home. The 3.9 acre lot offers plenty of road frontage + there are trails to explore!! The huge ridge at the back of the lot adds to the privacy. There is a massive storage building with power. This would make an excellent storage space for of all of your boats, campers, 4 wheelers++++ The building also has the potential for an amazing work shop for all of your special projects or hobbies. Recent upgrades include new flooring in the living room /dining room in 2026. In 2025 new dishwasher, stove and fridge, new water pressure tank, In 2022 lower bathroom was renovated
Ask about this home
A HOMEH agent will answer your questions about this home.
Around this home
Helpful calculators
Your HOMEH agent

"I would see it this week."